
200 Lilley Road, Shepherd, TX, 77371
Save
Ask
Tour
Hide
$185,000
12 Days On Site
200 Lilley RoadShepherd, TX 77371
For Sale|Single Family Residence|Active
3
Beds
2
Total Baths
2
Full Baths
1,332
SqFt
$139
/SqFt
1977
Built
Subdivision:
Uriah Gibson
County:
San Jacinto
Call Now: 281-435-5422
Is this the listing for you? We can help make it yours.
281-435-5422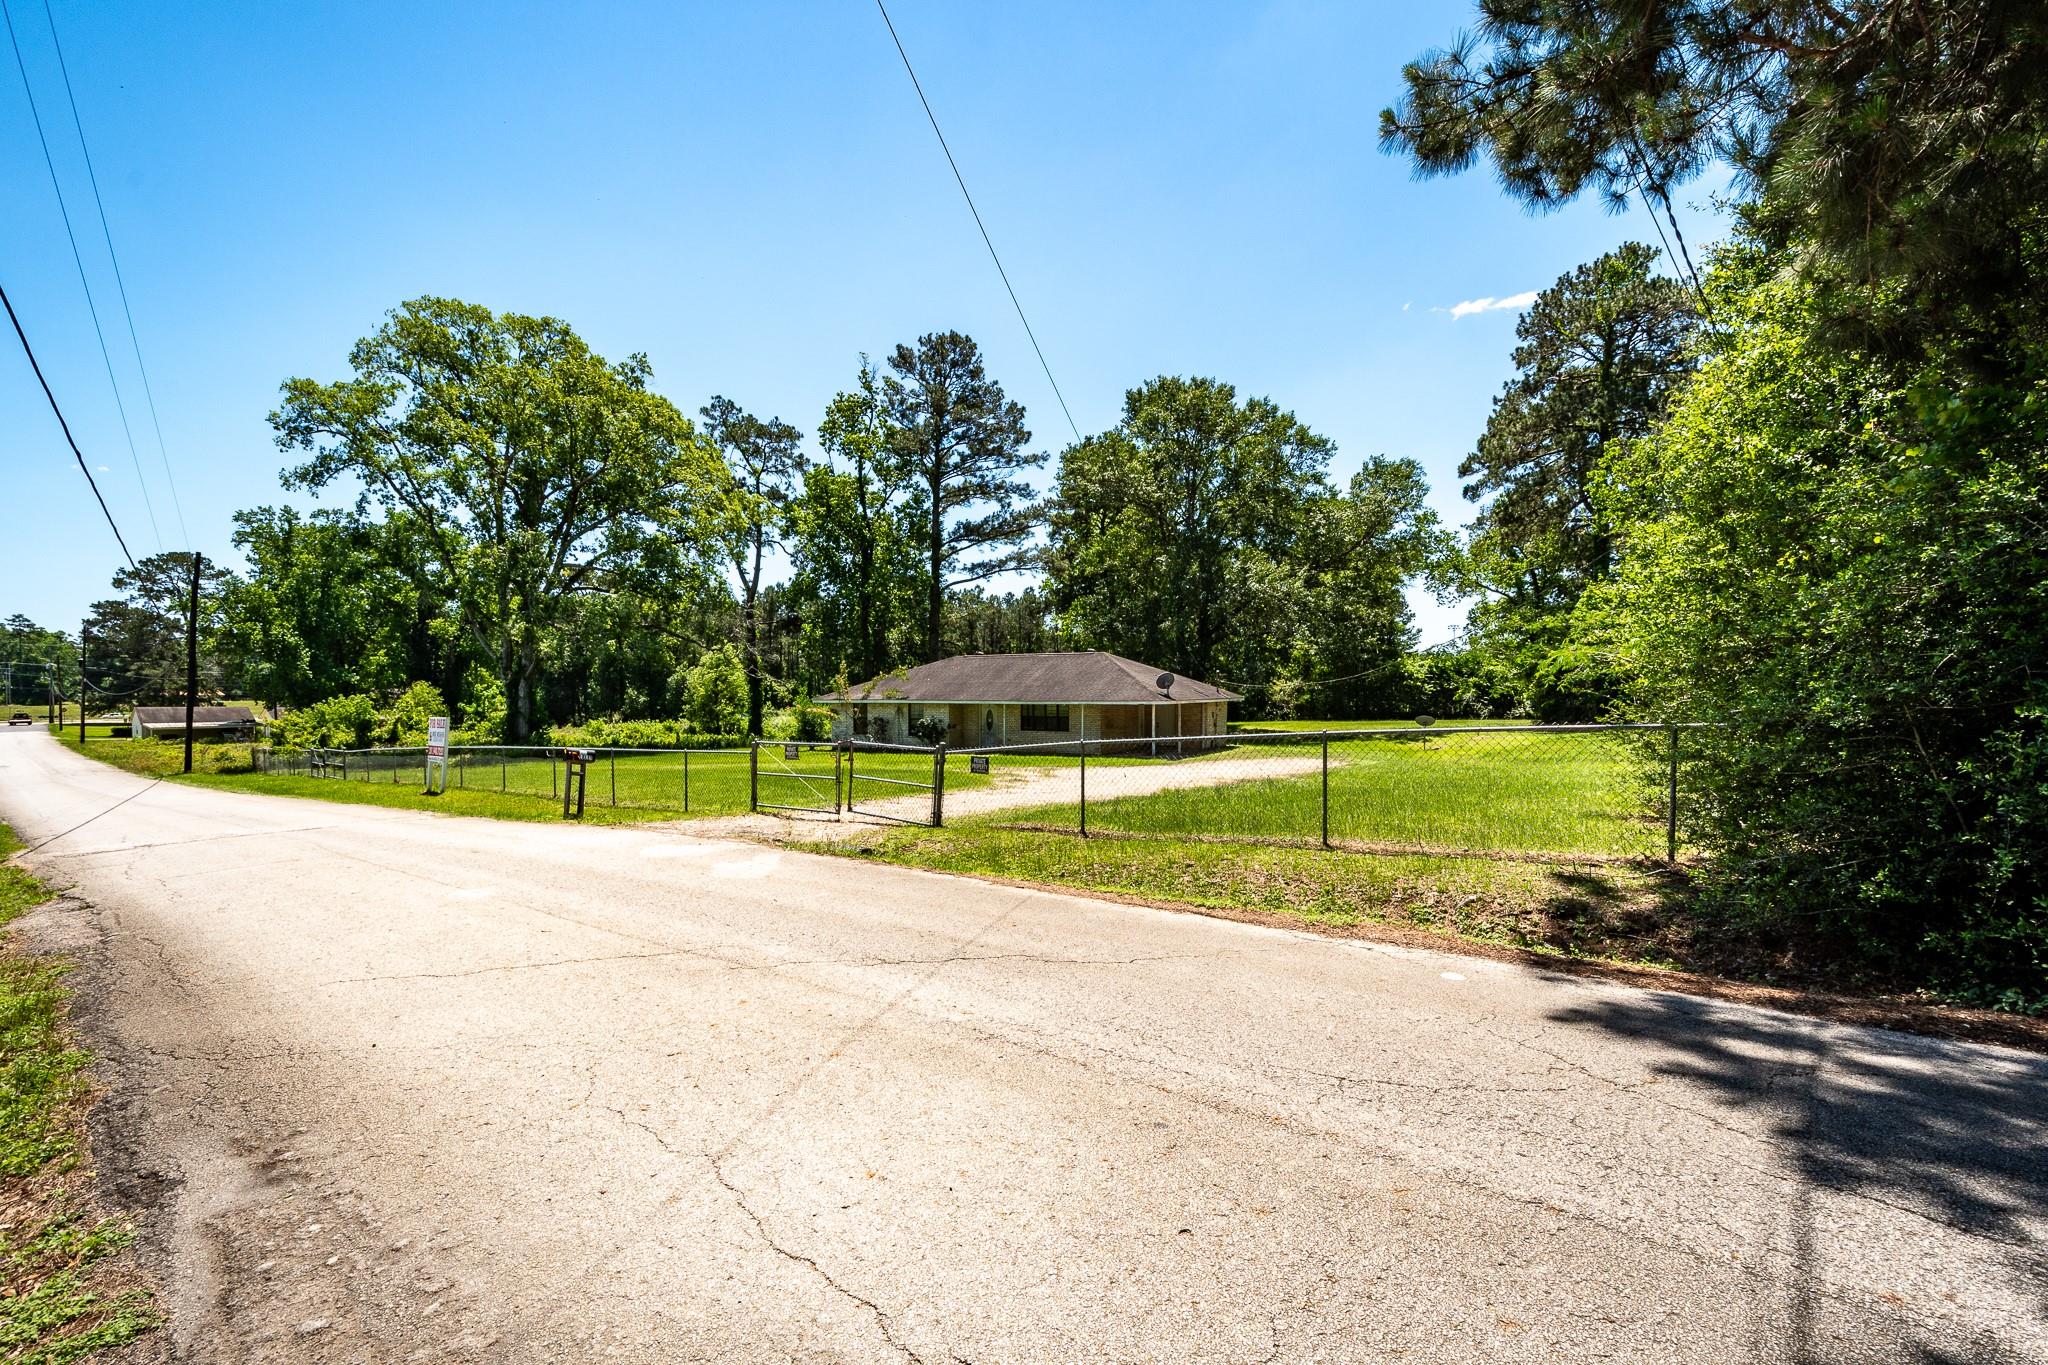
Save
Ask
Tour
Hide
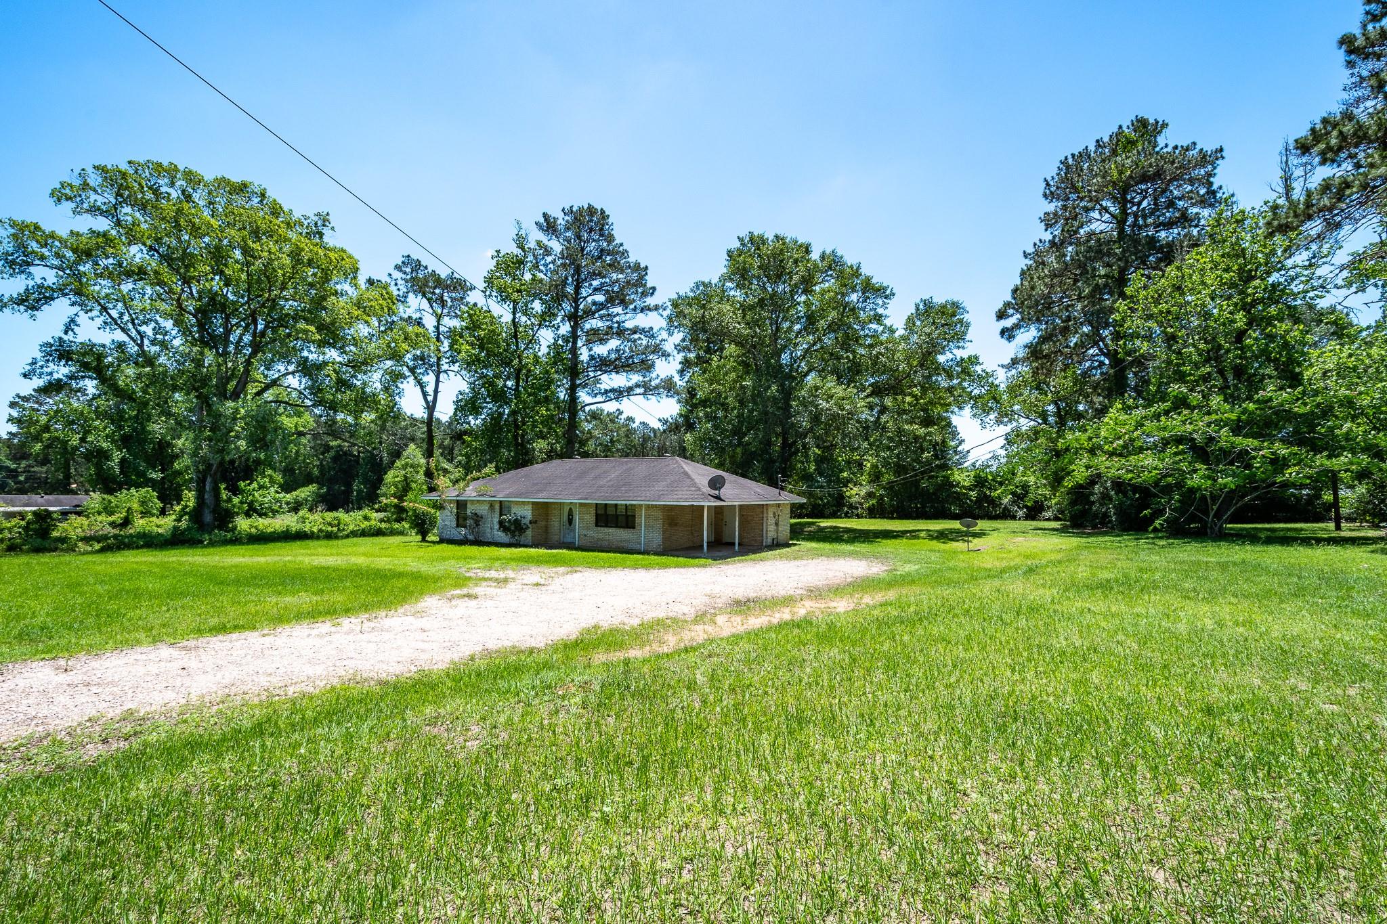
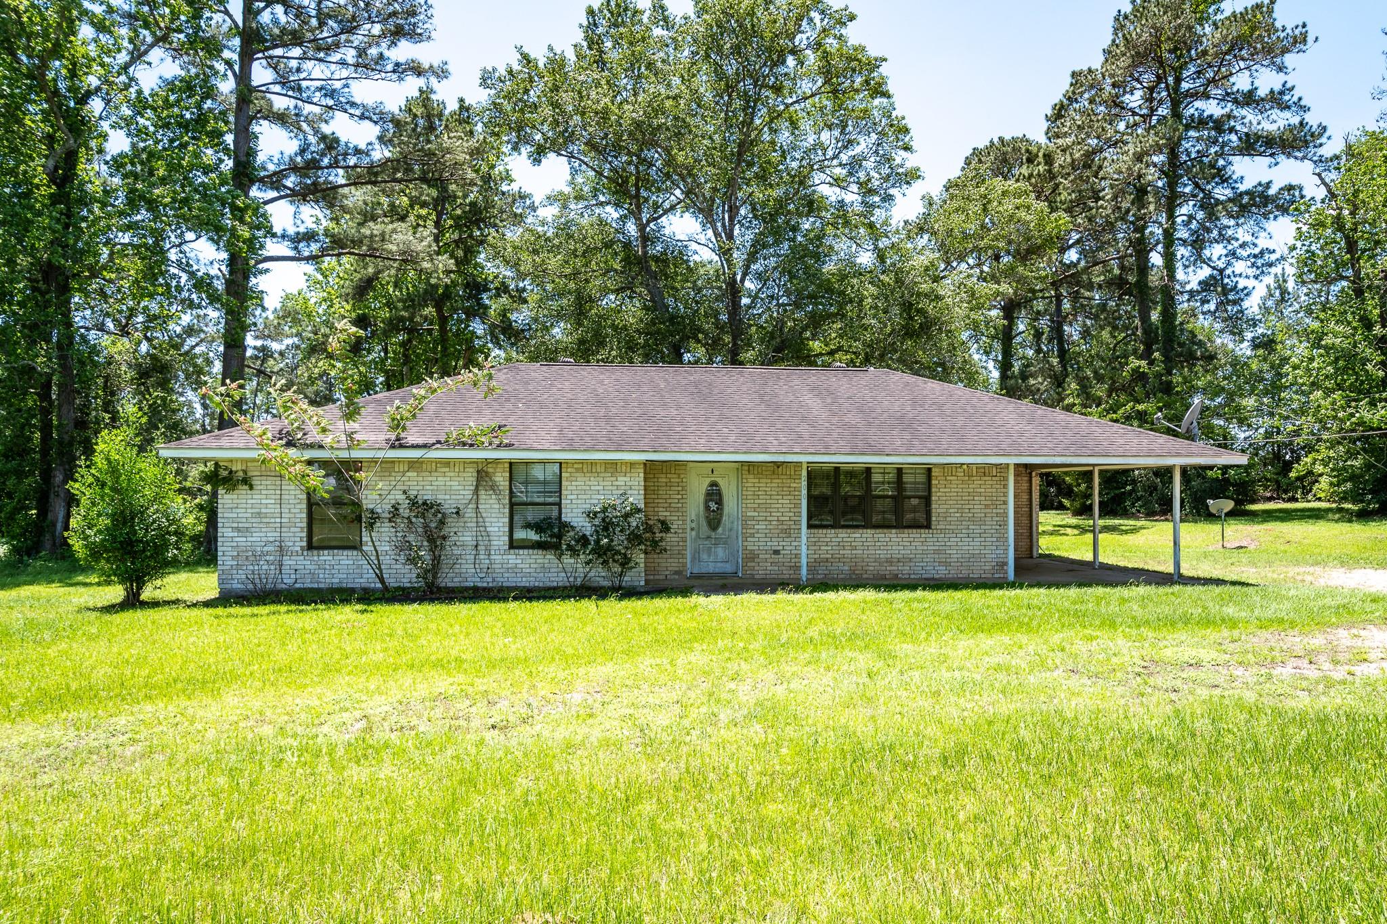
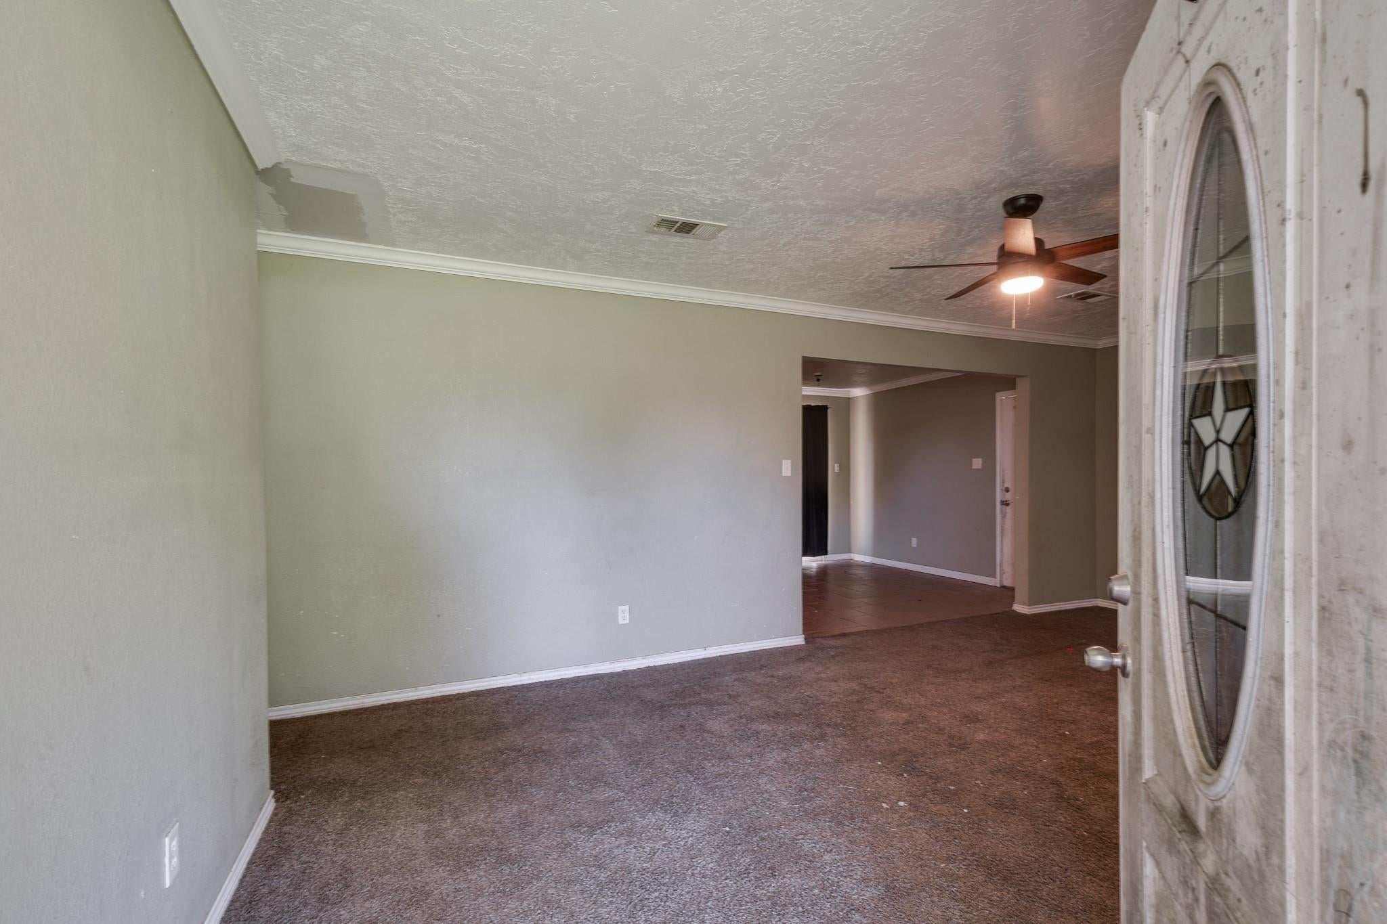
Charming 3-Bedroom, 2-Bath Brick Home on 1 Acre — Shepherd, TX This brick home sits on a full acre in Shepherd, Texas, with a layout built for comfortable everyday living. The large living area opens directly to the kitchen and dining combo, with tile and carpet throughout. Outside, a covered patio overlooks a spacious, partially fenced yard. The location keeps you close to everything: Downtown Shepherd and Shepherd High School are just minutes away, and the new Tractor Supply coming soon to Lilley Rd & Hwy 59 is within walking distance. Byrd Ave and Hwy 59 give you quick, easy access in and out of town. Schedule your tour today.
Save
Ask
Tour
Hide
Listing Snapshot
Price
$185,000
Days On Site
12 Days
Bedrooms
3
Inside Area (SqFt)
1,332 sqft
Total Baths
2
Full Baths
2
Partial Baths
N/A
Lot Size
1 Acre
Year Built
1977
MLS Number
33533045
Status
Active
Property Tax
$2,517
HOA/Condo/Coop Fees
N/A
Sq Ft Source
N/A
Friends & Family
Recent Activity
| 3 days ago | Listing updated with changes from the MLS | |
| 2 weeks ago | Listing first seen on site |
General Features
Acres
1
Disclosures
No DisclosuresSeller's Disclosure
Foundation
Slab
Property Sub Type
Single Family Residence
Sewer
Septic Tank
SqFt Total
1332
Style
Traditional
Water Source
Public
Interior Features
Appliances
Electric OvenElectric Range
Cooling
Ceiling Fan(s)Electric
Heating
Electric
Interior
Pantry
Laundry Features
Electric Dryer HookupWasher Hookup
Bathroom
Dimensions - 6x6Level - FirstArea - 36
Bedroom
Dimensions - 11x10.5Level - FirstArea - 115
Kitchen
Dimensions - 11x9Level - FirstArea - 99
Living Room
Level - First
Master Bathroom
Dimensions - 9x4.5Level - FirstArea - 40
Master Bedroom
Dimensions - 14.5x11.5Level - FirstArea - 166
Utility Room
Dimensions - 5x5Level - FirstArea - 25
Save
Ask
Tour
Hide
Exterior Features
Construction Details
Brick
Lot Features
Cleared
Roof
Composition
Community Features
MLS Area
64
School District
130 - Shepherd
Schools
School District
130 - Shepherd
Elementary School
Shepherd Primary School
Middle School
Shepherd Middle School
High School
Shepherd High School
Listing courtesy of Anne Vickery & Associates Realty, LLC joycegsterling@gmail.com
IDX information is provided exclusively for consumers’ personal, non-commercial use. It may not be used for any purpose other than to identify prospective properties consumers may be interested in purchasing. This data is deemed reliable but is not guaranteed accurate by the MLS.
Data provided by HAR.com © 2026. All information provided should be independently verified.
Neighborhood & Commute
Source: Walkscore
Disclosure: Community information and market data powered by Constellation Data Labs. Information is deemed reliable but not guaranteed.
Save
Ask
Tour
Hide
Did you know? You can invite friends and family to your search. They can join your search, rate and discuss listings with you.