2239 O Conner Ranch Way, Conroe, TX, 77301

Save
Ask
Tour
Hide
Share
$2,500
5 Days On Site

2239 O Conner Ranch Way
Conroe, TX 77301

For Rent|Single Family Residence|Active
4
Beds
3
Total Baths
3
Full Baths
2,067
SqFt
$1
/SqFt
2024
Built
Subdivision:
Stewart's Ranch
County:
Montgomery
Call Now: 281-435-5422
Is this the listing for you? We can help make it yours.
281-435-5422
2239 O Conner Ranch Way2239 O Conner Ranch Way2239 O Conner Ranch Way2239 O Conner Ranch Way
Save
Ask
Tour
Hide
Share

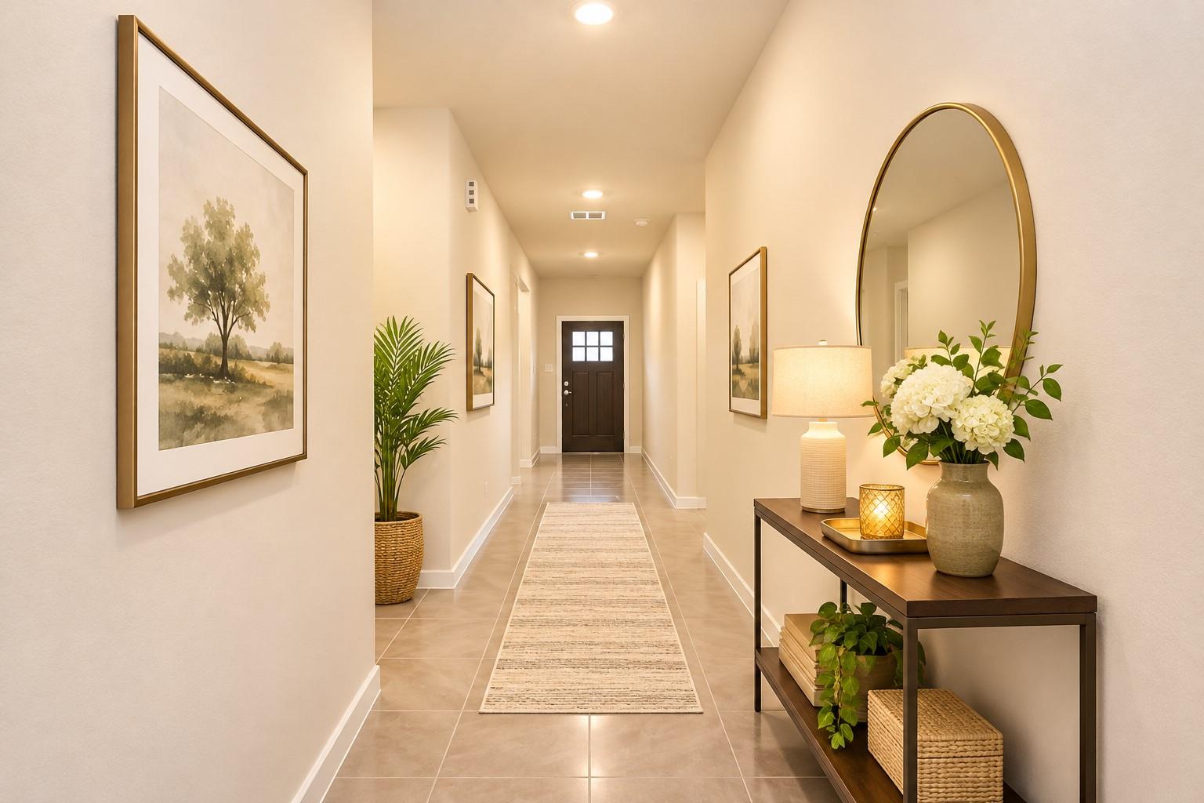
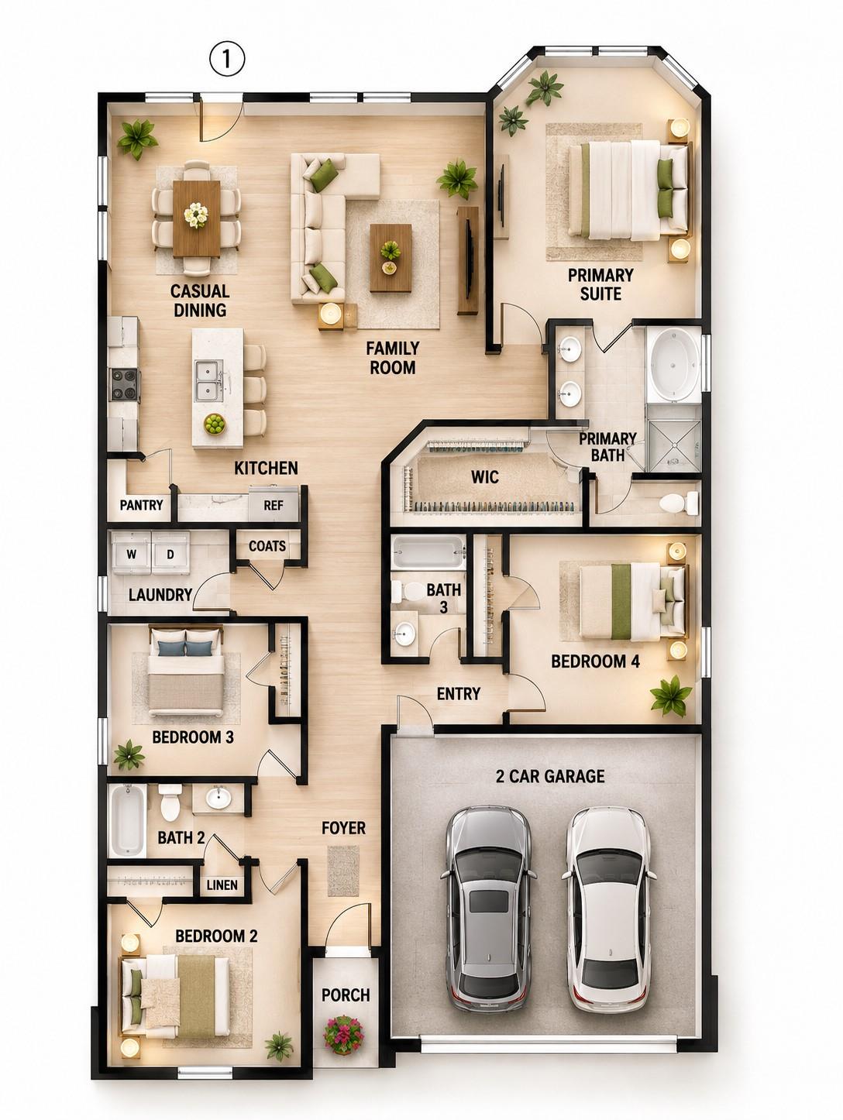
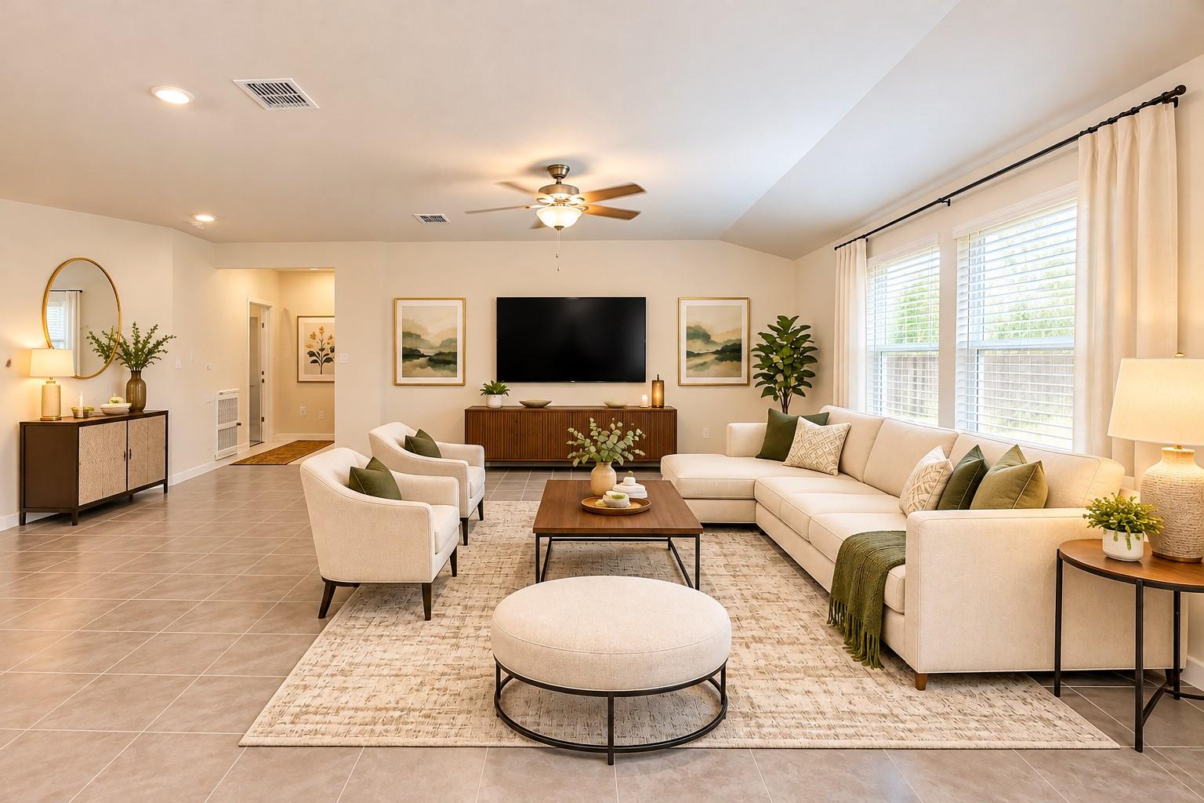
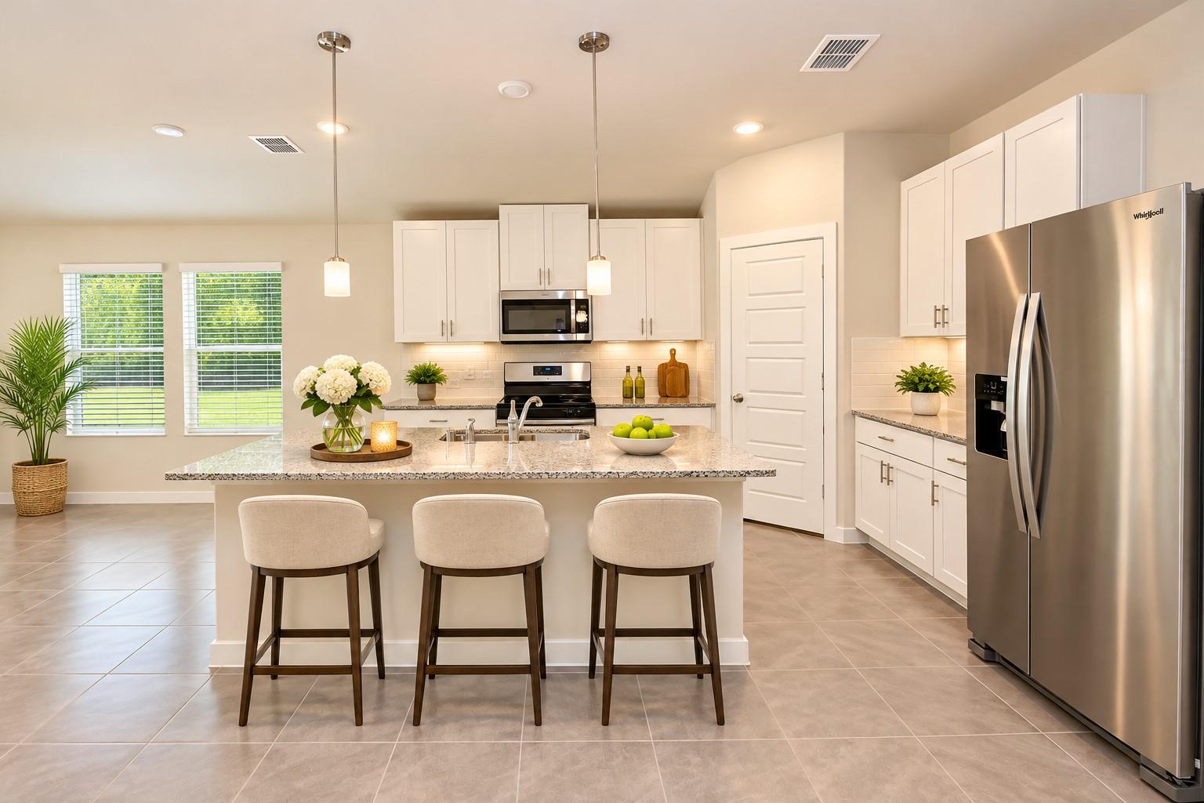
Welcome to the epitome of luxury living at Stewart's Ranch! This exquisite 4-bedroom, 3-bathroom energy-efficient home With the inclusion of a washer, dryer, and refrigerator, your every convenience is catered to is now available for lease . Nestled conveniently near SH-336 in Conroe, with seamless access to I-45, this property offers the perfect blend of comfort and convenience. Step inside to discover a spacious walk-in closet adorned with white cabinets and smoky grey granite countertops, complemented by cool grey flooring and textured carpet. Enjoy amenities like a playground and pavilion, along with access to the nearby 201-acre Carl Barton Jr. par. Don't miss this opportunity to indulge in luxury living while enjoying savings and peace of mind. Contact us today to schedule a viewing as house comes from energy efficiency which make a very low electricity bill along with Washer, Dryer and Refrigerator

Save
Ask
Tour
Hide
Share
Listing Snapshot
Price 
$2,500
Days On Site 
5 Days
Bedrooms 
4
Inside Area (SqFt) 
2,067 sqft
Total Baths 
3
Full Baths 
3
Partial Baths 
N/A
Lot Size 
N/A
Year Built 
2024
MLS Number 
33492054
Status 
Active
Property Tax 
N/A
HOA/Condo/Coop Fees 
N/A
Sq Ft Source 
N/A
Friends & Family
Recent Activity
6 days agoListing updated with changes from the MLS
6 days agoListing first seen on site
General Features
Attached Garage 
Yes
Disclosures 
Other Disclosures
Garage 
Yes
Garage Spaces 
2
Green Energy Efficient 
ThermostatLightingHVACAppliances
Lease Term 
12 Months
Parking 
AttachedGarage Door Opener
Parking Spaces 
2
Pets 
Call
Property Sub Type 
Single Family Residence
Security 
Prewired
Sewer 
Public Sewer
SqFt Total 
2067
Style 
Traditional
Water Source 
Public
Interior Features
Appliances 
ENERGY STAR Qualified AppliancesWater HeaterDisposalElectric OvenMicrowaveGas RangeDryerRefrigeratorWasherDishwasherOven
Cooling 
Electric
Heating 
Electric
Interior 
Walk-In Closet(s)Breakfast BarKitchen IslandPantryMaster DownstairsDouble VanitySoaking TubSmart Thermostat
Laundry Features 
Electric Dryer HookupWasher Hookup
Window Features 
Low Emissivity Windows
Bedroom 
Dimensions - 13x11Level - FirstArea - 143
Living Room 
Dimensions - 25X21Level - FirstArea - 525
Master Bedroom 
Dimensions - 17X14Level - FirstArea - 238
Save
Ask
Tour
Hide
Share
Exterior Features
Construction Details 
Spray Foam Insulation
Lot Features 
Subdivided
Windows/Doors 
Low Emissivity Windows
Community Features
MLS Area 
19
School District 
11 - Conroe
Schools
School District
11 - Conroe
Elementary School
Wilkinson Elementary School
Middle School
Stockton Junior High School
High School
Conroe High School
Listing courtesy of Candid Realties LLC candidrealties@gmail.com

IDX information is provided exclusively for consumers’ personal, non-commercial use. It may not be used for any purpose other than to identify prospective properties consumers may be interested in purchasing. This data is deemed reliable but is not guaranteed accurate by the MLS.

Data provided by HAR.com © 2026. All information provided should be independently verified.

Neighborhood & Commute
Source: Walkscore
Disclosure: Community information and market data powered by Constellation Data Labs. Information is deemed reliable but not guaranteed.
Save
Ask
Tour
Hide
Share