760 Northwood Drive, Point Blank, TX, 77364

Save
Ask
Tour
Hide
Share
$650,000
218 Days On Site

760 Northwood Drive
Point Blank, TX 77364

For Sale|Single Family Residence|Active
3
Beds
3
Total Baths
3
Full Baths
2,048
SqFt
$317
/SqFt
2026
Built
Subdivision:
North Woods #1
County:
San Jacinto
Call Now: 281-435-5422
Is this the listing for you? We can help make it yours.
281-435-5422
760 Northwood Drive760 Northwood Drive760 Northwood Drive760 Northwood Drive
Save
Ask
Tour
Hide
Share

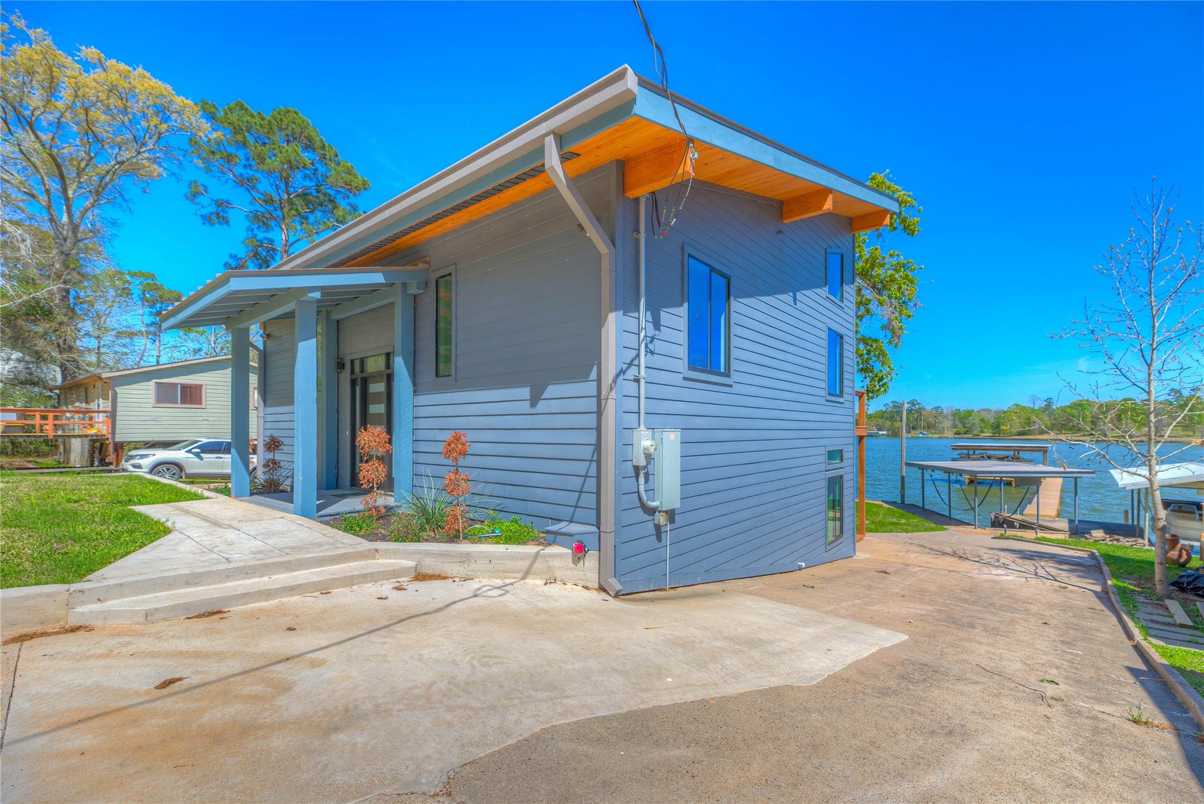
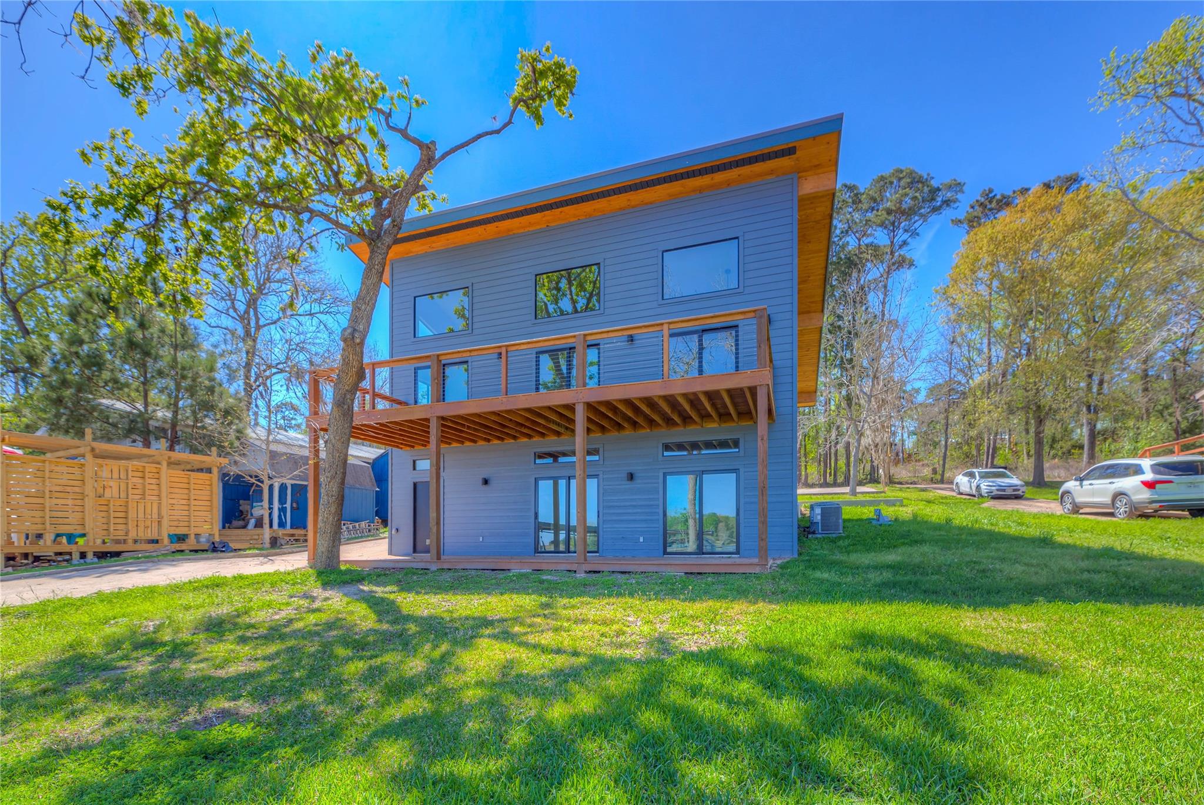
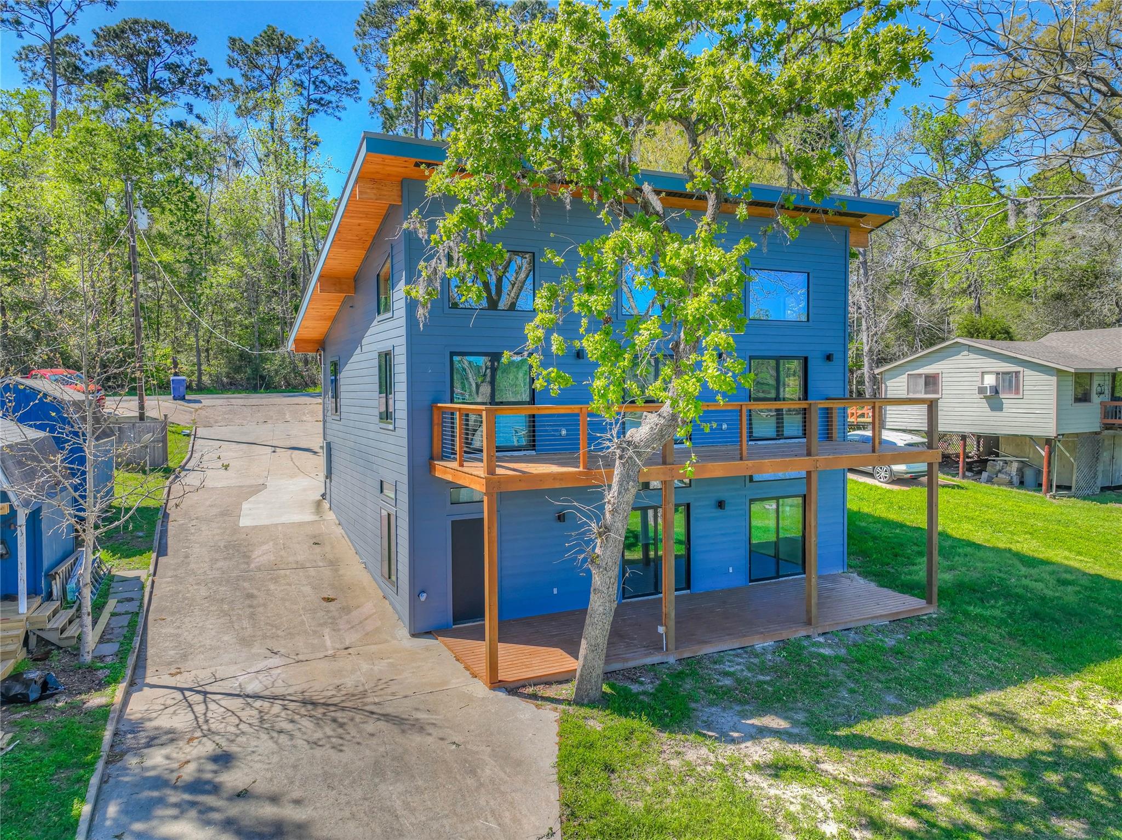
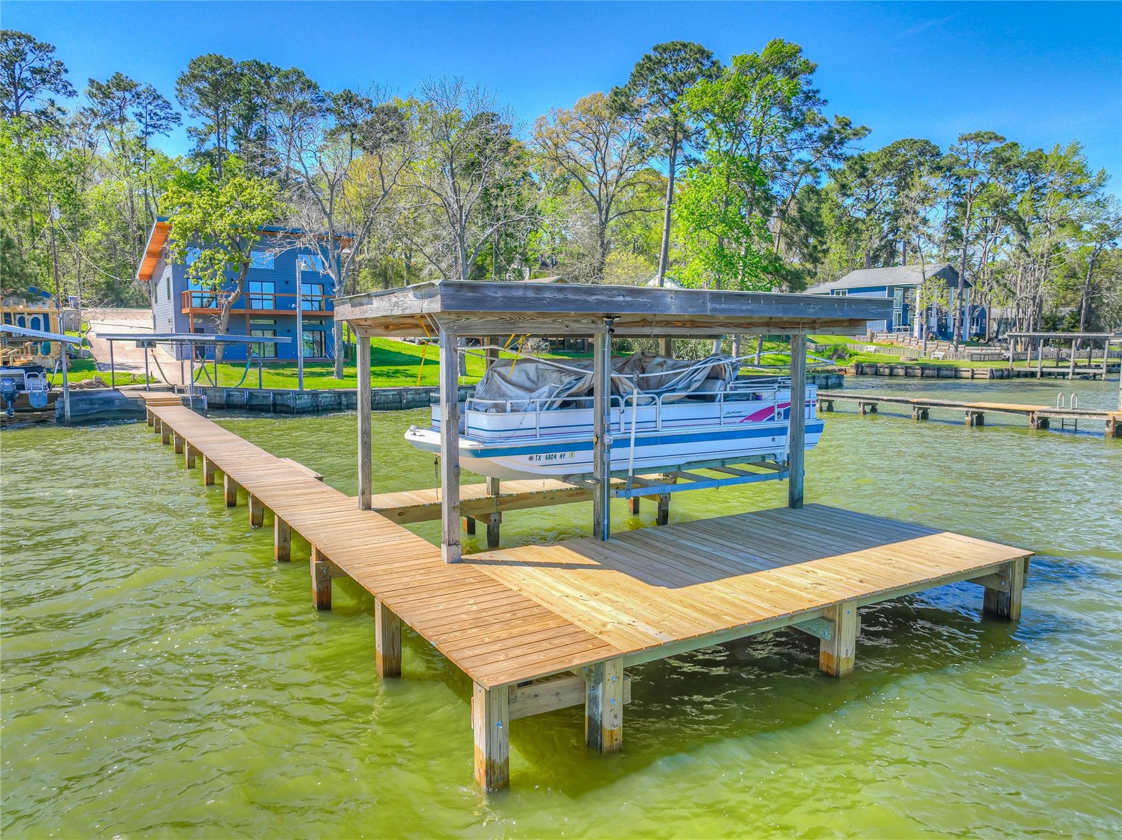
This stunning 2,048 sq ft waterfront home has been completely remodeled from the ground up, offering a modern open-concept design with large windows throughout that showcase million-dollar water views. The spacious interior features three bedrooms and three bathrooms, providing ample space for family and guests. The full kitchen is equipped with granite countertops, high-end appliances, and plenty of storage, perfect for entertaining. High ceilings throughout enhance the sense of openness and light. Enjoy the serene water views from virtually every room, and take advantage of the 2 boat houses for easy water access and storage. This home combines luxury, functionality, and breathtaking scenery, making it an ideal retreat or permanent residence on the water. Don’t miss the opportunity to own this beautifully remodeled waterfront property with stunning views and top-tier amenities.

Save
Ask
Tour
Hide
Share
Listing Snapshot
Price 
$650,000
Days On Site 
218 Days
Bedrooms 
3
Inside Area (SqFt) 
2,048 sqft
Total Baths 
3
Full Baths 
3
Partial Baths 
N/A
Lot Size 
0.2378 Acres
Year Built 
2026
MLS Number 
33374273
Status 
Active
Property Tax 
$2,512
HOA/Condo/Coop Fees 
$75
Sq Ft Source 
N/A
Friends & Family
Recent Activity
4 days agoListing updated with changes from the MLS
2 months agoPrice changed to $650,000
7 months agoListing first seen on site
General Features
Acres 
0.2378
Disclosures 
Seller's Disclosure
Foundation 
Slab
Green Energy Efficient 
Thermostat
Property Sub Type 
Single Family Residence
Sewer 
Septic Tank
SqFt Total 
2048
Style 
Mediterranean
Water Source 
Public
Interior Features
Appliances 
MicrowaveFree-Standing RangeOven
Cooling 
Ceiling Fan(s)Electric
Flooring 
Laminate
Heating 
Electric
Interior 
High CeilingsSmart Thermostat
Laundry Features 
Electric Dryer HookupWasher Hookup
Save
Ask
Tour
Hide
Share
Exterior Features
Construction Details 
Cement Siding
Exterior 
Dock
Frontage 
WaterfrontLakefront
Lot Features 
Waterfront
Other Structures 
Boat House
Patio And Porch 
PorchPatio
Roof 
Composition
View 
LakeWater
Waterfront 
Yes
Waterfront Features 
Lake FrontWaterfront
Waterview 
LakeWater
Community Features
Association Fee 
$75.0
MLS Area 
64
School District 
101 - Coldspring-Oakhurst Consolidated
Roads 
Asphalt
Schools
School District
101 - Coldspring-Oakhurst Consolidated
Elementary School
James Street Elementary School
Middle School
Lincoln Junior High School
High School
Coldspring-Oakhurst High School
Listing courtesy of RE/MAX Lake Livingston lakelivingstonhomes@yahoo.com

IDX information is provided exclusively for consumers’ personal, non-commercial use. It may not be used for any purpose other than to identify prospective properties consumers may be interested in purchasing. This data is deemed reliable but is not guaranteed accurate by the MLS.

Data provided by HAR.com © 2026. All information provided should be independently verified.

Neighborhood & Commute
Source: Walkscore
Disclosure: Community information and market data powered by Constellation Data Labs. Information is deemed reliable but not guaranteed.
Save
Ask
Tour
Hide
Share