29899 Equestrian Drive, Waller, TX, 77484

Save
Ask
Tour
Hide
Share
$975,000
6 Days On Site

29899 Equestrian Drive
Waller, TX 77484

For Sale|Single Family Residence|Active
4
Beds
5
Total Baths
4
Full Baths
1
Partial Bath
3,511
SqFt
$278
/SqFt
2021
Built
Subdivision:
Saddle Creek Forest 6
County:
Waller
Call Now: 281-435-5422
Is this the listing for you? We can help make it yours.
281-435-5422
29899 Equestrian Drive29899 Equestrian Drive29899 Equestrian Drive29899 Equestrian Drive
Save
Ask
Tour
Hide
Share

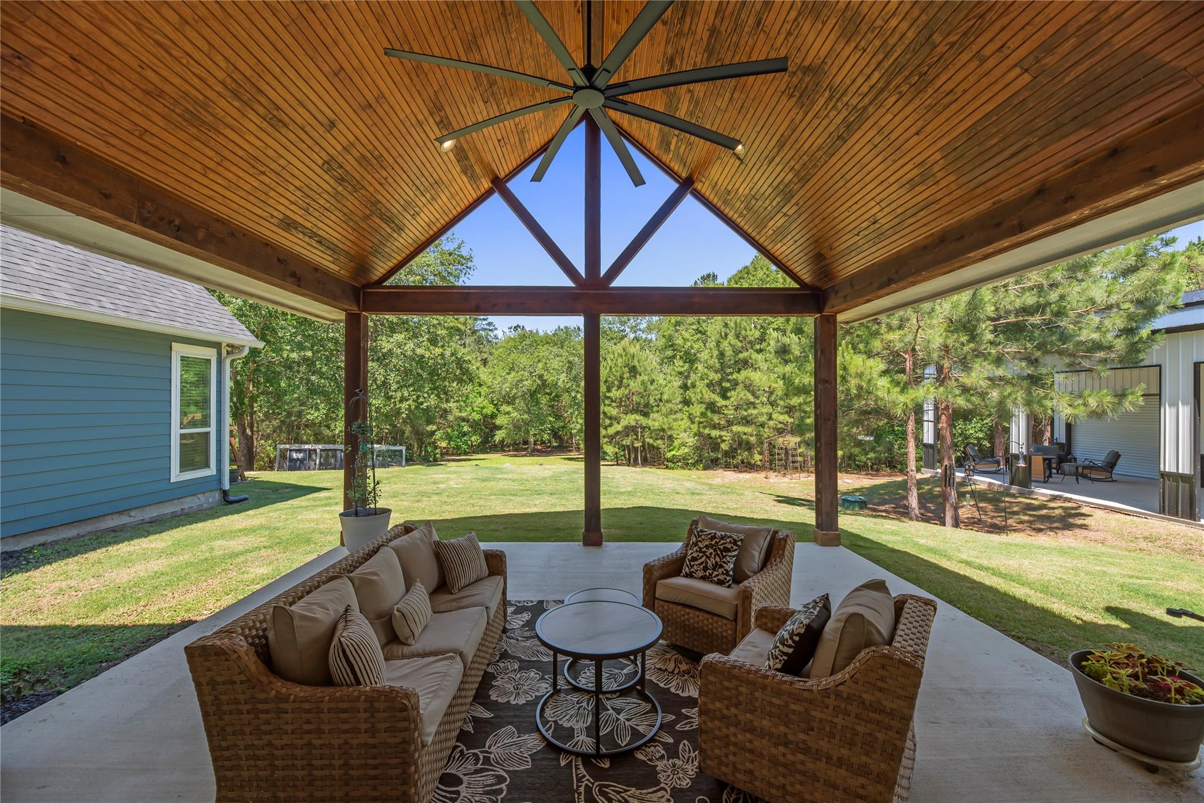
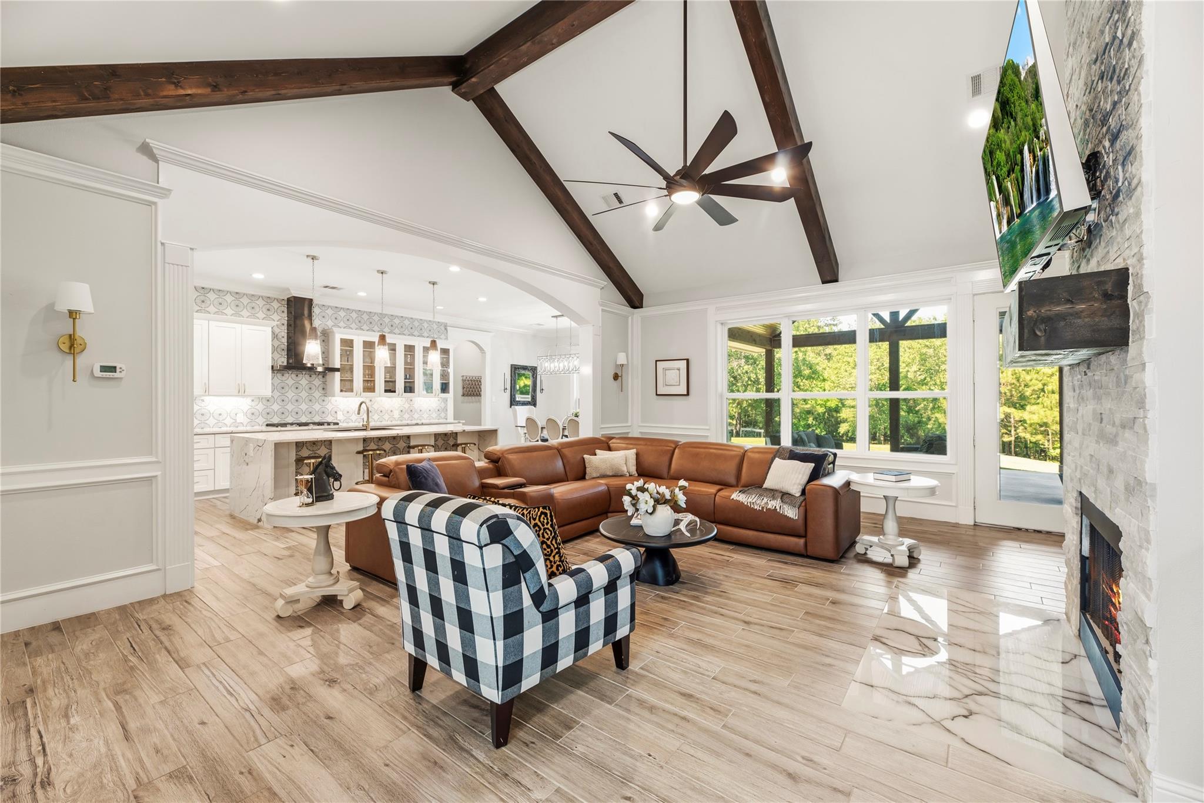
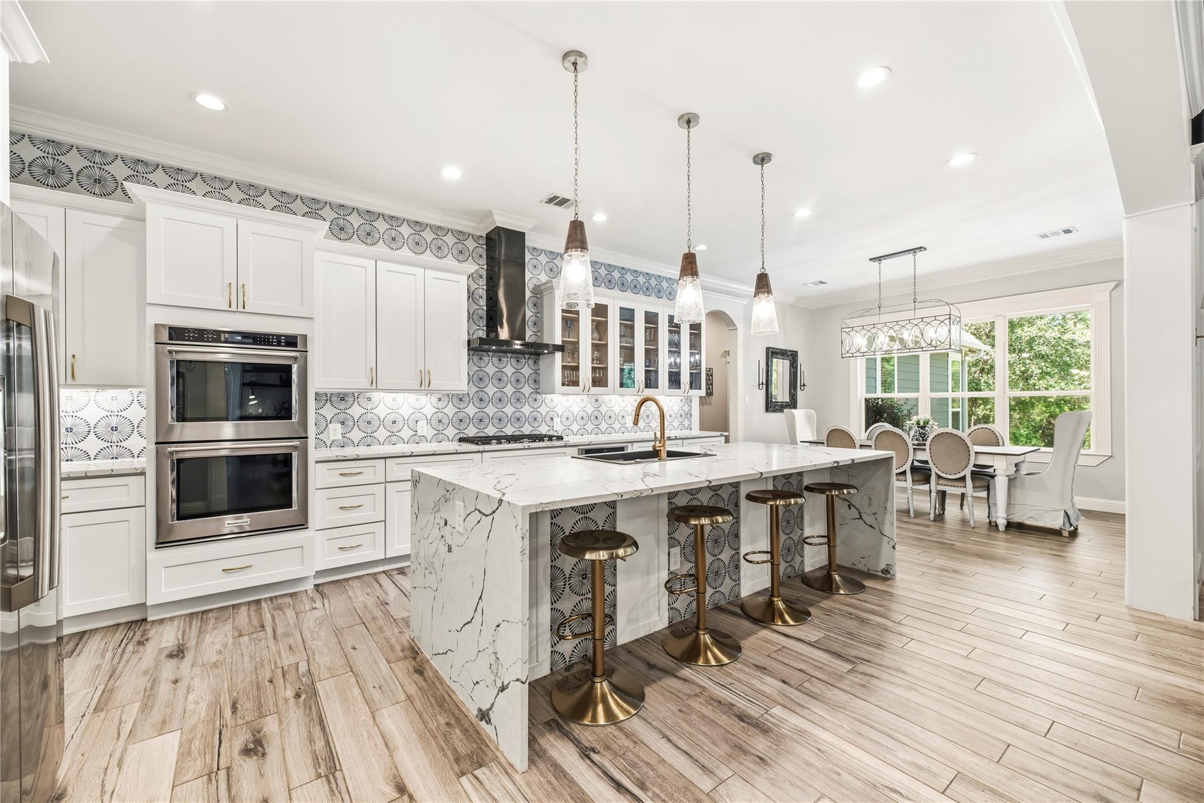
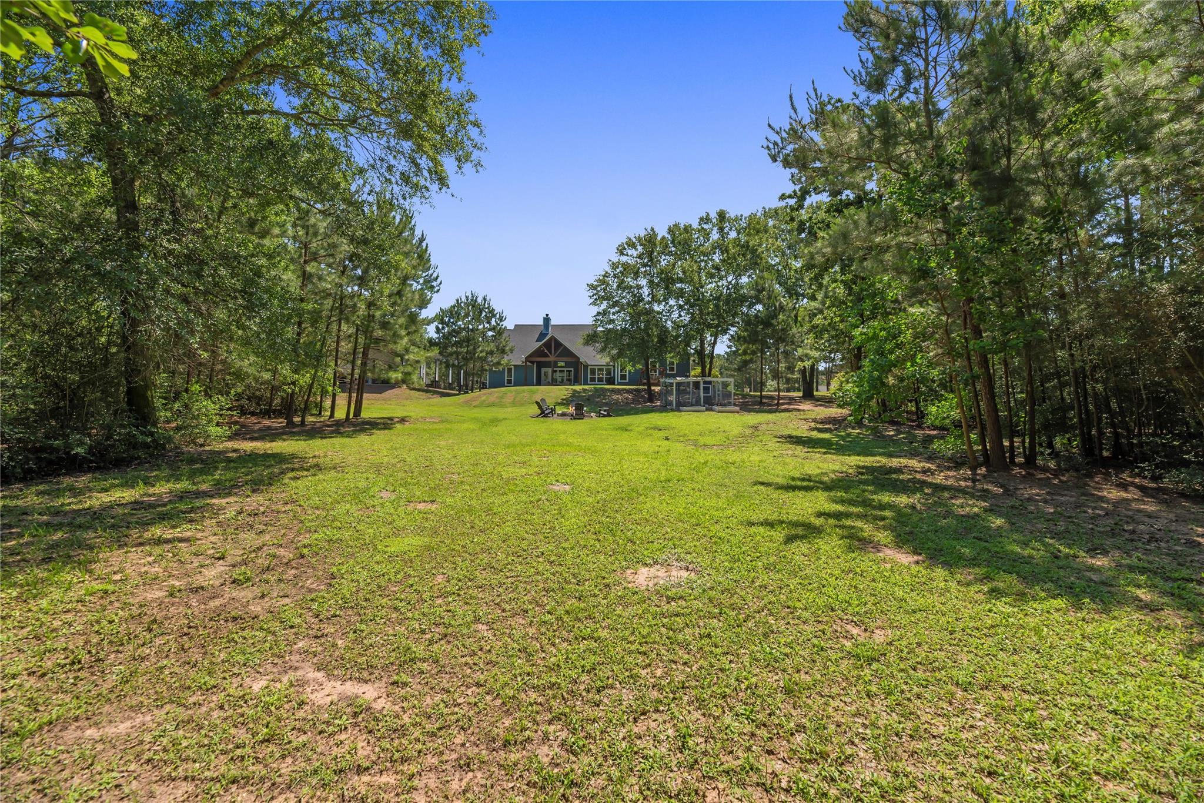
Tucked away in the private community of Saddle Creek Forest, this exceptional custom home offers the perfect blend of luxury, privacy and peaceful country living. Situated on a rare 3 acre double lot, the residence is surrounded by nature. The impressive 30’ x 50’ multi purpose metal building is wired for EV charging and pre-plumbed for a future bathroom, offering endless possibilities for hobbies, storage or a workshop. The peaceful views of nature from the back patio create a serene retreat while the cozy fire pit provides the perfect setting for relaxing evenings under the stars. Inside you’ll find rich custom millwork and a well appointed entertainer’s kitchen. The secluded primary suite feels like a retreat with a stunning spa inspired bathroom. Upstairs, the spacious gameroom with a full bath offers incredible flexibility and could function as a 5th bedroom. This one-of-a-kind property combines upscale finishes and functional upgrades to create a truly special place to call home.

Save
Ask
Tour
Hide
Share
Listing Snapshot
Price 
$975,000
Days On Site 
6 Days
Bedrooms 
4
Inside Area (SqFt) 
3,511 sqft
Total Baths 
5
Full Baths 
4
Partial Baths 
1
Lot Size 
3 Acres
Year Built 
2021
MLS Number 
33352277
Status 
Active
Property Tax 
$16,625
HOA/Condo/Coop Fees 
$82.92 monthly
Sq Ft Source 
N/A
Friends & Family
Recent Activity
3 days agoListing updated with changes from the MLS
7 days agoListing first seen on site
General Features
Acres 
3
Additional Property Use 
Horses
Attached Garage 
Yes
Direction Faces 
East
Disclosures 
Seller's Disclosure
Foundation 
Slab
Garage 
Yes
Garage Spaces 
2
Green Energy Efficient 
ThermostatAppliances
Parking 
AttachedAdditional ParkingGarage Door OpenerRV Access/ParkingWorkshop in GarageElectric Gate
Parking Spaces 
2
Property Sub Type 
Single Family Residence
Sewer 
Septic Tank
SqFt Total 
3511
Style 
FarmhouseTraditional
Water Source 
Public
Interior Features
Appliances 
ENERGY STAR Qualified AppliancesDisposalDouble OvenMicrowaveGas CooktopDishwasher
Cooling 
Ceiling Fan(s)Electric
Fireplace 
Yes
Fireplace Features 
GasGas LogWood Burning
Fireplaces 
1
Flooring 
CarpetTile
Heating 
Electric
Interior 
Crown MoldingHigh CeilingsWalk-In Closet(s)Breakfast BarKitchen IslandPantryEntrance FoyerMaster DownstairsVaulted Ceiling(s)Double VanitySoaking TubSmart Thermostat
Laundry Features 
Electric Dryer HookupWasher Hookup
Window Features 
Window Coverings
Bedroom 
Dimensions - 14x11Level - FirstArea - 154
Breakfast 
Dimensions - 13x12Level - FirstArea - 156
Dining Room 
Dimensions - 13x13Level - FirstArea - 169
Game Room 
Dimensions - 20x17Level - FirstArea - 340
Kitchen 
Dimensions - 18x13Level - FirstArea - 234
Living Room 
Dimensions - 22x18Level - FirstArea - 396
Master Bedroom 
Dimensions - 20x14Level - FirstArea - 280
Save
Ask
Tour
Hide
Share
Exterior Features
Construction Details 
Stone
Lot Features 
ClearedWooded
Road Frontage 
Private Road
Waterfront Features 
Pond
Windows/Doors 
Window Coverings
Community Features
Association Amenities 
Jogging PathParkPlaygroundPool
Association Fee 
$995.0
Association Fee Frequency 
Annually
MLS Area 
26
School District 
55 - Waller
Horse Property 
Riding Trail
Financing Terms Available 
CashConventionalVA Loan
Roads 
Asphalt
Horse Allowed 
Yes
Schools
School District
55 - Waller
Elementary School
Fields Store Elementary School
Middle School
Schultz Junior High School
High School
Waller High School
Listing courtesy of NextHome Realty Center jill@jillbennettteam.com

IDX information is provided exclusively for consumers’ personal, non-commercial use. It may not be used for any purpose other than to identify prospective properties consumers may be interested in purchasing. This data is deemed reliable but is not guaranteed accurate by the MLS.

Data provided by HAR.com © 2026. All information provided should be independently verified.

Neighborhood & Commute
Source: Walkscore
Disclosure: Community information and market data powered by Constellation Data Labs. Information is deemed reliable but not guaranteed.
Save
Ask
Tour
Hide
Share