212 Magnolia Reserve Loop, Magnolia, TX, 77354

Save
Ask
Tour
Hide
Share
$650,000
1 Day On Site

212 Magnolia Reserve Loop
Magnolia, TX 77354

For Sale|Single Family Residence|Active
4
Beds
3
Total Baths
2
Full Baths
1
Partial Bath
3,006
SqFt
$216
/SqFt
2019
Built
Subdivision:
Magnolia Reserve 01
County:
Montgomery
Call Now: 281-435-5422
Is this the listing for you? We can help make it yours.
281-435-5422
212 Magnolia Reserve Loop212 Magnolia Reserve Loop212 Magnolia Reserve Loop212 Magnolia Reserve Loop
Save
Ask
Tour
Hide
Share

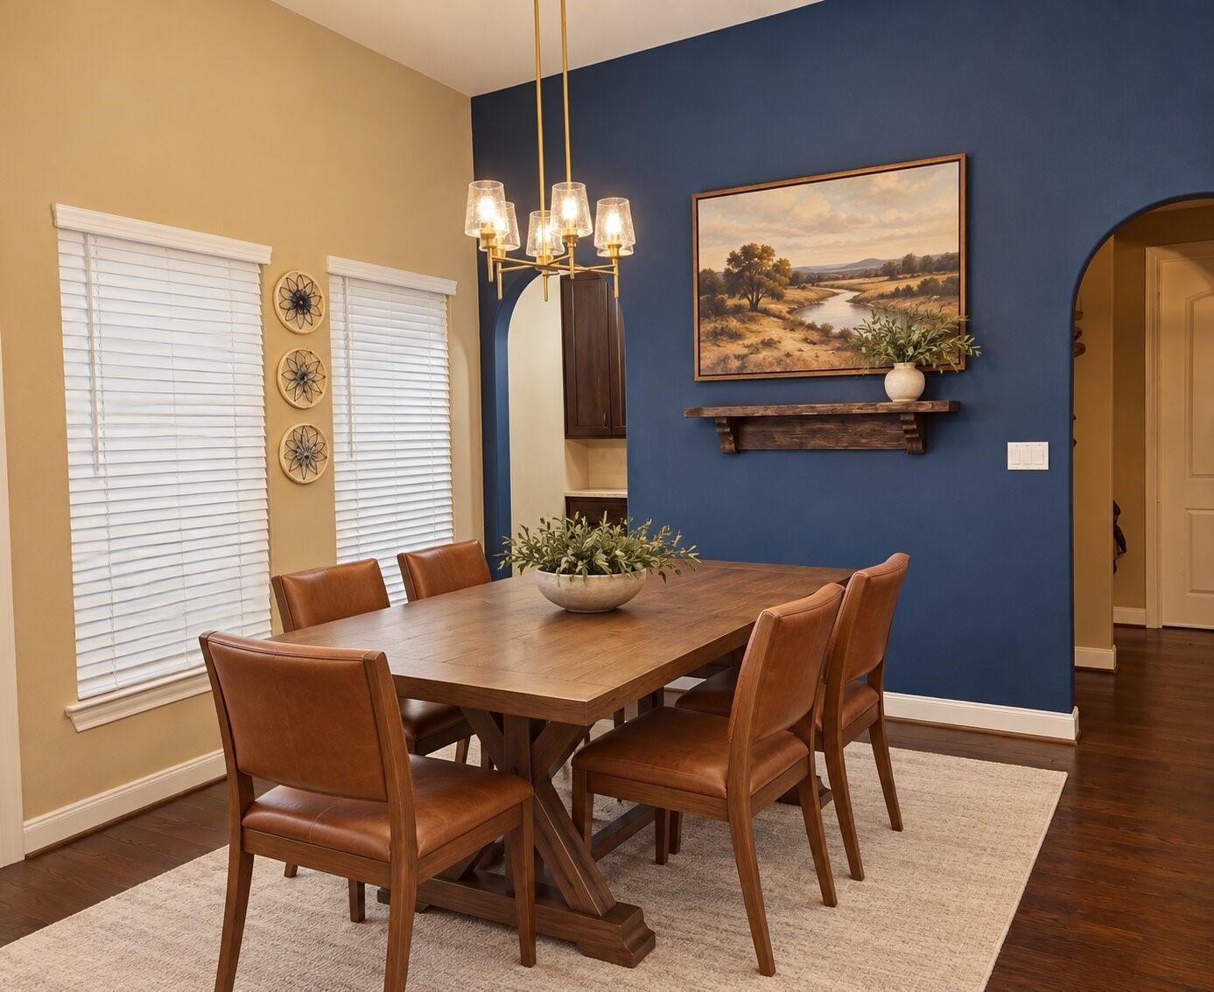
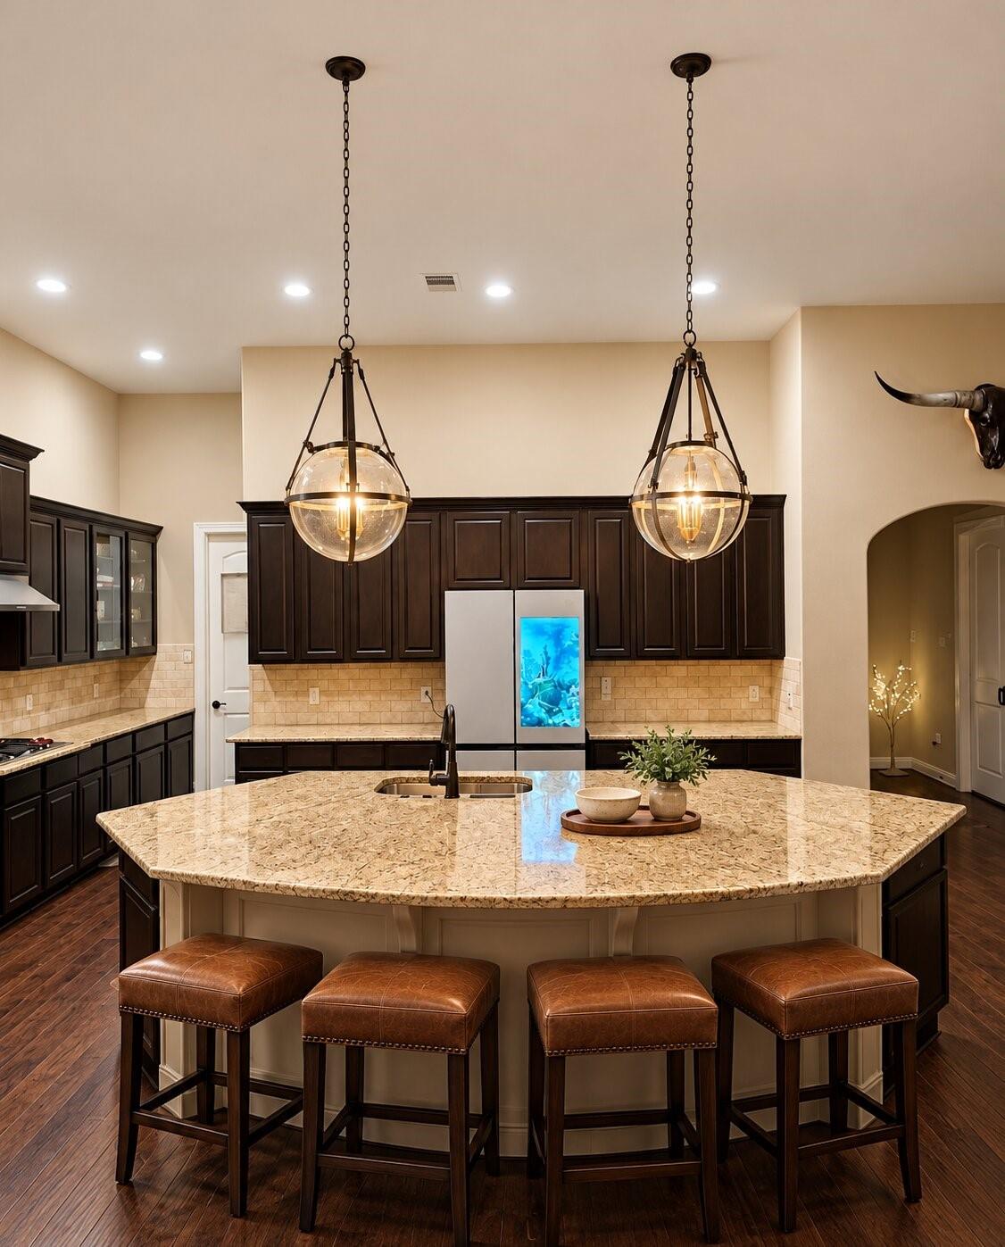
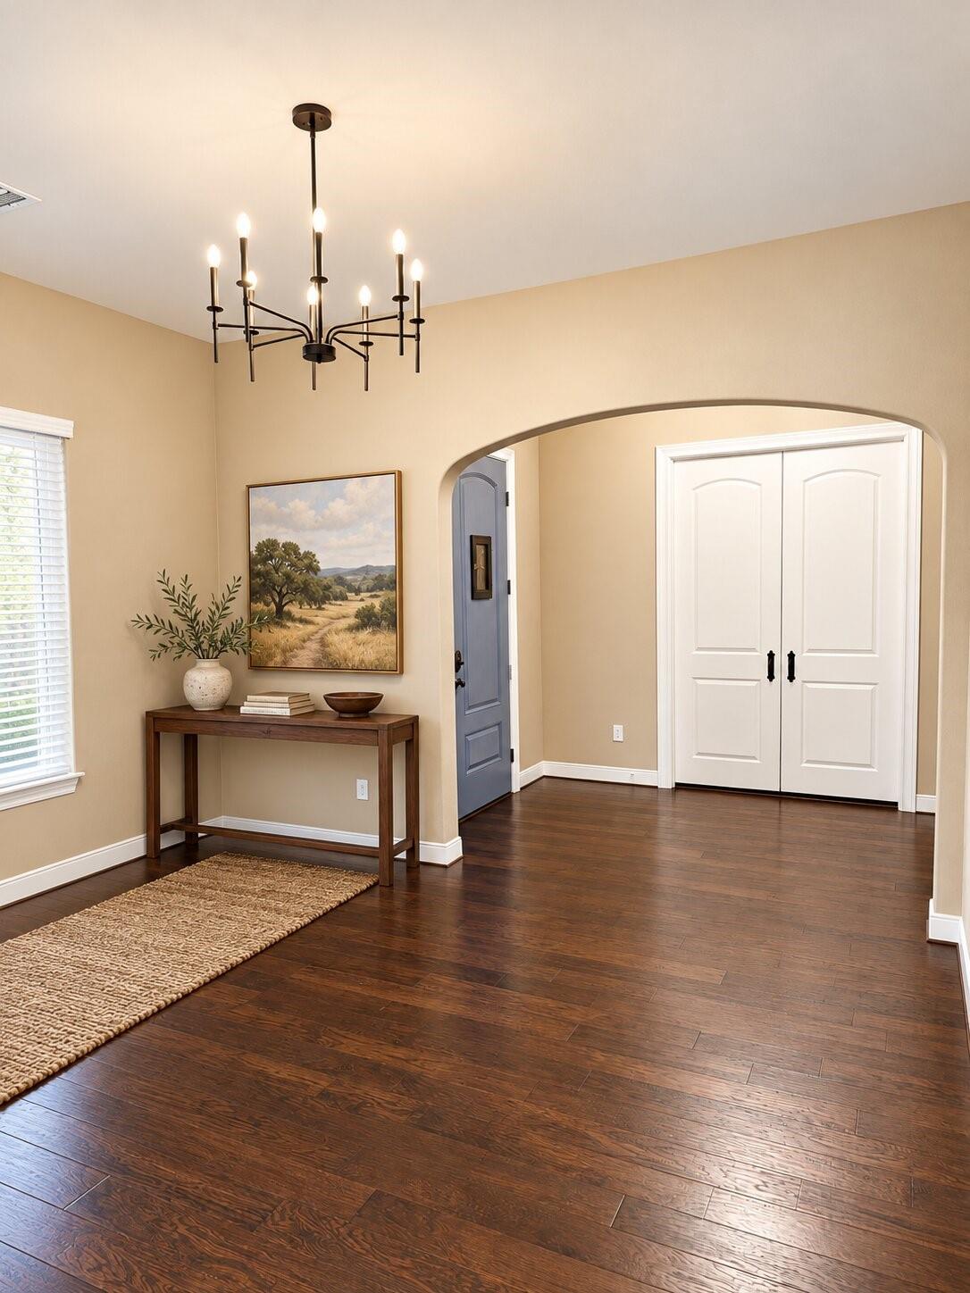
Enjoy stylish single-story living on over half an acre in Magnolia Reserve! This 4-bedroom, 2.5-bath home offers 3,006 sq ft and a 3-car attached garage. An artisan front door and designer exterior lighting create a welcoming entrance. Inside, the spacious living room showcases a custom Italian tile fireplace with gold inlay, while the kitchen features a Wolf professional cooktop, Samsung Bespoke appliances, and designer lighting. Entertain on the screened porch with a summer kitchen featuring a built-in grill, sink, and exhaust. The expansive fenced backyard offers room to relax, play, and gather. Additional highlights include an owned security system, epoxy garage flooring, and a matching 15x7 storage shed. Built in 2019, this home combines distinctive finishes with inviting indoor and outdoor spaces.

Save
Ask
Tour
Hide
Share
Listing Snapshot
Price 
$650,000
Days On Site 
1 Day
Bedrooms 
4
Inside Area (SqFt) 
3,006 sqft
Total Baths 
3
Full Baths 
2
Partial Baths 
1
Lot Size 
0.5225 Acres
Year Built 
2019
MLS® Number 
33128102
Status 
Active
Property Tax 
$8,874
HOA/Condo/Coop Fees 
$66.25 monthly
Sq Ft Source 
N/A
Friends & Family
Recent Activity
14 hours agoListing updated with changes from the MLS®
yesterdayListing first seen on site
General Features
Acres 
0.5225
Attached Garage 
Yes
Disclosures 
Seller's Disclosure
Foundation 
Slab
Garage 
Yes
Garage Spaces 
3
Green Energy Efficient 
Thermostat
Parking 
AttachedGarage Door Opener
Parking Spaces 
3
Property Sub Type 
Single Family Residence
Sewer 
Public Sewer
SqFt Total 
3006
Style 
Traditional
Water Source 
Public
Interior Features
Appliances 
Water HeaterDisposalMicrowaveDishwasher
Cooling 
Ceiling Fan(s)Electric
Fireplace 
Yes
Fireplaces 
1
Flooring 
CarpetTileWoodVinyl
Heating 
Natural Gas
Interior 
High CeilingsSmart Thermostat
Laundry Features 
Electric Dryer HookupWasher Hookup
Window Features 
Low Emissivity Windows
Bedroom 
Dimensions - 15 X 15Level - FirstArea - 225
Kitchen 
Dimensions - 17 X 10Level - FirstArea - 170
Living Room 
Dimensions - 20 X 24Level - FirstArea - 480
Master Bedroom 
Dimensions - 16 X 13Level - FirstArea - 208
Save
Ask
Tour
Hide
Share
Exterior Features
Construction Details 
BrickStone
Exterior 
Outdoor Kitchen
Fencing 
Back Yard
Lot Features 
ClearedSubdivided
Other Structures 
Shed(s)
Patio And Porch 
PorchScreenedPatio
Roof 
Composition
Windows/Doors 
Low Emissivity Windows
Community Features
Association Fee 
$795.0
Association Fee Frequency 
Annually
MLS Area 
15
School District 
36 - Magnolia
Financing Terms Available 
CashConventionalFHAVA Loan
Schools
School District
36 - Magnolia
Elementary School
Magnolia Parkway Elementary School
Middle School
Magnolia Parkway Junior High
High School
Magnolia High School
Listing courtesy of Locke and Key Homes kassie@lockeandkeyhomes.com

IDX information is provided exclusively for consumers’ personal, non-commercial use. It may not be used for any purpose other than to identify prospective properties consumers may be interested in purchasing. This data is deemed reliable but is not guaranteed accurate by the MLS.

Data provided by HAR.com © 2026. All information provided should be independently verified.

Neighborhood & Commute
Source: Walkscore
Disclosure: Community information and market data powered by Constellation Data Labs. Information is deemed reliable but not guaranteed.
Save
Ask
Tour
Hide
Share