18126 Rustic Brook Court, Cypress, TX, 77429

Save
Ask
Tour
Hide
Share
$317,000
2 Days On Site

18126 Rustic Brook Court
Cypress, TX 77429

For Sale|Single Family Residence|Active
3
Beds
2
Total Baths
2
Full Baths
2,115
SqFt
$150
/SqFt
2009
Built
Subdivision:
Oakcrest North Pt
County:
Harris
Call Now: 281-435-5422
Is this the listing for you? We can help make it yours.
281-435-5422
18126 Rustic Brook Court18126 Rustic Brook Court18126 Rustic Brook Court18126 Rustic Brook Court
Save
Ask
Tour
Hide
Share

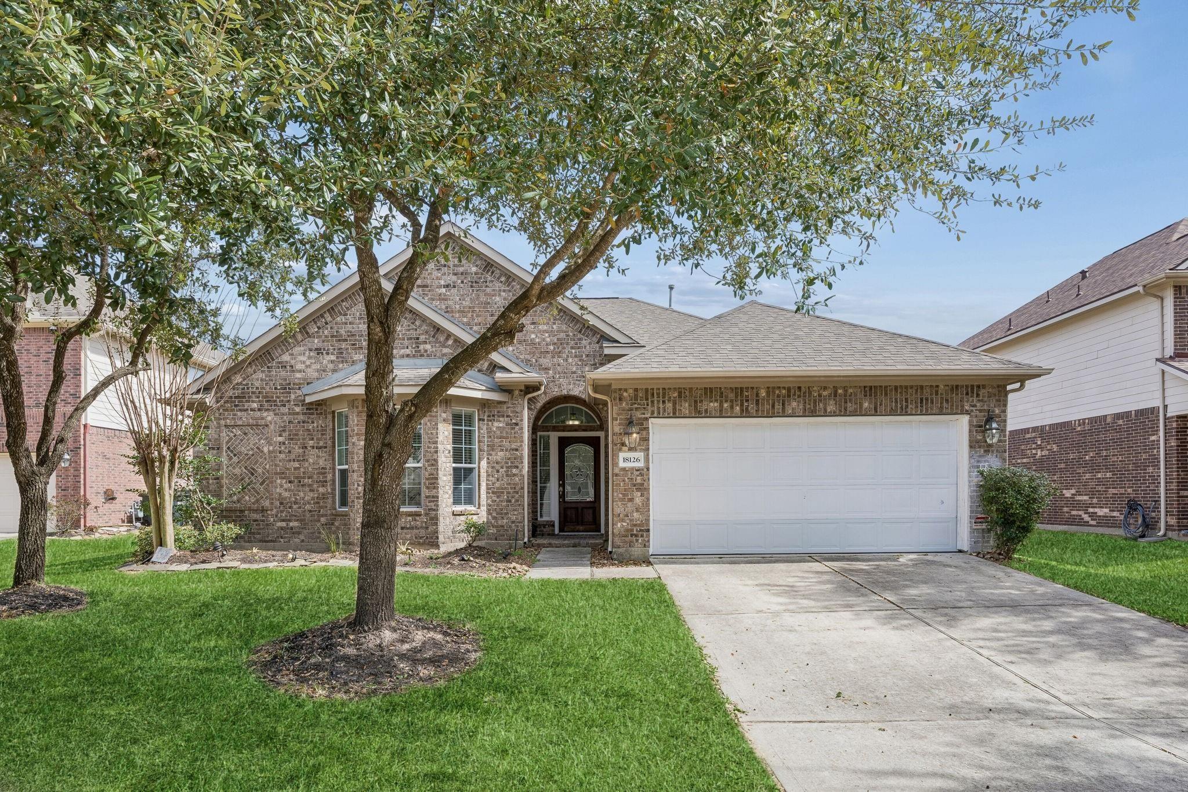
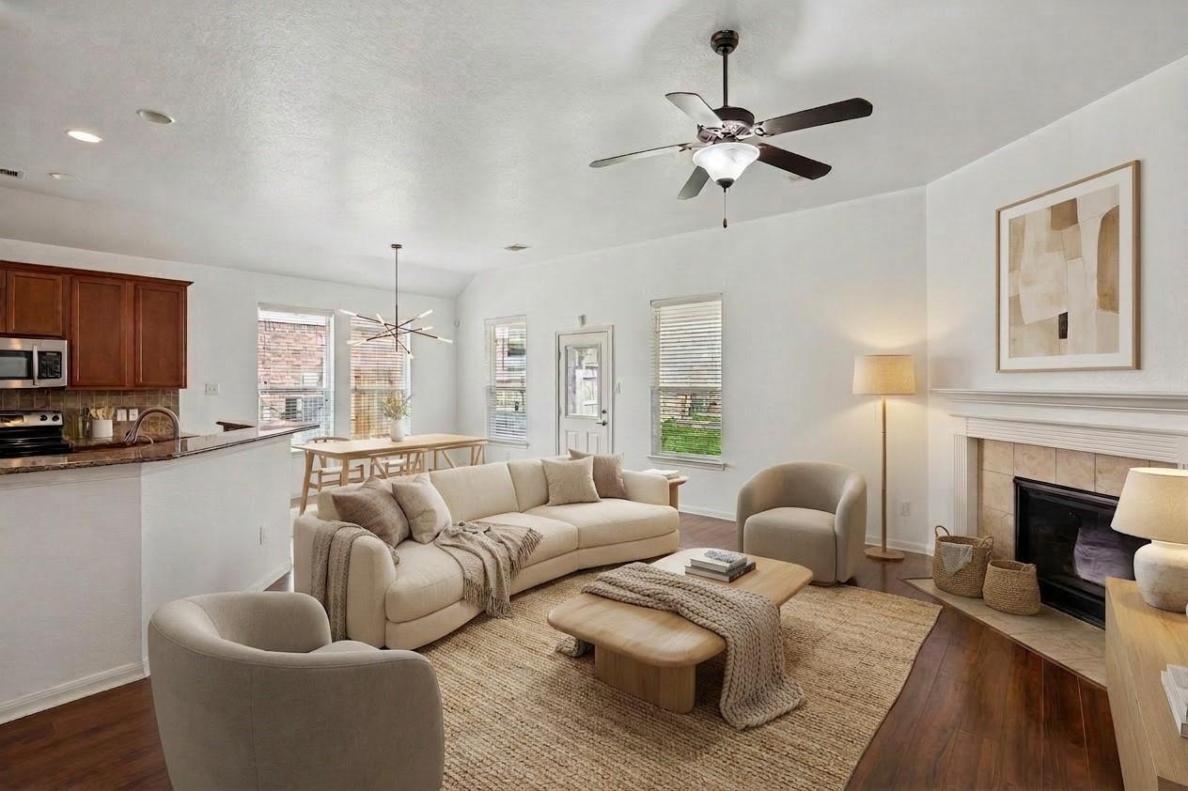
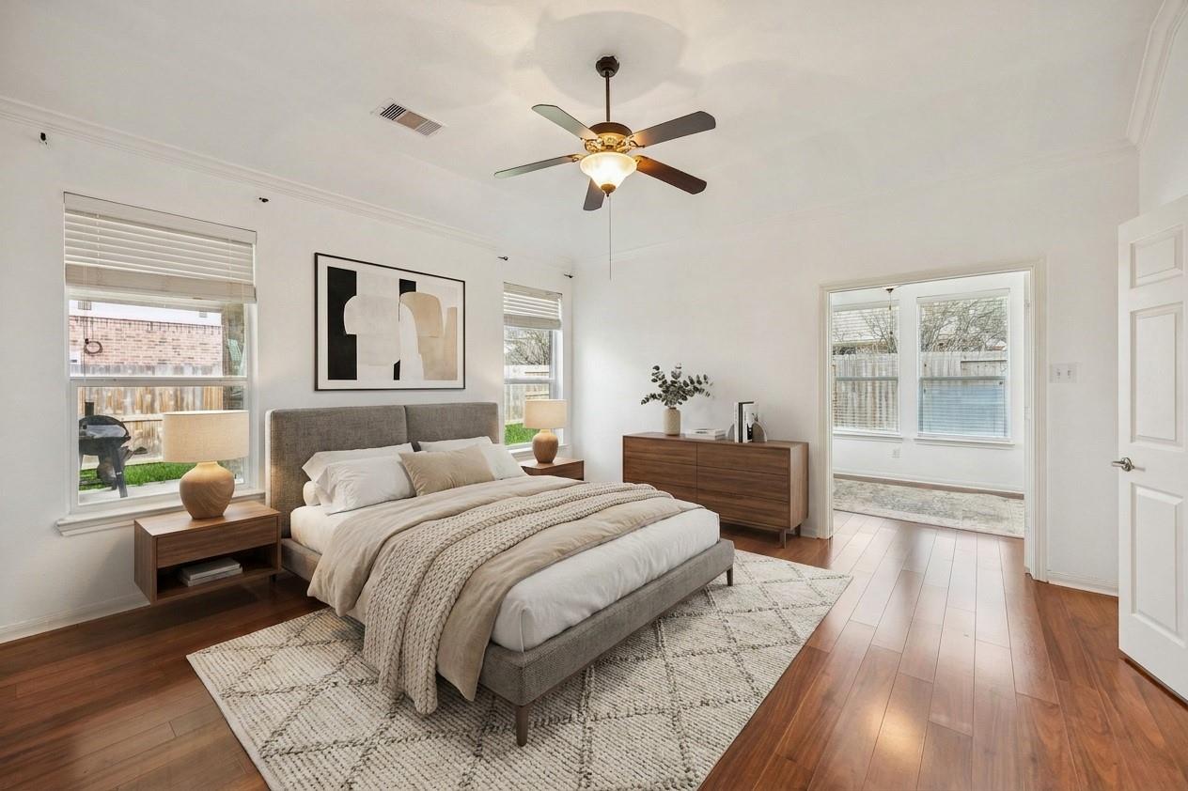
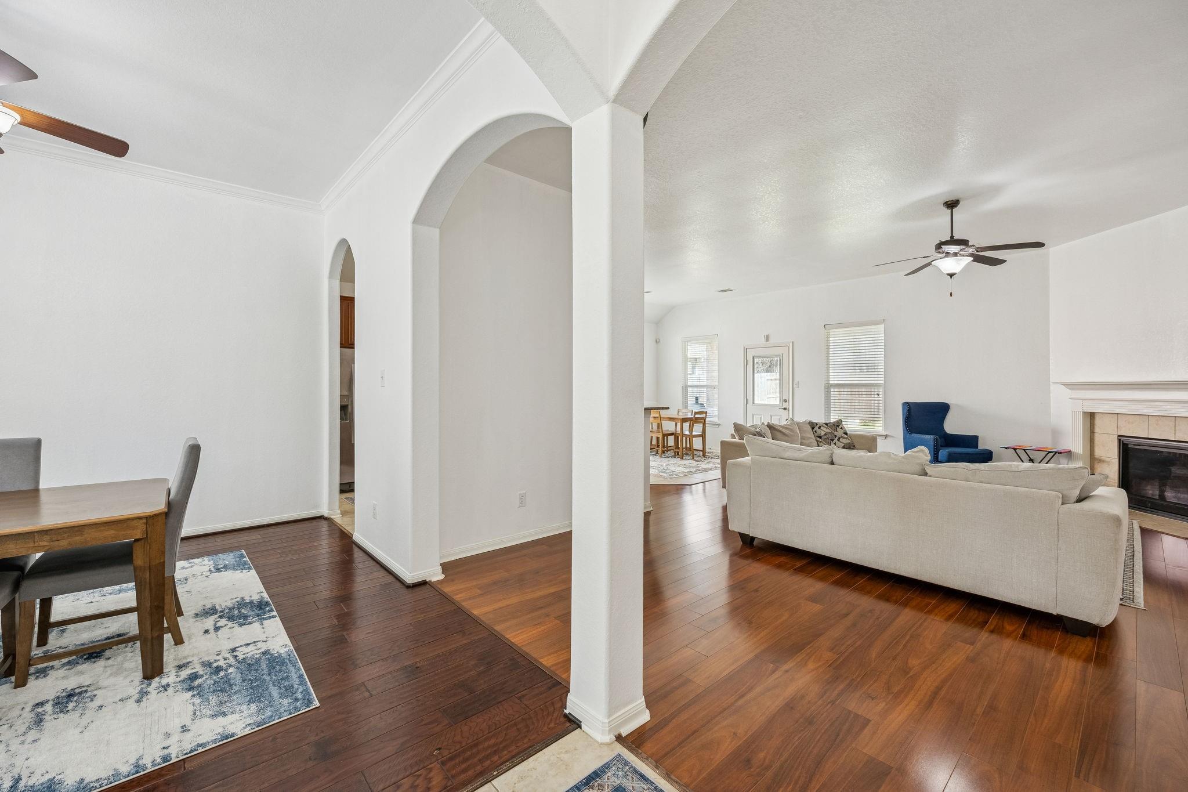
Step into refined comfort in this beautifully maintained 3-bedroom, 2-bath residence, nestled in a quiet, family-friendly community zoned to TOP-RATED schools. With both elegance and everyday living in mind, this home offers a seamless blend of warmth and sophistication. Inside, you’ll find oversized rooms, plus a bonus area, and a spacious open-concept living area that flows effortlessly into a bright breakfast space—perfect for both relaxed mornings and stylish entertaining. The kitchen is thoughtfully appointed with granite countertops, combining timeless design with functionality. Step outside to your covered patio retreat, overlooking a lush green backyard—an inviting setting for gatherings, weekend entertaining, or peaceful evenings at home. With its thoughtful layout, premium features, and access to excellent school ratings, this home truly checks every box! Washer, dryer and refrigerator are included!

Save
Ask
Tour
Hide
Share
Listing Snapshot
Price 
$317,000
Days On Site 
2 Days
Bedrooms 
3
Inside Area (SqFt) 
2,115 sqft
Total Baths 
2
Full Baths 
2
Partial Baths 
N/A
Lot Size 
0.1641 Acres
Year Built 
2009
MLS® Number 
32932128
Status 
Active
Property Tax 
N/A
HOA/Condo/Coop Fees 
$66.25 monthly
Sq Ft Source 
N/A
Friends & Family
Recent Activity
2 days agoListing updated with changes from the MLS®
2 days agoListing first seen on site
General Features
Acres 
0.1641
Attached Garage 
Yes
Disclosures 
Seller's Disclosure
Foundation 
Slab
Garage 
Yes
Garage Spaces 
2
Parking 
Attached
Parking Spaces 
2
Property Sub Type 
Single Family Residence
Sewer 
Public Sewer
SqFt Total 
2115
Style 
Traditional
Water Source 
Public
Interior Features
Appliances 
DisposalElectric OvenMicrowaveElectric CooktopDishwasher
Cooling 
ElectricGas
Fireplace 
Yes
Fireplace Features 
Gas Log
Fireplaces 
1
Flooring 
LaminateTile
Heating 
ElectricNatural Gas
Interior 
PantryDouble Vanity
Laundry Features 
Gas Dryer HookupWasher Hookup
Bedroom 
Dimensions - 12 X 12Level - FirstArea - 144
Dining Room 
Dimensions - 10 X 10Level - FirstArea - 100
Living Room 
Dimensions - 15 X 16Level - FirstArea - 240
Master Bedroom 
Dimensions - 14 X 17Level - FirstArea - 238
Save
Ask
Tour
Hide
Share
Exterior Features
Construction Details 
Brick
Lot Features 
Cul-De-SacSubdivided
Roof 
Composition
Community Features
Association Fee 
$795.0
Association Fee Frequency 
Annually
MLS Area 
35
School District 
53 - Tomball
Financing Terms Available 
CashConventionalFHAVA Loan
Schools
School District
53 - Tomball
Elementary School
Wildwood Elementary School
Middle School
Grand Lakes Junior High School
High School
Tomball West High School
Listing courtesy of Keller Williams Memorial emrekinay@kw.com

IDX information is provided exclusively for consumers’ personal, non-commercial use. It may not be used for any purpose other than to identify prospective properties consumers may be interested in purchasing. This data is deemed reliable but is not guaranteed accurate by the MLS.

Data provided by HAR.com © 2026. All information provided should be independently verified.

Neighborhood & Commute
Source: Walkscore
Disclosure: Community information and market data powered by Constellation Data Labs. Information is deemed reliable but not guaranteed.
Save
Ask
Tour
Hide
Share