19902 Ruby Terrace Lane, Magnolia, TX, 77355

Save
Ask
Tour
Hide
Share
$499,000
3 Days On Site

19902 Ruby Terrace Lane
Magnolia, TX 77355

For Sale|Single Family Residence|Active
4
Beds
4
Total Baths
3
Full Baths
1
Partial Bath
2,659
SqFt
$188
/SqFt
1997
Built
Subdivision:
Indigo Lake Estates 02
County:
Montgomery
Call Now: 281-435-5422
Is this the listing for you? We can help make it yours.
281-435-5422
19902 Ruby Terrace Lane19902 Ruby Terrace Lane19902 Ruby Terrace Lane19902 Ruby Terrace Lane
Save
Ask
Tour
Hide
Share

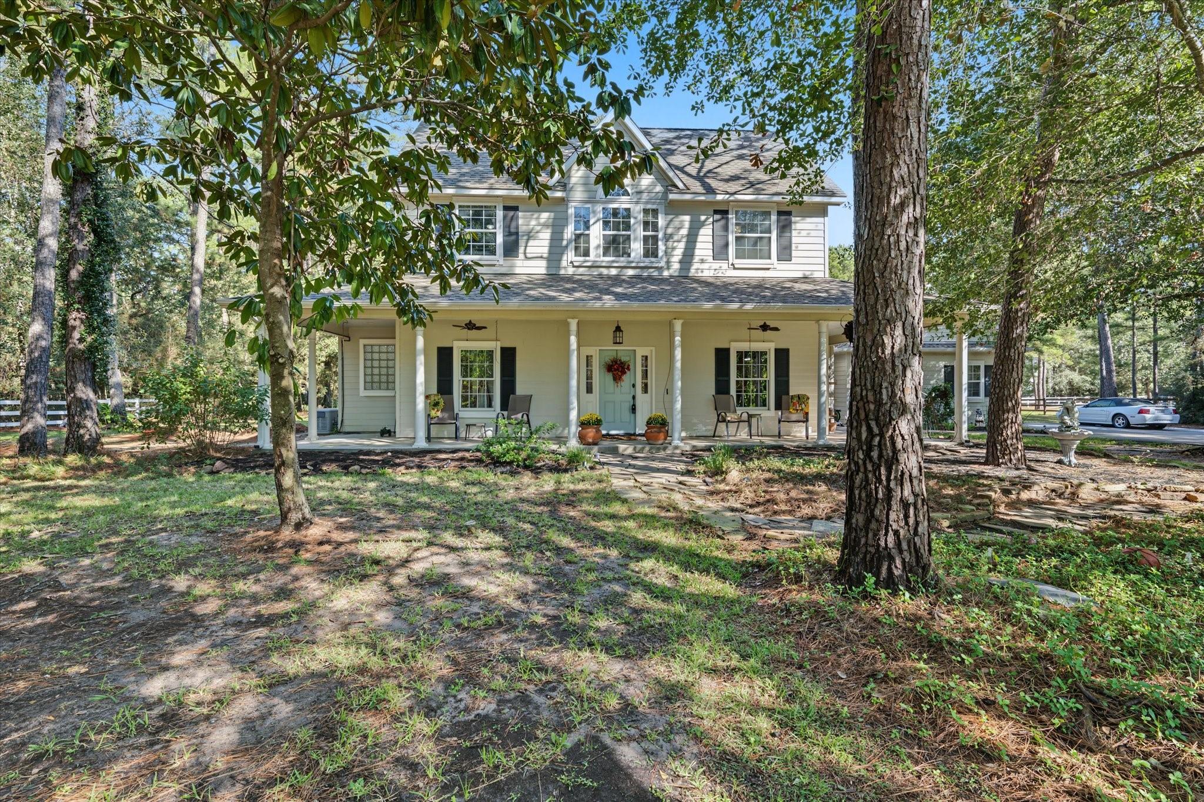
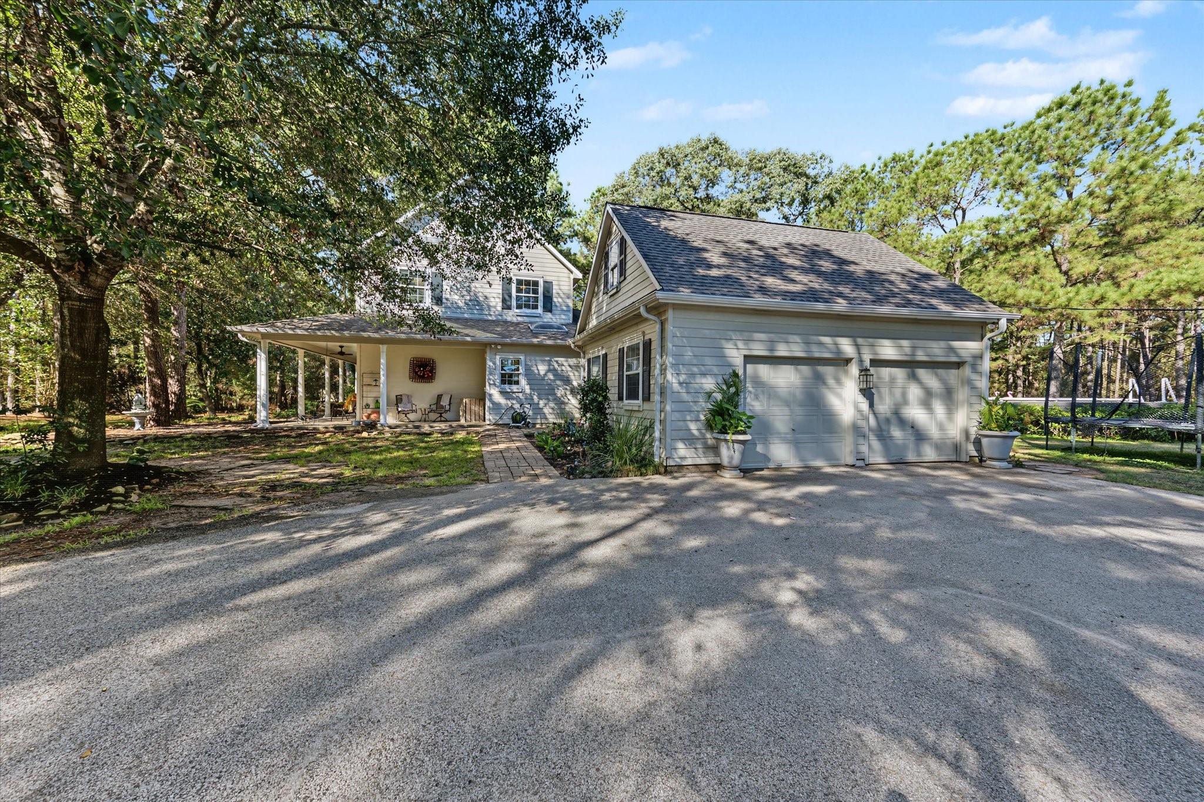
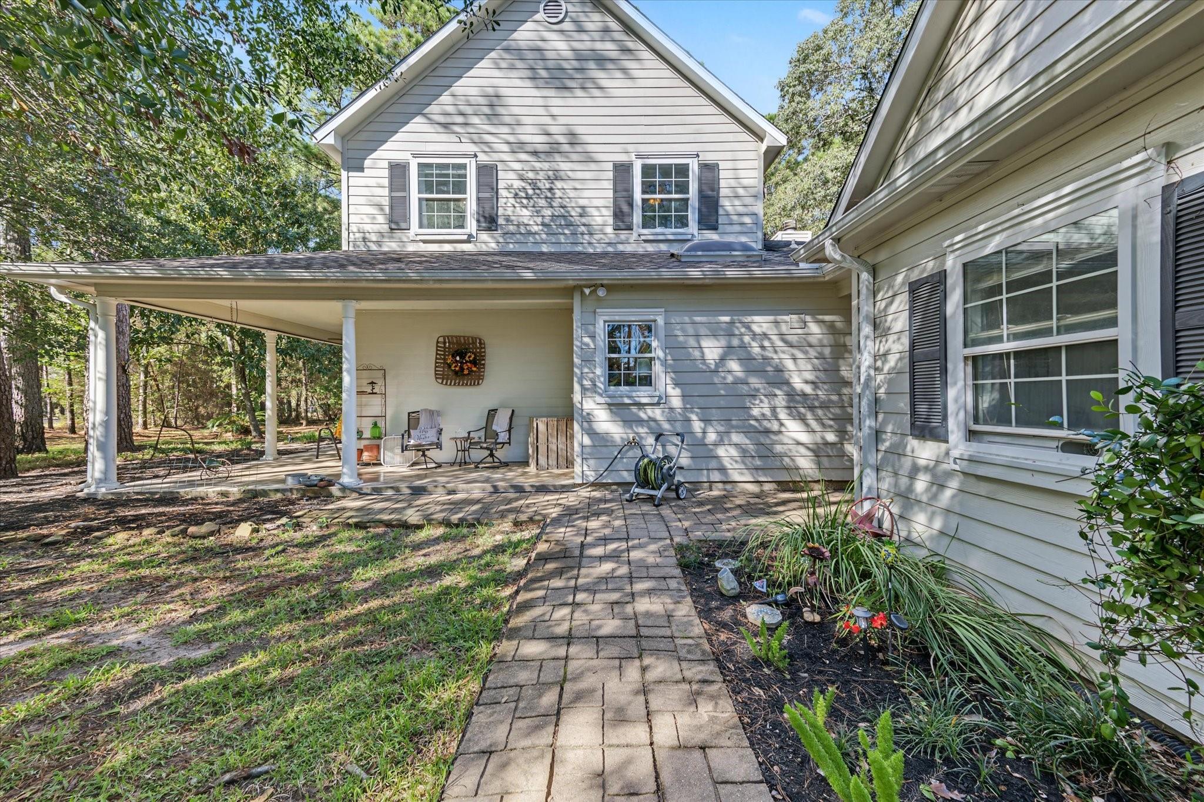
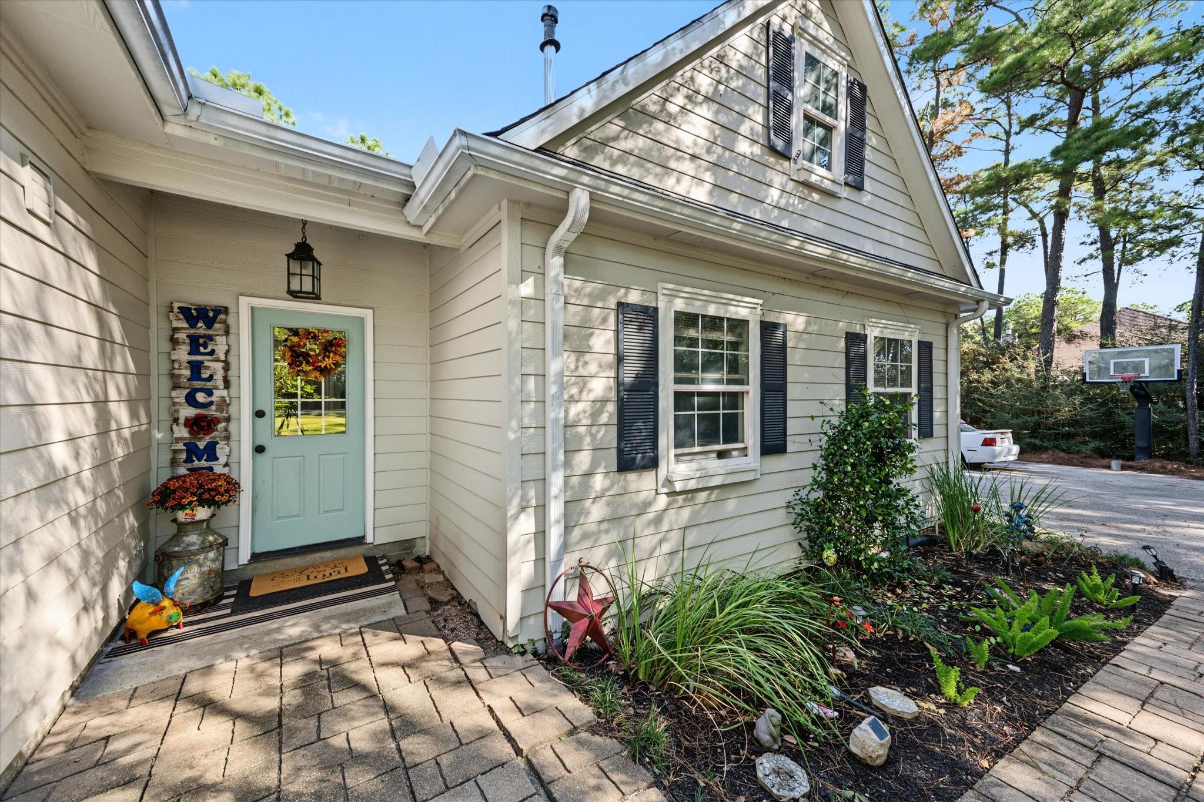
Welcome home to 19902 Ruby Terrace Ln in Indigo Lakes Estates. Located in Magnolia, Montgomery County, Texas, and sitting on a parcel spanning over 1 acres, this home offers native timber and a rural, country feel with modern estate-style living. 4 bedrooms and 3.5 bathrooms, a formal dining, a study, and so much more! Did I mention the chicken coop or the 22 KW natural gas generator?! Relax by the above ground pool or just sun on the deck. Store your tools and toys in the shed or build your own secondary structure to fit your needs. There's plenty room to expand. The community is highly horse-friendly. There are miles of dedicated nature and riding trails throughout the community. The primary lake park features a sandy beach, a swim zone, and covered pavilion, and with over 160 acres of lake surface, motorized water sports are allowed! Oh yeah, grab that wakeboard, and stop fighting the chop, Indigo Lake is like your own private lake! Call for a showing!

Save
Ask
Tour
Hide
Share
Listing Snapshot
Price 
$499,000
Days On Site 
3 Days
Bedrooms 
4
Inside Area (SqFt) 
2,659 sqft
Total Baths 
4
Full Baths 
3
Partial Baths 
1
Lot Size 
1.12 Acres
Year Built 
1997
MLS Number 
32628413
Status 
Active
Property Tax 
$7,639
HOA/Condo/Coop Fees 
$100 monthly
Sq Ft Source 
N/A
Friends & Family
Recent Activity
yesterdayListing updated with changes from the MLS
2 days agoStatus changed to Active
3 days agoListing first seen on site
General Features
Acres 
1.12
Attached Garage 
Yes
Direction Faces 
South
Disclosures 
Reports AvailableSeller's Disclosure
Foundation 
Slab
Garage 
Yes
Garage Spaces 
2
Parking 
AttachedAdditional ParkingBoatRV Access/Parking
Parking Spaces 
2
Property Sub Type 
Single Family Residence
Sewer 
Septic Tank
SqFt Total 
2659
Style 
FarmhouseTraditional
Water Source 
Shared Well
Interior Features
Appliances 
Water HeaterDisposalMicrowaveDishwasherDryerRefrigeratorWasher
Cooling 
Ceiling Fan(s)Electric
Fireplace 
Yes
Fireplace Features 
Gas Log
Fireplaces 
1
Flooring 
CarpetTileVinyl
Heating 
Natural Gas
Interior 
Walk-In Closet(s)Breakfast BarKitchen IslandMaster DownstairsDouble Vanity
Laundry Features 
Electric Dryer HookupWasher Hookup
Spa 
Yes
Window Features 
Low Emissivity Windows
Bedroom 
Dimensions - 15x12Level - SecondArea - 180
Dining Room 
Dimensions - 15x14Level - FirstArea - 210
Kitchen 
Dimensions - 15x10Level - FirstArea - 150
Master Bedroom 
Dimensions - 15x12Level - FirstArea - 180
Save
Ask
Tour
Hide
Share
Exterior Features
Construction Details 
Cement SidingWood Siding
Lot Features 
Back YardSubdivided
Other Structures 
Shed(s)
Patio And Porch 
Patio
Pool Features 
Above Ground
Private Pool 
Yes
Roof 
Composition
Spa 
Yes
Windows/Doors 
Low Emissivity Windows
Community Features
Accessibility Features 
Therapeutic Whirlpool
Association Amenities 
ParkPicnic AreaPlaygroundRecreation Facilities
Association Fee 
$1200.0
Association Fee Frequency 
Annually
MLS Area 
15
School District 
36 - Magnolia
Financing Terms Available 
CashConventionalFHA
Roads 
Asphalt
Schools
School District
36 - Magnolia
Elementary School
Nichols Sawmill Elementary School
Middle School
Magnolia Junior High School
High School
Magnolia West High School
Listing courtesy of Jane Byrd Properties International LLC selljoehouse@gmail.com

IDX information is provided exclusively for consumers’ personal, non-commercial use. It may not be used for any purpose other than to identify prospective properties consumers may be interested in purchasing. This data is deemed reliable but is not guaranteed accurate by the MLS.

Data provided by HAR.com © 2026. All information provided should be independently verified.

Neighborhood & Commute
Source: Walkscore
Disclosure: Community information and market data powered by Constellation Data Labs. Information is deemed reliable but not guaranteed.
Save
Ask
Tour
Hide
Share