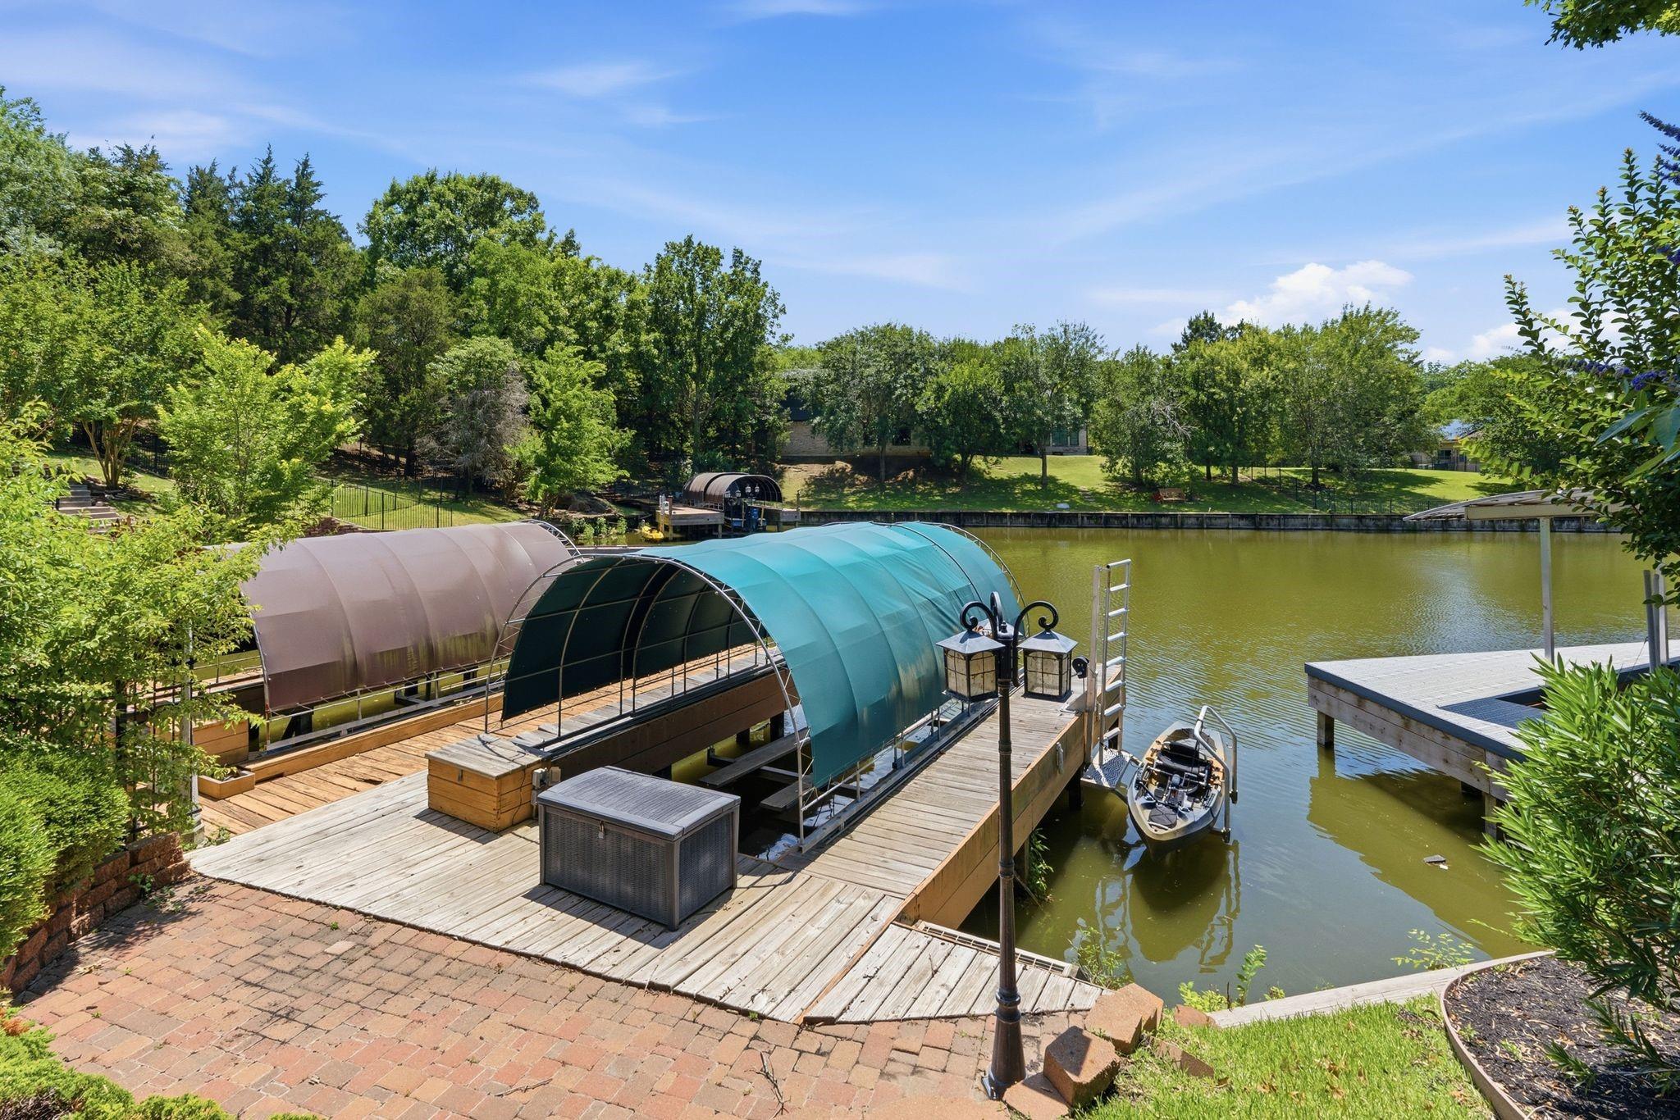
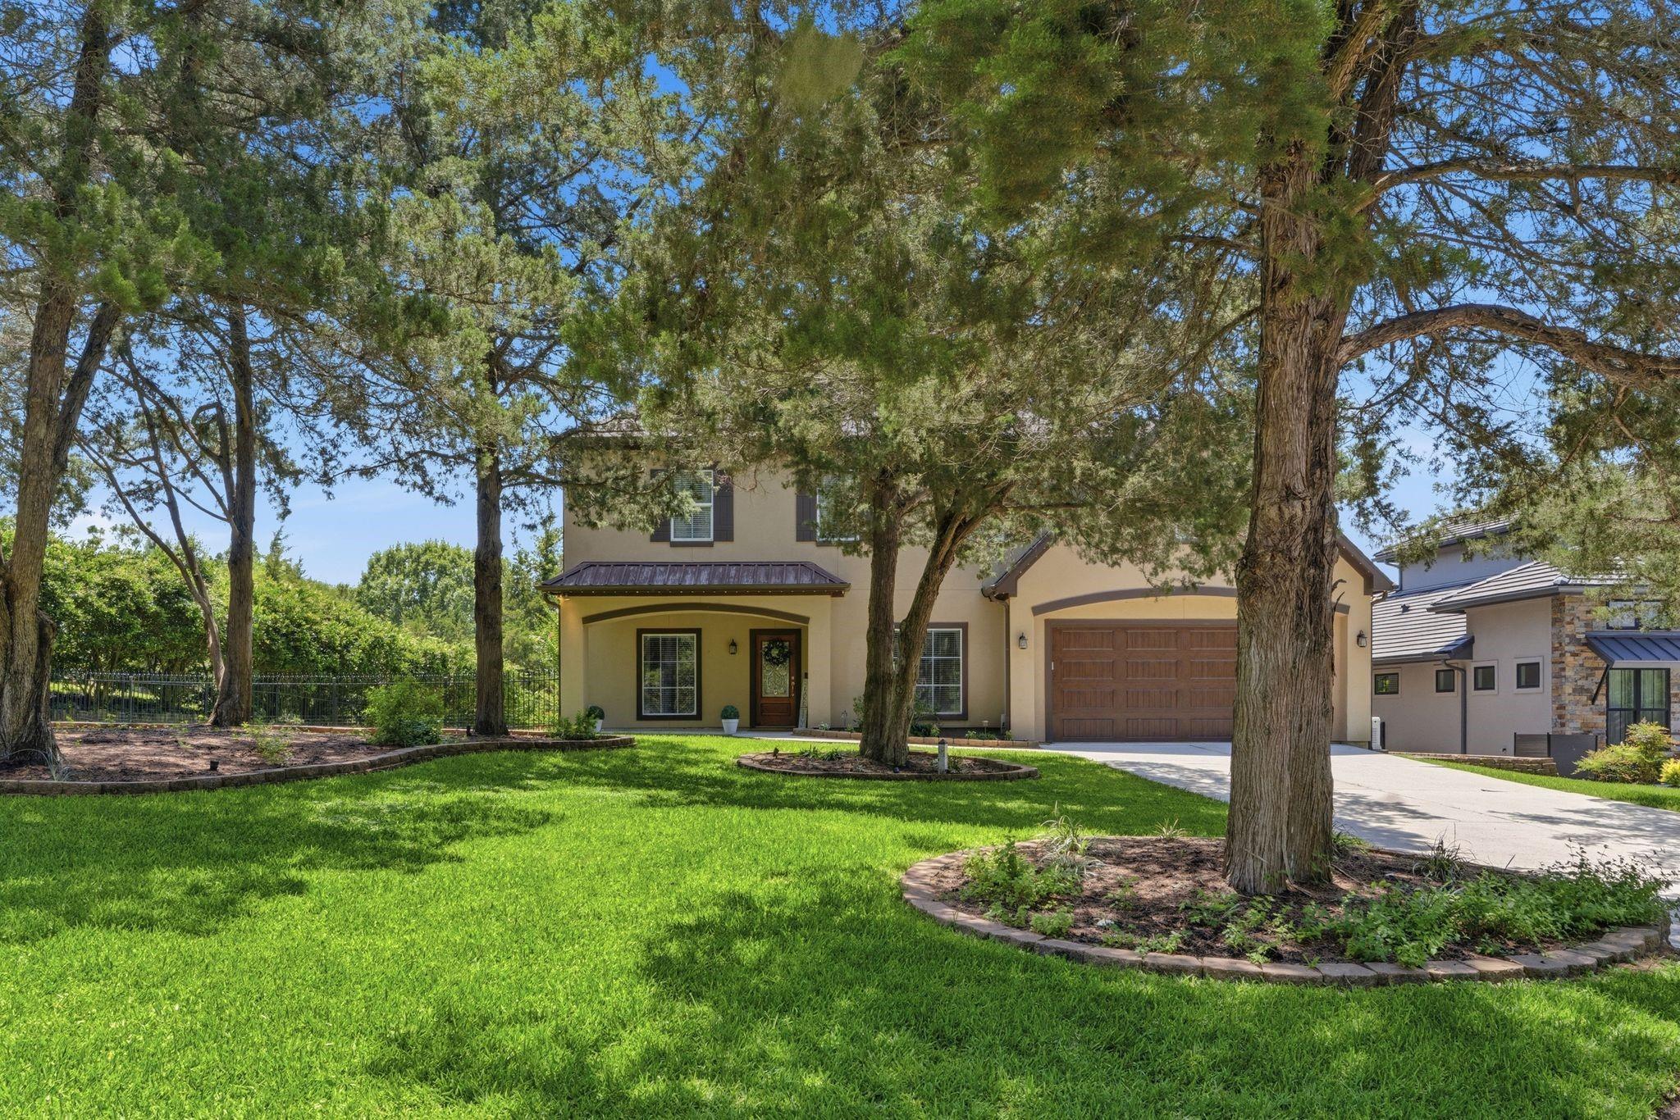
Serene Waterfront Property! Hidden beyond the gates of Blue Heron Bay, you'll find this truly stunning home boasting 5 bedrooms w/option for 6. It could easily be 2nd primary w/sitting area & balcony w/full view of the yard, water & covered boat dock w/lift & a kayak lift too.
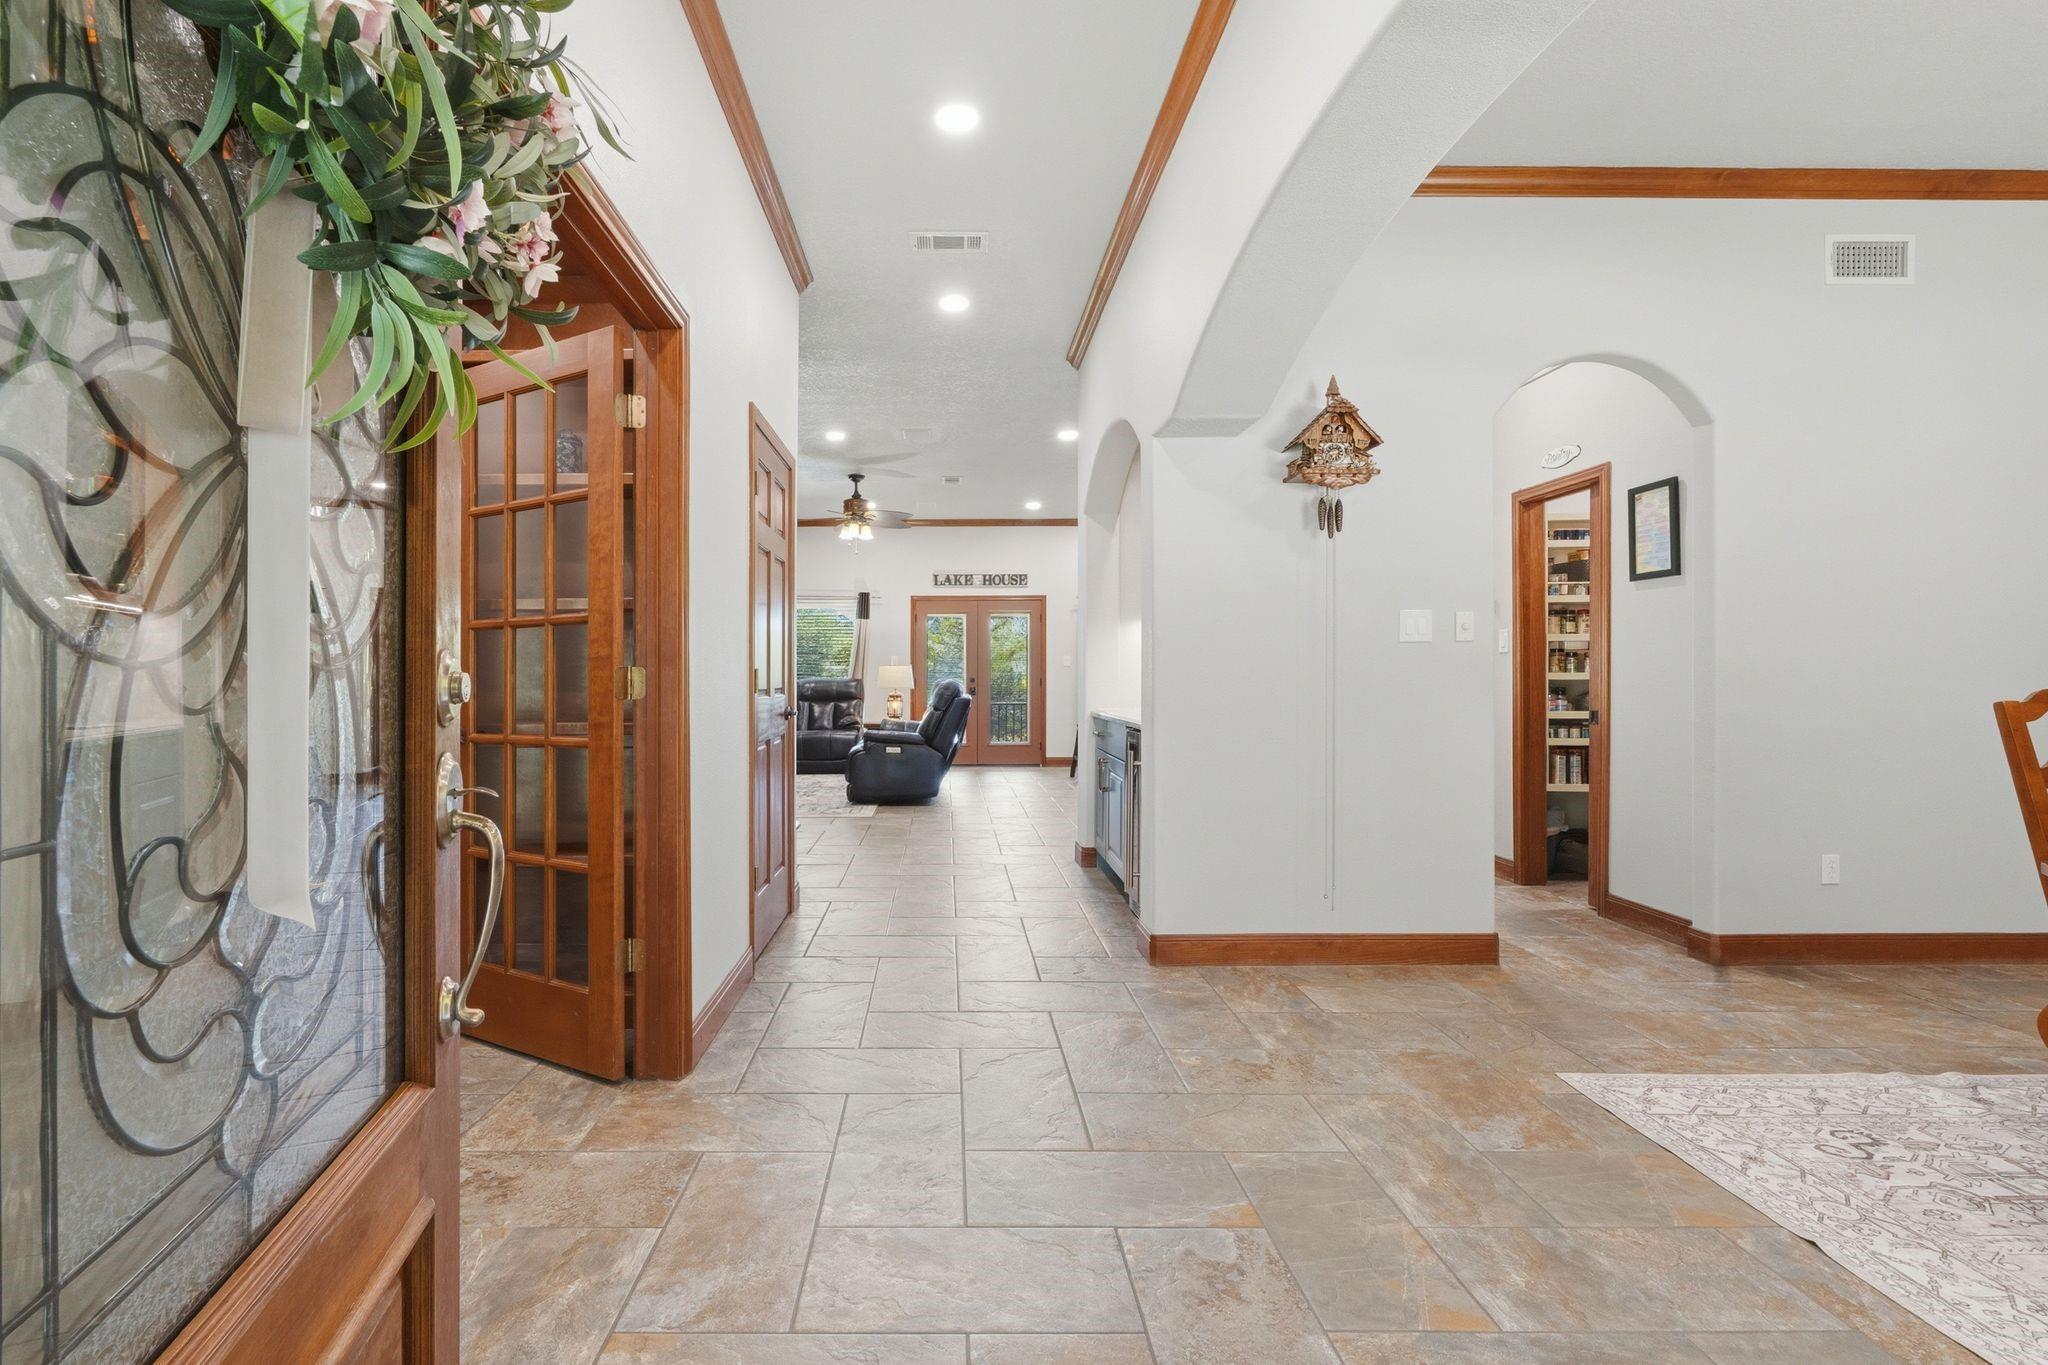
The custom renovated kitchen is a showpiece that features a Thermador 6-burner gas cooktop, Cambria quartz counters, copper farmhouse sink, butler's pantry, wet bar & wine chiller. Enjoy a spa-like feel in the updated primary bath including a bubble tub & dual shower heads.
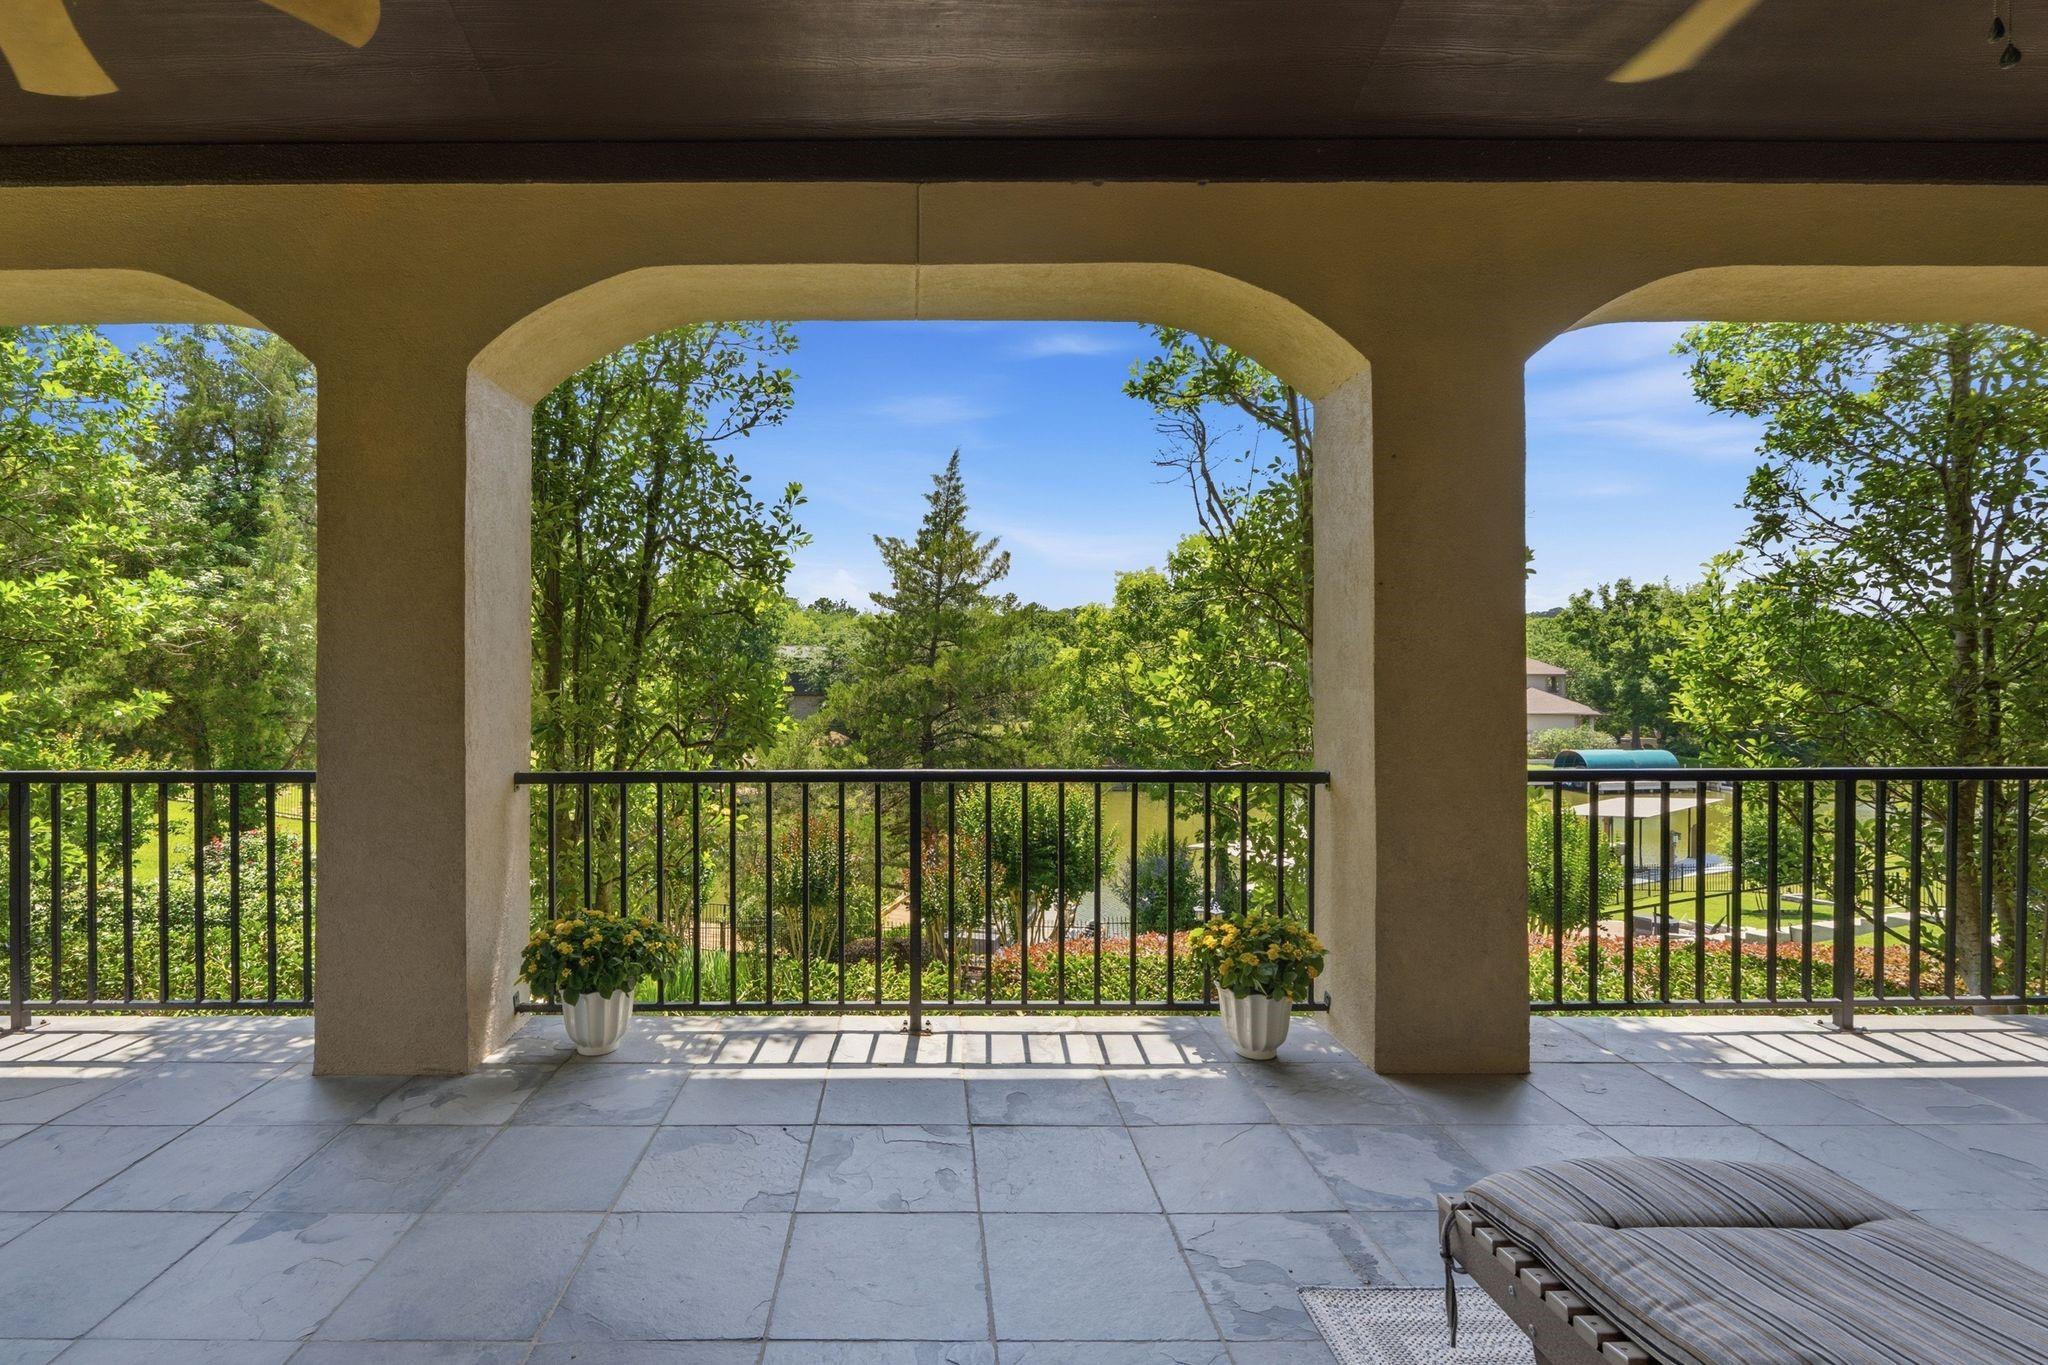
Additional upgrades - tankless water heater, Class 4 hurricane-resistant roof & elegant Astoria outdoor lighting to name a few. Enjoy the covered back patio that spans the length of the home. A 3-car tandem garage with built-in cabinets adds convenience, while a whole-house generator provides peace of mind.
Come and See!
Save
Ask
Tour
Hide
Share
Listing Snapshot
Price
$1,050,000
Days On Site
101 Days
Bedrooms
5
Inside Area (SqFt)
3,984 sqft
Total Baths
5
Full Baths
5
Partial Baths
N/A
Lot Size
0.4358 Acres
Year Built
2005
MLS® Number
3248039
Status
Active
Property Tax
$17,731
HOA/Condo/Coop Fees
$63.08 monthly
Sq Ft Source
N/A
Friends & Family
React
Comment
Invite
No Comments Yet
Did you know? You can invite friends and family to your search. They can join your search, rate and discuss listings with you.
Electric Dryer HookupGas Dryer HookupWasher Hookup
Spa
Yes
Window Features
Window Coverings
Bedroom
Dimensions - 13 x 11Level - FirstArea - 143
Dining Room
Dimensions - 16 x 14Level - FirstArea - 224
Extra Room
Dimensions - 13 x 11Level - SecondArea - 143
Family Room
Dimensions - 19 x 17Level - FirstArea - 323
Game Room
Dimensions - 13 x16Level - SecondArea - 208
Kitchen
Dimensions - 19 x13Level - FirstArea - 247
Master Bedroom
Dimensions - 19 x 15Level - SecondArea - 285
Save
Ask
Tour
Hide
Share
Exterior Features
Construction Details
StuccoBlown-In Insulation
Exterior
BalconyBoat Slip
Fencing
Back Yard
Frontage
Waterfront
Lot Features
SubdividedWaterfront
Patio And Porch
CoveredPatio
Roof
Composition
Spa
Yes
View
LakeWater
Waterfront
Yes
Waterfront Features
Canal FrontWaterfront
Waterview
LakeWater
Windows/Doors
Window Coverings
Community Features
Accessibility Features
Therapeutic Whirlpool
Association Fee
$757.0
Association Fee Frequency
Annually
Community Features
Curbs
MLS Area
39
School District
37 - Montgomery
Financing Terms Available
CashConventionalFHAVA Loan
Roads
Concrete
Schools
School District
37 - Montgomery
Elementary School
Creekside Elementary (Montgomery)
Middle School
Oak Hill Junior High School
High School
Lake Creek High School
Listing courtesy of CB&A, Realtors txrealtybylin@pm.me
IDX information is provided exclusively for consumers’ personal, non-commercial use. It may not be used for any purpose other than to identify prospective properties consumers may be interested in purchasing. This data is deemed reliable but is not guaranteed accurate by the MLS.

Did you know? You can invite friends and family to your search. They can join your search, rate and discuss listings with you.