406 Kickapoo Drive, Livingston, TX, 77351

Save
Ask
Tour
Hide
Share
$674,900
137 Days On Site

406 Kickapoo Drive
Livingston, TX 77351

For Sale|Single Family Residence|Active
4
Beds
3
Total Baths
2
Full Baths
1
Partial Bath
2,678
SqFt
$252
/SqFt
1978
Built
Subdivision:
Sandy Ridge
County:
Polk
Call Now: 281-435-5422
Is this the listing for you? We can help make it yours.
281-435-5422
406 Kickapoo Drive406 Kickapoo Drive406 Kickapoo Drive406 Kickapoo Drive
Save
Ask
Tour
Hide
Share

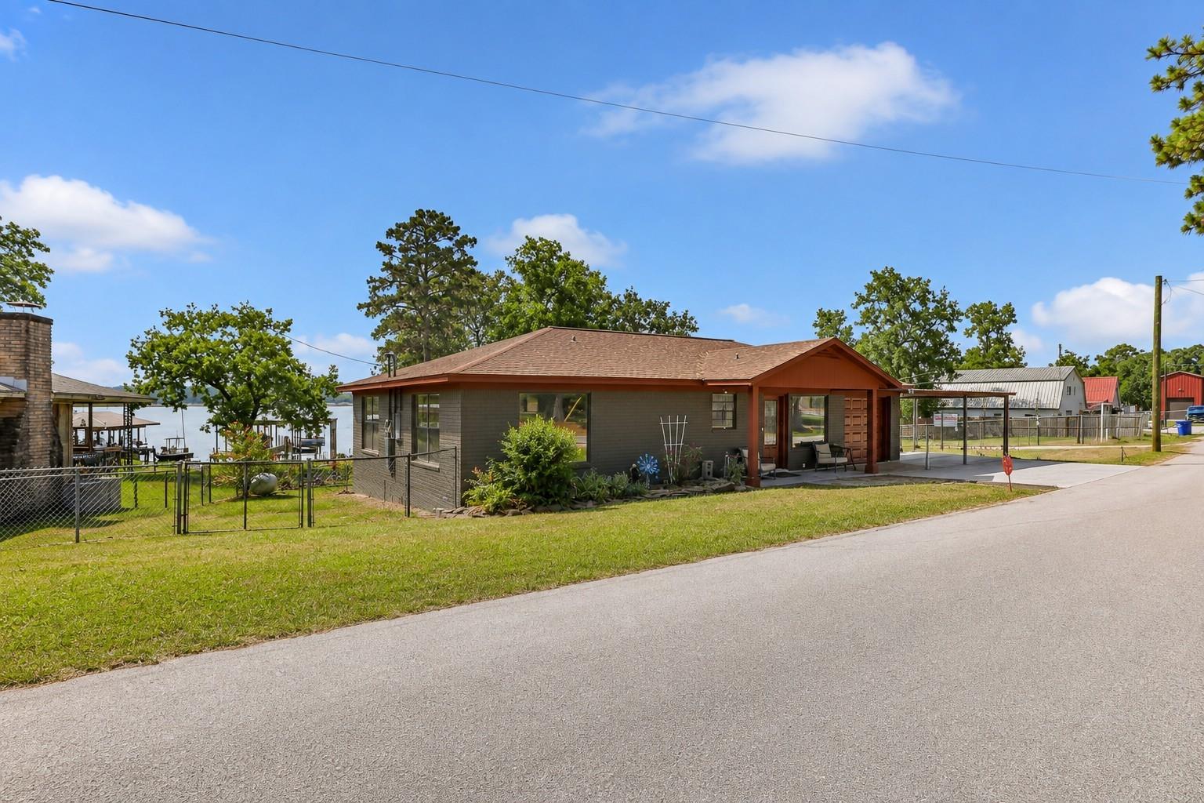
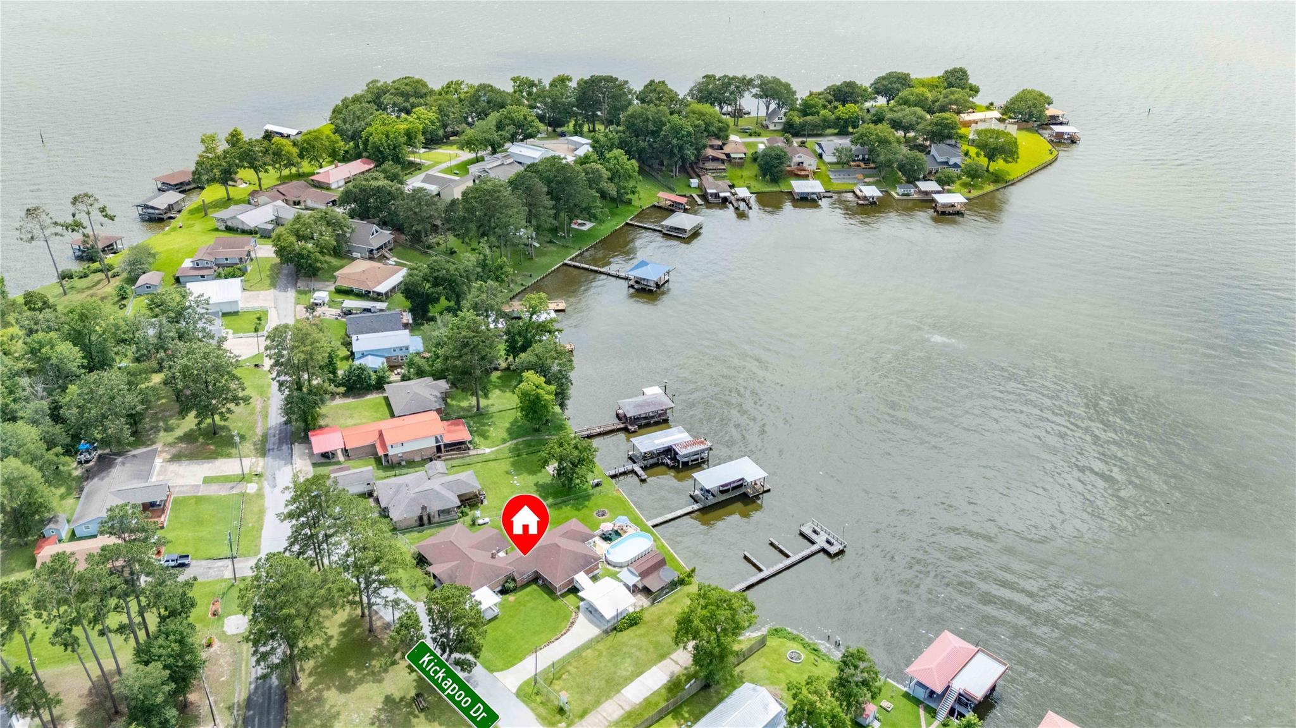
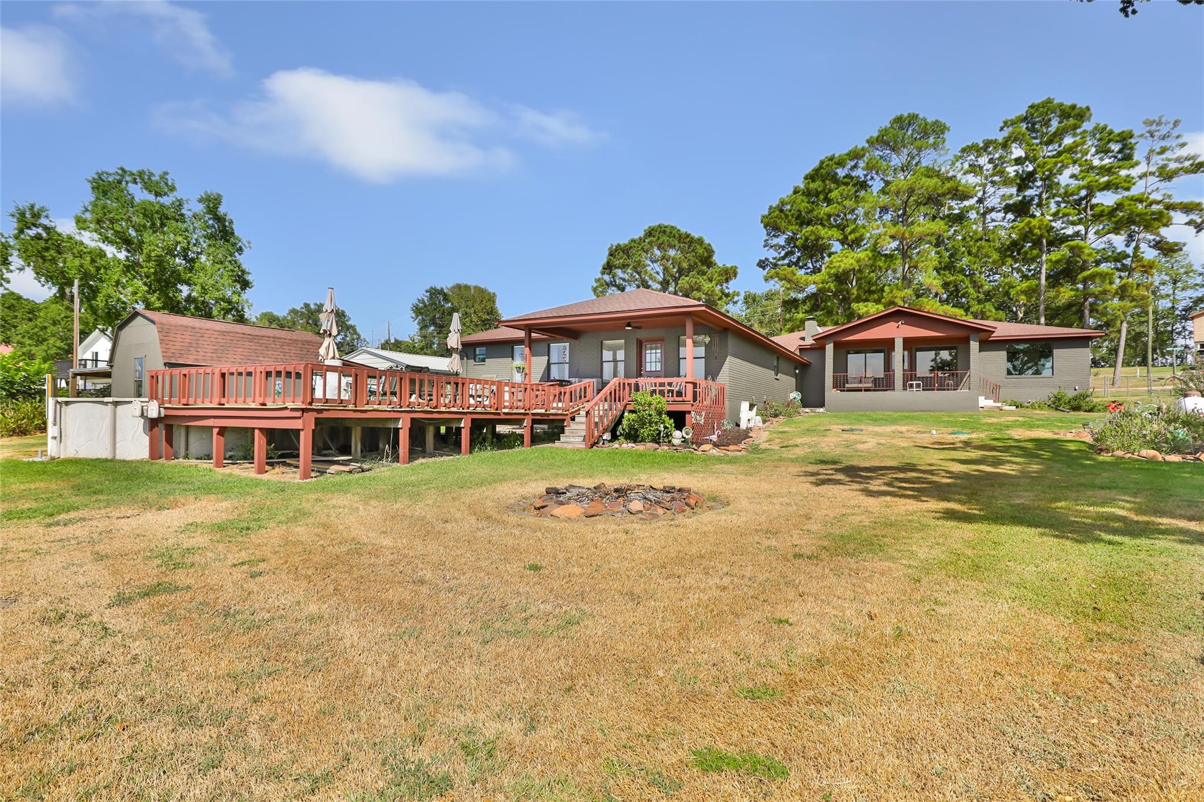
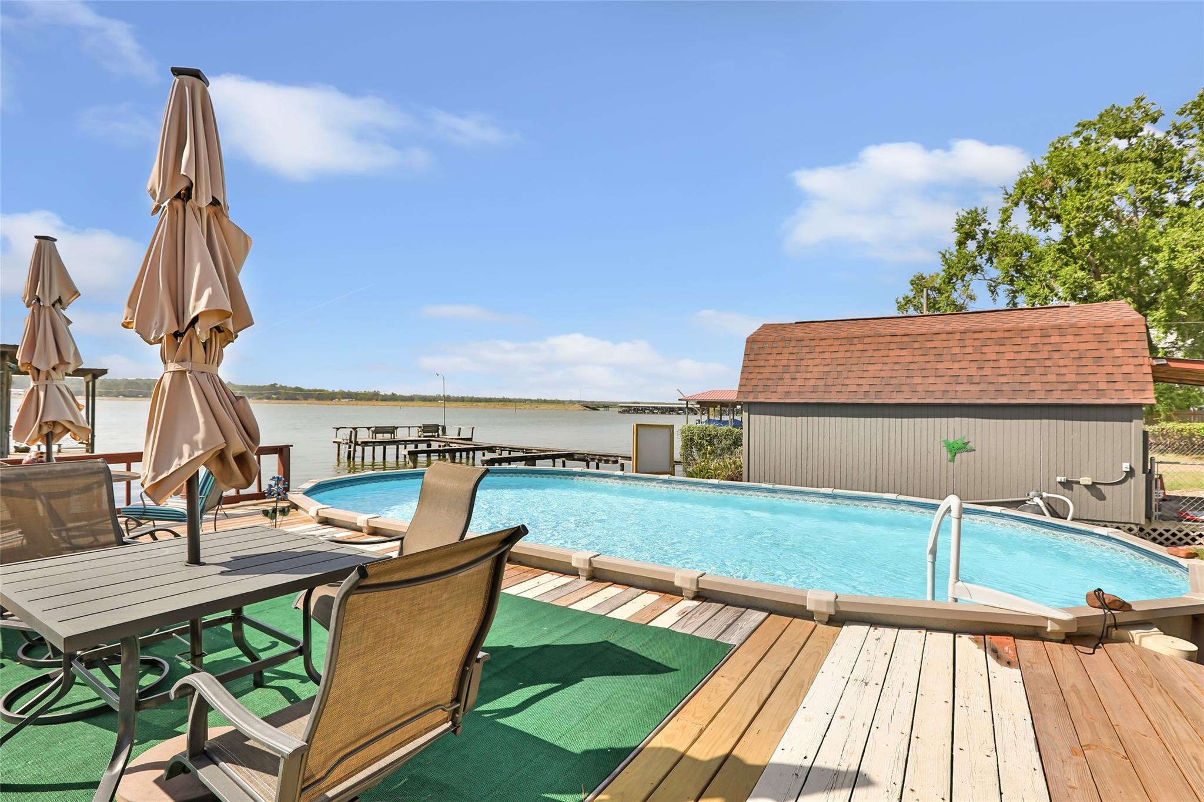
LAKE LIVINGSTON WATERFRONT LIVING WITH A POOL! Set on two waterfront lots in Sandy Ridge, this 4-bedroom, 2.5-bath split-level home offers an exceptional combination of lake access, flexible living space, and outdoor amenities. Enjoy your private boathouse, pier and bulkhead, spend the afternoon by the pool, then unwind overlooking the water. Inside, the versatile floor plan features multiple living areas, two full kitchens, a home office/study, breakfast area, utility room, pantry, and a gas-log fireplace. Separate guest accommodations offer added flexibility for extended family, weekend guests, or multigenerational living. Whether you're looking for a full-time lake home, weekend retreat, or a property with short-term rental potential, 406 Kickapoo offers plenty of room to make it your own in an established Lake Livingston waterfront community. Come experience the possibilities of life on the lake.

Save
Ask
Tour
Hide
Share
Listing Snapshot
Price 
$674,900
Days On Site 
137 Days
Bedrooms 
4
Inside Area (SqFt) 
2,678 sqft
Total Baths 
3
Full Baths 
2
Partial Baths 
1
Lot Size 
0.35 Acres
Year Built 
1978
MLS Number 
32469917
Status 
Active
Property Tax 
$8,728
HOA/Condo/Coop Fees 
$10 monthly
Sq Ft Source 
N/A
Friends & Family
Recent Activity
3 weeks agoListing updated with changes from the MLS
a month agoPrice changed to $674,900
5 months agoListing first seen on site
General Features
Acres 
0.35
Attached Garage 
Yes
Carport 
2
Direction Faces 
East
Disclosures 
Seller's Disclosure
Foundation 
Slab
Garage 
Yes
Garage Spaces 
2
Levels 
Multi/Split
Parking 
AttachedAdditional ParkingDetached CarportDetached
Parking Spaces 
4
Property Sub Type 
Single Family Residence
Sewer 
Public SewerSeptic Tank
SqFt Total 
2678
Interior Features
Appliances 
Ice MakerDouble OvenMicrowaveElectric RangeDishwasher
Cooling 
Electric
Fireplace 
Yes
Fireplace Features 
Gas Log
Fireplaces 
2
Flooring 
CarpetTile
Heating 
Electric
Interior 
Pantry
Laundry Features 
Electric Dryer HookupWasher Hookup
Bedroom 
Dimensions - 10 x 11Level - SecondArea - 110
Master Bedroom 
Dimensions - 12 x 14Level - FirstArea - 168
Save
Ask
Tour
Hide
Share
Exterior Features
Construction Details 
Brick
Fencing 
Back Yard
Frontage 
WaterfrontLakefront
Lot Features 
Waterfront
Patio And Porch 
Covered
Pool Features 
Above Ground
Private Pool 
Yes
Roof 
Composition
Waterfront 
Yes
Waterfront Features 
Lake FrontWaterfront
Community Features
Association Fee 
$120.0
Association Fee Frequency 
Annually
MLS Area 
44
School District 
104 - Onalaska
Roads 
Asphalt
Schools
School District
104 - Onalaska
Elementary School
Onalaska Elementary School
Middle School
Onalaska Jr/Sr High School
High School
Onalaska Jr/Sr High School
Listing courtesy of JLA Realty cristi@voanpropertiesgroup.com

IDX information is provided exclusively for consumers’ personal, non-commercial use. It may not be used for any purpose other than to identify prospective properties consumers may be interested in purchasing. This data is deemed reliable but is not guaranteed accurate by the MLS.

Data provided by HAR.com © 2026. All information provided should be independently verified.

Neighborhood & Commute
Source: Walkscore
Disclosure: Community information and market data powered by Constellation Data Labs. Information is deemed reliable but not guaranteed.
Save
Ask
Tour
Hide
Share