21552 Jordan Pond Ridge, Porter, TX, 77365

Save
Ask
Tour
Hide
Share
$329,900
New Listing

21552 Jordan Pond Ridge
Porter, TX 77365

For Sale|Single Family Residence|Active
3
Beds
2
Total Baths
2
Full Baths
1,459
SqFt
$226
/SqFt
2022
Built
Subdivision:
The Highlands
County:
Montgomery
Call Now: 281-435-5422
Is this the listing for you? We can help make it yours.
281-435-5422
21552 Jordan Pond Ridge21552 Jordan Pond Ridge21552 Jordan Pond Ridge21552 Jordan Pond Ridge
Save
Ask
Tour
Hide
Share

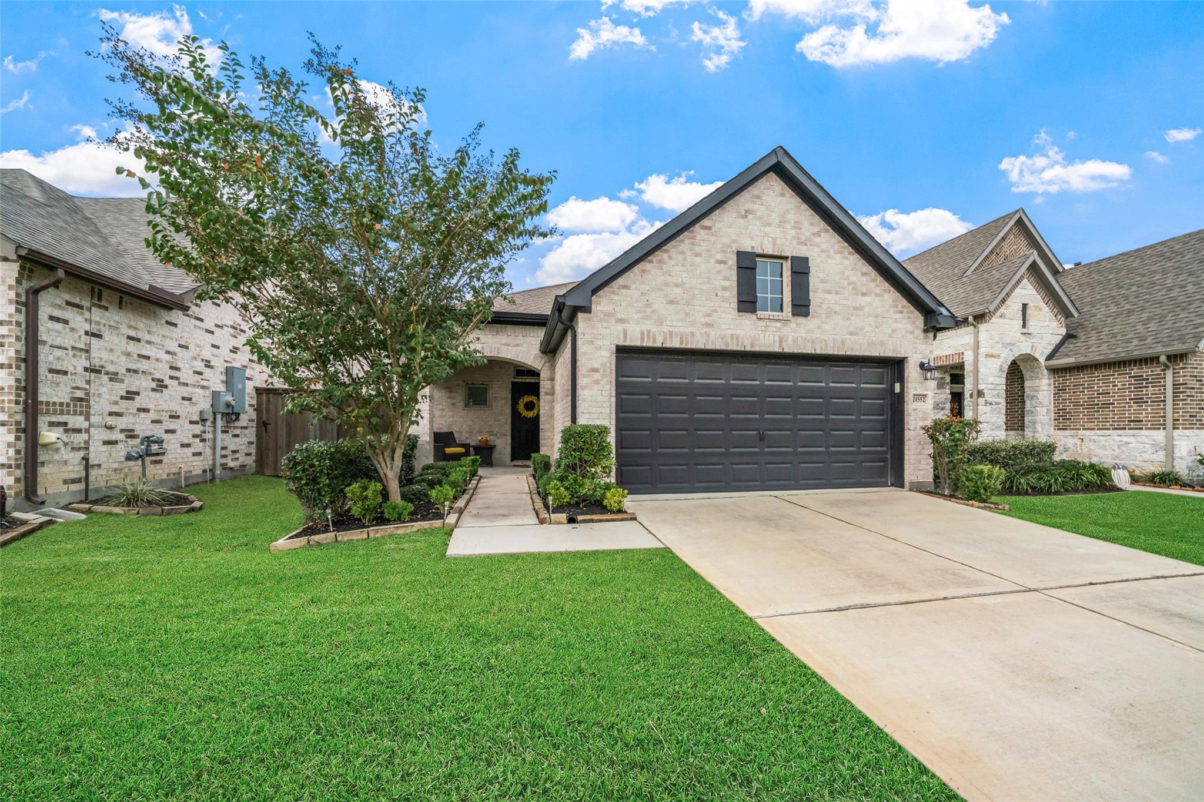
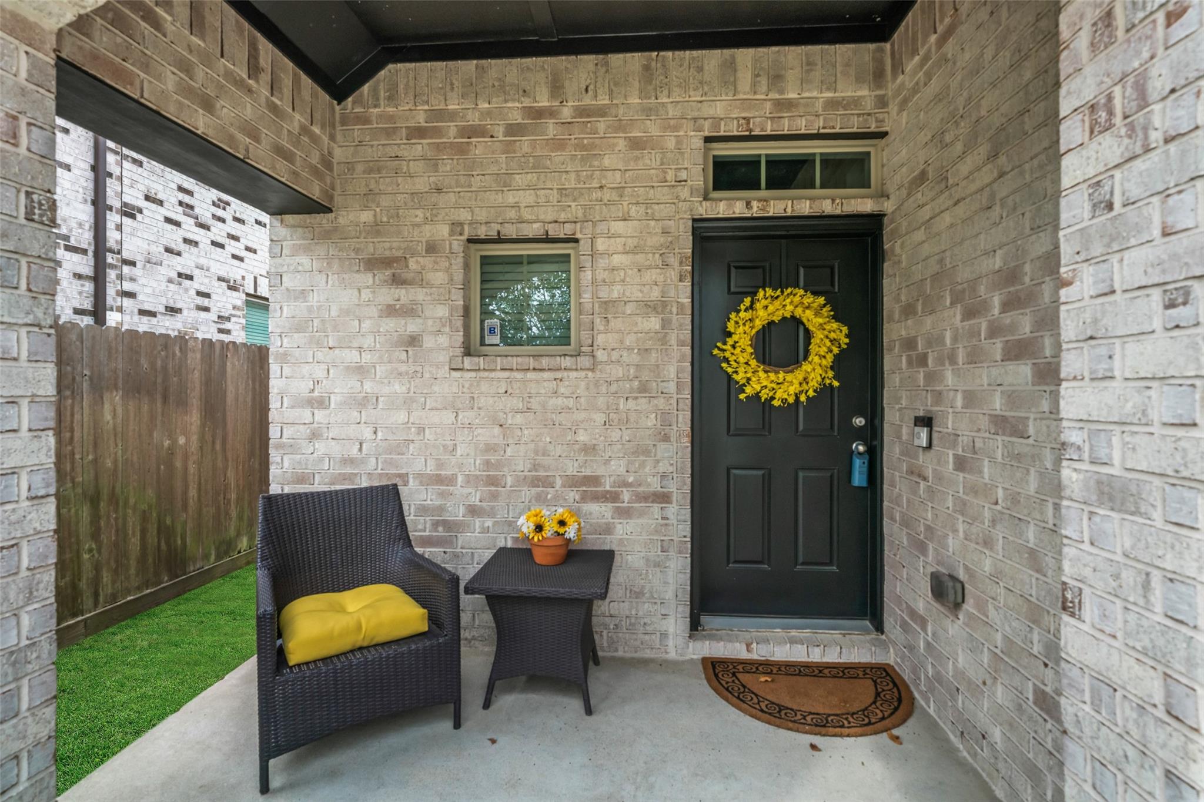
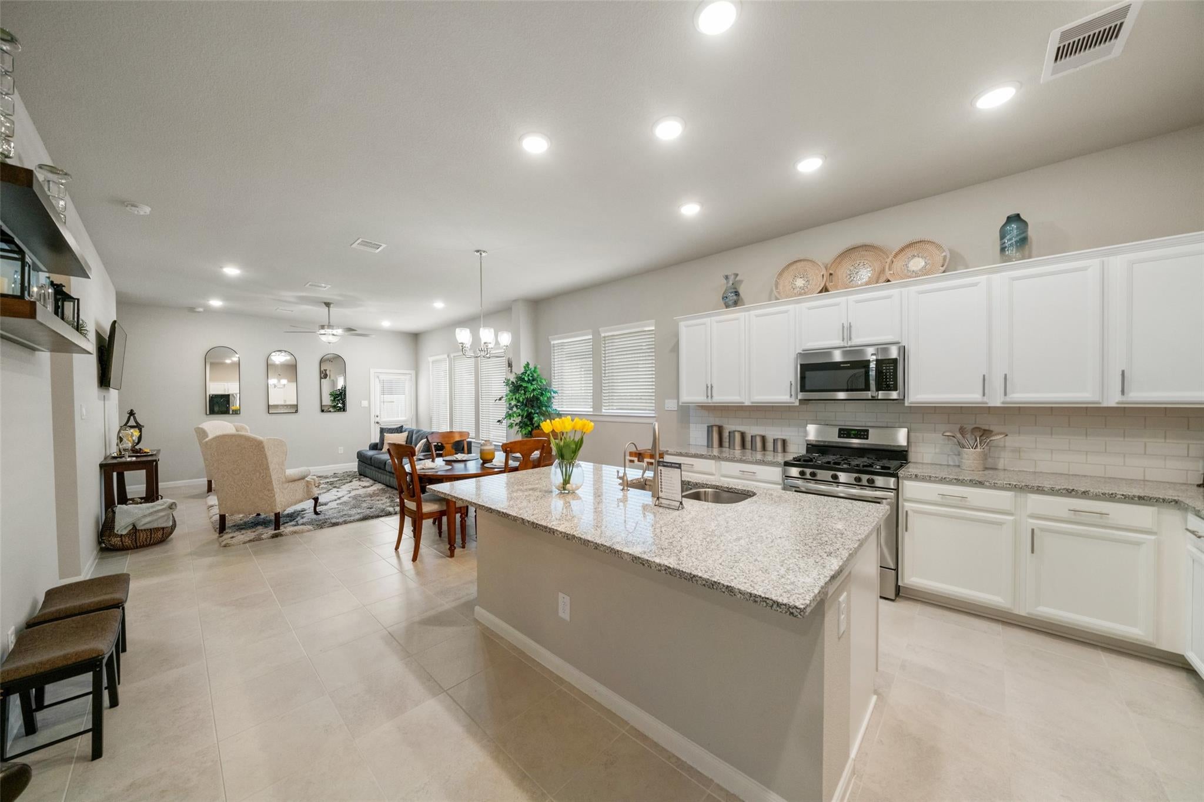
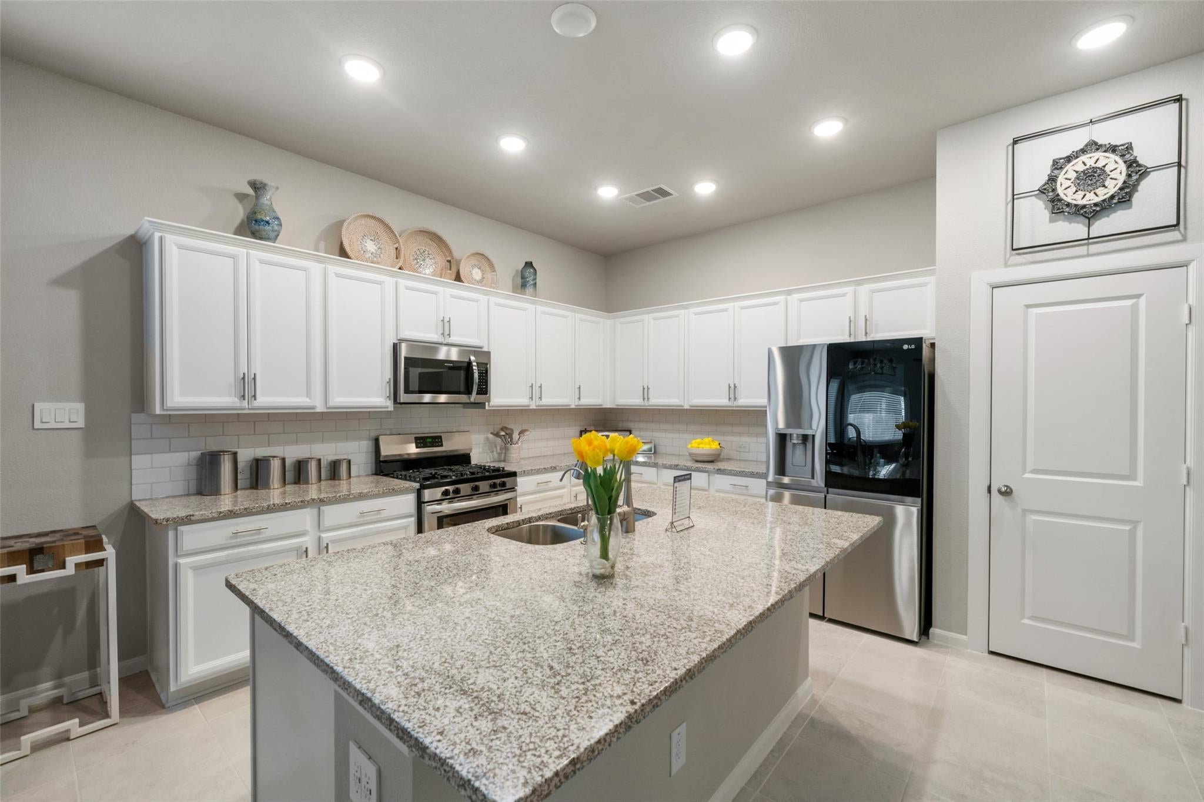
Gently lived in , immaculate David Weekley single story home in Master Planned/Golf Course Community of The Highlands. Light and bright home with tons of natural light with current gray and white tones. Home offers an open concept floorplan with spacious kitchen with abundant cabinet space plus large island and breakfast bar to accommodate extra seating, Gas range, stainless steel appliances, Kinetico reverse osmosis water filter with 7 year warranty at kitchen sink, Kinetico whole home water softener/conditioner system with 10 year warranty. Formal dining or option for breakfast area. Spacious family room with tile flooring and access to rear patio. Split floorplan offers private guest bedrooms with option to make one a study. Private owners retreat with en-suite bath with large soaking tub/shower, dual vanities and large walk in closet with shelves. Stainless steel gutter guards around home.

Save
Ask
Tour
Hide
Share
Listing Snapshot
Price 
$329,900
Days On Site 
0 Days
Bedrooms 
3
Inside Area (SqFt) 
1,459 sqft
Total Baths 
2
Full Baths 
2
Partial Baths 
N/A
Lot Size 
0.11 Acres
Year Built 
2022
MLS Number 
32366983
Status 
Active
Property Tax 
$10,984
HOA/Condo/Coop Fees 
$132 monthly
Sq Ft Source 
N/A
Friends & Family
Recent Activity
18 minutes agoListing updated with changes from the MLS
14 hours agoListing first seen on site
General Features
Acres 
0.11
Attached Garage 
Yes
Disclosures 
MudSeller's DisclosureSeller's Water Disclosure
Foundation 
Slab
Garage 
Yes
Garage Spaces 
2
Parking 
AttachedGarage Door Opener
Parking Spaces 
2
Property Sub Type 
Single Family Residence
SqFt Total 
1459
Style 
RanchTraditional
Water Source 
Public
Interior Features
Appliances 
DisposalWater SoftenerGas OvenMicrowaveGas RangeDishwasherWater Purifier
Cooling 
Electric
Flooring 
CarpetTile
Heating 
Natural Gas
Interior 
High CeilingsWalk-In Closet(s)Breakfast BarKitchen IslandPantryEntrance FoyerGranite CountersDouble VanitySoaking Tub
Laundry Features 
Electric Dryer HookupWasher Hookup
Window Features 
Window Coverings
Bedroom 
Dimensions - 10x10Level - FirstArea - 100
Dining Room 
Dimensions - 14x10Level - FirstArea - 140
Family Room 
Dimensions - 17x15Level - FirstArea - 255
Kitchen 
Dimensions - 14x13Level - FirstArea - 182
Master Bedroom 
Dimensions - 14x13Level - FirstArea - 182
Utility Room 
Dimensions - 6x6Level - FirstArea - 36
Save
Ask
Tour
Hide
Share
Exterior Features
Construction Details 
BrickCement SidingWood Siding
Fencing 
Back Yard
Lot Features 
Near Golf CourseSubdivided
Patio And Porch 
Patio
Roof 
Composition
Windows/Doors 
Window Coverings
Community Features
Association Amenities 
ClubhouseParkPicnic AreaPlaygroundPoolTrail(s)
Association Fee 
$1584.0
Association Fee Frequency 
Annually
Community Features 
Clubhouse
MLS Area 
40
School District 
39 - New Caney
Financing Terms Available 
CashConventionalFHAVA Loan
Roads 
Concrete
Schools
School District
39 - New Caney
Elementary School
Highlands Elementary (New Caney)
Middle School
White Oak Middle School (New Caney)
High School
Porter High School (New Caney)
Listing courtesy of RE/MAX Universal kelly@kellypolasek.com

IDX information is provided exclusively for consumers’ personal, non-commercial use. It may not be used for any purpose other than to identify prospective properties consumers may be interested in purchasing. This data is deemed reliable but is not guaranteed accurate by the MLS.

Data provided by HAR.com © 2026. All information provided should be independently verified.

Neighborhood & Commute
Source: Walkscore
Disclosure: Community information and market data powered by Constellation Data Labs. Information is deemed reliable but not guaranteed.
Save
Ask
Tour
Hide
Share