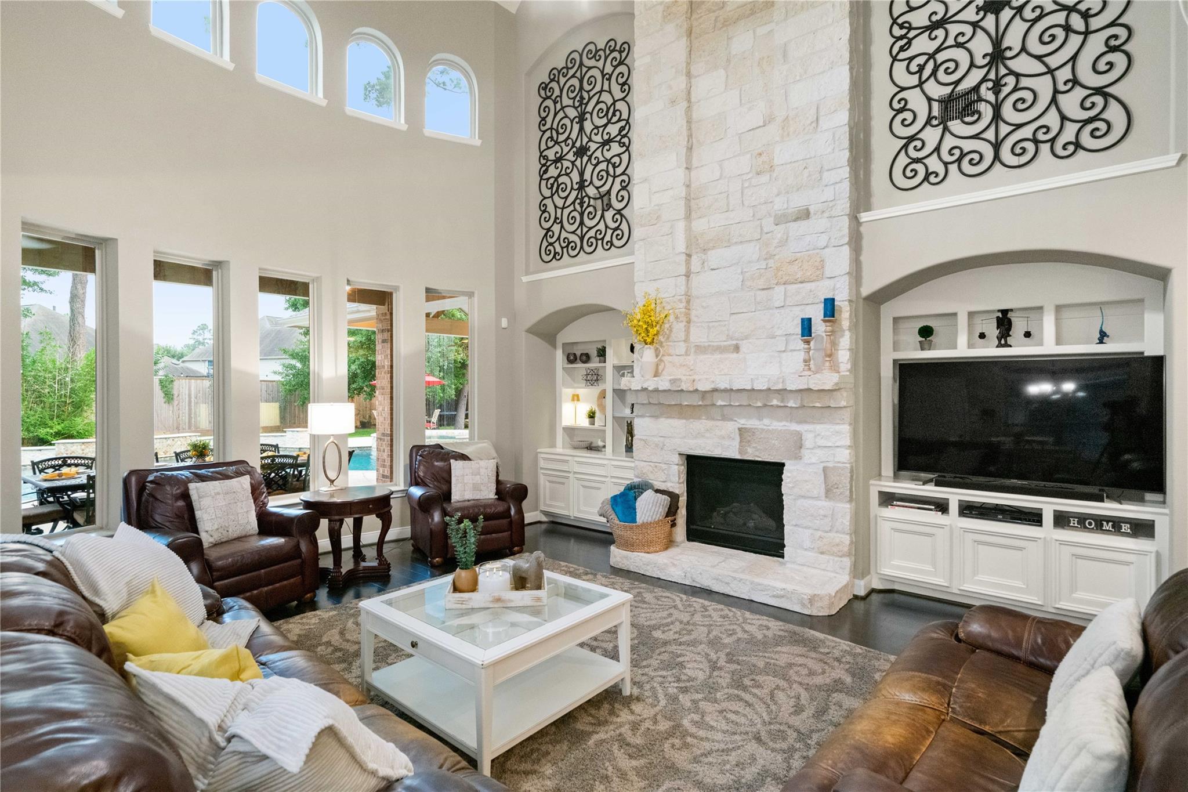
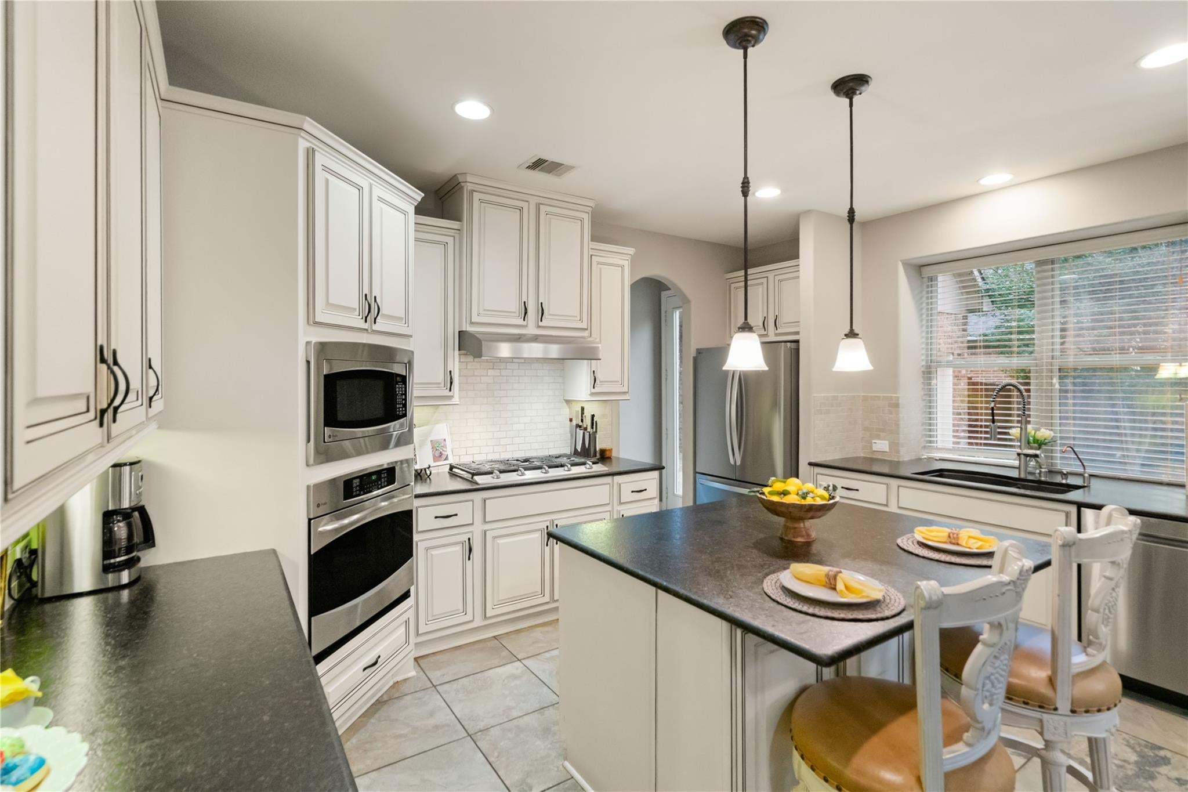
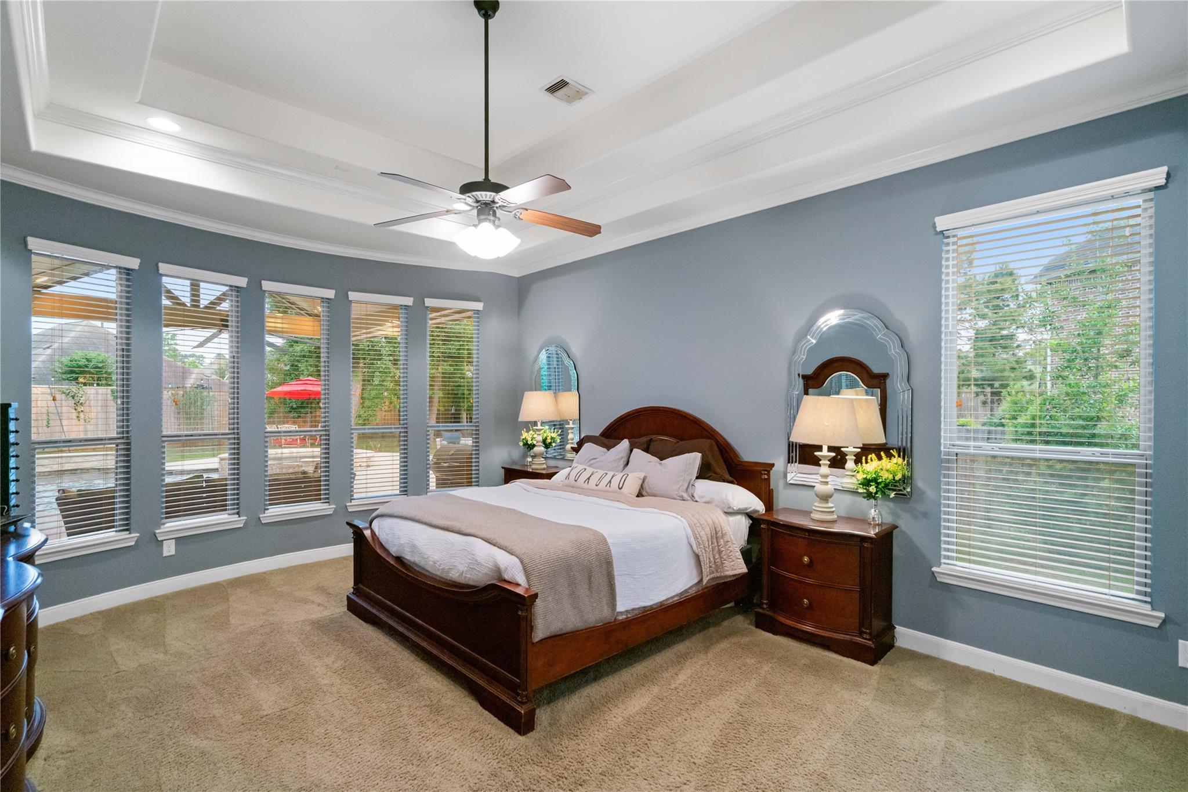
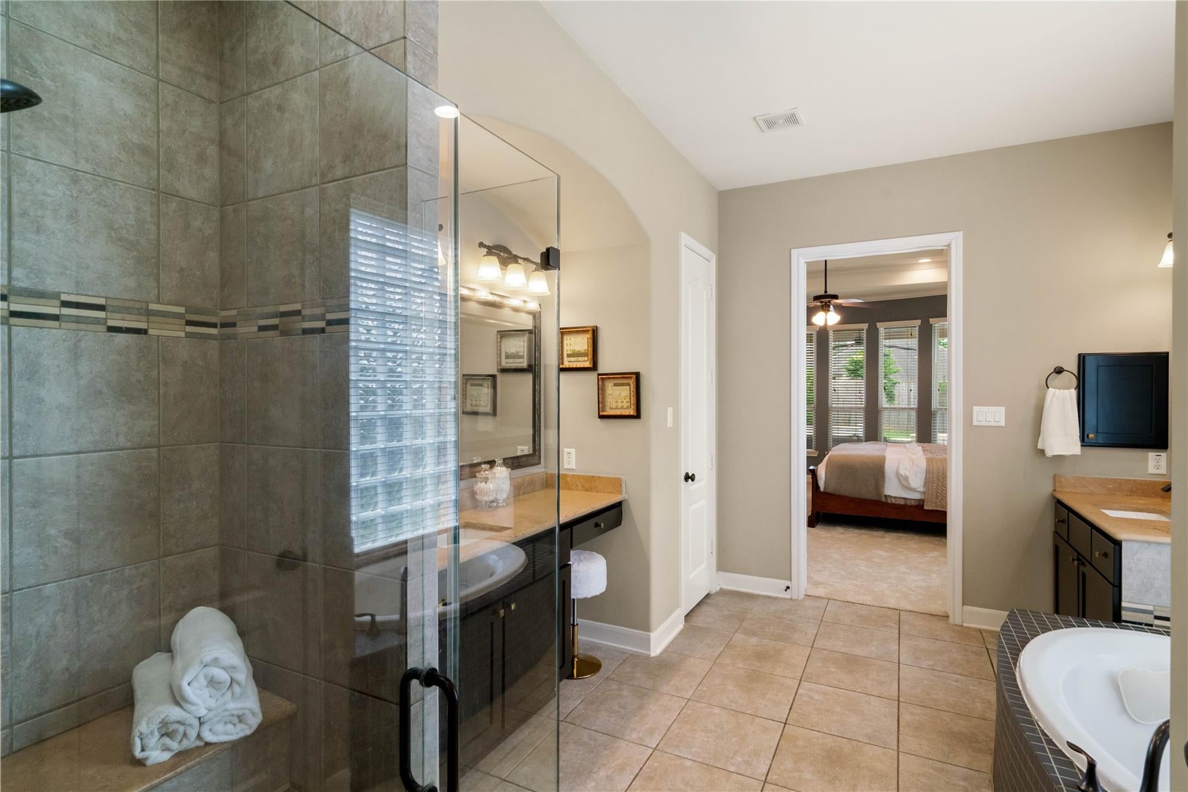
Resort-style outdoor living defines this gated White Oak Lake Estates home, positioned on an approximately 0.47-acre cul-de-sac lot. The backyard features a heated pool, raised spa, multiple water features, mature landscaping, and an expansive covered patio with room for dining and conversation areas. Inside, the two-story family room offers abundant natural light, a floor-to-ceiling stone fireplace and built-in shelving. The kitchen opens to the family and breakfast areas and includes granite countertops, stainless-steel appliances, island seating, a butler’s pantry and walk-in pantry. The first-floor primary suite overlooks the pool and includes dual vanities, a jetted tub, separate shower and walk-in closet. Upstairs are three secondary bedrooms, including a guest suite with private bath, a large game room and flexible study or hobby area. Additional highlights include dual staircases, a three-car garage, new carpet installed in May 2026 and new roof in 2024. Not in a flood zone.
Save
Ask
Tour
Hide
Share
Listing Snapshot
Price
$749,900
Days On Site
1 Day
Bedrooms
4
Inside Area (SqFt)
4,060 sqft
Total Baths
4
Full Baths
3
Partial Baths
1
Lot Size
0.4691 Acres
Year Built
2012
MLS® Number
3218985
Status
Active
Property Tax
$17,690
HOA/Condo/Coop Fees
$137.5 monthly
Sq Ft Source
N/A
Friends & Family
React
Comment
Invite
No Comments Yet
Did you know? You can invite friends and family to your search. They can join your search, rate and discuss listings with you.
Recent Activity
2 hours ago
Listing updated with changes from the MLS®
yesterday
Listing first seen on site
General Features
Acres
0.4691
Attached Garage
Yes
Direction Faces
Northwest
Disclosures
Seller's Disclosure
Foundation
Slab
Garage
Yes
Garage Spaces
3
Parking
Additional ParkingGarage Door OpenerDrivewayAttachedDetached
Electric Dryer HookupGas Dryer HookupWasher Hookup
Spa
Yes
Bedroom
Dimensions - 18 X 12Level - SecondArea - 216
Breakfast
Dimensions - 12 X 10Level - FirstArea - 120
Dining Room
Dimensions - 14 X 12Level - FirstArea - 168
Extra Room
Dimensions - 12 X 11Level - SecondArea - 132
Family Room
Dimensions - 21 X 16Level - FirstArea - 336
Game Room
Dimensions - 24 X 18Level - SecondArea - 432
Guest Suite
Dimensions - 12 X 12Level - SecondArea - 144
Kitchen
Dimensions - 15 X 13Level - FirstArea - 195
Master Bathroom
Dimensions - 14 X 11Level - FirstArea - 154
Master Bedroom
Dimensions - 18 X 14Level - FirstArea - 252
Utility Room
Dimensions - 8 X 5Level - FirstArea - 40
Save
Ask
Tour
Hide
Share
Exterior Features
Construction Details
BrickCement Siding
Fencing
Back Yard
Lot Features
Cul-De-Sac
Patio And Porch
CoveredPorch
Pool Features
HeatedIn Ground
Private Pool
Yes
Roof
Composition
Spa
Yes
Waterfront Features
Pond
Community Features
Accessibility Features
Therapeutic Whirlpool
Association Amenities
PlaygroundRecreation Facilities
Association Fee
$1650.0
Association Fee Frequency
Annually
MLS Area
10
School District
13 - Cypress-Fairbanks
Roads
Concrete
Schools
School District
13 - Cypress-Fairbanks
Elementary School
Hamilton Elementary School
Middle School
Hamilton Middle School (Cypress-Fairbanks)
High School
Cy-Fair High School
Listing courtesy of JLA Realty adam@agentadamw.com
IDX information is provided exclusively for consumers’ personal, non-commercial use. It may not be used for any purpose other than to identify prospective properties consumers may be interested in purchasing. This data is deemed reliable but is not guaranteed accurate by the MLS.

Did you know? You can invite friends and family to your search. They can join your search, rate and discuss listings with you.