13802 Copeland Oaks Boulevard, Cypress, TX, 77429

Save
Ask
Tour
Hide
Share
$675,000
New Listing

13802 Copeland Oaks Boulevard
Cypress, TX 77429

For Sale|Single Family Residence|Active
4
Beds
5
Total Baths
4
Full Baths
1
Partial Bath
5,042
SqFt
$134
/SqFt
1995
Built
Subdivision:
Lakewood Oaks Estates 01 Amd
County:
Harris
Call Now: 281-435-5422
Is this the listing for you? We can help make it yours.
281-435-5422
13802 Copeland Oaks Boulevard13802 Copeland Oaks Boulevard13802 Copeland Oaks Boulevard13802 Copeland Oaks Boulevard
Save
Ask
Tour
Hide
Share

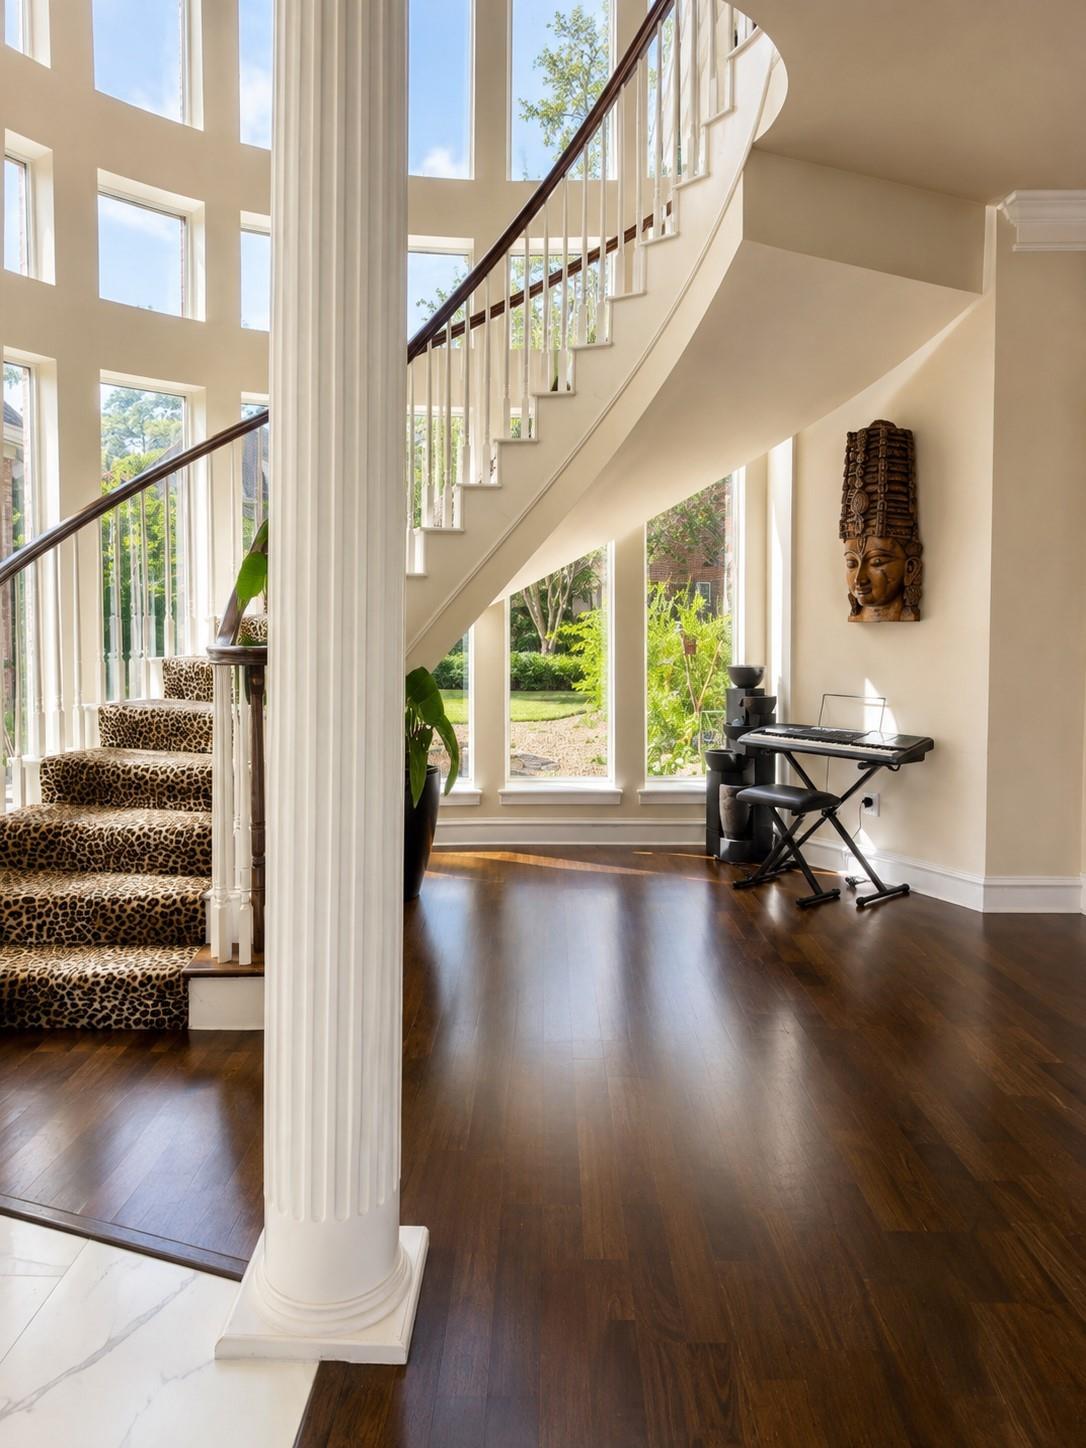
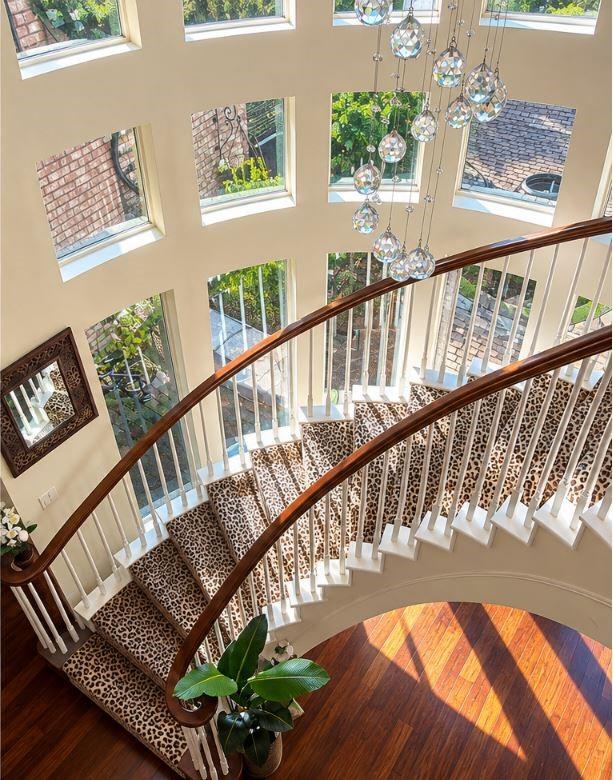
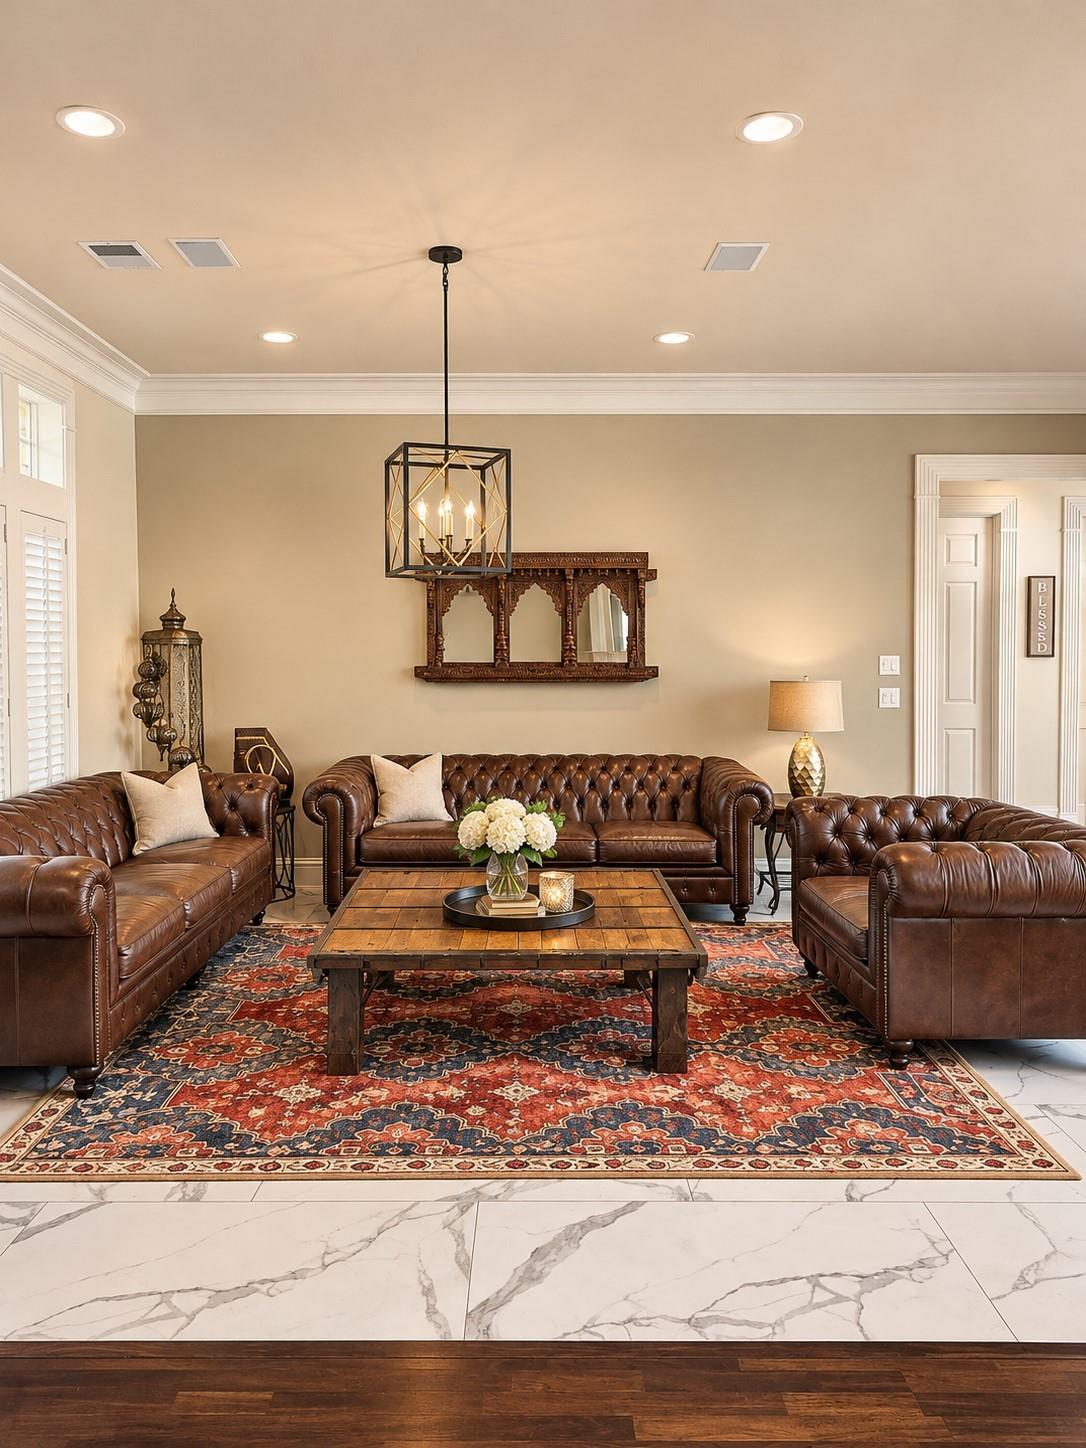
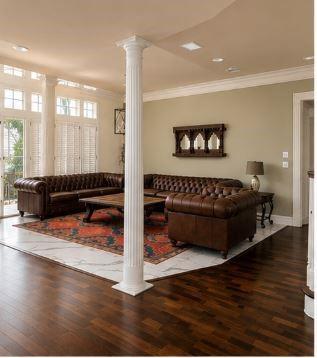
Welcome to desirable Lakewood Oaks Estates! Situated on a picturesque corner lot framed by three majestic live oak trees, this beautiful home offers an inviting floor plan with formal living and dining rooms. A downstairs study with a walk-in closet and nearby full bath offers potential as an additional bedroom or home office. The open-concept kitchen, breakfast area, and spacious family room are perfect for everyday living and entertaining. Upstairs features three generously sized bedrooms, including one with a private ensuite bath and connected by a Jack-and-Jill bath, plus game room, and third-floor bonus room, currently used as a yoga studio, offers endless possibilities as a hobby room, or flex space, complete with a large storage closet. Step outside to a backyard perfect for gardening, with an outdoor bathroom, water fountain, and a fire pit, ideal for relaxing or entertaining year-round. Home equipped with a Generac generator, providing added peace of mind during power outages.

Save
Ask
Tour
Hide
Share
Listing Snapshot
Price 
$675,000
Days On Site 
0 Days
Bedrooms 
4
Inside Area (SqFt) 
5,042 sqft
Total Baths 
5
Full Baths 
4
Partial Baths 
1
Lot Size 
0.3395 Acres
Year Built 
1995
MLS Number 
32177631
Status 
Active
Property Tax 
$17,915
HOA/Condo/Coop Fees 
$91.67 monthly
Sq Ft Source 
N/A
Friends & Family
Recent Activity
8 minutes agoListing updated with changes from the MLS
37 minutes agoListing first seen on site
General Features
Acres 
0.3395
Attached Garage 
Yes
Direction Faces 
South
Disclosures 
HOA First Right of RefusalHome Protection PlanMudSeller's Disclosure
Foundation 
Slab
Garage 
Yes
Garage Spaces 
3
Parking 
AttachedOversized
Parking Spaces 
3
Property Sub Type 
Single Family Residence
SqFt Total 
5042
Style 
Traditional
Water Source 
Public
Interior Features
Appliances 
DisposalDouble OvenElectric CooktopDishwasher
Cooling 
Electric
Fireplace 
Yes
Fireplace Features 
OutsideGas Log
Fireplaces 
1
Flooring 
CarpetMarbleTileWood
Heating 
Natural Gas
Interior 
Crown MoldingWalk-In Closet(s)Master DownstairsGranite CountersPantryDouble Vanity
Laundry Features 
Electric Dryer Hookup
Spa 
Yes
Bedroom 
Dimensions - 15 x 13Level - SecondArea - 195
Dining Room 
Dimensions - 15 x 13Level - FirstArea - 195
Extra Room 
Dimensions - 11 x 11Level - ThirdArea - 121
Game Room 
Dimensions - 23 x17Level - SecondArea - 391
Living Room 
Dimensions - 15 x 13Level - FirstArea - 195
Master Bedroom 
Dimensions - 16 x 15Level - FirstArea - 240
Save
Ask
Tour
Hide
Share
Exterior Features
Construction Details 
BrickWood Siding
Fencing 
Back YardFull
Lot Features 
Corner Lot
Roof 
Composition
Spa 
Yes
Community Features
Accessibility Features 
Therapeutic Whirlpool
Association Amenities 
ClubhousePlaygroundPoolTennis Court(s)
Association Fee 
$1100.0
Association Fee Frequency 
Annually
Community Features 
Tennis Court(s)Clubhouse
MLS Area 
10
School District 
13 - Cypress-Fairbanks
Financing Terms Available 
CashConventionalFHAVA Loan
Roads 
Concrete
Schools
School District
13 - Cypress-Fairbanks
Elementary School
Hamilton Elementary School
Middle School
Hamilton Middle School (Cypress-Fairbanks)
High School
Cy-Fair High School
Listing courtesy of Walzel Properties - Corporate Office susie@homeswithsuzanne.com

IDX information is provided exclusively for consumers’ personal, non-commercial use. It may not be used for any purpose other than to identify prospective properties consumers may be interested in purchasing. This data is deemed reliable but is not guaranteed accurate by the MLS.

Data provided by HAR.com © 2026. All information provided should be independently verified.

Neighborhood & Commute
Source: Walkscore
Disclosure: Community information and market data powered by Constellation Data Labs. Information is deemed reliable but not guaranteed.
Save
Ask
Tour
Hide
Share