932 Sunny Drive, Livingston, TX, 77351

Save
Ask
Tour
Hide
Share
$200,000
New Listing

932 Sunny Drive
Livingston, TX 77351

For Sale|Single Family Residence|Active
4
Beds
2
Total Baths
2
Full Baths
1,568
SqFt
$128
/SqFt
2024
Built
Subdivision:
Forest Spgs Sec 4
County:
Polk
Call Now: 281-435-5422
Is this the listing for you? We can help make it yours.
281-435-5422
932 Sunny Drive932 Sunny Drive932 Sunny Drive932 Sunny Drive
Save
Ask
Tour
Hide
Share

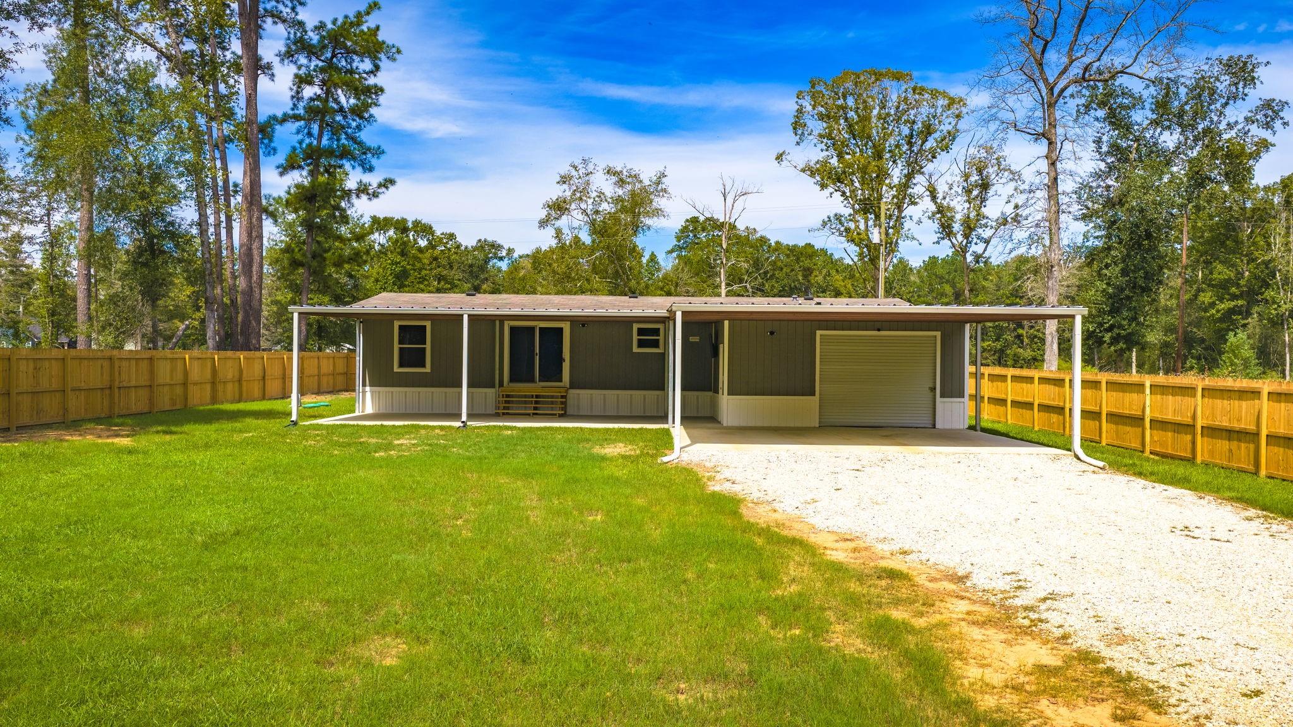
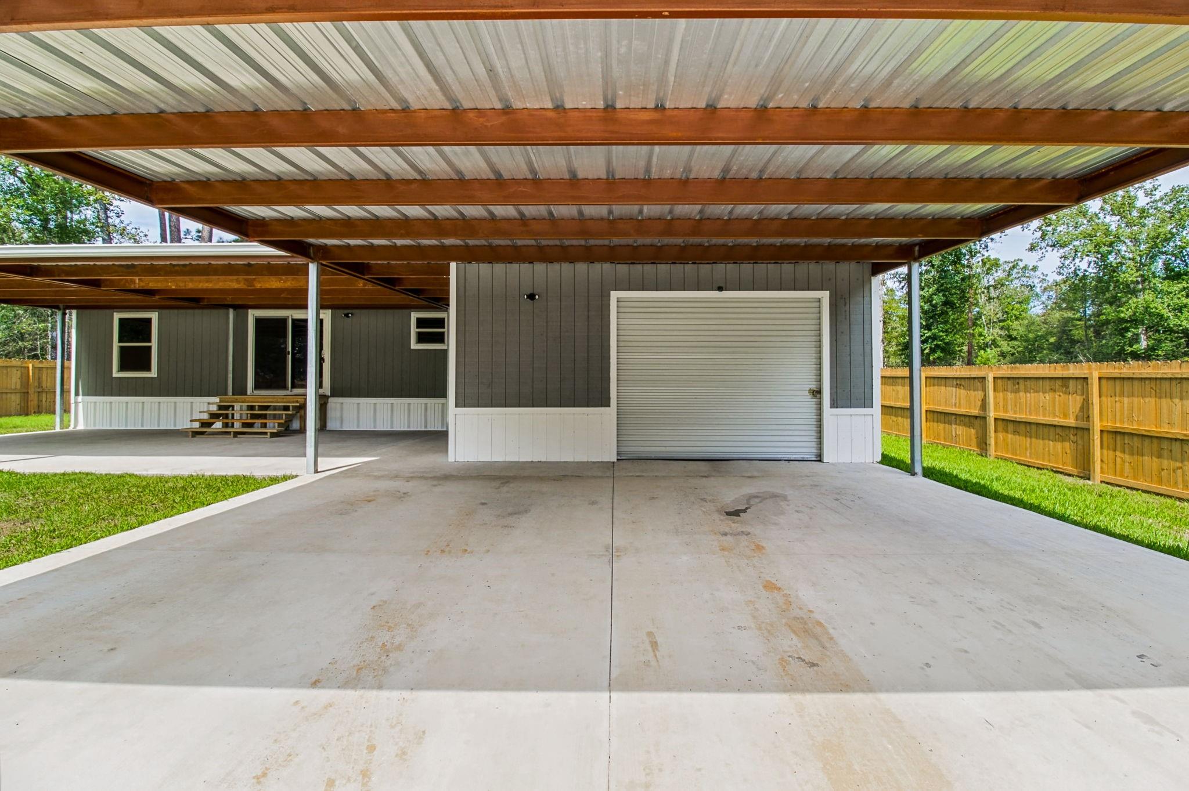
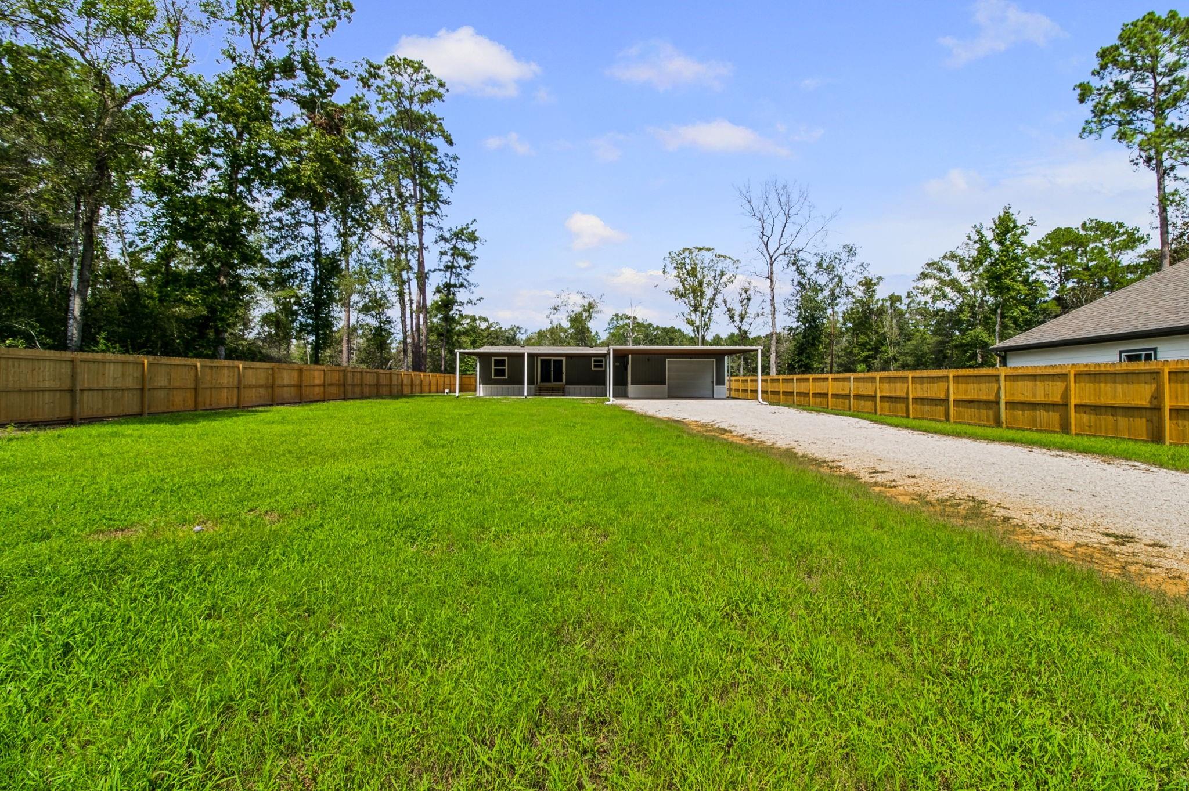
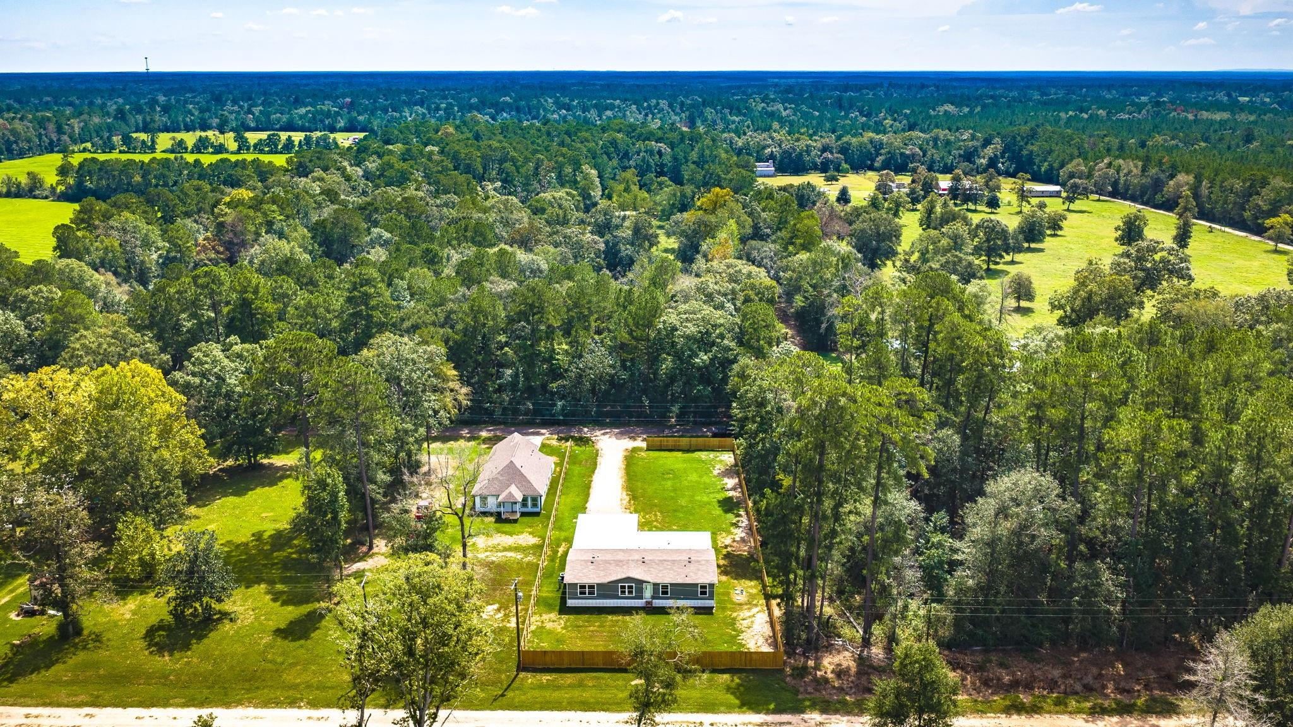
Charming 4-bedroom, 2-bath home situated on 0.47 acres in a friendly neighborhood just outside city limits! This home features an open-concept kitchen that flows into the spacious living area, creating a comfortable space for everyday living and entertaining. The primary suite includes a walk-in closet and private bath, while three additional bedrooms offer plenty of space for family, guests, or a home office. The entire property is completely privacy fenced, providing a private and secure outdoor space with plenty of room to relax, entertain, or play. Additional features include a garage, 2-car carport, and covered patio for year-round outdoor enjoyment. Enjoy a peaceful setting outside city limits while still being conveniently located near town!

Save
Ask
Tour
Hide
Share
Listing Snapshot
Price 
$200,000
Days On Site 
0 Days
Bedrooms 
4
Inside Area (SqFt) 
1,568 sqft
Total Baths 
2
Full Baths 
2
Partial Baths 
N/A
Lot Size 
0.472 Acres
Year Built 
2024
MLS® Number 
32146751
Status 
Active
Property Tax 
$2,523
HOA/Condo/Coop Fees 
$4.17 monthly
Sq Ft Source 
N/A
Friends & Family
Recent Activity
11 hours agoListing updated with changes from the MLS®
11 hours agoListing first seen on site
General Features
Acres 
0.472
Attached Garage 
Yes
Carport 
2
Disclosures 
Seller's Disclosure
Foundation 
Block
Garage 
Yes
Garage Spaces 
1
Parking 
Attached CarportAttachedDetached
Parking Spaces 
3
Property Sub Type 
Single Family Residence
Sewer 
Aerobic Septic
SqFt Total 
1568
Style 
Traditional
Water Source 
Public
Interior Features
Appliances 
Electric OvenElectric RangeFree-Standing RangeDishwasherOven
Cooling 
Electric
Heating 
Electric
Interior 
Walk-In Closet(s)Kitchen Island
Laundry Features 
Electric Dryer HookupWasher Hookup
Bedroom 
Dimensions - 8x12Level - FirstArea - 96
Master Bedroom 
Dimensions - 14x12Level - FirstArea - 168
Save
Ask
Tour
Hide
Share
Exterior Features
Construction Details 
Cement Siding
Lot Features 
Subdivided
Roof 
Composition
Waterfront Features 
Pond
Community Features
Association Amenities 
Party RoomPlayground
Association Fee 
$50.0
Association Fee Frequency 
Annually
MLS Area 
44
School District 
103 - Livingston
Financing Terms Available 
CashConventionalFHAUSDA LoanVA Loan
Schools
School District
103 - Livingston
Elementary School
Lisd Open Enroll
Middle School
Livingston Junior High School
High School
Livingston High School
Listing courtesy of Premier Property Group madeline_morgan@yahoo.com

IDX information is provided exclusively for consumers’ personal, non-commercial use. It may not be used for any purpose other than to identify prospective properties consumers may be interested in purchasing. This data is deemed reliable but is not guaranteed accurate by the MLS.

Data provided by HAR.com © 2026. All information provided should be independently verified.

Neighborhood & Commute
Source: Walkscore
Disclosure: Community information and market data powered by Constellation Data Labs. Information is deemed reliable but not guaranteed.
Save
Ask
Tour
Hide
Share