1859 Pembrook Circle, Conroe, TX, 77301

Save
Ask
Tour
Hide
Share
$380,000
New Listing

1859 Pembrook Circle
Conroe, TX 77301

For Sale|Single Family Residence|Active
3
Beds
3
Total Baths
2
Full Baths
1
Partial Bath
2,941
SqFt
$129
/SqFt
2004
Built
Subdivision:
Stewarts Forest 02
County:
Montgomery
Call Now: 281-435-5422
Is this the listing for you? We can help make it yours.
281-435-5422
1859 Pembrook Circle1859 Pembrook Circle1859 Pembrook Circle1859 Pembrook Circle
Save
Ask
Tour
Hide
Share

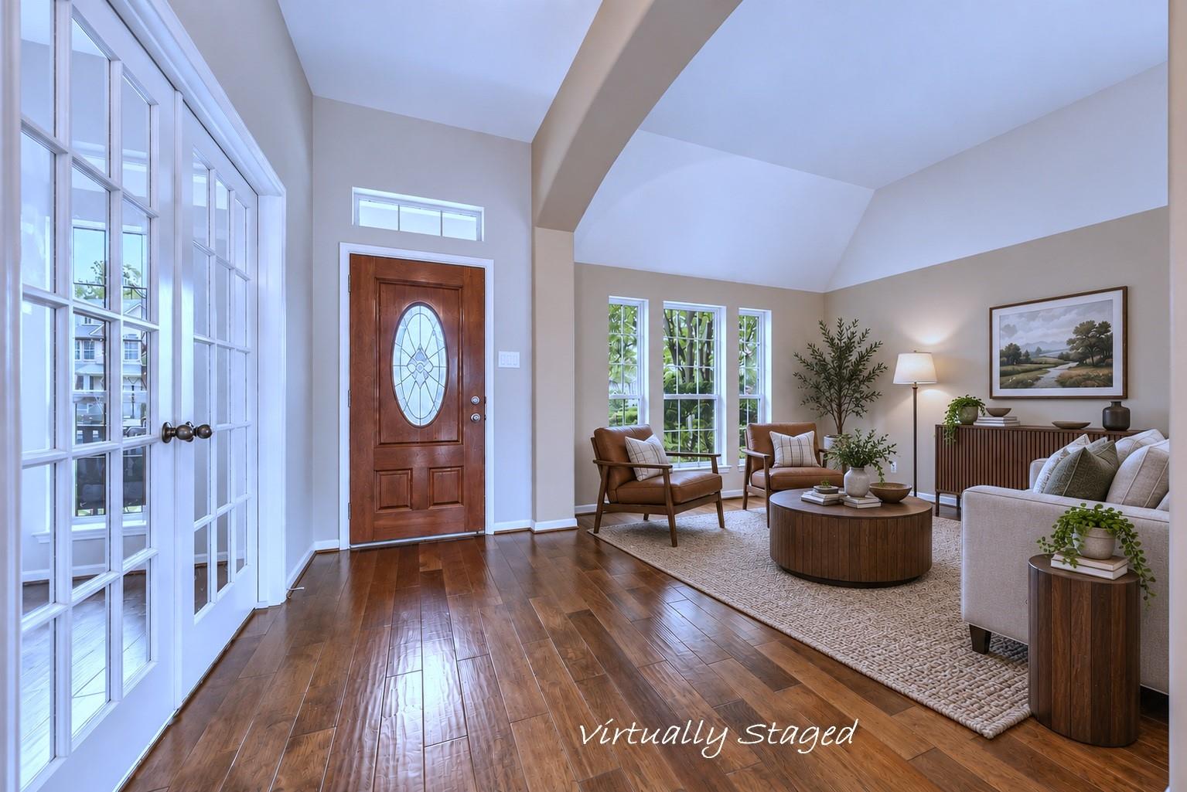
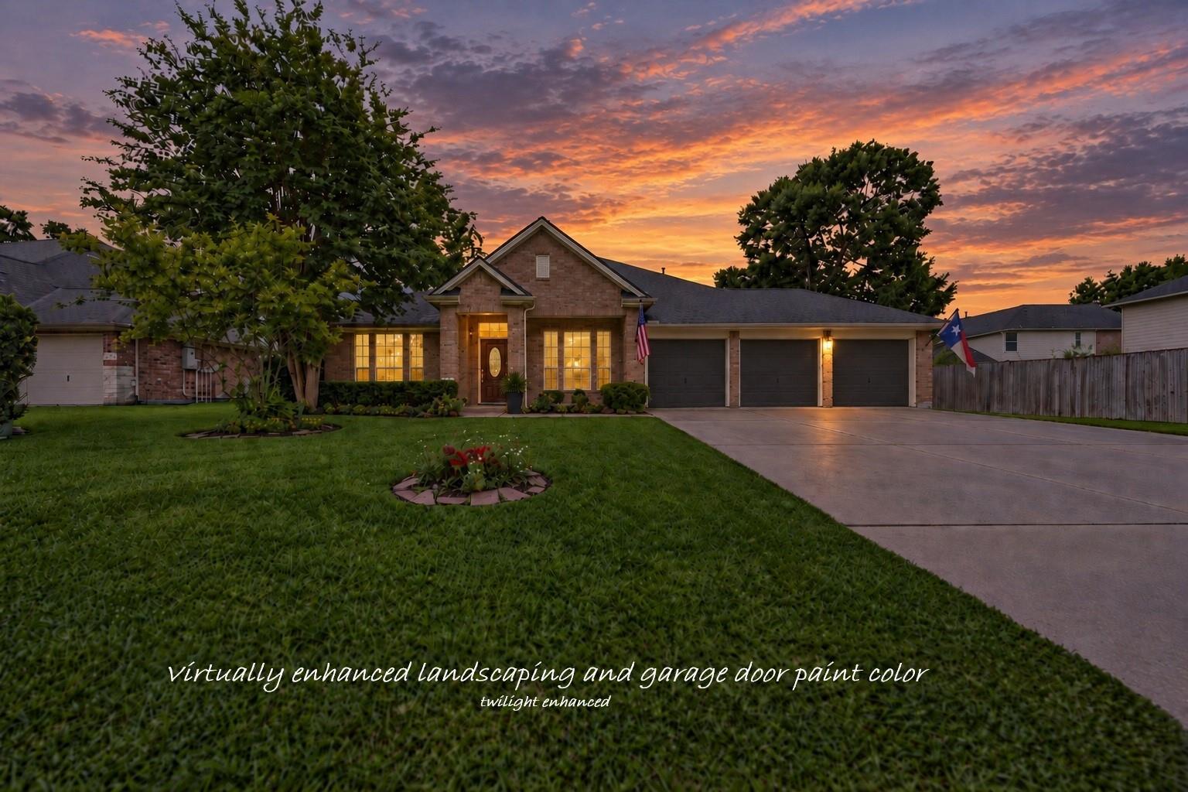
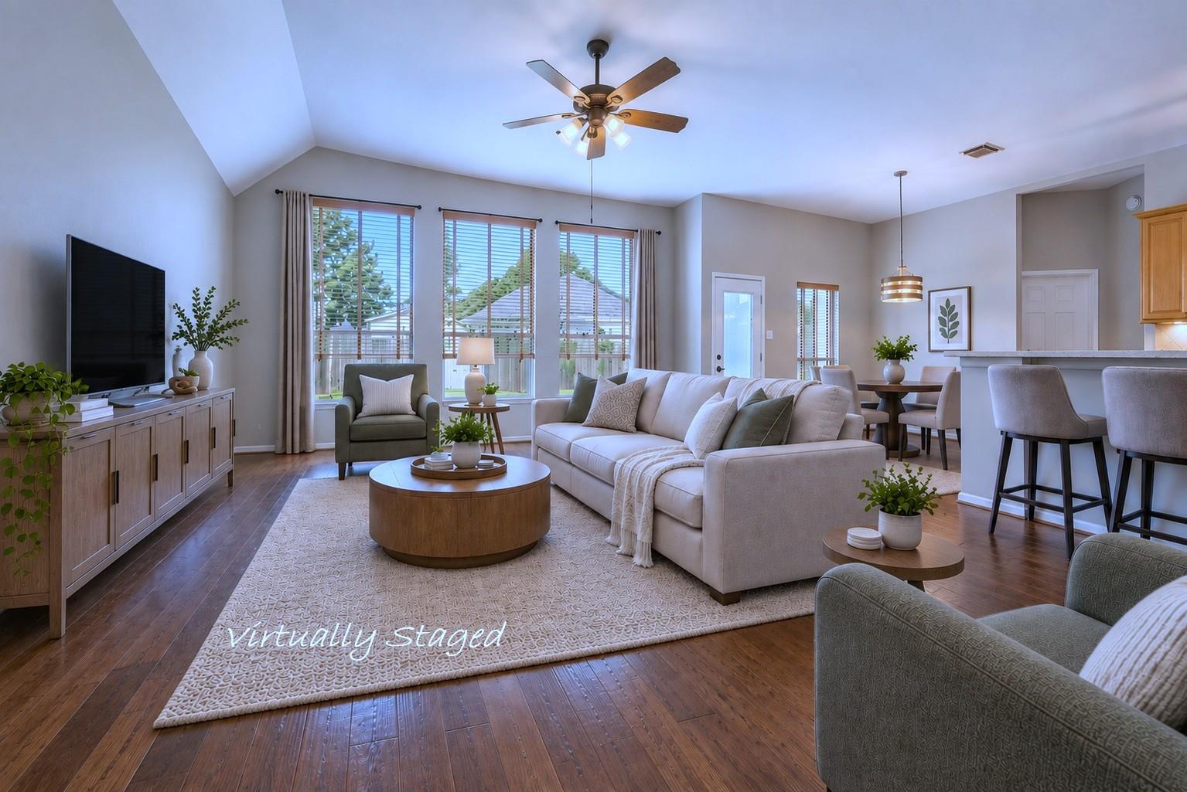
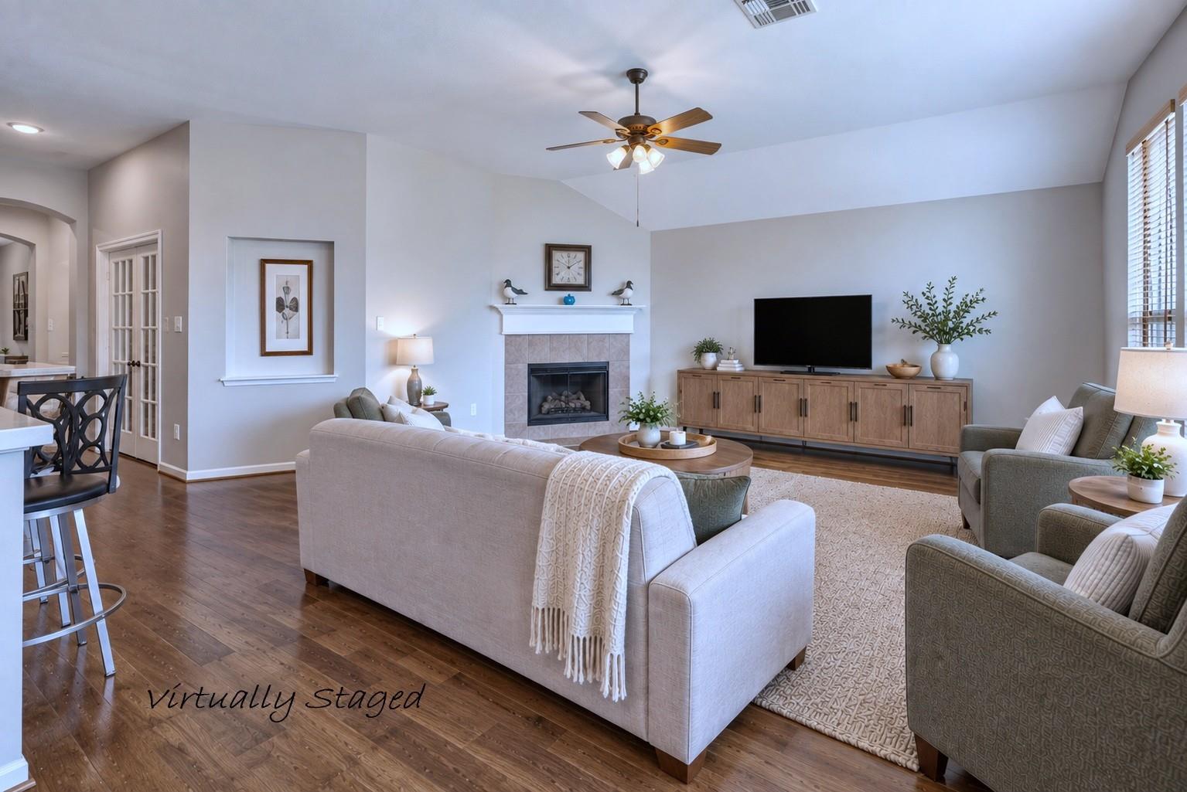
With the option to easily convert this 3b/2.5ba home into 4-5 bedrooms, this nearly 3000SF of flexible living space on 1/4AC adapts to the way you live. THREE living areas, a formal dining room, office/4th bedroom, and storage galore provide plenty of options for work, entertaining, hobbies & everyday life. Each bedroom has a full walk-in closet and both the office/4th bedroom and central bonus room have walk in closets on adjacent wall (easily add doorway for access). Rich, dark Hardwood flooring extends through the main living areas, all bedrooms and media are carpeted for comfort, and timeless travertine graces each bathroom. The generous pass-through galley kitchen features extensive cabinetry and counter space, gas cooktop and a tucked-away coffee nook. Adding to the appeal, mature trees including a HUGE Magnolia, 3-CAR garage with ample driveway parking, 2023 ROOF, existing SURVEY, Conroe ISD, Low HOA. All less than 2mi to I-45 & roughly 10 miles to The Woodlands. TOUR IT TODAY!

Save
Ask
Tour
Hide
Share
Listing Snapshot
Price 
$380,000
Days On Site 
0 Days
Bedrooms 
3
Inside Area (SqFt) 
2,941 sqft
Total Baths 
3
Full Baths 
2
Partial Baths 
1
Lot Size 
0.251 Acres
Year Built 
2004
MLS® Number 
31987922
Status 
Active
Property Tax 
$9,419
HOA/Condo/Coop Fees 
$43.33 monthly
Sq Ft Source 
N/A
Friends & Family
Recent Activity
an hour agoListing updated with changes from the MLS®
an hour agoListing first seen on site
General Features
Acres 
0.251
Attached Garage 
Yes
Direction Faces 
North
Disclosures 
MudSeller's Disclosure
Foundation 
Slab
Garage 
Yes
Garage Spaces 
3
Parking 
Attached
Parking Spaces 
3
Property Sub Type 
Single Family Residence
Security 
Prewired
SqFt Total 
2941
Style 
Traditional
Water Source 
Public
Interior Features
Appliances 
DisposalOvenMicrowaveGas CooktopDishwasher
Cooling 
Ceiling Fan(s)Electric
Fireplace 
Yes
Fireplace Features 
Gas Log
Fireplaces 
1
Flooring 
CarpetWood
Heating 
Natural Gas
Interior 
High CeilingsWired for SoundEntrance FoyerVaulted Ceiling(s)
Laundry Features 
Washer Hookup
Bedroom 
Dimensions - 14x11Level - FirstArea - 154
Breakfast 
Dimensions - 11x10Level - FirstArea - 110
Family Room 
Dimensions - 20x18Level - FirstArea - 360
Kitchen 
Dimensions - 17x11Level - FirstArea - 187
Living Room 
Dimensions - 13x13Level - FirstArea - 169
Master Bedroom 
Dimensions - 18x14Level - FirstArea - 252
Save
Ask
Tour
Hide
Share
Exterior Features
Construction Details 
BrickCement Siding
Fencing 
Back Yard
Lot Features 
Subdivided
Patio And Porch 
Patio
Roof 
Composition
Community Features
Association Amenities 
ParkPlaygroundPool
Association Fee 
$520.0
Association Fee Frequency 
Annually
Community Features 
Tennis Court(s)
MLS Area 
19
School District 
11 - Conroe
Schools
School District
11 - Conroe
Elementary School
Wilkinson Elementary School
Middle School
Stockton Junior High School
High School
Conroe High School
Listing courtesy of Better Homes and Gardens Real Estate Gary Greene - The Woodlands kelliarealtor@gmail.com

IDX information is provided exclusively for consumers’ personal, non-commercial use. It may not be used for any purpose other than to identify prospective properties consumers may be interested in purchasing. This data is deemed reliable but is not guaranteed accurate by the MLS.

Data provided by HAR.com © 2026. All information provided should be independently verified.

Neighborhood & Commute
Source: Walkscore
Disclosure: Community information and market data powered by Constellation Data Labs. Information is deemed reliable but not guaranteed.
Save
Ask
Tour
Hide
Share