8616 Grand Lake Estates Drive, Montgomery, TX, 77316

Save
Ask
Tour
Hide
Share
$1,895,000
New Listing

8616 Grand Lake Estates Drive
Montgomery, TX 77316

Single Family Residence|Coming Soon
6
Beds
6
Total Baths
4
Full Baths
2
Partial Baths
5,723
SqFt
$331
/SqFt
2026
Built
Subdivision:
Grand Lake Estates
County:
Montgomery
Call Now: 281-435-5422
Is this the listing for you? We can help make it yours.
281-435-5422
8616 Grand Lake Estates Drive8616 Grand Lake Estates Drive8616 Grand Lake Estates Drive8616 Grand Lake Estates Drive
Save
Ask
Tour
Hide
Share

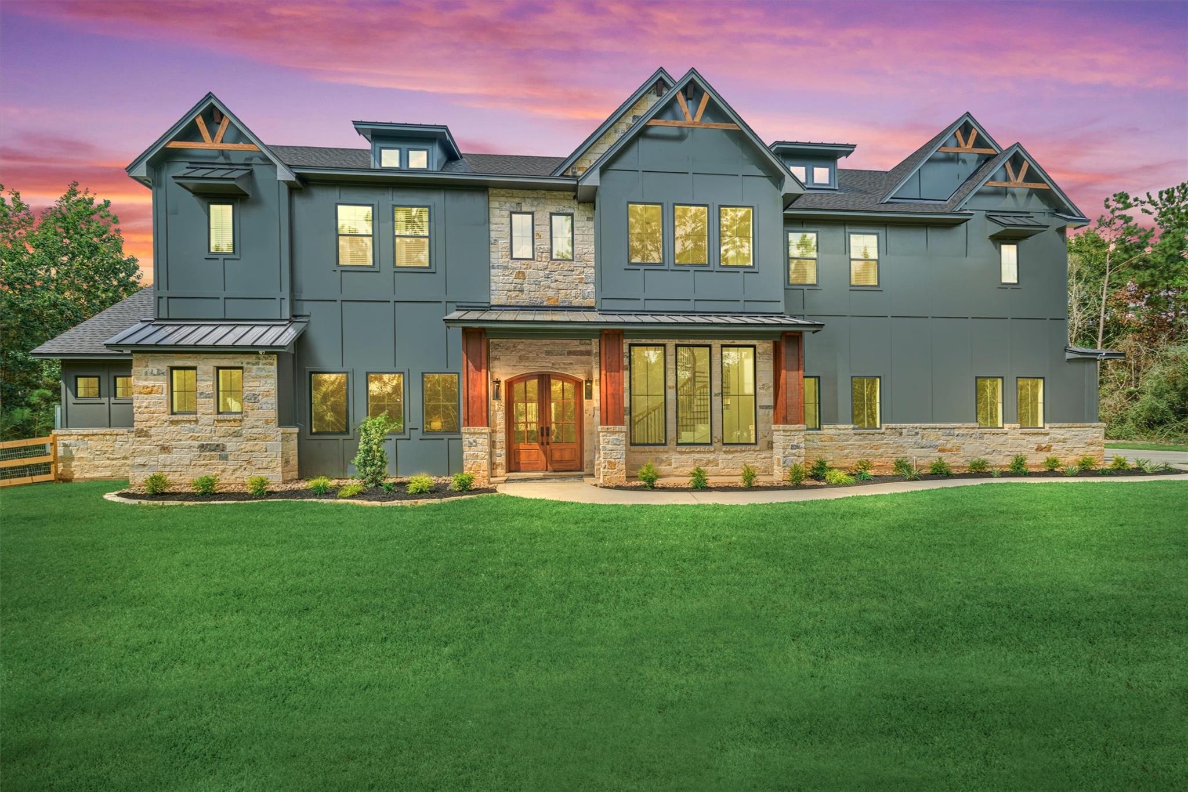
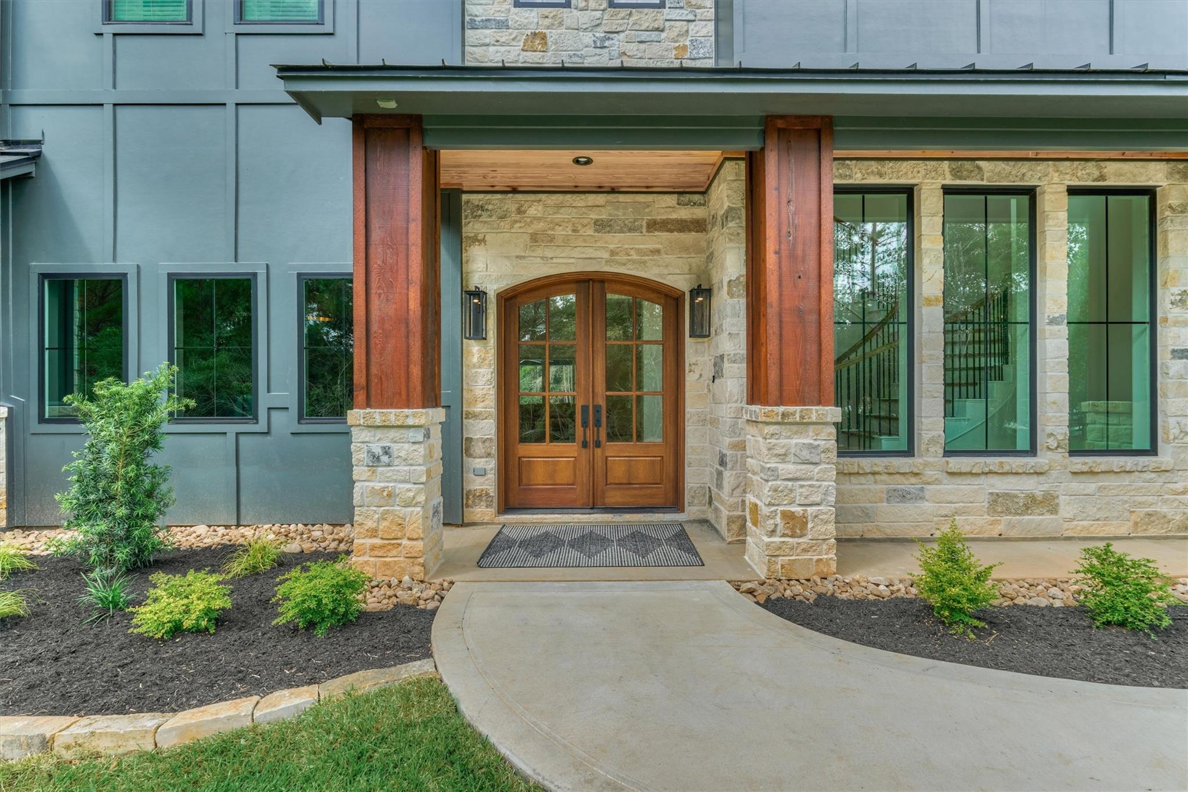
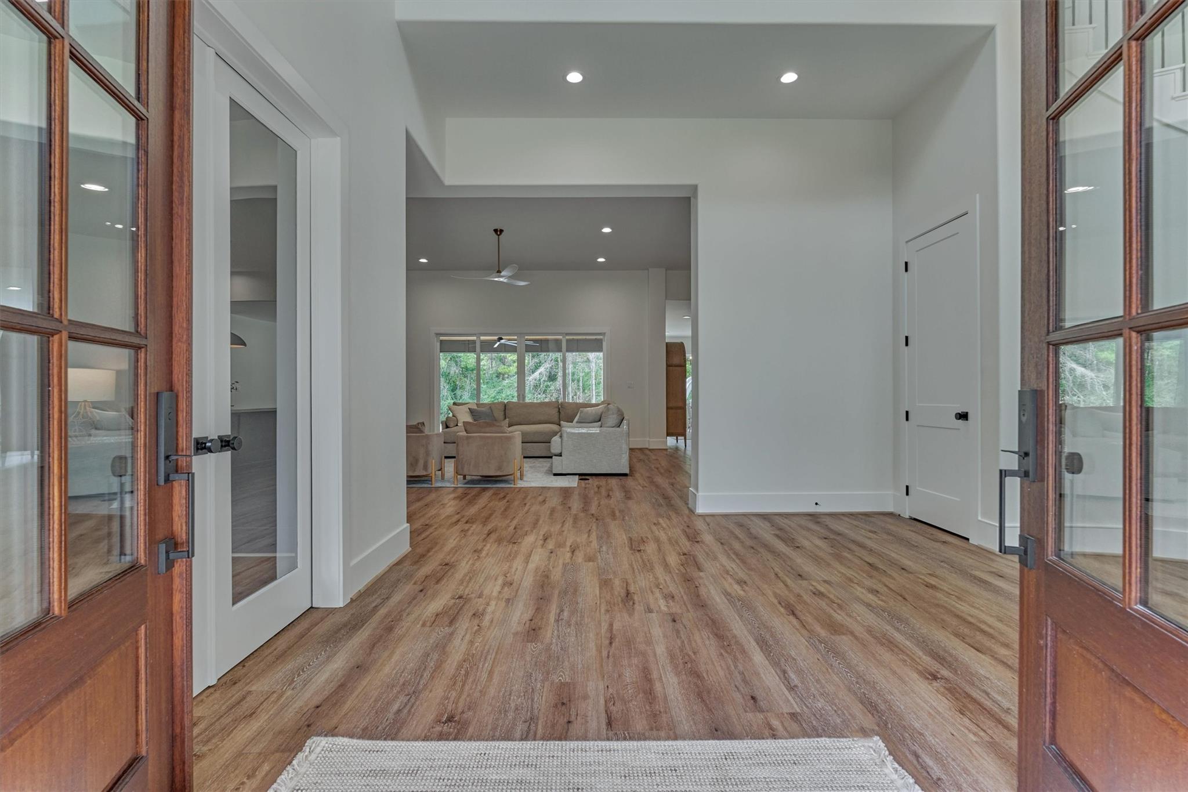
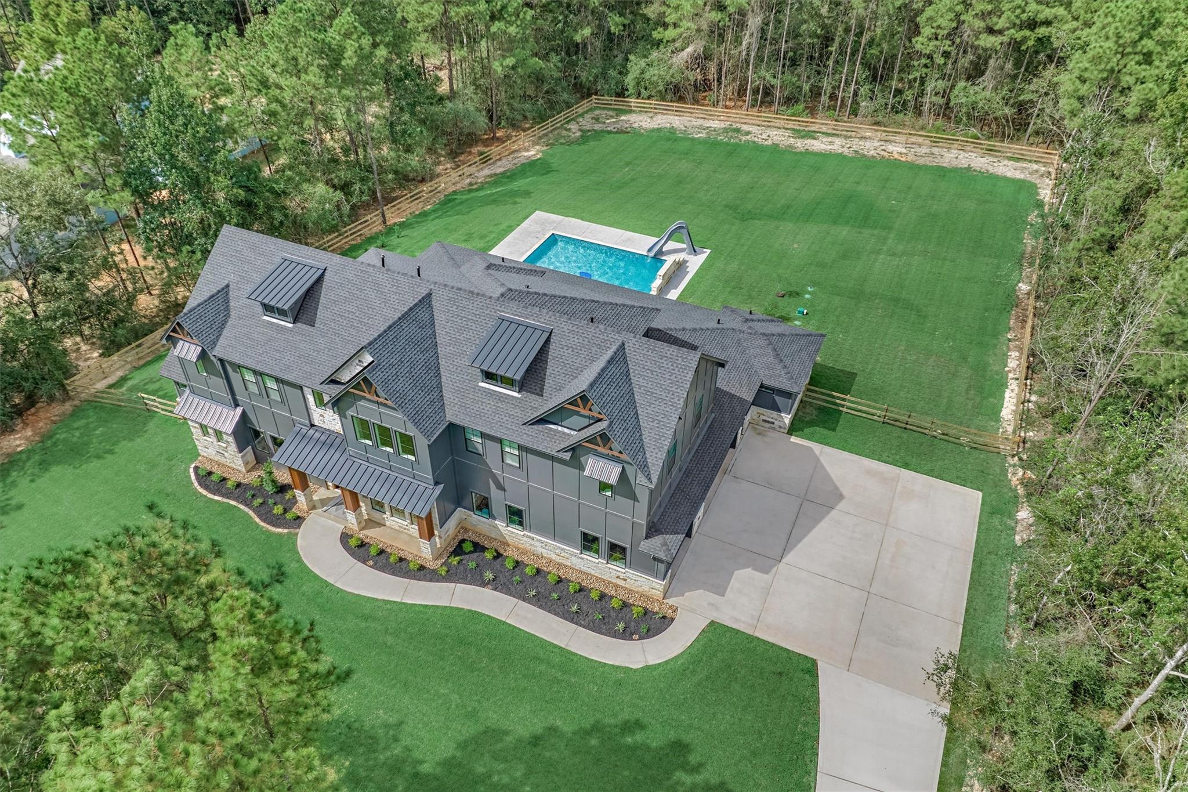
SAVOR MODERN SIMPLICITY in this 2026 classic farmhouse-style custom in gated Grand Lake Estates with distinct architectural highlights blending organic warm tones & accents! Situated on 2.4 acres backing to a protected nature reserve, this masterpiece pairs elevated design w/stone, cedar columns, metal awnings & a light-filled interior w/high ceilings, hard surface flooring, solid-core doors, upscale finishes, more! Chef’s kitchen boasts Quartzite counters, massive block island, dbl ovens, grand B-I fridge, opening to dining & den w/walls of wdws framing the backyard paradise w/commercial-grade sliders! Retreat to the owner’s suite w/tiered pop-up ceiling, luxe bath w/oversized shwr & huge walk-in clst! All en suite BRs incl. guest suite down + 4 XL BRs upstairs! Versatile home ofc, game rm & dedicated media rm w/equipment! Don't miss the utility/mud rm! Bonus year-round, outdoor covered living area overlooking sparkling pool w/bath access-don't miss rear grounds! Luxury estate living!

Save
Ask
Tour
Hide
Share
Listing Snapshot
Price 
$1,895,000
Days On Site 
0 Days
Bedrooms 
6
Inside Area (SqFt) 
5,723 sqft
Total Baths 
6
Full Baths 
4
Partial Baths 
2
Lot Size 
2.371 Acres
Year Built 
2026
MLS® Number 
31728354
Status 
Coming Soon
Property Tax 
$7,270
HOA/Condo/Coop Fees 
$79.17 monthly
Sq Ft Source 
N/A
Friends & Family
Recent Activity
3 hours agoListing updated with changes from the MLS®
5 hours agoListing first seen on site
General Features
Acres 
2.371
Attached Garage 
Yes
Disclosures 
ExclusionsSeller's Disclosure
Foundation 
Slab
Garage 
Yes
Garage Spaces 
3
Green Energy Efficient 
ThermostatHVAC
Parking 
AttachedOversizedGarage Door Opener
Parking Spaces 
3
Property Sub Type 
Single Family Residence
Security 
Prewired
Sewer 
Septic Tank
SqFt Total 
5723
Style 
FarmhouseTraditional
Water Source 
Public
Interior Features
Appliances 
DisposalWine RefrigeratorDouble OvenMicrowaveGas CooktopDishwasherRefrigerator
Cooling 
Electric
Fireplace 
Yes
Fireplace Features 
Gas Log
Fireplaces 
1
Flooring 
CarpetTileVinyl
Heating 
Natural Gas
Interior 
Dry BarHigh CeilingsWet BarWired for SoundWalk-In Closet(s)Breakfast BarKitchen IslandPantryEntrance FoyerMaster DownstairsDouble VanitySmart Thermostat
Laundry Features 
Electric Dryer HookupWasher Hookup
Bedroom 
Dimensions - 20x16Level - SecondArea - 320
Den 
Dimensions - 20x20Level - FirstArea - 400
Dining Room 
Dimensions - 24x13Level - FirstArea - 312
Extra Room 
Dimensions - 11x9Level - FirstArea - 99
Game Room 
Dimensions - 24x22Level - SecondArea - 528
Kitchen 
Dimensions - 20x13Level - FirstArea - 260
Master Bedroom 
Dimensions - 17x14Level - FirstArea - 238
Media Room 
Dimensions - 22x17Level - SecondArea - 374
Utility Room 
Dimensions - 18x9Level - FirstArea - 162
Save
Ask
Tour
Hide
Share
Exterior Features
Construction Details 
BrickWood Siding
Fencing 
Back YardCross Fenced
Lot Features 
Back YardGreenbeltNear Golf CourseWooded
Patio And Porch 
CoveredPorchPatio
Pool Features 
GuniteHeatedIn Ground
Private Pool 
Yes
Roof 
Composition
Waterfront Features 
Pond
Community Features
Association Amenities 
ClubhouseGolf CoursePlaygroundTrail(s)Sport Court
Association Fee 
$950.0
Association Fee Frequency 
Annually
Community Features 
ClubhouseGolf
MLS Area 
39
School District 
37 - Montgomery
Financing Terms Available 
CashConventional
Roads 
Concrete
Schools
School District
37 - Montgomery
Elementary School
Keenan Elementary School
Middle School
Oak Hill Junior High School
High School
Lake Creek High School
Listing courtesy of eXp Realty LLC joanne@joannejohnsonreg.com

IDX information is provided exclusively for consumers’ personal, non-commercial use. It may not be used for any purpose other than to identify prospective properties consumers may be interested in purchasing. This data is deemed reliable but is not guaranteed accurate by the MLS.

Data provided by HAR.com © 2026. All information provided should be independently verified.

Neighborhood & Commute
Source: Walkscore
Disclosure: Community information and market data powered by Constellation Data Labs. Information is deemed reliable but not guaranteed.
Save
Ask
Tour
Hide
Share