3838 Beckett Ridge Drive, Humble, TX, 77396

Save
Ask
Tour
Hide
Share
$310,000
New Listing

3838 Beckett Ridge Drive
Humble, TX 77396

For Sale|Single Family Residence|Active
4
Beds
3
Total Baths
2
Full Baths
1
Partial Bath
2,273
SqFt
$136
/SqFt
1990
Built
Subdivision:
Atascocita Forest Sec 08 Rep
County:
Harris
Call Now: 281-435-5422
Is this the listing for you? We can help make it yours.
281-435-5422
3838 Beckett Ridge Drive3838 Beckett Ridge Drive3838 Beckett Ridge Drive3838 Beckett Ridge Drive
Save
Ask
Tour
Hide
Share

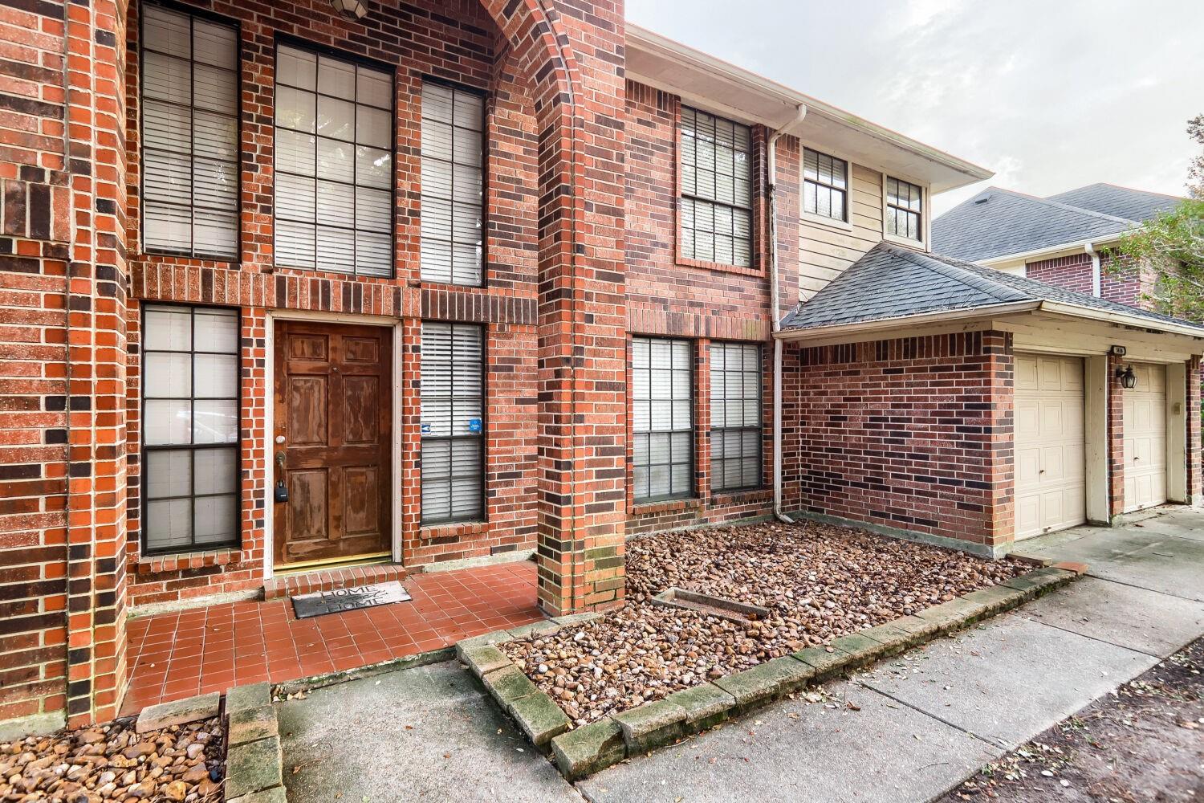
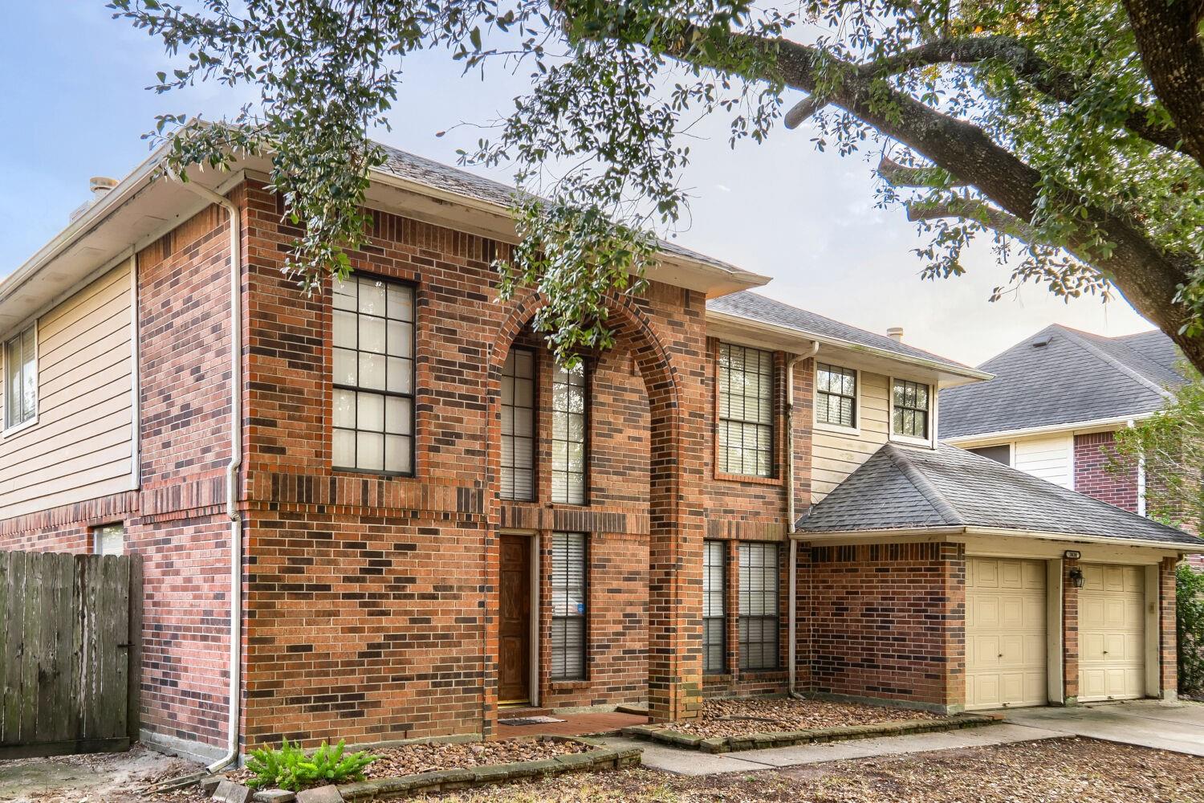
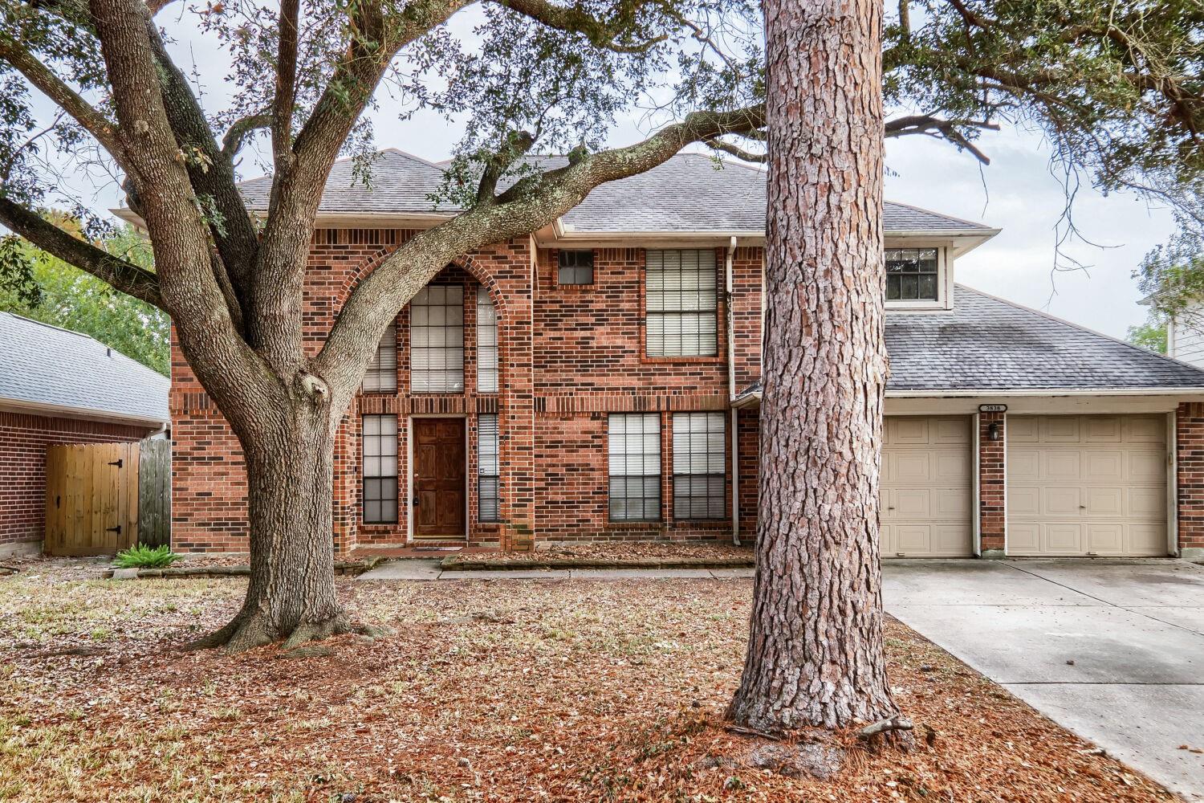
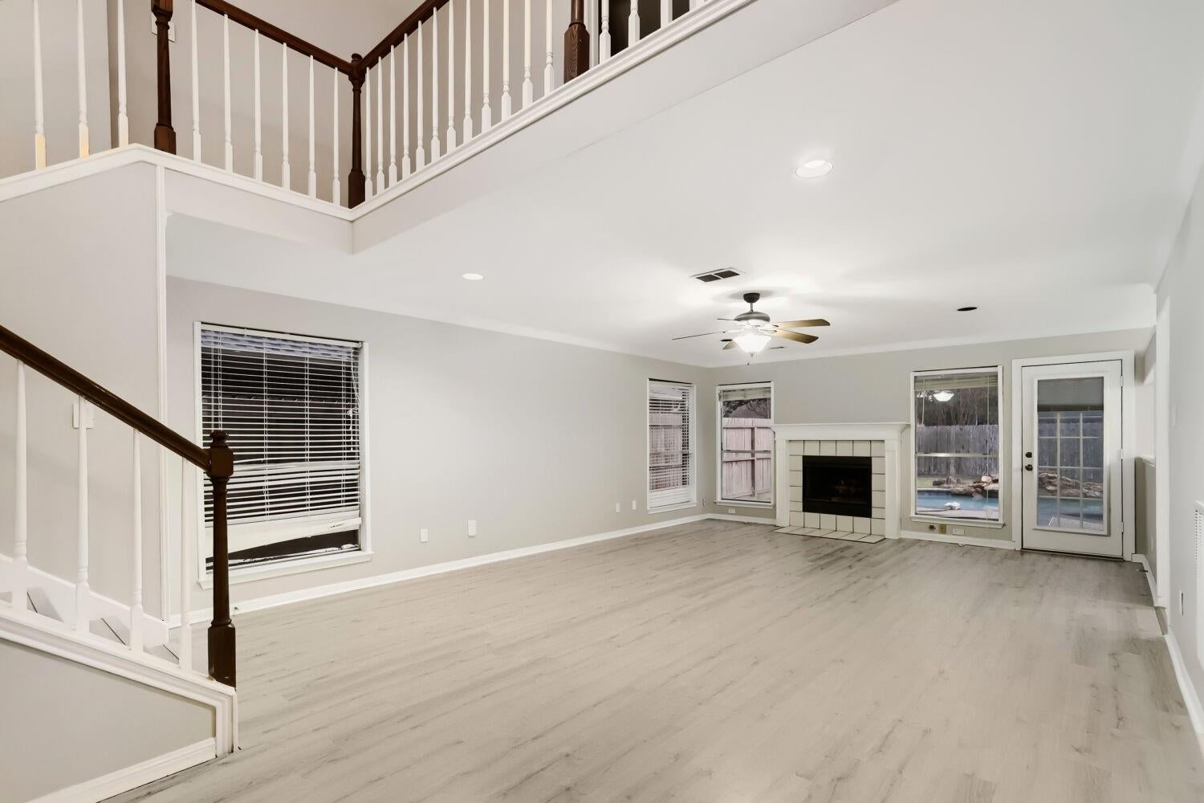
Welcome home to this beautiful two-story brick home featuring your own private backyard oasis with a sparkling pool. Inside, the inviting living room showcases a cozy fireplace and generous living space, creating the perfect setting for gathering with family and friends. The open-concept floor plan flows seamlessly into the spacious kitchen, complete with stainless steel appliances, abundant storage, and plenty of counter space for cooking and entertaining. Thoughtfully designed, the home offers spacious bedrooms and a functional layout that provides both comfort and flexibility. Step outside to enjoy the large backyard, where the pool, patio space, and room to entertain make it ideal for relaxing or hosting guests. Conveniently located near shopping, dining, and highly rated schools, this home offers the perfect combination of style, comfort, and location.

Save
Ask
Tour
Hide
Share
Listing Snapshot
Price 
$310,000
Days On Site 
0 Days
Bedrooms 
4
Inside Area (SqFt) 
2,273 sqft
Total Baths 
3
Full Baths 
2
Partial Baths 
1
Lot Size 
0.1584 Acres
Year Built 
1990
MLS Number 
31602341
Status 
Active
Property Tax 
$7,292
HOA/Condo/Coop Fees 
$32.5 monthly
Sq Ft Source 
N/A
Friends & Family
Recent Activity
4 hours agoListing updated with changes from the MLS
8 hours agoListing first seen on site
General Features
Acres 
0.1584
Attached Garage 
Yes
Disclosures 
MudSeller's Disclosure
Foundation 
Slab
Garage 
Yes
Garage Spaces 
2
Parking 
Attached
Parking Spaces 
2
Property Sub Type 
Single Family Residence
Sewer 
Public Sewer
SqFt Total 
2273
Style 
Traditional
Water Source 
Public
Interior Features
Appliances 
DisposalOvenMicrowaveGas RangeDishwasher
Cooling 
Ceiling Fan(s)Electric
Fireplace 
Yes
Fireplaces 
1
Flooring 
CarpetLaminateTile
Heating 
Electric
Laundry Features 
Washer Hookup
Spa 
Yes
Bathroom 
Level - Second
Bedroom 
Dimensions - 13 x 10Level - SecondArea - 130
Half Bath 
Level - First
Kitchen 
Dimensions - 23 x 12Level - FirstArea - 276
Living Room 
Dimensions - 24 x 16Level - FirstArea - 384
Master Bathroom 
Level - Second
Master Bedroom 
Dimensions - 12 x 17Level - SecondArea - 204
Save
Ask
Tour
Hide
Share
Exterior Features
Construction Details 
Brick
Fencing 
Back Yard
Lot Features 
Subdivided
Patio And Porch 
Patio
Pool Features 
GuniteIn Ground
Private Pool 
Yes
Roof 
Composition
Spa 
Yes
Community Features
Association Fee 
$390.0
Association Fee Frequency 
Annually
MLS Area 
1
School District 
29 - Humble
Financing Terms Available 
CashConventionalVA Loan
Schools
School District
29 - Humble
Elementary School
Whispering Pines Elementary School
Middle School
Humble Middle School
High School
Humble High School
Listing courtesy of Keller Williams Realty Austin paola.samaia@heylrealestate.com

IDX information is provided exclusively for consumers’ personal, non-commercial use. It may not be used for any purpose other than to identify prospective properties consumers may be interested in purchasing. This data is deemed reliable but is not guaranteed accurate by the MLS.

Data provided by HAR.com © 2026. All information provided should be independently verified.

Neighborhood & Commute
Source: Walkscore
Disclosure: Community information and market data powered by Constellation Data Labs. Information is deemed reliable but not guaranteed.
Save
Ask
Tour
Hide
Share