2636 Bellwick Canyon Court, Pearland, TX, 77089

Save
Ask
Tour
Hide
Share
$340,000
1 Day On Site

2636 Bellwick Canyon Court
Pearland, TX 77089

For Sale|Single Family Residence|Active
3
Beds
2
Total Baths
2
Full Baths
1,749
SqFt
$194
/SqFt
2020
Built
Subdivision:
Riverstone Ranch
County:
Harris
Call Now: 281-435-5422
Is this the listing for you? We can help make it yours.
281-435-5422
2636 Bellwick Canyon Court2636 Bellwick Canyon Court2636 Bellwick Canyon Court2636 Bellwick Canyon Court
Save
Ask
Tour
Hide
Share

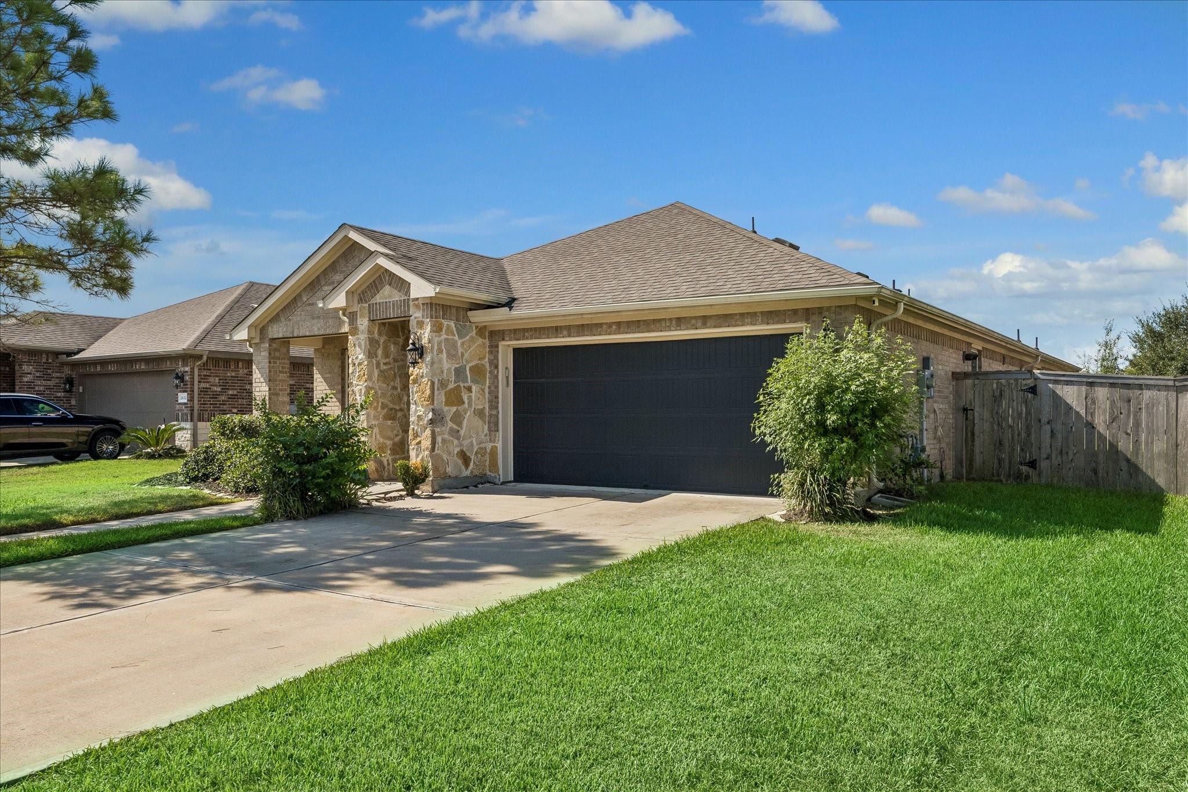
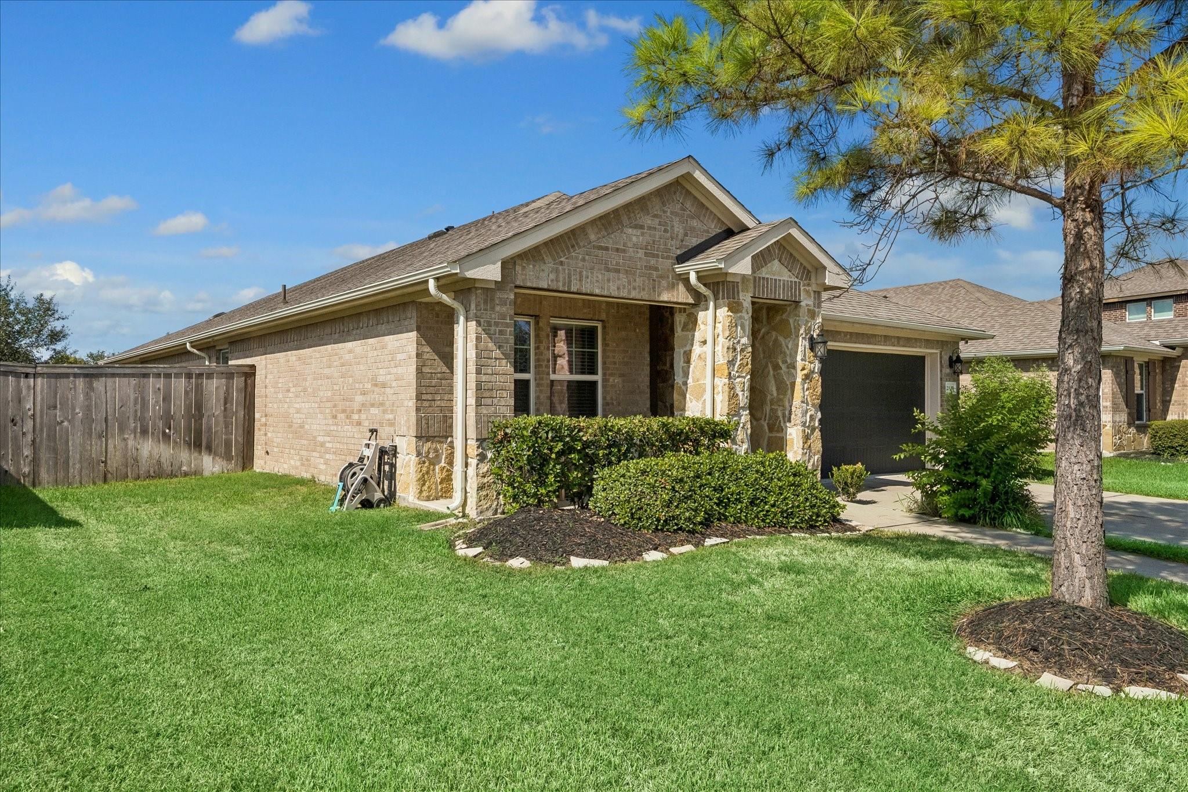
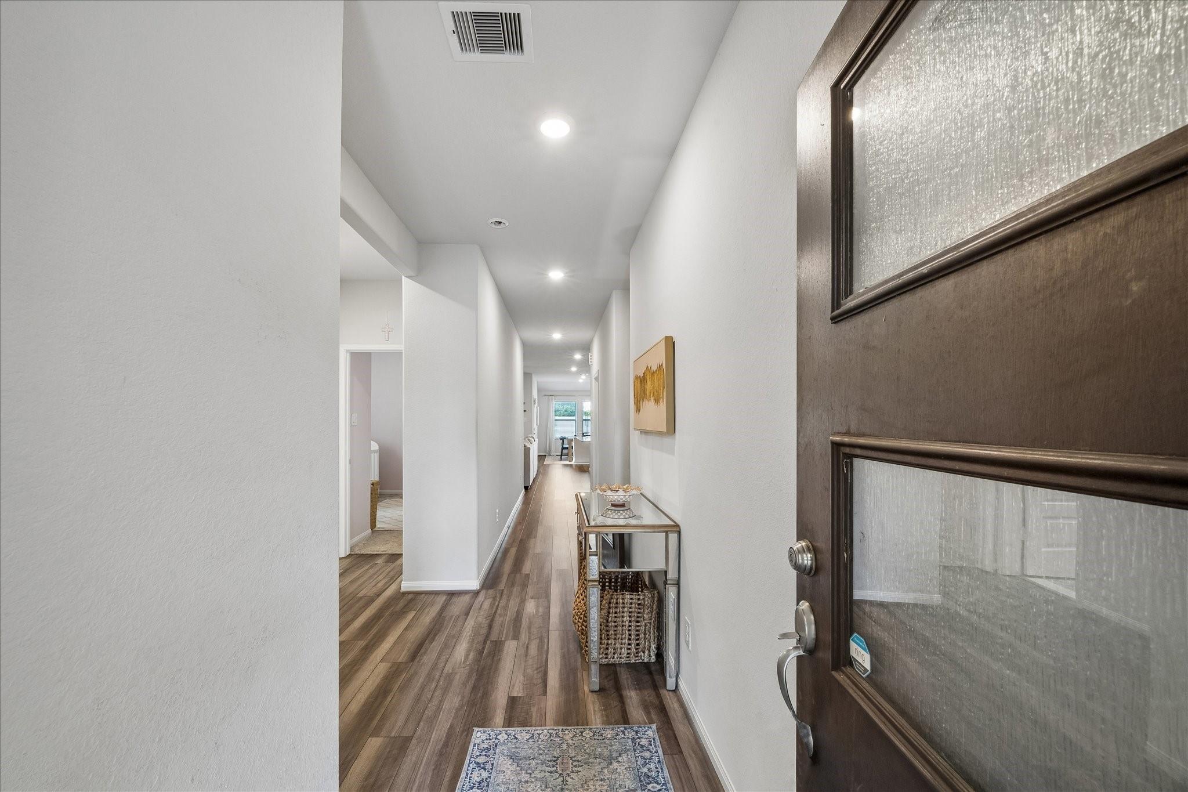
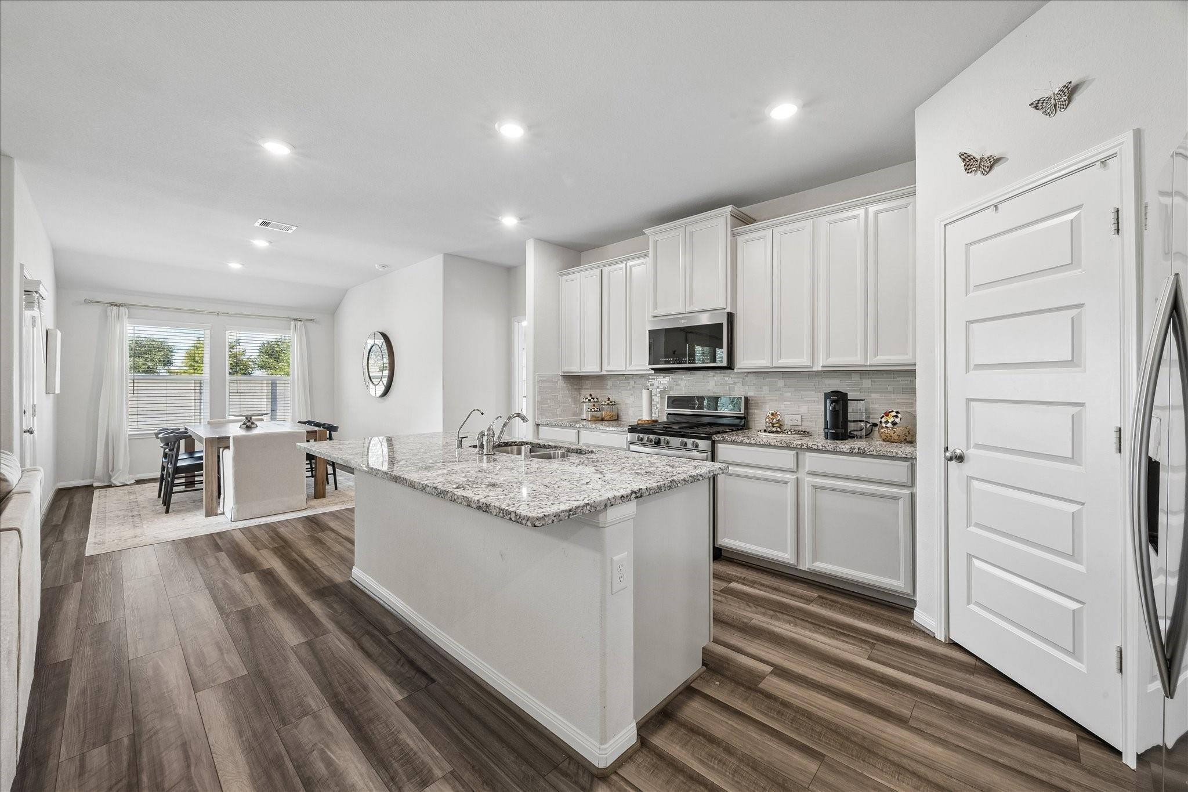
Welcome to 2636 Bellwick Canyon Ct, a beautifully maintained single-story home offering 3 bedrooms, 2 baths and an inviting open-concept floor plan. The spacious kitchen features granite countertops, abundant cabinetry, stainless steel appliances and a large island overlooking the living area. The primary suite offers a dual-sink vanity, soaking tub, separate shower and walk-in closet. Two secondary bedrooms provide space for family or guests, while an additional flex room is ideal for a home office or playroom. New flooring was installed throughout in January 2026. Outside, enjoy a covered patio and spacious fenced backyard with plenty of room to relax or entertain. With no homes directly behind or across the street, the property offers an open setting and added privacy. Conveniently located near shopping, dining and major thoroughfares, this move-in-ready home combines modern finishes, a functional layout and generous outdoor space.

Save
Ask
Tour
Hide
Share
Listing Snapshot
Price 
$340,000
Days On Site 
1 Day
Bedrooms 
3
Inside Area (SqFt) 
1,749 sqft
Total Baths 
2
Full Baths 
2
Partial Baths 
N/A
Lot Size 
0.1614 Acres
Year Built 
2020
MLS® Number 
31235358
Status 
Active
Property Tax 
$11,070
HOA/Condo/Coop Fees 
$79.17 monthly
Sq Ft Source 
N/A
Friends & Family
Recent Activity
15 hours agoListing updated with changes from the MLS®
yesterdayListing first seen on site
General Features
Acres 
0.1614
Attached Garage 
Yes
Disclosures 
Seller's Disclosure
Foundation 
Slab
Garage 
Yes
Garage Spaces 
2
Parking 
AttachedGarage Door Opener
Parking Spaces 
2
Property Sub Type 
Single Family Residence
Sewer 
Public Sewer
SqFt Total 
1749
Style 
Traditional
Water Source 
Public
Interior Features
Appliances 
DisposalGas OvenMicrowaveGas CooktopDishwasher
Cooling 
Ceiling Fan(s)Electric
Flooring 
CarpetTileVinyl
Heating 
Electric
Interior 
Kitchen IslandPantryGranite CountersDouble VanitySoaking Tub
Laundry Features 
Electric Dryer HookupWasher Hookup
Bedroom 
Dimensions - 10x10Level - FirstArea - 100
Family Room 
Dimensions - 17x10Level - FirstArea - 170
Kitchen 
Dimensions - 14x9Level - FirstArea - 126
Master Bedroom 
Dimensions - 18x13Level - FirstArea - 234
Save
Ask
Tour
Hide
Share
Exterior Features
Construction Details 
BrickStone
Fencing 
Back Yard
Lot Features 
Back YardSubdivided
Patio And Porch 
PorchPatio
Roof 
Composition
Waterfront Features 
Pond
Community Features
Association Amenities 
Jogging PathParkPicnic AreaPlaygroundPoolTrail(s)Recreation Facilities
Association Fee 
$950.0
Association Fee Frequency 
Annually
Community Features 
Curbs
MLS Area 
3
School District 
41 - Pasadena
Financing Terms Available 
CashConventionalFHAVA Loan
Roads 
Concrete
Schools
School District
41 - Pasadena
Elementary School
South Belt Elementary School
Middle School
Melillo Middle School
High School
Dobie High School
Listing courtesy of Infinity Real Estate Group christy@christybuckteam.com

IDX information is provided exclusively for consumers’ personal, non-commercial use. It may not be used for any purpose other than to identify prospective properties consumers may be interested in purchasing. This data is deemed reliable but is not guaranteed accurate by the MLS.

Data provided by HAR.com © 2026. All information provided should be independently verified.

Neighborhood & Commute
Source: Walkscore
Disclosure: Community information and market data powered by Constellation Data Labs. Information is deemed reliable but not guaranteed.
Save
Ask
Tour
Hide
Share