
13048 Enchanted Vista, Willis, TX, 77318
Save
Ask
Tour
Hide
$140,000
9 Days On Site
13048 Enchanted VistaWillis, TX 77318
For Sale|Single Family Residence|Active
2
Beds
2
Total Baths
2
Full Baths
900
SqFt
$156
/SqFt
2004
Built
Subdivision:
Enchanted Waters 04
County:
Montgomery
Call Now: 281-435-5422
Is this the listing for you? We can help make it yours.
281-435-5422Upcoming Open Houses
Sun, Sep 20, 10:00 AM - 12:00 PM
Save
Ask
Tour
Hide
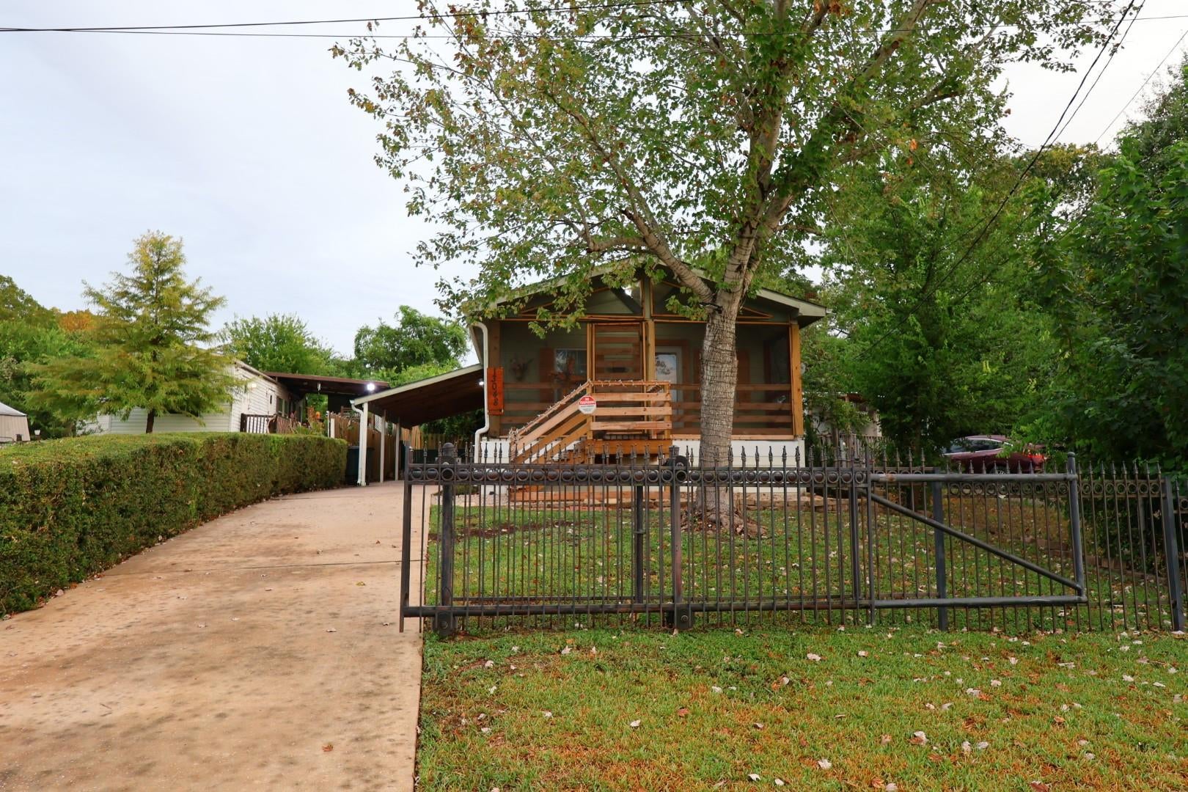
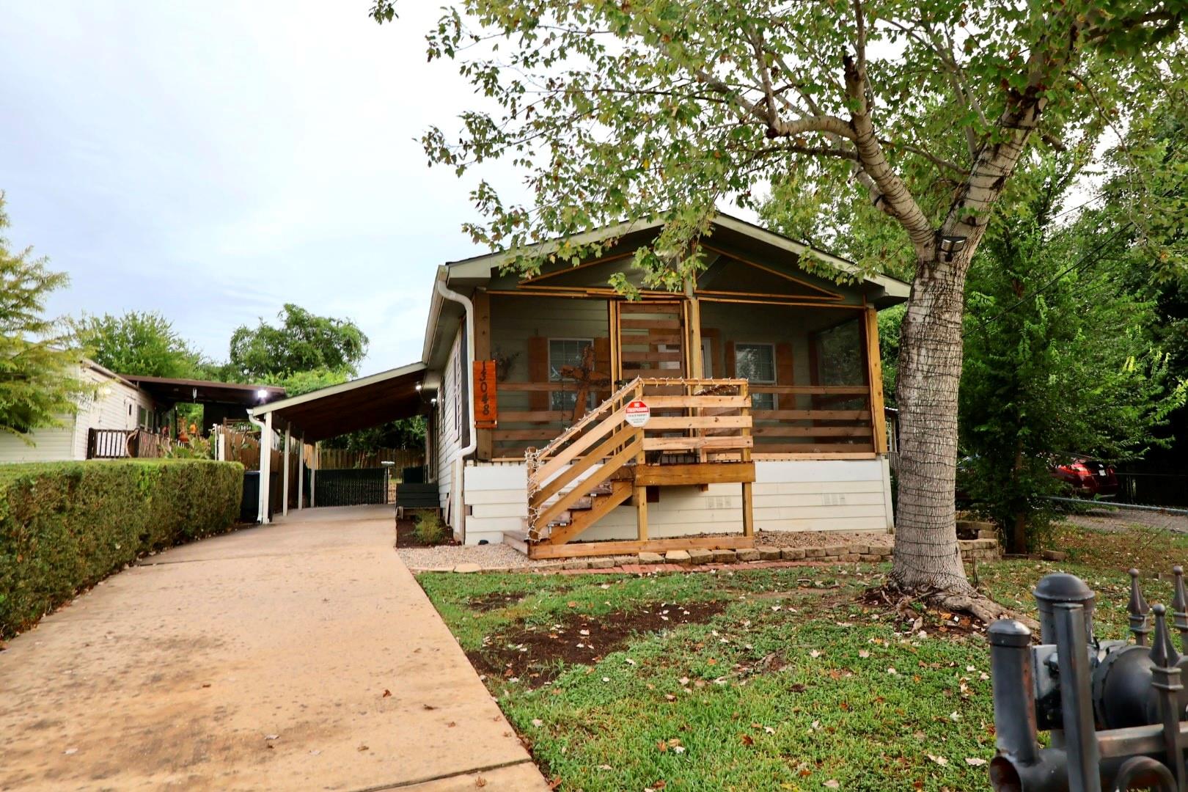
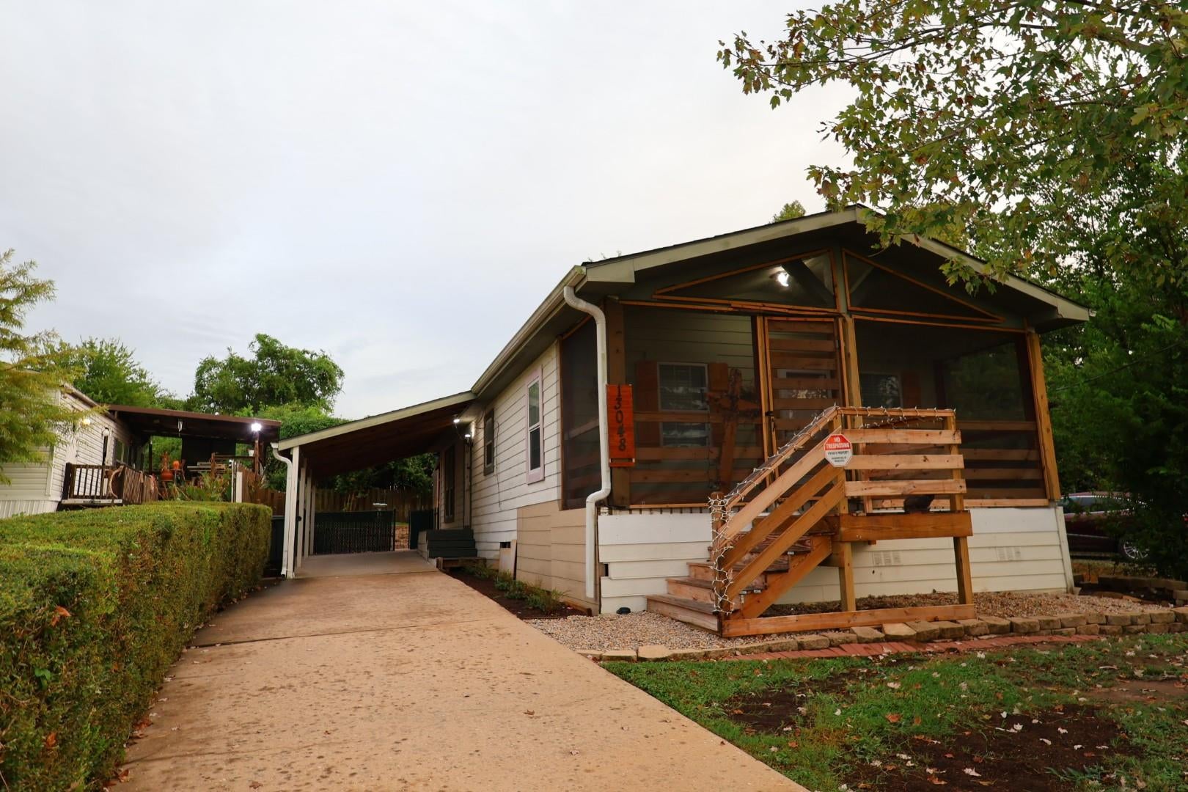
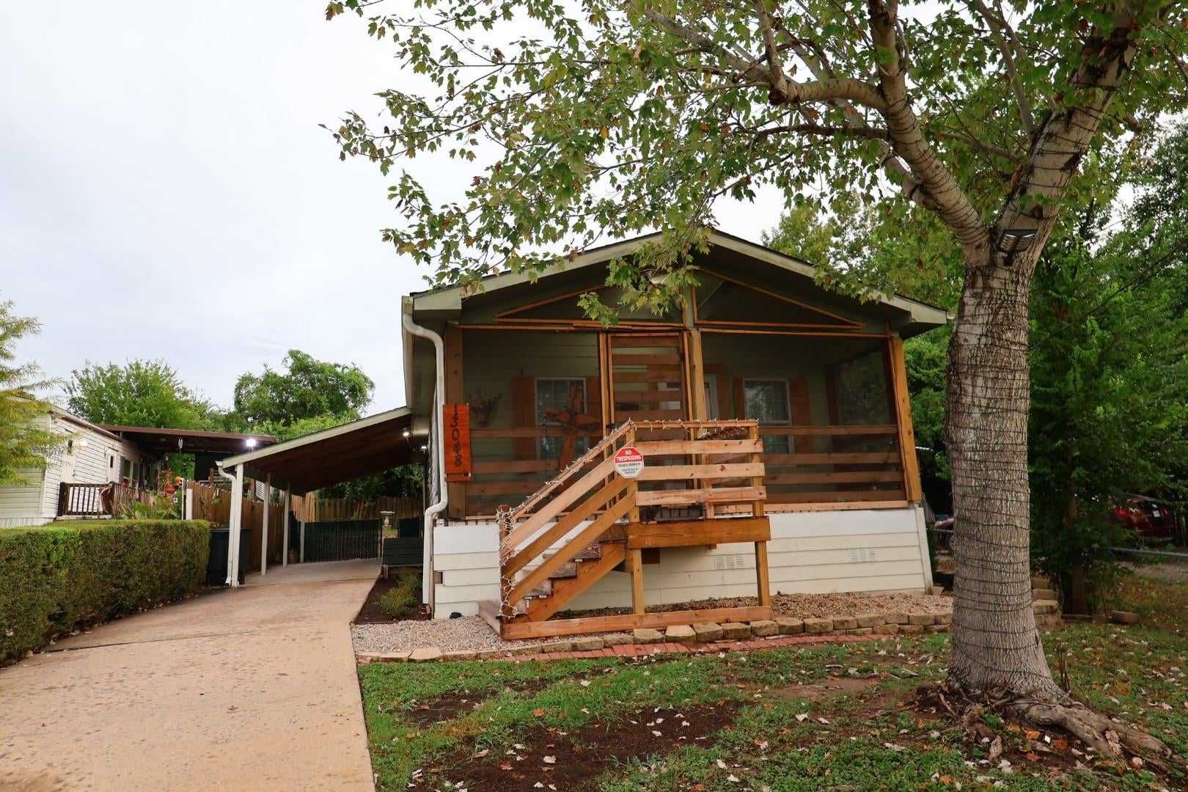
Welcome to a peaceful lake living home! This charming 2 bedroom, 2 bath home offers comfortable living in a serene setting with beautiful lake views. The home features an inviting living area, functional kitchen, and convenient single-story layout. Step outside to enjoy the covered patio and fully fenced backyard, perfect for relaxing or entertaining. Additional features include a gated driveway, covered carport, updated primary bathroom. Located on a quiet cul-de-sac, this property offers a peaceful retreat while being suitable as a full-time residence or weekend getaway. Enjoy the tranquility and lifestyle that Enchanted Waters has to offer!
Save
Ask
Tour
Hide
Listing Snapshot
Price
$140,000
Days On Site
9 Days
Bedrooms
2
Inside Area (SqFt)
900 sqft
Total Baths
2
Full Baths
2
Partial Baths
N/A
Lot Size
0.108 Acres
Year Built
2004
MLS® Number
31082018
Status
Active
Property Tax
$1,352
HOA/Condo/Coop Fees
$8.33 monthly
Sq Ft Source
N/A
Friends & Family
Recent Activity
| 18 hours ago | Listing updated with changes from the MLS® | |
| a week ago | Listing first seen on site |
General Features
Acres
0.108
Carport
1
Direction Faces
Northwest
Disclosures
Seller's Disclosure
Foundation
Other
Garage
Yes
Green Energy Efficient
Thermostat
Parking
No GarageDrivewayAttached CarportAttachedGated
Parking Spaces
1
Property Sub Type
Single Family Residence
Sewer
Public Sewer
SqFt Total
900
Style
Traditional
Water Source
Public
Interior Features
Appliances
OvenMicrowaveElectric CooktopRefrigerator
Cooling
Ceiling Fan(s)Gas
Flooring
Laminate
Heating
Electric
Interior
Smart Thermostat
Laundry Features
Electric Dryer HookupWasher Hookup
Bathroom
Level - First
Bedroom
Dimensions - 12 x 9Level - FirstArea - 108
Kitchen
Dimensions - 8 x 6Level - FirstArea - 48
Living Room
Level - First
Master Bathroom
Level - First
Master Bedroom
Dimensions - 13 x 13Level - FirstArea - 169
Save
Ask
Tour
Hide
Exterior Features
Construction Details
Wood Siding
Fencing
Back YardFull
Lot Features
Back YardCul-De-SacSubdivided
Patio And Porch
PorchScreenedPatio
Roof
Composition
View
LakeWater
Waterview
LakeWater
Community Features
Accessibility Features
Accessible BedroomAccessible Common AreaAccessible Full BathAccessible Kitchen
Association Fee
$100.0
Association Fee Frequency
Annually
MLS Area
39
School District
56 - Willis
Financing Terms Available
CashConventionalFHAVA Loan
Roads
Concrete
Schools
School District
56 - Willis
Elementary School
C.C. Hardy Elementary School
Middle School
Robert P. Brabham Middle School
High School
Willis High School
Listing courtesy of Keller Williams Realty The Woodlands k.civallero.realtor@gmail.com
IDX information is provided exclusively for consumers’ personal, non-commercial use. It may not be used for any purpose other than to identify prospective properties consumers may be interested in purchasing. This data is deemed reliable but is not guaranteed accurate by the MLS.
Data provided by HAR.com © 2026. All information provided should be independently verified.
IDX information is provided exclusively for consumers’ personal, non-commercial use. It may not be used for any purpose other than to identify prospective properties consumers may be interested in purchasing. This data is deemed reliable but is not guaranteed accurate by the MLS.
Data provided by HAR.com © 2026. All information provided should be independently verified.
Neighborhood & Commute
Source: Walkscore
Disclosure: Community information and market data powered by Constellation Data Labs. Information is deemed reliable but not guaranteed.
Save
Ask
Tour
Hide
Did you know? You can invite friends and family to your search. They can join your search, rate and discuss listings with you.