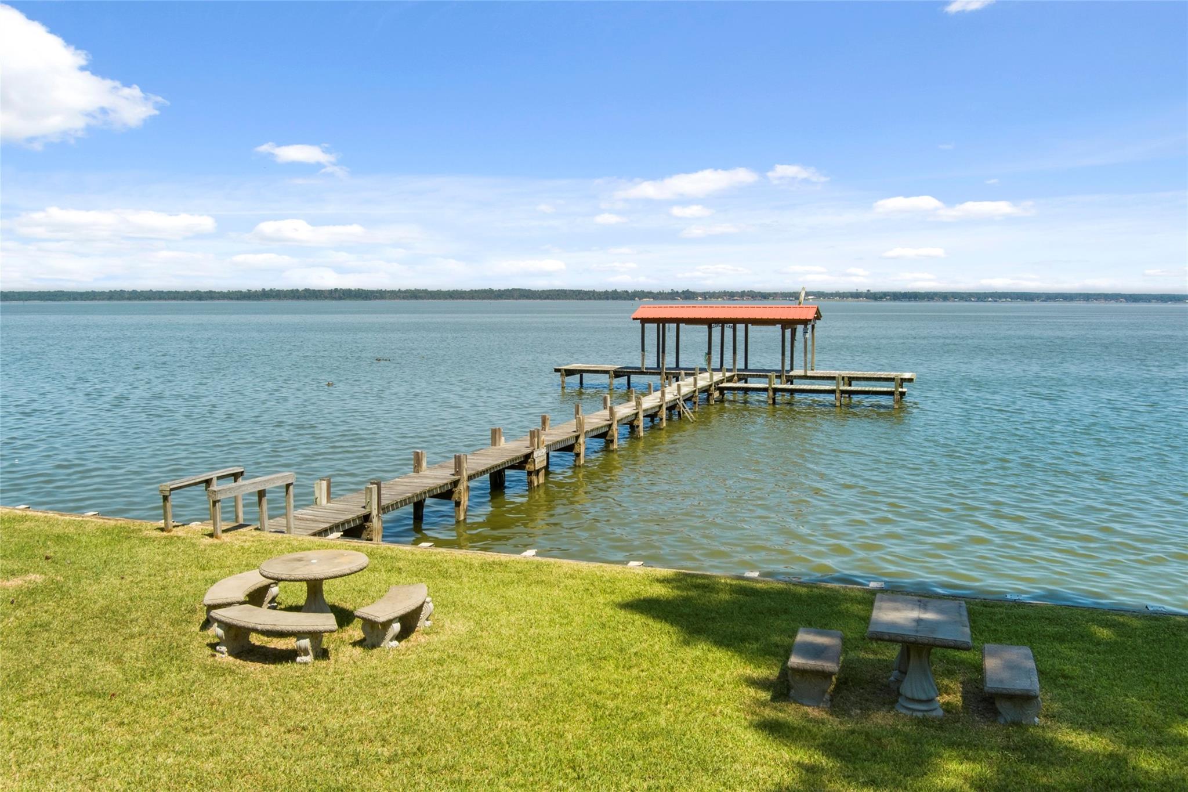
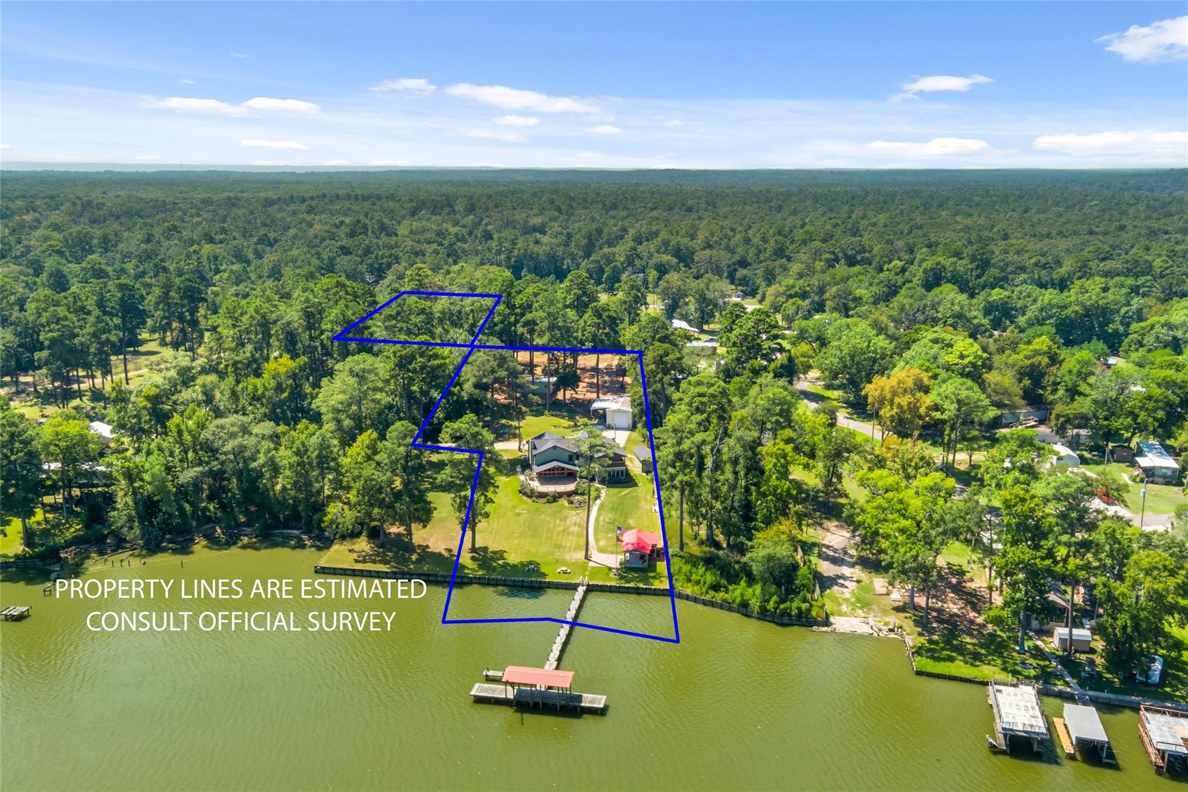
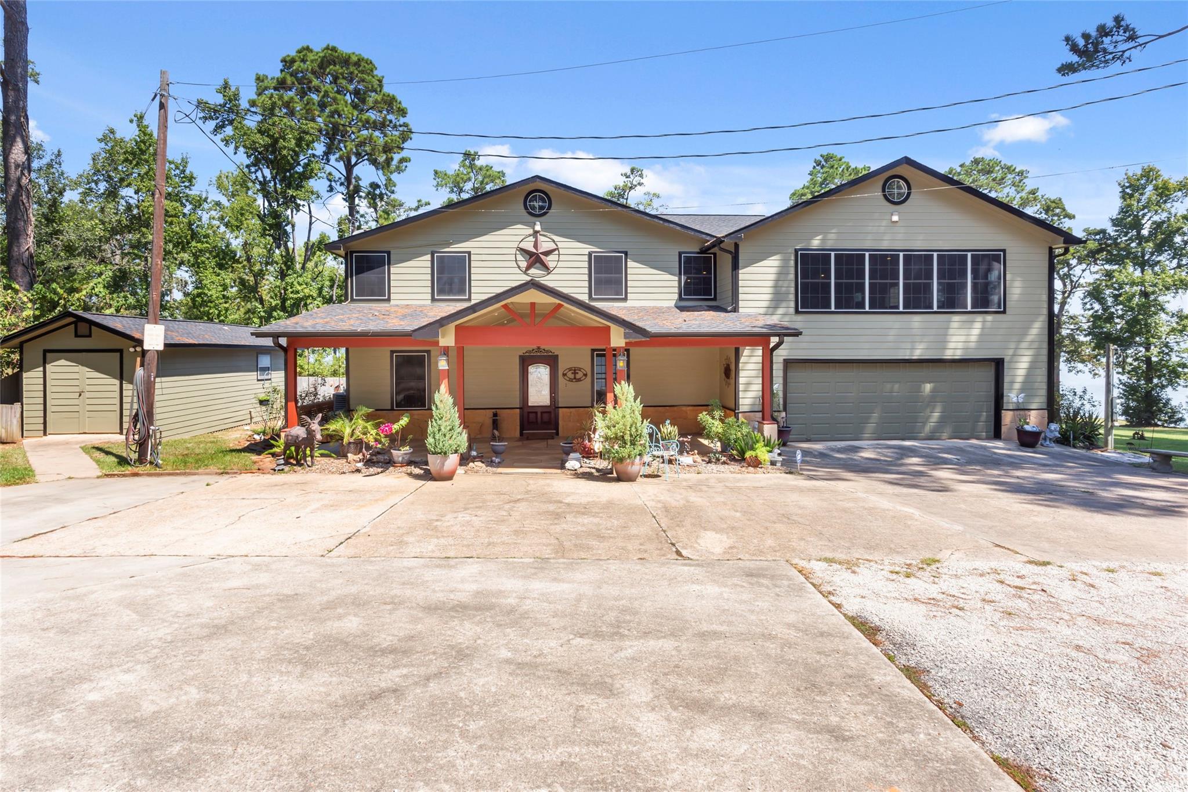
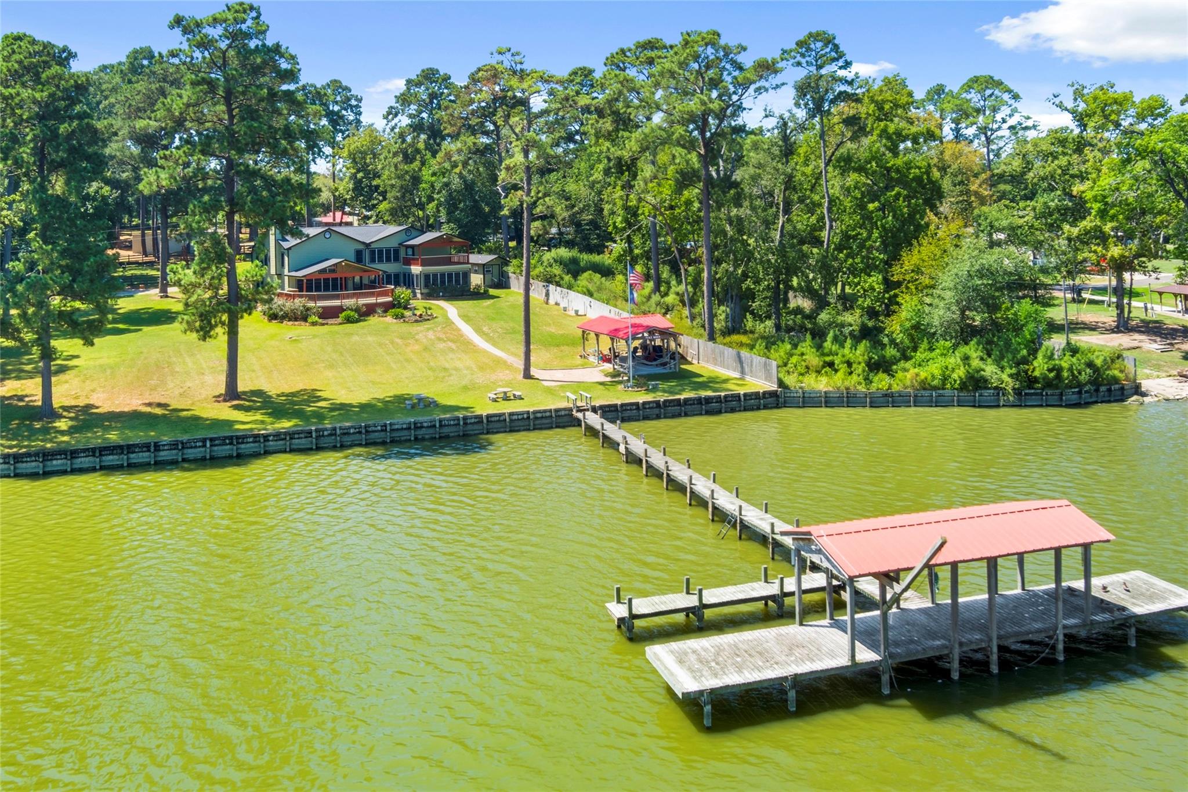
Wow! Welcome home to this stunning open concept showpiece featuring soaring ceilings, walls of windows, and an abundance of light throughout. This 4 bedroom, 4 bath, lakefront estate sits on 3.24+/- acres private and direct access to the lake.The dramatic great room is the heart of the home with a beautiful fireplace, elegant staircase, spacious layout perfect for entr4taiing family and friends. Natural light pours in through expansive windows showcasing hardwood floors and stunning lake views. Upstairs, Primary Suite boasts private access to a covered deck with breathtaking views; the game room and 2 additional bedrooms provide comfort and entertainment for family or guests. Waterfront amenities include pier with boat dock; covered BBQ pavilion, storage shed with full bathroom; fenced pastures and multiple barns, a metal building 20X50 on a slab with RV hook ups and room to park all the toys! Entertaining and lakefront living at it's Best
Save
Ask
Tour
Hide
Share
Listing Snapshot
Price
$999,999
Days On Site
115 Days
Bedrooms
4
Inside Area (SqFt)
3,672 sqft
Total Baths
3
Full Baths
3
Partial Baths
N/A
Lot Size
3.24 Acres
Year Built
2011
MLS® Number
30959901
Status
Active
Property Tax
$6,995
HOA/Condo/Coop Fees
N/A
Sq Ft Source
N/A
Friends & Family
React
Comment
Invite
No Comments Yet
Did you know? You can invite friends and family to your search. They can join your search, rate and discuss listings with you.
Recent Activity
a week ago
Listing updated with changes from the MLS®
4 weeks ago
Price changed to $999,999
4 months ago
Listing first seen on site
General Features
Acres
3.24
Attached Garage
Yes
Disclosures
Sellers Disclosure
Foundation
Slab
Garage
Yes
Garage Spaces
2
Green Energy Efficient
Thermostat
Parking
AttachedAdditional ParkingGarage Door OpenerRV Access/ParkingWorkshop in Garage
High CeilingsWalk-In Closet(s)Breakfast BarPantryGranite CountersDouble VanitySmart Thermostat
Laundry Features
Electric Dryer HookupWasher Hookup
Spa
Yes
Bedroom
Dimensions - 10'7 x 10'2Level - SecondArea - 107
Dining Room
Dimensions - 16'10 x 12Level - FirstArea - 202
Game Room
Dimensions - 17'7 x 26'8Level - SecondArea - 468
Kitchen
Dimensions - 12'5 x 12Level - FirstArea - 149
Living Room
Dimensions - 16'10 x 22'9Level - FirstArea - 382
Master Bedroom
Dimensions - 14'6 X 19'6Level - SecondArea - 282
Sunroom
Dimensions - 9 x 19Level - FirstArea - 171
Save
Ask
Tour
Hide
Share
Exterior Features
Construction Details
Cement Siding
Exterior
BalconyDock
Fencing
Partial
Frontage
WaterfrontLakefront
Lot Features
Back YardWaterfront
Other Structures
Shed(s)WorkshopBarn(s)Stable(s)
Patio And Porch
CoveredPatio
Roof
Composition
Spa
Yes
View
Water
Waterfront
Yes
Waterfront Features
Lake FrontWaterfront
Waterview
Water
Community Features
Accessibility Features
Therapeutic Whirlpool
MLS Area
64
School District
101 - Coldspring-Oakhurst Consolidated
Financing Terms Available
CashConventionalFHAVA Loan
Horse Allowed
Yes
Schools
School District
101 - Coldspring-Oakhurst Consolidated
Elementary School
James Street Elementary School
Middle School
Lincoln Junior High School
High School
Coldspring-Oakhurst High School
Listing courtesy of Carter Signature Properties tammyharmon@cartersp.com
IDX information is provided exclusively for consumers’ personal, non-commercial use. It may not be used for any purpose other than to identify prospective properties consumers may be interested in purchasing. This data is deemed reliable but is not guaranteed accurate by the MLS.

Did you know? You can invite friends and family to your search. They can join your search, rate and discuss listings with you.