14608 Blackbrush Manor, Magnolia, TX, 77354

Save
Ask
Tour
Hide
Share
$270,000
1 Day On Site

14608 Blackbrush Manor
Magnolia, TX 77354

For Sale|Single Family Residence|Active
4
Beds
2
Total Baths
2
Full Baths
1,784
SqFt
$151
/SqFt
2021
Built
Subdivision:
Mill Creek Estates
County:
Montgomery
Call Now: 281-435-5422
Is this the listing for you? We can help make it yours.
281-435-5422
14608 Blackbrush Manor14608 Blackbrush Manor14608 Blackbrush Manor14608 Blackbrush Manor
Save
Ask
Tour
Hide
Share

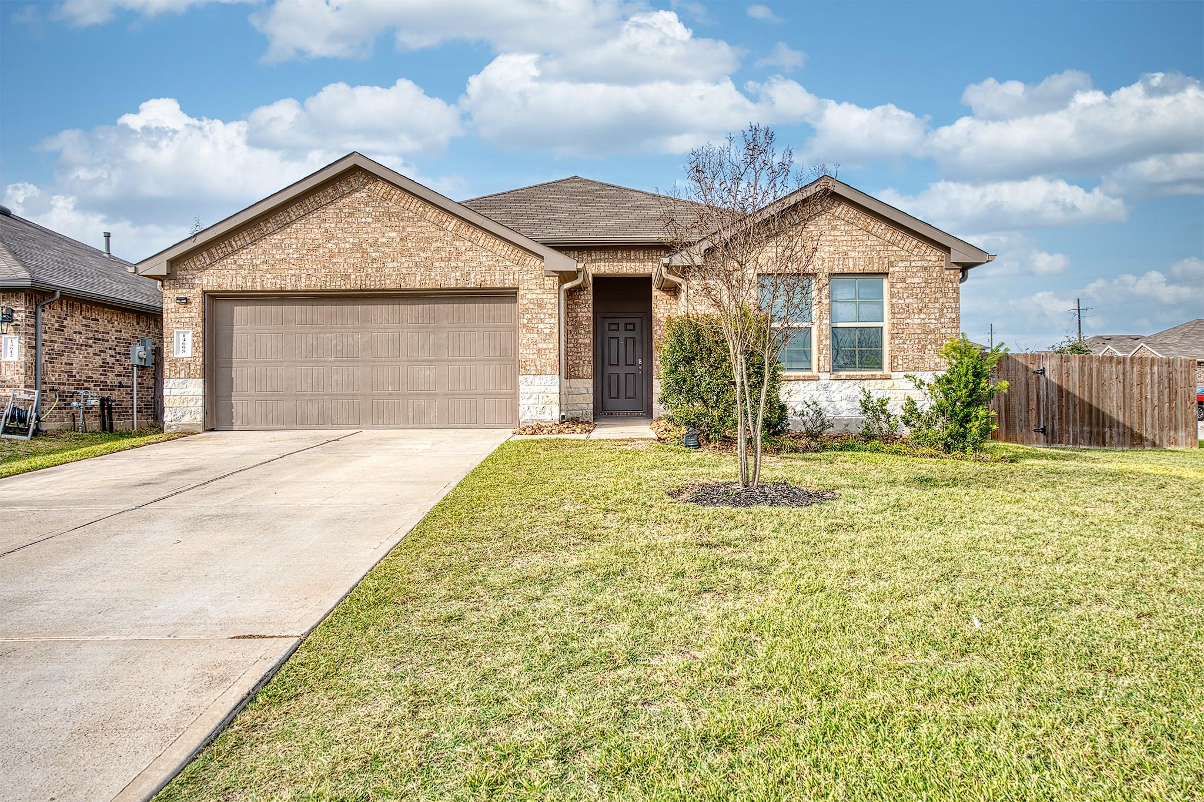
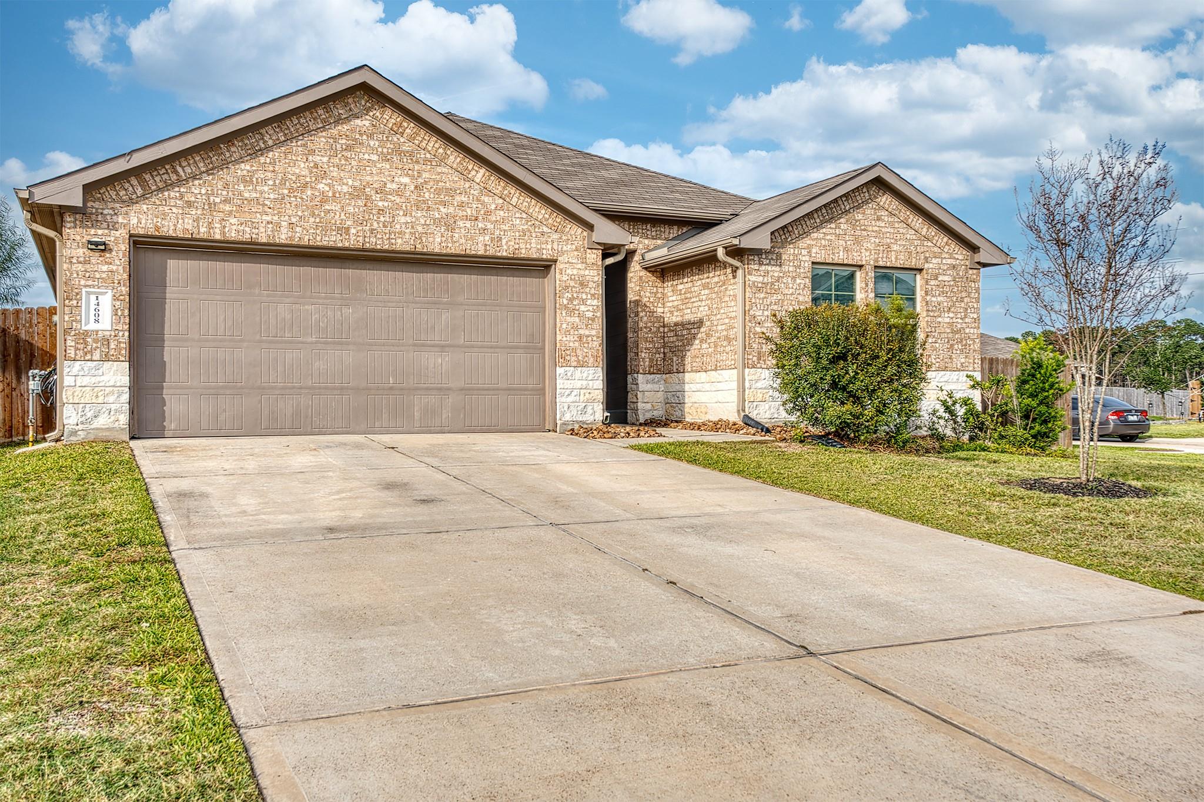
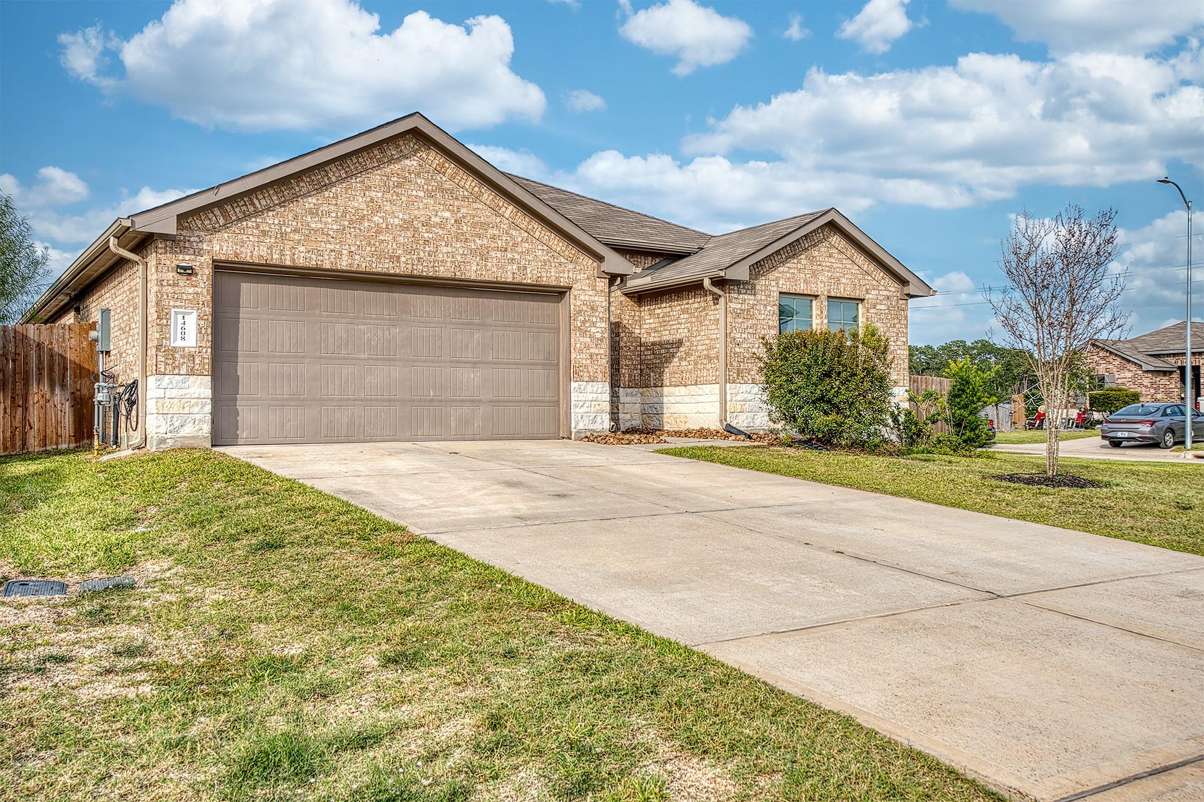
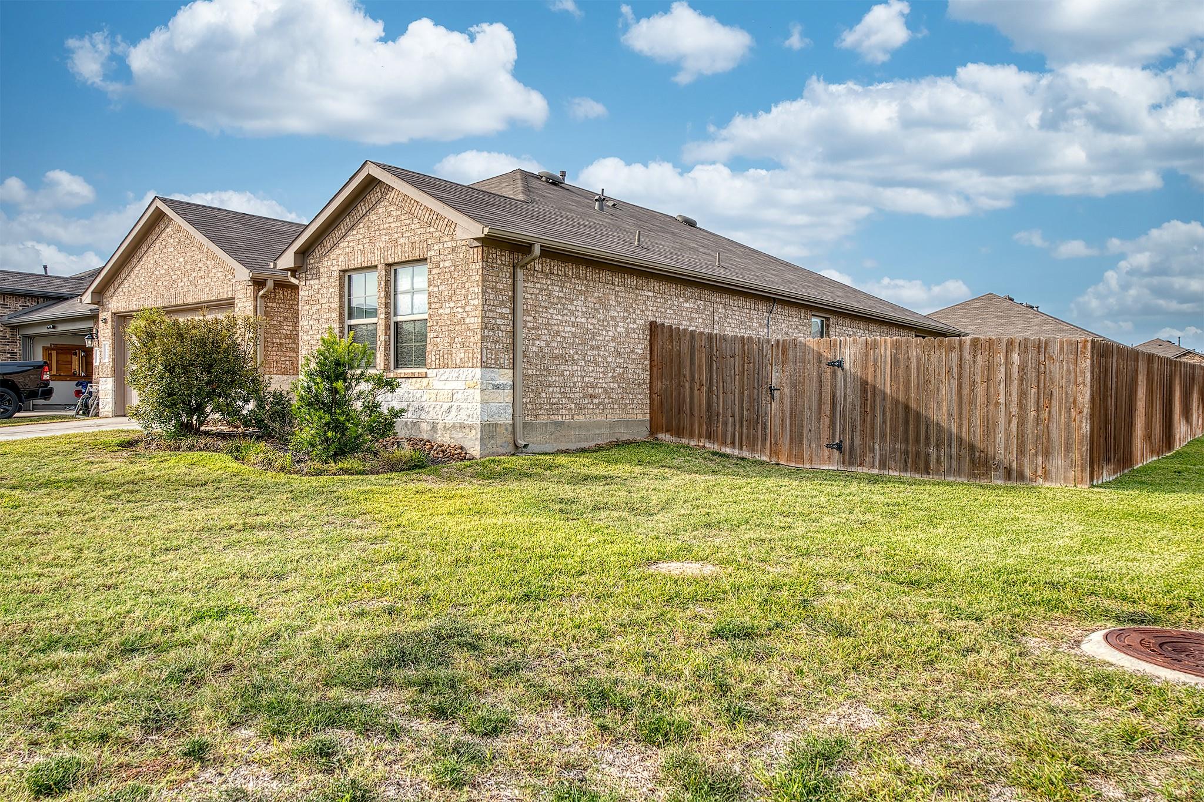
Welcome to 14608 Blackbrush Manor, a relaxing 4-bedroom, 2-bath single-family home nestled on a CORNER LOT in the desirable Mill Creek Estates community. This home offers a spacious 2-car garage and is conveniently located near HEB, Starbucks, and a variety of dining and shopping options. Step inside to discover a beautifully designed interior with a SPLIT FLOOR PLAN. Open lay out with Kitchen featuring beautiful dark tone cabinents accompanied with a 4-burner gas cooktop with stainless steel appliances. The primary bathroom suite offers a huge walk-in closet for all your storage needs. The community amenities are second to none, offering public swimming pools, splash pads, and scenic walking paths for your enjoyment. Don't miss out on this incredible opportunity to live in Mill Creek Estates. Schedule your tour today and experience all that this exceptional home and community have to offer! We are priced to move! Give us a call today to schedule your showing.

Save
Ask
Tour
Hide
Share
Listing Snapshot
Price 
$270,000
Days On Site 
1 Day
Bedrooms 
4
Inside Area (SqFt) 
1,784 sqft
Total Baths 
2
Full Baths 
2
Partial Baths 
N/A
Lot Size 
0.1764 Acres
Year Built 
2021
MLS Number 
3074548
Status 
Active
Property Tax 
$8,206
HOA/Condo/Coop Fees 
N/A
Sq Ft Source 
N/A
Friends & Family
Recent Activity
8 hours agoListing updated with changes from the MLS
yesterdayListing first seen on site
General Features
Acres 
0.1764
Attached Garage 
Yes
Disclosures 
Seller's Disclosure
Foundation 
Slab
Garage 
Yes
Garage Spaces 
2
Parking 
Attached
Parking Spaces 
2
Property Sub Type 
Single Family Residence
Sewer 
Public Sewer
SqFt Total 
1784
Style 
Ranch
Water Source 
Public
Interior Features
Appliances 
Gas OvenMicrowaveGas RangeDishwasherInstant Hot Water
Cooling 
Electric
Flooring 
CarpetVinyl
Heating 
Natural GasHot Water
Interior 
Walk-In Closet(s)Breakfast BarDouble Vanity
Laundry Features 
Electric Dryer HookupWasher Hookup
Bathroom 
Dimensions - 7'10"x8'2"Level - FirstArea - 63
Bedroom 
Dimensions - 10'2"x9'8"Level - FirstArea - 98
Entry 
Dimensions - 7'6"x13'11"Level - FirstArea - 104
Kitchen 
Dimensions - 10'4x19'4"Level - FirstArea - 199
Living Room 
Dimensions - 16'6x19'4"Level - FirstArea - 319
Master Bathroom 
Dimensions - 11'6"x8'11"Level - FirstArea - 102
Utility Room 
Dimensions - 8'8"x5'9"Level - FirstArea - 49
Save
Ask
Tour
Hide
Share
Exterior Features
Construction Details 
Brick
Fencing 
Back Yard
Lot Features 
Corner Lot
Roof 
Composition
Community Features
Association Amenities 
Jogging Path
MLS Area 
15
School District 
36 - Magnolia
Financing Terms Available 
CashConventionalFHAUSDA LoanVA Loan
Roads 
Concrete
Schools
School District
36 - Magnolia
Elementary School
Audubon Elementary
Middle School
Magnolia Parkway Junior High
High School
Magnolia High School
Listing courtesy of Connect Realty.com laurah@selltosold.com

IDX information is provided exclusively for consumers’ personal, non-commercial use. It may not be used for any purpose other than to identify prospective properties consumers may be interested in purchasing. This data is deemed reliable but is not guaranteed accurate by the MLS.

Data provided by HAR.com © 2026. All information provided should be independently verified.

Neighborhood & Commute
Source: Walkscore
Disclosure: Community information and market data powered by Constellation Data Labs. Information is deemed reliable but not guaranteed.
Save
Ask
Tour
Hide
Share