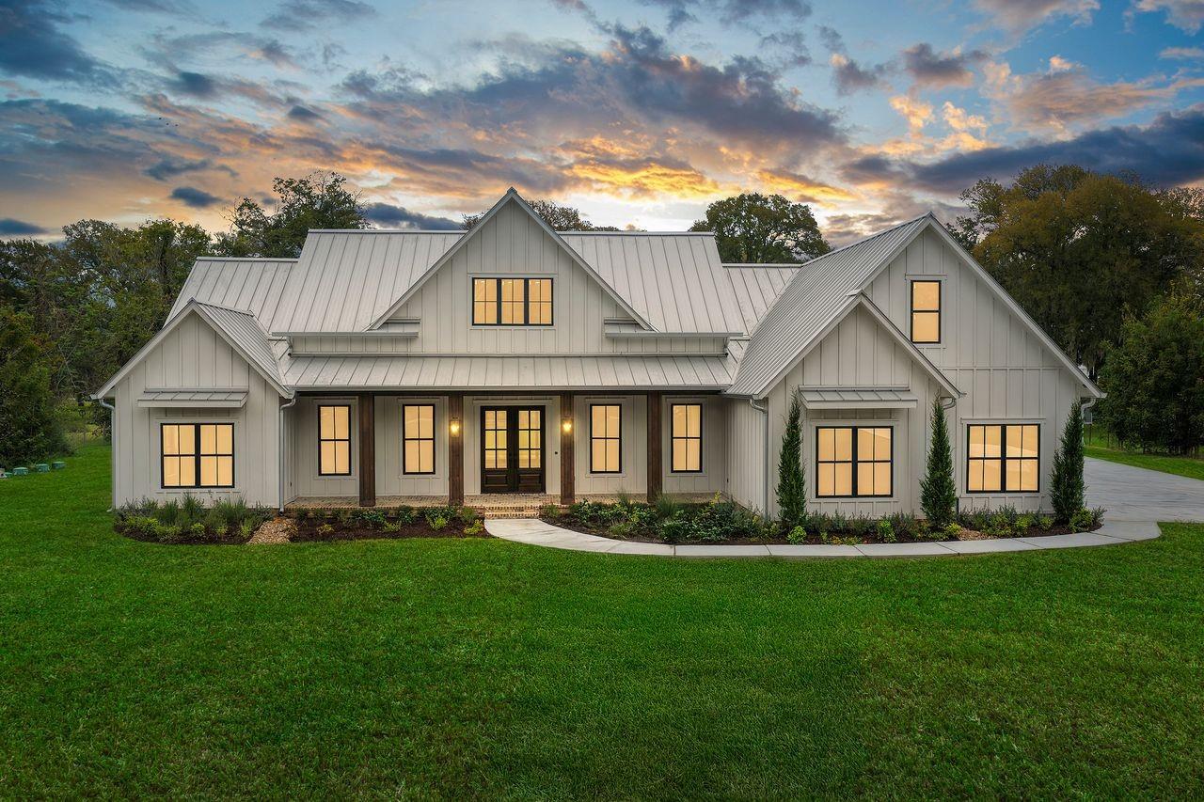
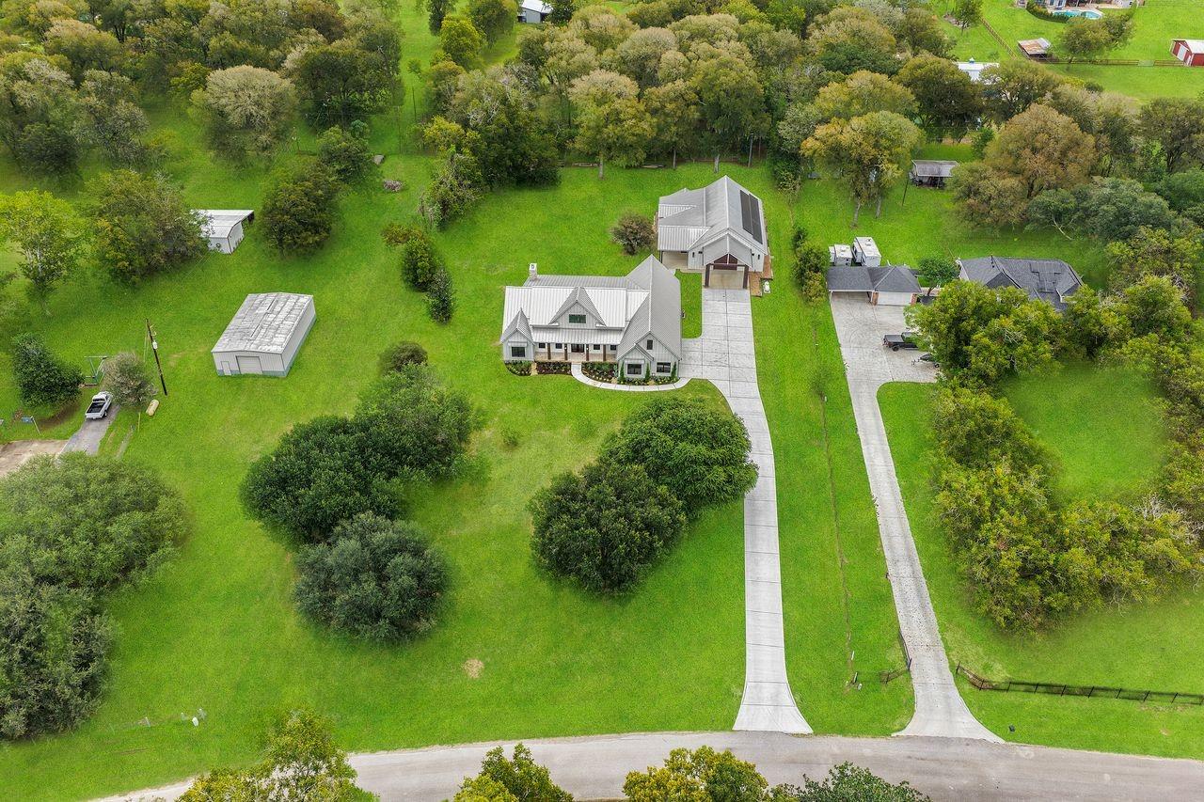
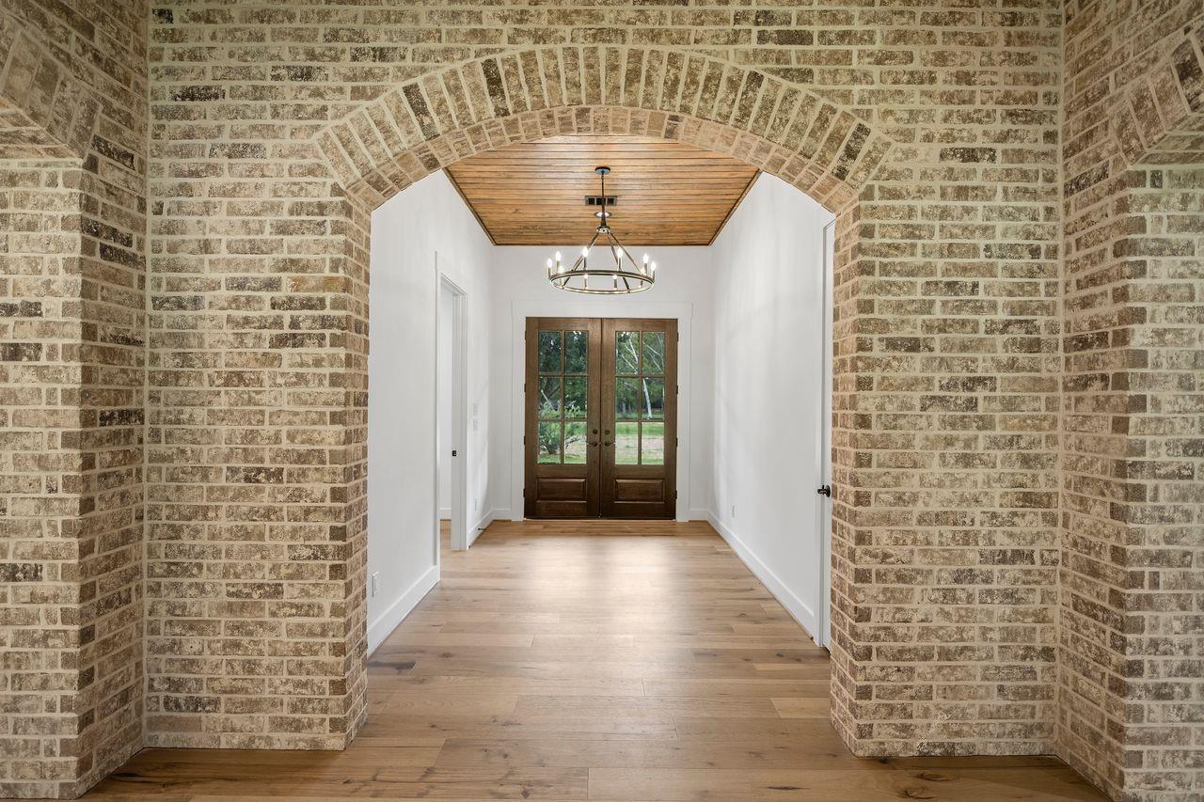
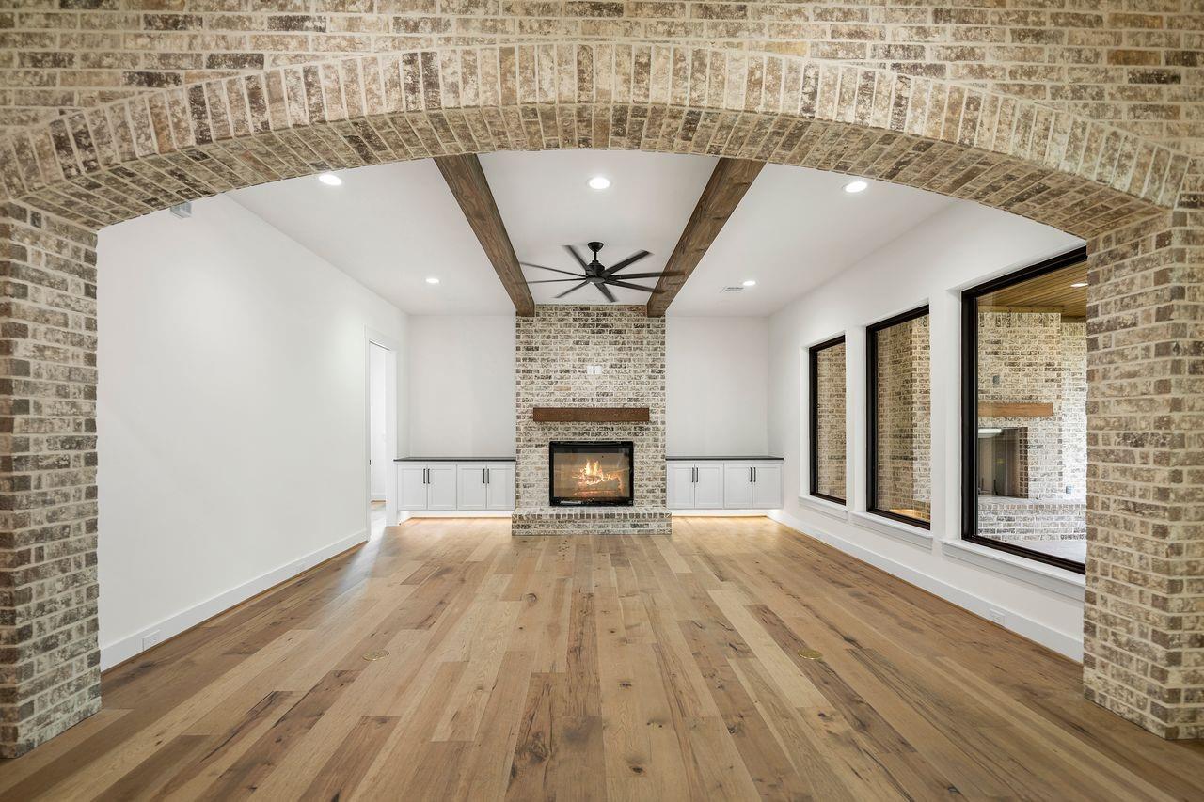
Custom-built, one-story modern farmhouse on acreage with mature oak trees in Fulshear! Located on a quiet dead-end street with no HOA, this unique property offers privacy, luxury, and multi-generational living. Features include an open-concept layout, bonus room, custom accents, and a spacious patio with fireplace and summer kitchen—perfect for entertaining. The oversized detached garage boasts a 12' x 12' roll-up door, epoxy flooring, an air-conditioned workshop ideal for an office or gym, loft storage, and 600-amp electrical service. Perfect for boats, RVs, classic cars, and hobbies! The attached one-story, one-bedroom apartment includes a full kitchen, spacious bathroom, washer/dryer, and walk-in closet. Both living spaces feature wide doorways, open-concept showers, and wall blocking for future grab bars. The expansive backyard offers endless possibilities for a private oasis. Discover exceptional space, versatility, and custom features in this rare Fulshear property!
Save
Ask
Tour
Hide
Share
Listing Snapshot
Price
$1,999,900
Days On Site
7 Days
Bedrooms
3
Inside Area (SqFt)
3,316 sqft
Total Baths
4
Full Baths
3
Partial Baths
1
Lot Size
2 Acres
Year Built
2026
MLS Number
3069755
Status
Active
Property Tax
$15,329
HOA/Condo/Coop Fees
N/A
Sq Ft Source
N/A
Friends & Family
React
Comment
Invite
No Comments Yet
Did you know? You can invite friends and family to your search. They can join your search, rate and discuss listings with you.
Recent Activity
yesterday
Listing updated with changes from the MLS
6 days ago
Status changed to Active
a week ago
Listing first seen on site
General Features
Acres
2
Attached Garage
Yes
Carport
2
Disclosures
Seller's Disclosure
Foundation
Slab
Garage
Yes
Garage Spaces
7
Parking
OversizedAdditional ParkingGarage Door OpenerBoatGolf Cart GarageRV Access/ParkingDrivewayWorkshop in GarageAttached CarportAttachedDetached
Parking Spaces
9
Property Condition
New Construction
Property Sub Type
Single Family Residence
Security
Prewired
Sewer
Aerobic SepticSeptic Tank
SqFt Total
3316
Style
Contemporary/Modern
Water Source
Well
Interior Features
Appliances
Ice MakerWater SoftenerElectric OvenMicrowaveGas CooktopDishwasherInstant Hot WaterRefrigerator
Cooling
Electric
Fireplace
Yes
Fireplace Features
OutsideGasWood Burning
Fireplaces
2
Flooring
CarpetTileWood
Heating
ElectricSolarHot Water
Interior
High CeilingsWet BarWired for SoundWalk-In Closet(s)Breakfast BarKitchen IslandPantryEntrance FoyerMaster DownstairsDouble VanitySoaking Tub
Laundry Features
Electric Dryer Hookup
Bedroom
Dimensions - 14x13Level - FirstArea - 182
Dining Room
Dimensions - 16x13Level - FirstArea - 208
Game Room
Dimensions - 30x14Level - SecondArea - 420
Kitchen
Dimensions - 20x16Level - FirstArea - 320
Living Room
Dimensions - 19x17Level - FirstArea - 323
Master Bathroom
Dimensions - 17x11Level - FirstArea - 187
Master Bedroom
Dimensions - 17x15Level - FirstArea - 255
Utility Room
Dimensions - 15x9Level - FirstArea - 135
Save
Ask
Tour
Hide
Share
Exterior Features
Construction Details
BrickWood Siding
Exterior
Outdoor Kitchen
Fencing
Partial
Lot Features
Back YardClearedWooded
Other Structures
Workshop
Patio And Porch
CoveredPorchPatio
Roof
Other
Community Features
Accessibility Features
Accessible EntranceAccessible Full Bath
MLS Area
30
School District
33 - Lamar Consolidated
Financing Terms Available
CashConventionalVA Loan
Roads
Asphalt
Schools
School District
33 - Lamar Consolidated
Elementary School
Huggins Elementary School
Middle School
Leaman Junior High School
High School
Fulshear High School
Listing courtesy of Stewart & Campbell Real Estate stewartandcampbell@gmail.com
IDX information is provided exclusively for consumers’ personal, non-commercial use. It may not be used for any purpose other than to identify prospective properties consumers may be interested in purchasing. This data is deemed reliable but is not guaranteed accurate by the MLS.

Did you know? You can invite friends and family to your search. They can join your search, rate and discuss listings with you.