11625 Grandview Drive, Montgomery, TX, 77356

Save
Ask
Tour
Hide
Share
$1,475,000
3 Days On Site

11625 Grandview Drive
Montgomery, TX 77356

For Sale|Single Family Residence|Active
6
Beds
5
Total Baths
4
Full Baths
1
Partial Bath
4,667
SqFt
$316
/SqFt
2005
Built
Subdivision:
Grand Harbor 09
County:
Montgomery
Call Now: 281-435-5422
Is this the listing for you? We can help make it yours.
281-435-5422
11625 Grandview Drive11625 Grandview Drive11625 Grandview Drive11625 Grandview Drive
Save
Ask
Tour
Hide
Share

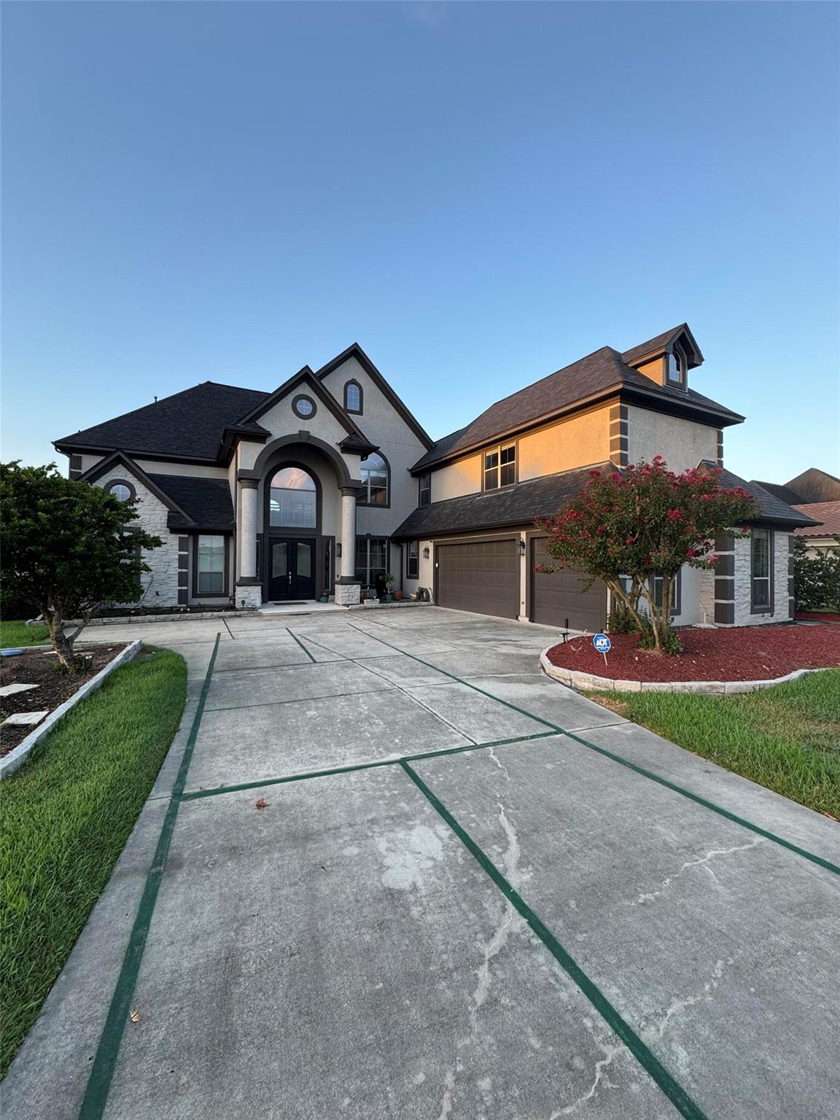
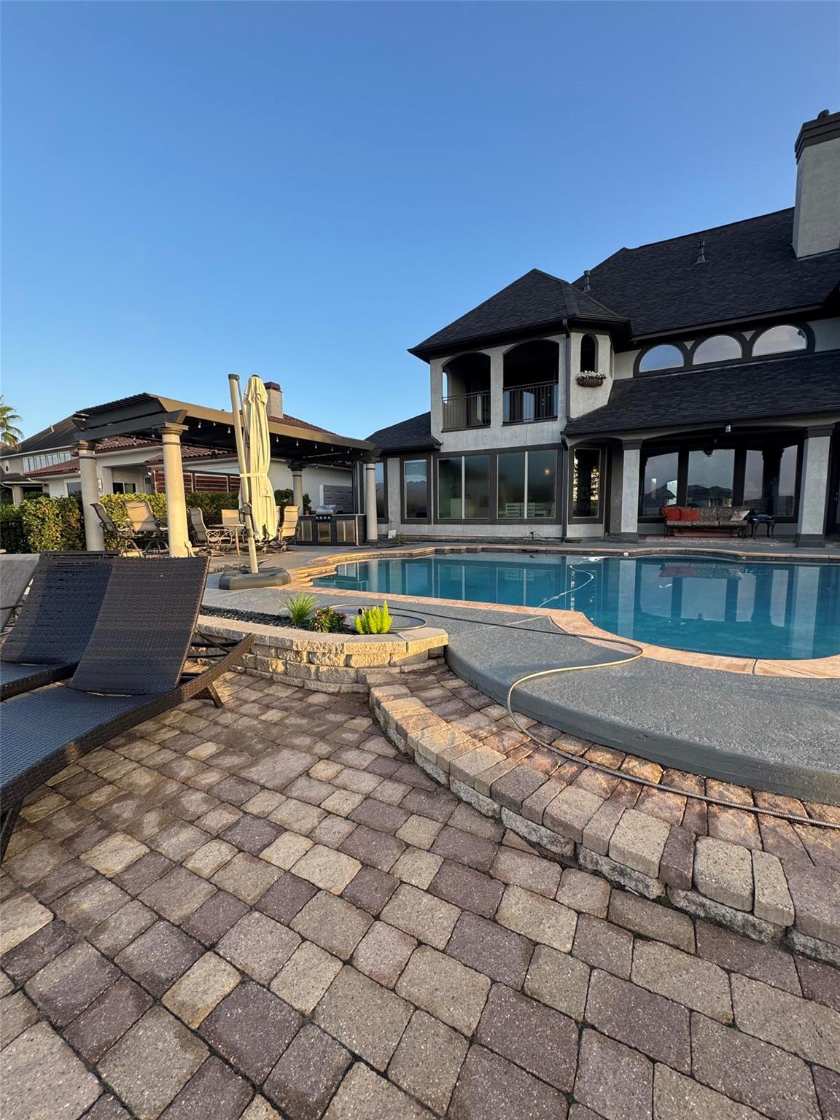
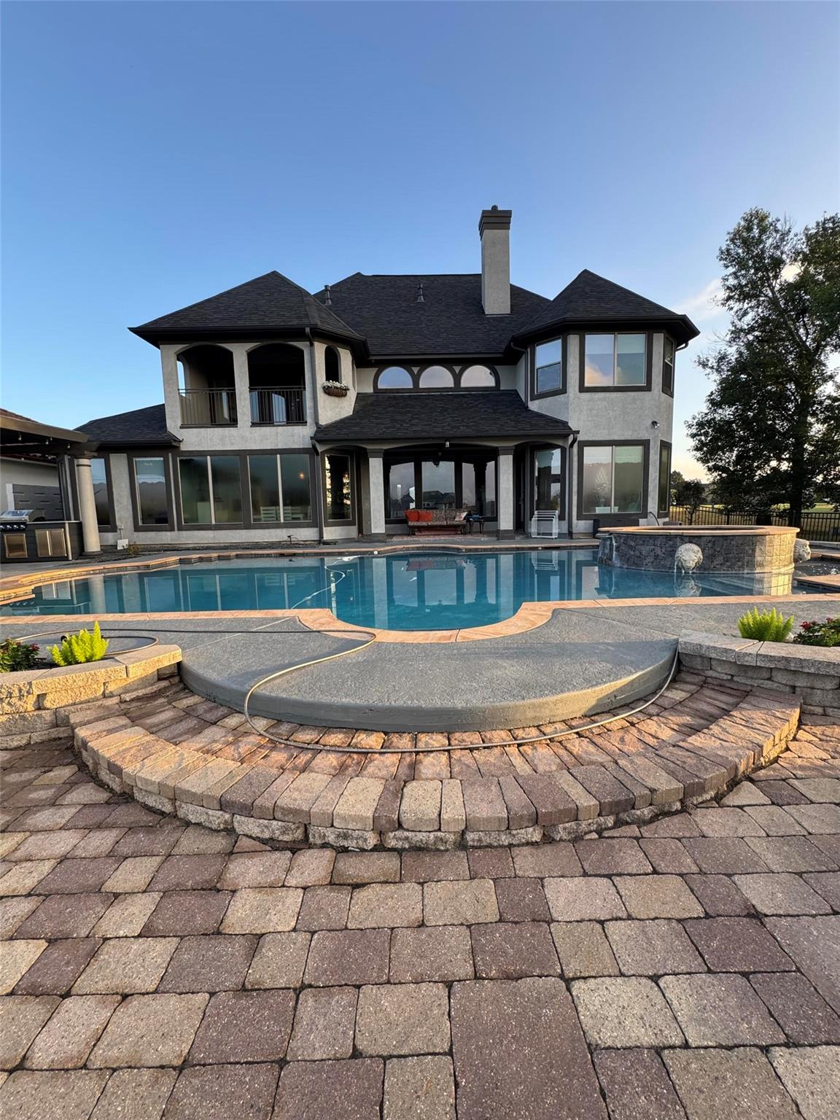
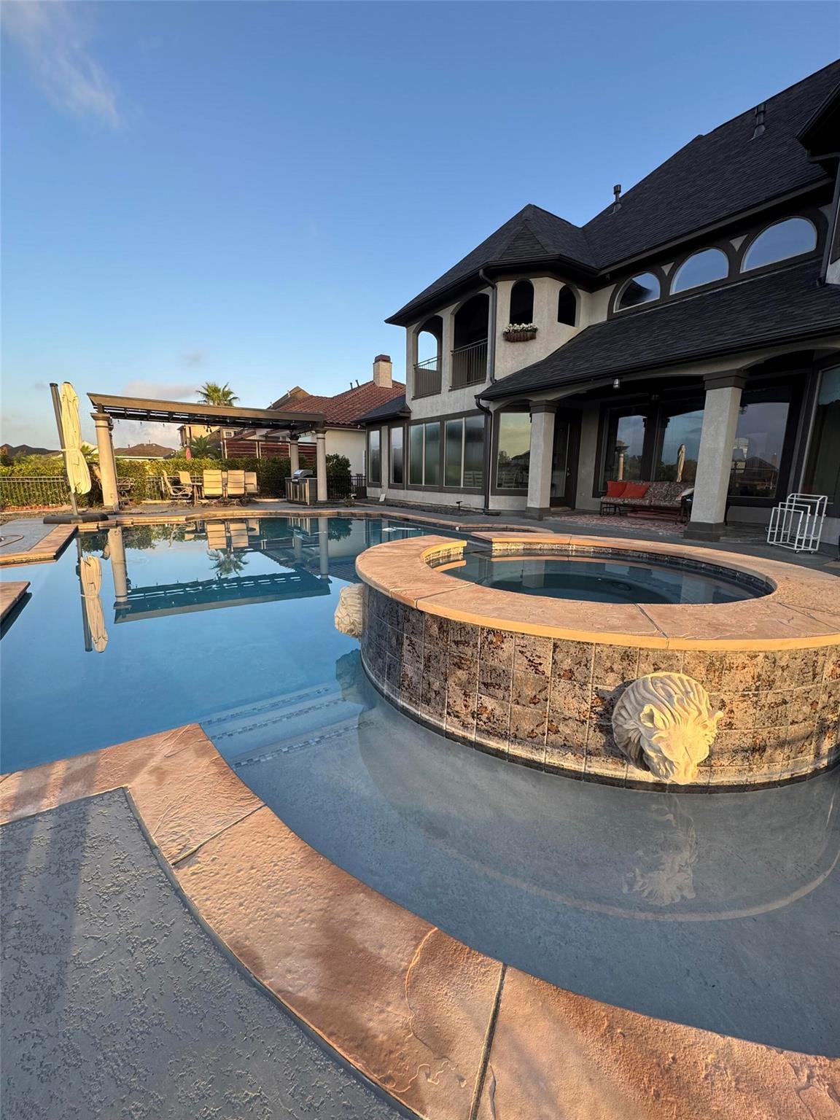
Fully upgraded 4,667 square foot beauty in Grand Harbor community. Six bedrooms, 2 ensuites on first floor and 4 additional bedrooms up. Second family room upstairs. 2023 Upgrades include: all flooring on first floor, kitchen cabinets, countertops and appliances, laundry room cabinets, countertop and machines, master bed and bath, garage epoxy flooring, lake wall replace with stone, trex decking and lighting, new grill and countertop for outdoor grilling. Open concept living all facing the expansive pool, hot tub and grilling area, leading down to the canal for boat and jet ski access to Lake Conroe. Oversized 3 car garage includes a work bench and cabinets. Water softener and sprinkler systems in place. 2 AC zones to maximize heating and cooling comfort.

Save
Ask
Tour
Hide
Share
Listing Snapshot
Price 
$1,475,000
Days On Site 
3 Days
Bedrooms 
6
Inside Area (SqFt) 
4,667 sqft
Total Baths 
5
Full Baths 
4
Partial Baths 
1
Lot Size 
0.5 Acres
Year Built 
2005
MLS® Number 
30544582
Status 
Active
Property Tax 
$18,127
HOA/Condo/Coop Fees 
N/A
Sq Ft Source 
N/A
Friends & Family
Recent Activity
16 hours agoListing updated with changes from the MLS®
4 days agoListing first seen on site
General Features
Acres 
0.5
Attached Garage 
Yes
Disclosures 
No Disclosures
Foundation 
Slab
Garage 
Yes
Garage Spaces 
3
Parking 
AttachedOversized
Parking Spaces 
3
Property Sub Type 
Single Family Residence
Sewer 
Septic Tank
SqFt Total 
4667
Style 
Traditional
Interior Features
Cooling 
Electric
Fireplace 
Yes
Fireplaces 
2
Heating 
Natural Gas
Spa 
Yes
Bedroom 
Dimensions - 12x12Level - SecondArea - 144
Breakfast 
Dimensions - 12x17Level - FirstArea - 204
Dining Room 
Dimensions - 11x16Level - FirstArea - 176
Garage Apartment 
Dimensions - 20x36Area - 720
Kitchen 
Dimensions - 17x20Level - FirstArea - 340
Living Room 
Dimensions - 18x21Level - FirstArea - 378
Master Bathroom 
Dimensions - 12x14Level - FirstArea - 168
Master Bedroom 
Dimensions - 14x29Level - FirstArea - 406
Save
Ask
Tour
Hide
Share
Exterior Features
Construction Details 
Stucco
Lot Features 
Subdivided
Pool Features 
HeatedIn GroundSalt Water
Private Pool 
Yes
Roof 
Composition
Spa 
Yes
Community Features
MLS Area 
39
School District 
37 - Montgomery
Financing Terms Available 
CashConventionalFHAVA Loan
Schools
School District
37 - Montgomery
Elementary School
Madeley Ranch Elementary School
Middle School
Montgomery Junior High School
High School
Montgomery High School
Listing courtesy of Beycome Brokerage Realty, LLC contact@beycome.com

IDX information is provided exclusively for consumers’ personal, non-commercial use. It may not be used for any purpose other than to identify prospective properties consumers may be interested in purchasing. This data is deemed reliable but is not guaranteed accurate by the MLS.

Data provided by HAR.com © 2026. All information provided should be independently verified.

Neighborhood & Commute
Source: Walkscore
Disclosure: Community information and market data powered by Constellation Data Labs. Information is deemed reliable but not guaranteed.
Save
Ask
Tour
Hide
Share