1122 Desirable Lane, Huffman, TX, 77336

Save
Ask
Tour
Hide
Share
$395,000
New Listing

1122 Desirable Lane
Huffman, TX 77336

For Sale|Single Family Residence|Active
4
Beds
3
Total Baths
3
Full Baths
3,235
SqFt
$122
/SqFt
1966
Built
Subdivision:
Pecan Orchard U/R
County:
Harris
Call Now: 281-435-5422
Is this the listing for you? We can help make it yours.
281-435-5422
1122 Desirable Lane1122 Desirable Lane1122 Desirable Lane1122 Desirable Lane
Save
Ask
Tour
Hide
Share

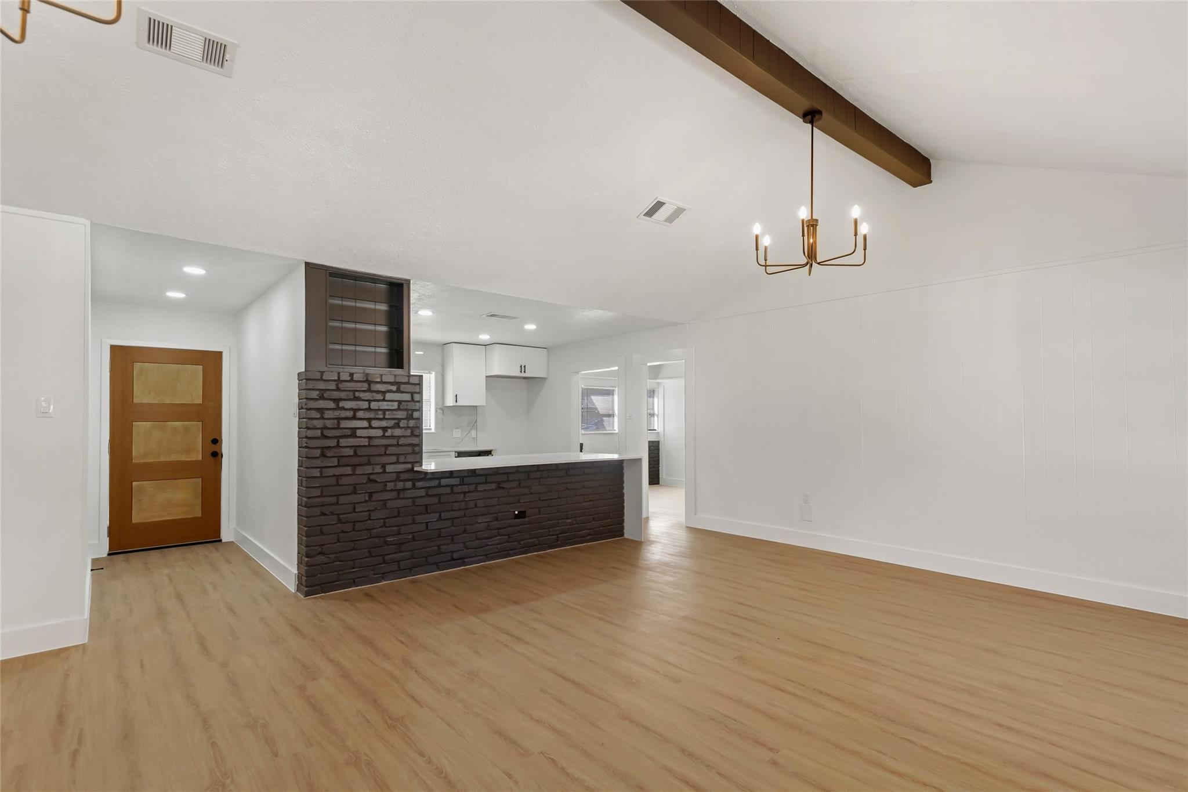
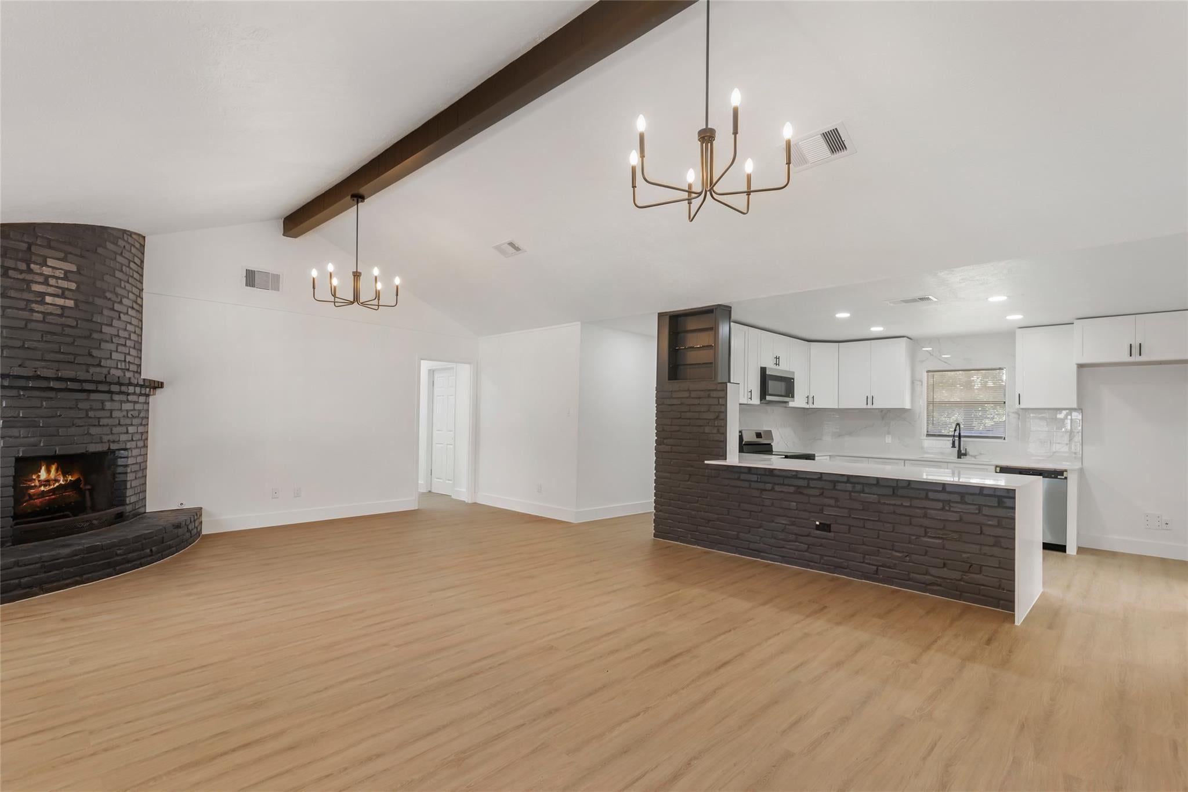
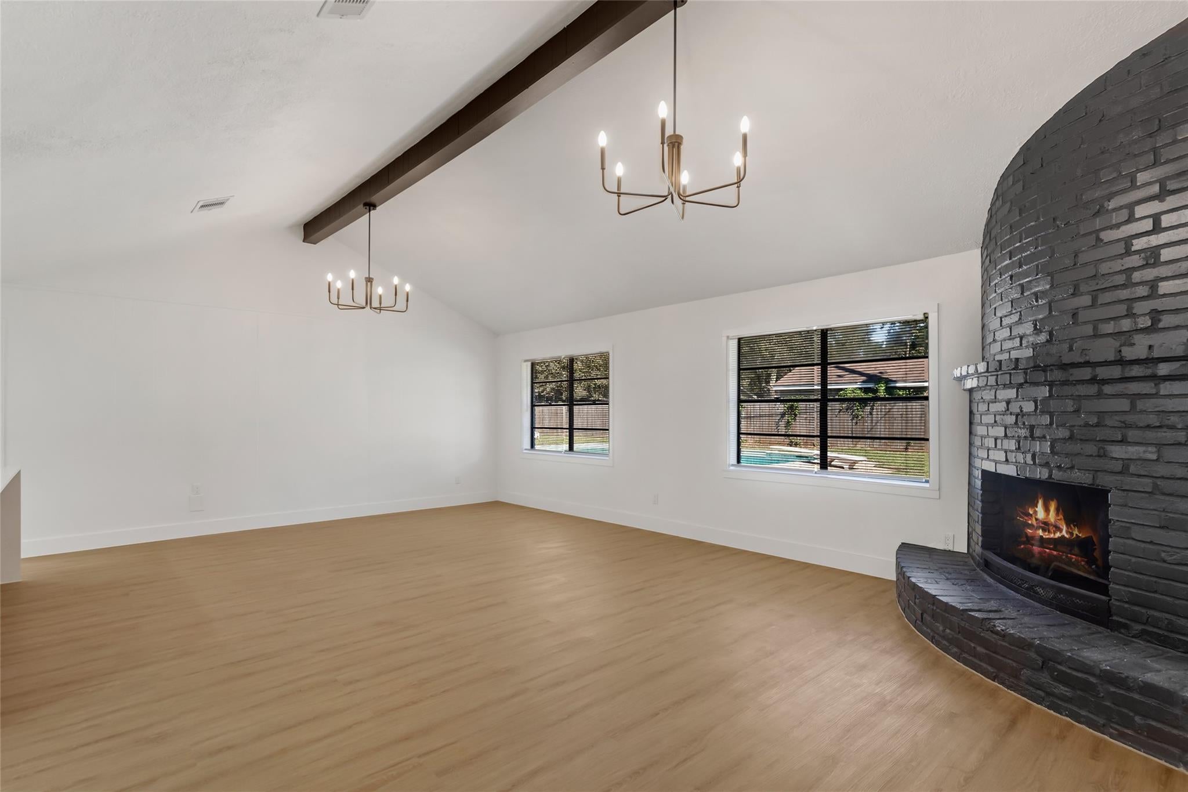
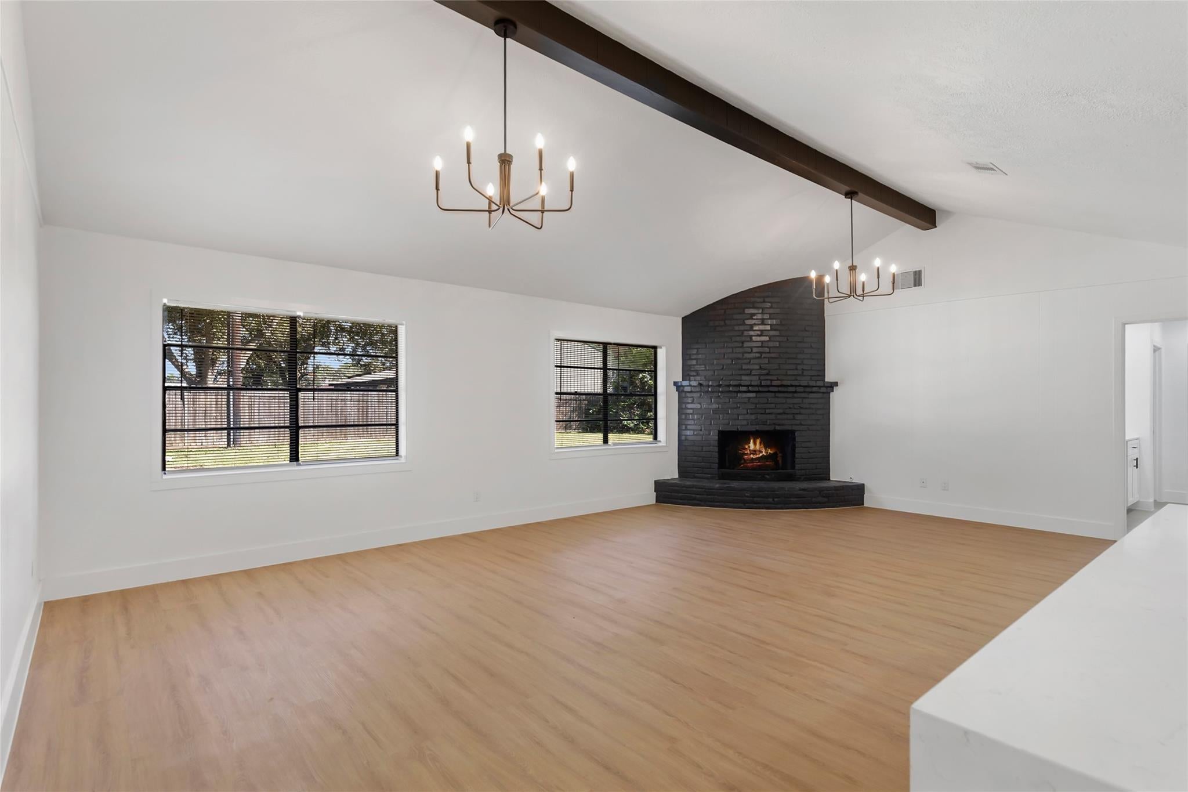
Beautifully Renovated Large Home Well Suited For Residential OR Commercial Use! Located Just of FM 2100 North In The Growing Town Of Huffman, This Property Is Extremely Versatile. 4 Bedrooms, 3 Full Baths On A Large 1/2 Acre Lot With Detached Garage/Carport and Large In Ground Pool. Natural Light Throughout, Wood Burning Fireplace, and Vaulted Ceilings. Just Off The Living Are 3 Generously Sized Bedrooms, One With It's Own Private Bathroom! Hall Bath Perfect For Guests and Servicing Bedrooms 2&3. Fantastic Use Of Space With Hallway Built Ins That Could Be Utilized As A Work Station and/or Coffee Bar. On The Other Side Of The Living Room You'll Find A Large Room That Could Serve As A Formal Dining Or Conference Table. Stairs Lead Up To The Primary Suite With Sitting Room and Private Bath. Finally Downstairs Oversized Room Perfect For Gameroom Or Could Be Closed Off And Additional Office Spaces Framed Out. Come See ALL THE POSSIBILITIES This Property Has To Offer!

Save
Ask
Tour
Hide
Share
Listing Snapshot
Price 
$395,000
Days On Site 
0 Days
Bedrooms 
4
Inside Area (SqFt) 
3,235 sqft
Total Baths 
3
Full Baths 
3
Partial Baths 
N/A
Lot Size 
0.5464 Acres
Year Built 
1966
MLS® Number 
30166289
Status 
Active
Property Tax 
$5,356
HOA/Condo/Coop Fees 
N/A
Sq Ft Source 
N/A
Friends & Family
Recent Activity
55 minutes agoListing updated with changes from the MLS®
an hour agoListing first seen on site
General Features
Acres 
0.5464
Carport 
2
Disclosures 
Seller's Disclosure
Foundation 
Slab
Garage 
Yes
Garage Spaces 
2
Green Energy Efficient 
Thermostat
Parking 
DetachedAttached CarportAttached
Parking Spaces 
4
Property Sub Type 
Single Family Residence
Sewer 
Septic Tank
SqFt Total 
3235
Style 
Ranch
Water Source 
Public
Interior Features
Appliances 
Water HeaterElectric OvenMicrowaveElectric RangeDishwasher
Cooling 
Ceiling Fan(s)Electric
Fireplace 
Yes
Fireplace Features 
Wood Burning
Fireplaces 
1
Flooring 
Laminate
Heating 
Electric
Interior 
High CeilingsDouble VanitySmart Thermostat
Laundry Features 
Electric Dryer HookupGas Dryer HookupWasher Hookup
Bedroom 
Dimensions - 11X14Level - FirstArea - 154
Dining Room 
Level - First
Game Room 
Level - First
Living Room 
Level - First
Master Bedroom 
Dimensions - 14X16Level - SecondArea - 224
Save
Ask
Tour
Hide
Share
Exterior Features
Construction Details 
BrickWood Siding
Fencing 
Partial
Lot Features 
Subdivided
Patio And Porch 
Covered
Pool Features 
In Ground
Private Pool 
Yes
Roof 
Composition
Community Features
MLS Area 
1
School District 
28 - Huffman
Financing Terms Available 
CashConventional
Roads 
Asphalt
Schools
School District
28 - Huffman
Elementary School
Huffman Elementary School (Huffman)
Middle School
Huffman Middle School
High School
Hargrave High School
Listing courtesy of Jane Byrd Properties International LLC kristyphillipsrealestate@gmail.com

IDX information is provided exclusively for consumers’ personal, non-commercial use. It may not be used for any purpose other than to identify prospective properties consumers may be interested in purchasing. This data is deemed reliable but is not guaranteed accurate by the MLS.

Data provided by HAR.com © 2026. All information provided should be independently verified.

Neighborhood & Commute
Source: Walkscore
Disclosure: Community information and market data powered by Constellation Data Labs. Information is deemed reliable but not guaranteed.
Save
Ask
Tour
Hide
Share