330 Holiday Lane, Coldspring, TX, 77331

Save
Ask
Tour
Hide
Share
$1,975
65 Days On Site

330 Holiday Lane
Coldspring, TX 77331

For Rent|Single Family Residence|Active
3
Beds
2
Total Baths
2
Full Baths
1,622
SqFt
$1
/SqFt
1995
Built
Subdivision:
Holiday Shores Sub 2
County:
San Jacinto
Call Now: 281-435-5422
Is this the listing for you? We can help make it yours.
281-435-5422
330 Holiday Lane330 Holiday Lane330 Holiday Lane330 Holiday Lane
Save
Ask
Tour
Hide
Share

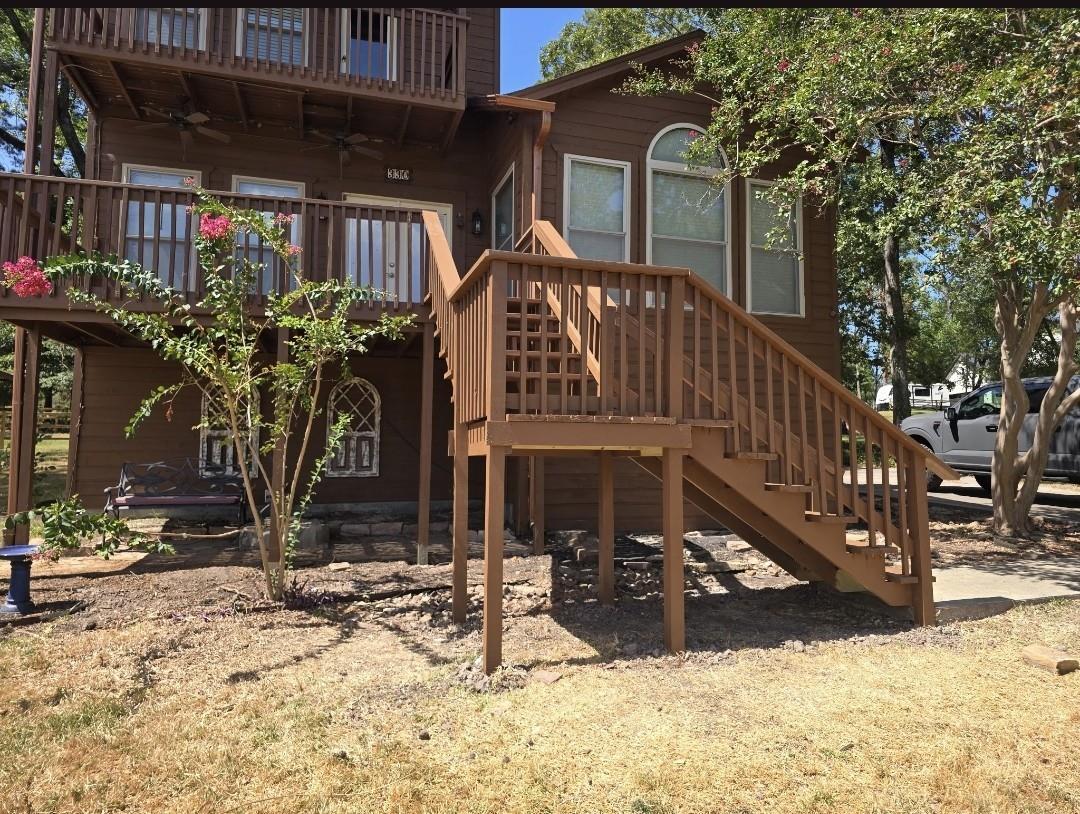
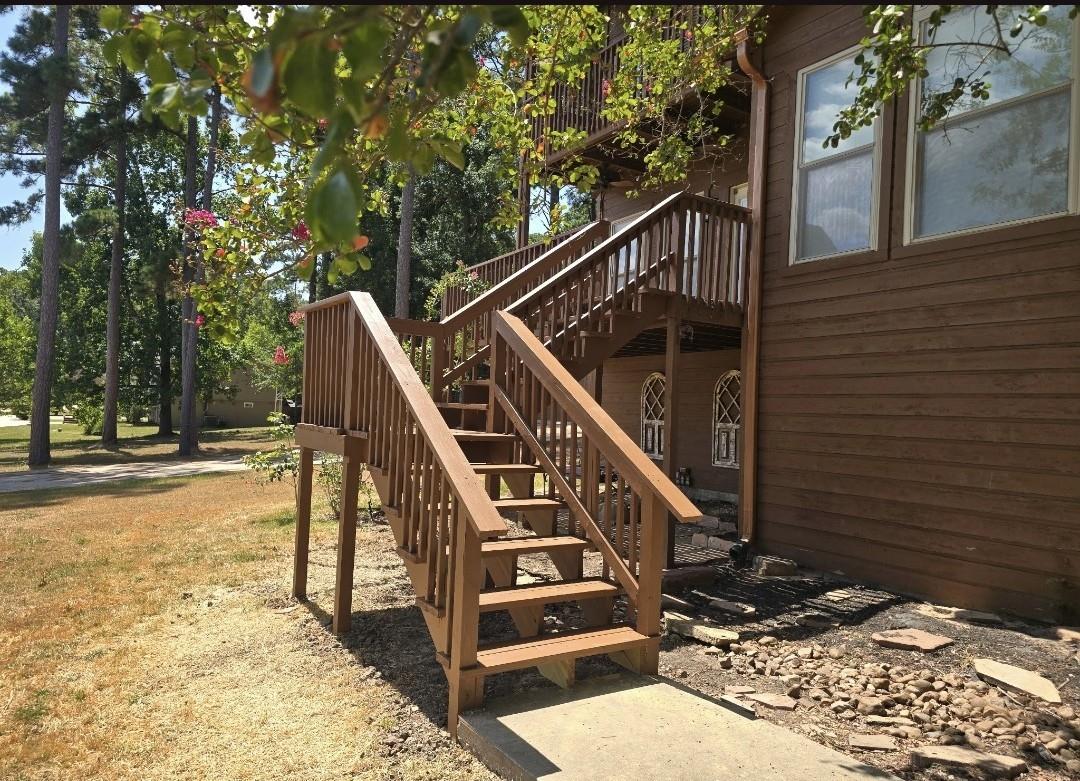
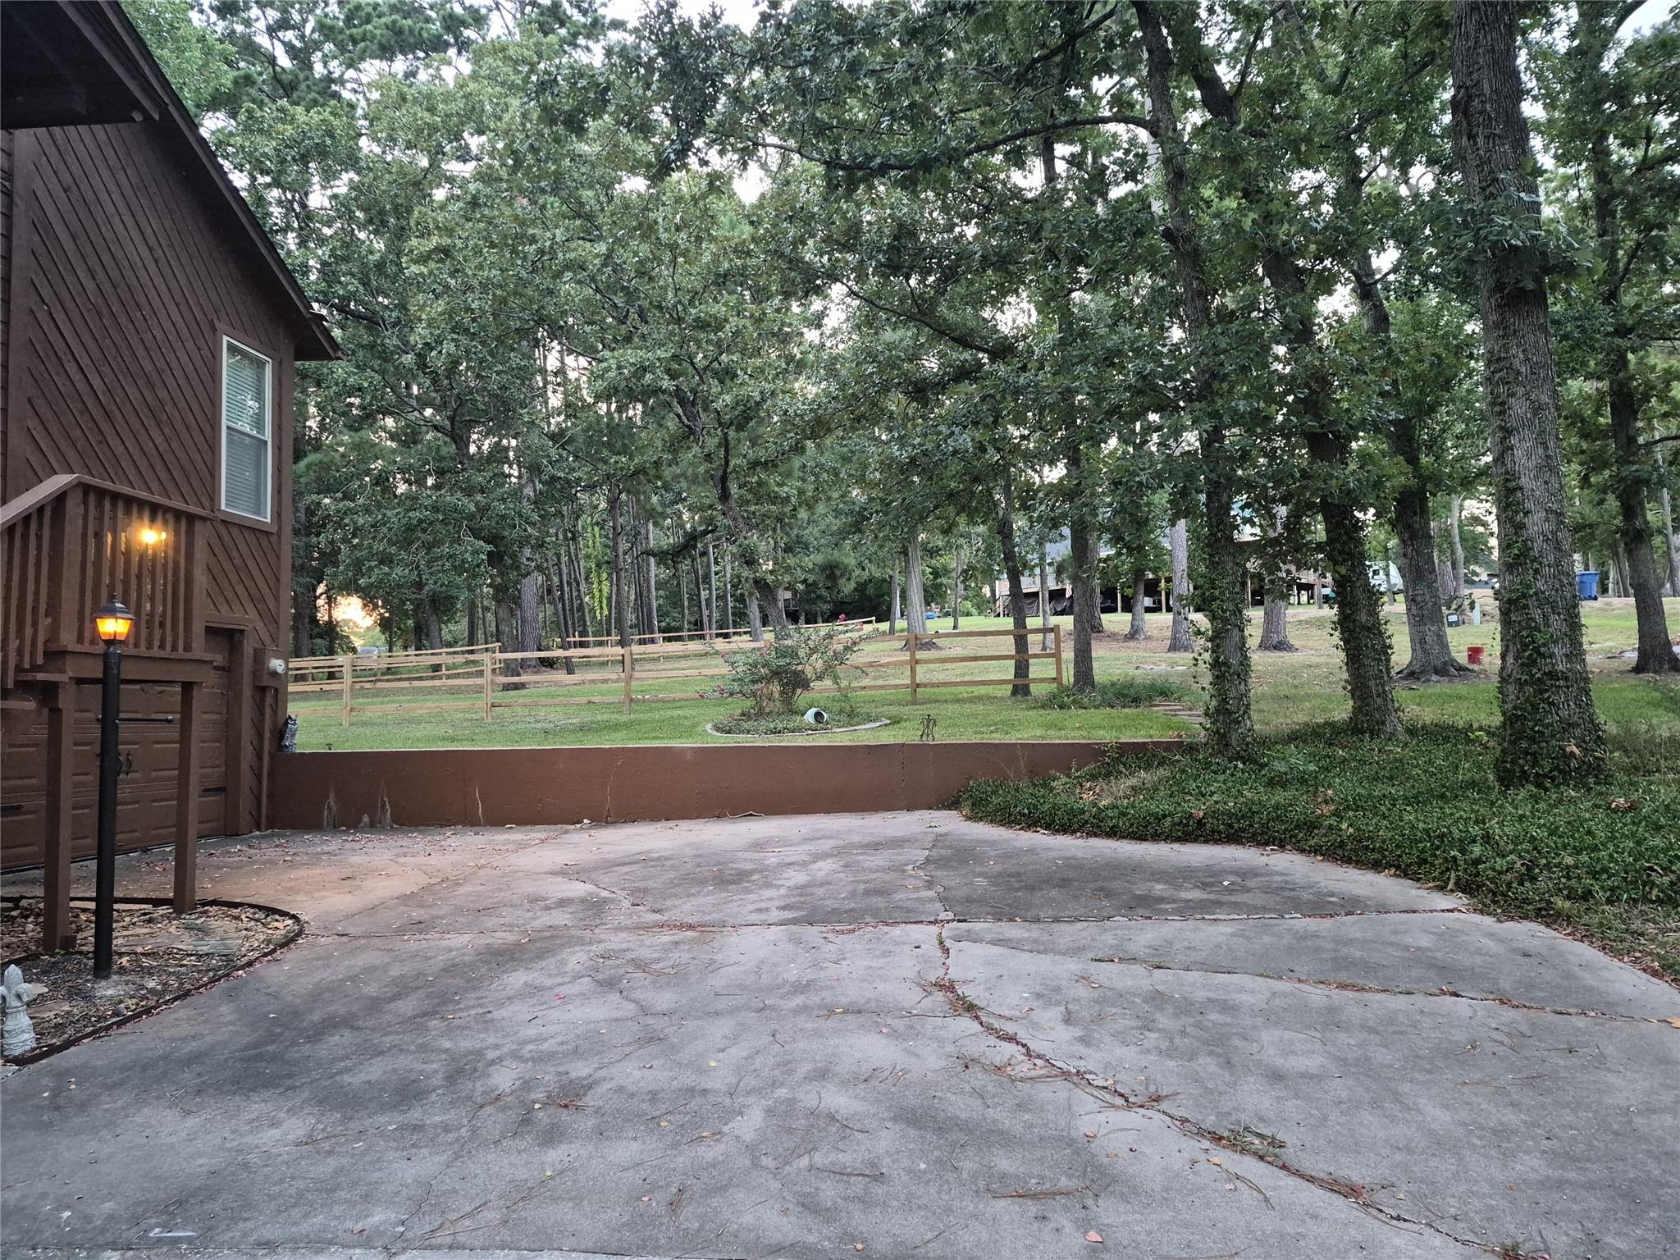
Multi-level design with stairs leading up to the main 1st floor entrance of the living area with a wood burning fireplace, open concept to dining area and kitchen. (New Fridge should arrive around 8/27/2024), 2nd story includes two guest bedrooms & stairs leading further up. Dedicated primary bedroom, private balcony. Upper-level with a primary bathroom featuring a separate tub & shower, & a large walk-in-closet with built-in storage. Kitchen & Appliances to include; Fridge, Dishwasher, Microwave, & Electric Range & ample cabinets for storage. Utility Room located inside the house. Garage & Storage; with an attached garage equipped with a garage door opener & crawl space storage access. The property does have a subdivision Boat Launch, Community Park, & other amenities. Schedule an appointment to view this property. All measurements are approximately +/-.

Save
Ask
Tour
Hide
Share
Listing Snapshot
Price 
$1,975
Days On Site 
65 Days
Bedrooms 
3
Inside Area (SqFt) 
1,622 sqft
Total Baths 
2
Full Baths 
2
Partial Baths 
N/A
Lot Size 
0.1607 Acres
Year Built 
1995
MLS Number 
30090913
Status 
Active
Property Tax 
N/A
HOA/Condo/Coop Fees 
N/A
Sq Ft Source 
N/A
Friends & Family
Recent Activity
16 hours agoListing updated with changes from the MLS
16 hours agoPrice changed to $1,975
2 months agoListing first seen on site
General Features
Acres 
0.1607
Attached Garage 
Yes
Disclosures 
Home Protection PlanOther Disclosures
Garage 
Yes
Garage Spaces 
1
Green Energy Efficient 
Thermostat
Lease Term 
12 Months
Levels 
Multi/Split
Number Of Stories 
3
Parking 
Attached
Parking Spaces 
1
Pets 
Call
Property Sub Type 
Single Family Residence
Sewer 
Public Sewer
SqFt Total 
1622
Style 
Contemporary/Modern
Utilities 
None
Water Source 
Public
Interior Features
Appliances 
DisposalElectric OvenOvenMicrowaveElectric CooktopFree-Standing RangeRefrigeratorDishwasher
Cooling 
Ceiling Fan(s)Electric
Fireplace 
Yes
Fireplace Features 
Wood Burning
Fireplaces 
1
Flooring 
CarpetVinyl
Furnished 
Unfurnished
Heating 
Electric
Interior 
Walk-In Closet(s)Granite CountersDouble VanitySmart Thermostat
Laundry Features 
Electric Dryer HookupWasher Hookup
Bathroom 
Dimensions - 7.7Level - Second
Bedroom 
Dimensions - 10X13Level - SecondArea - 130
Dining Room 
Dimensions - 16X9Level - FirstArea - 144
Exterior Porch/Balcony 
Dimensions - 5X13Level - FirstArea - 65
Family Room 
Dimensions - 22X13Level - FirstArea - 286
Kitchen 
Dimensions - 8X12Level - FirstArea - 96
Master Bathroom 
Dimensions - 12X9Level - ThirdArea - 108
Master Bedroom 
Dimensions - 13X9Level - ThirdArea - 117
Utility Room 
Dimensions - 3X7Level - SecondArea - 21
Save
Ask
Tour
Hide
Share
Exterior Features
Exterior 
Balcony
Lot Features 
Back YardSubdivided
Other Structures 
Workshop
Patio And Porch 
Patio
Community Features
MLS Area 
64
School District 
101 - Coldspring-Oakhurst Consolidated
Roads 
Asphalt
Schools
School District
101 - Coldspring-Oakhurst Consolidated
Elementary School
James Street Elementary School
Middle School
Lincoln Junior High School
High School
Coldspring-Oakhurst High School
Listing courtesy of Matticks Real Estate & Property Management matticksrealestate@gmail.com

IDX information is provided exclusively for consumers’ personal, non-commercial use. It may not be used for any purpose other than to identify prospective properties consumers may be interested in purchasing. This data is deemed reliable but is not guaranteed accurate by the MLS.

Data provided by HAR.com © 2026. All information provided should be independently verified.

Neighborhood & Commute
Source: Walkscore
Disclosure: Community information and market data powered by Constellation Data Labs. Information is deemed reliable but not guaranteed.
Save
Ask
Tour
Hide
Share