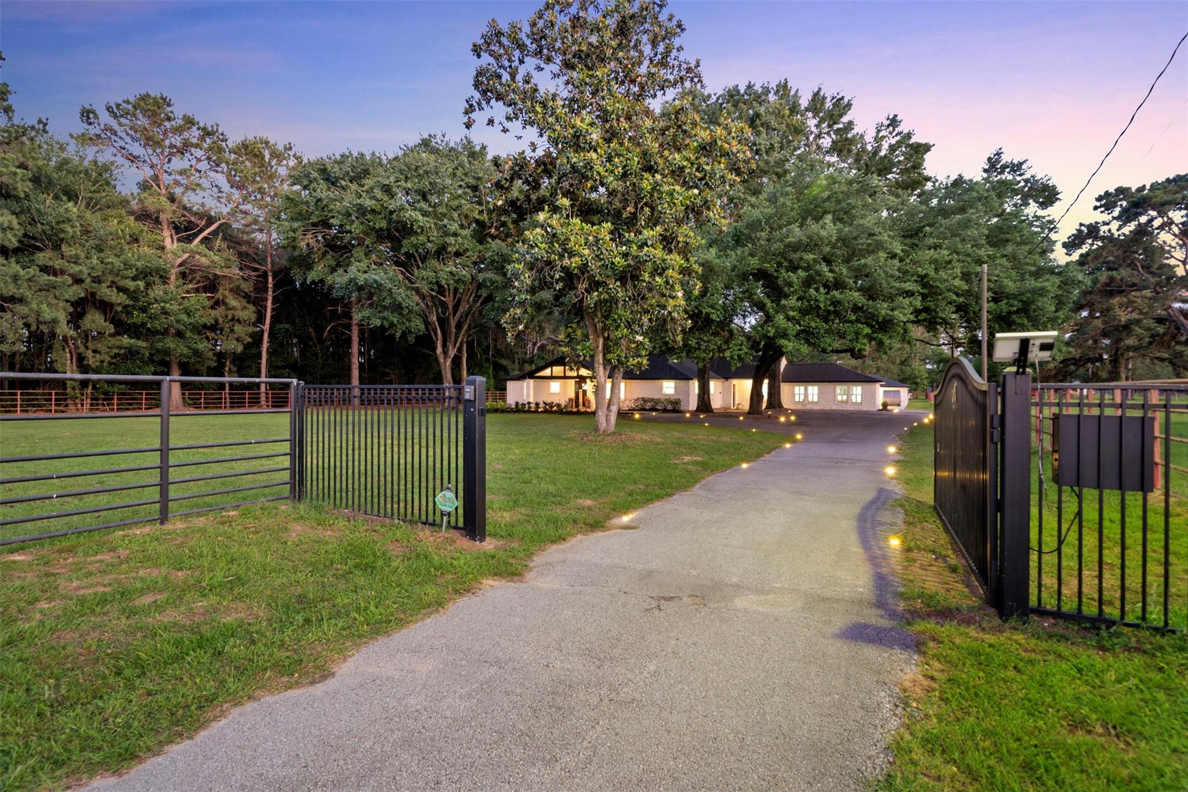
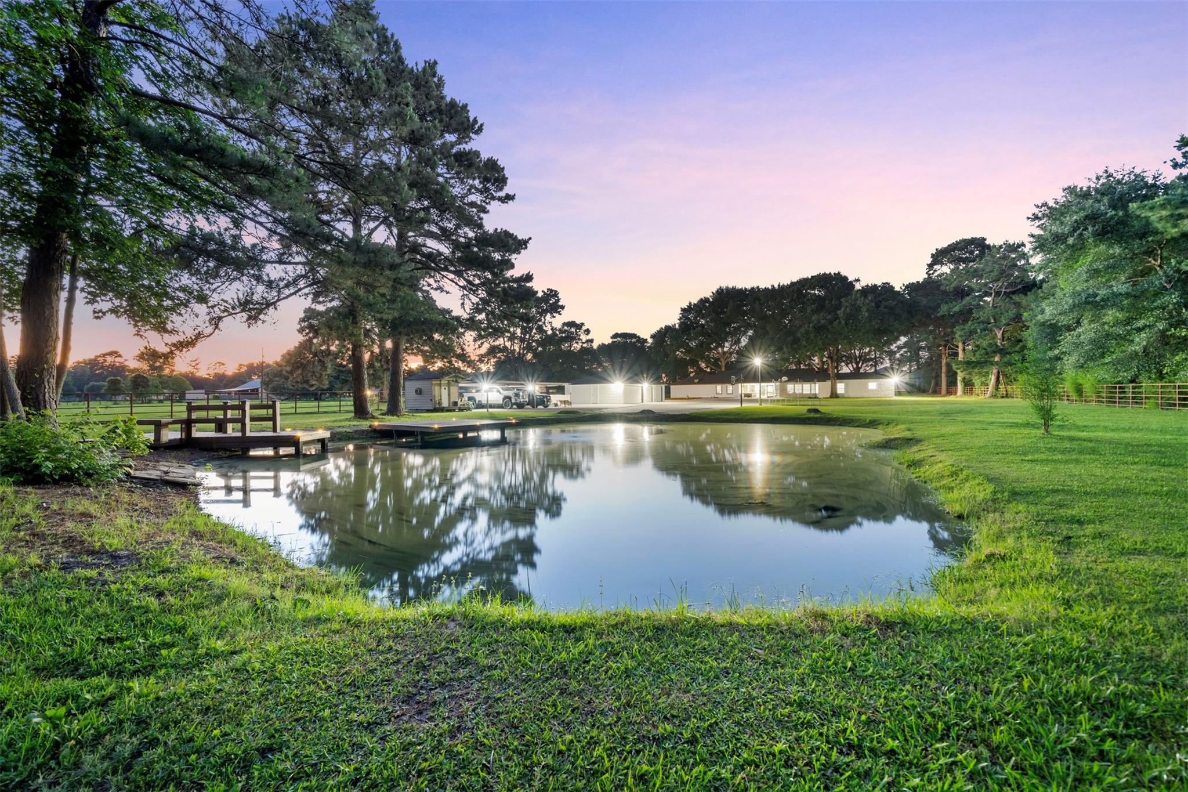
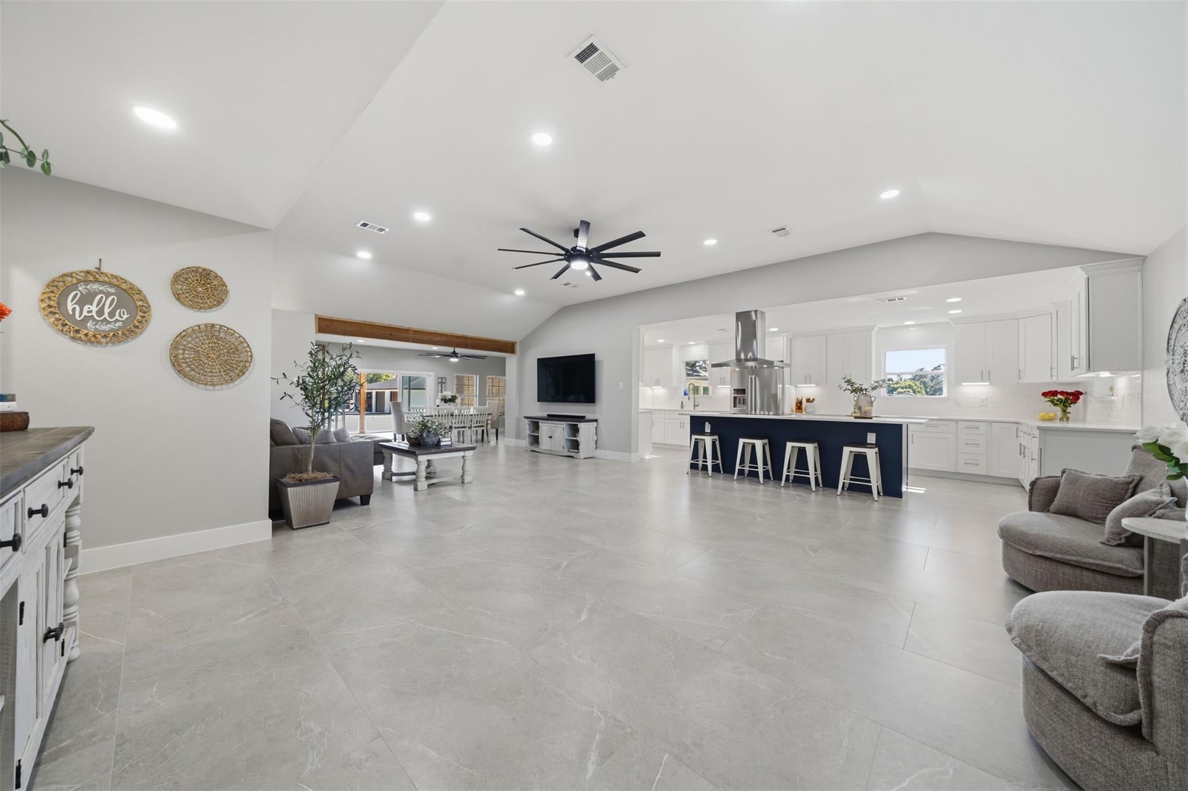
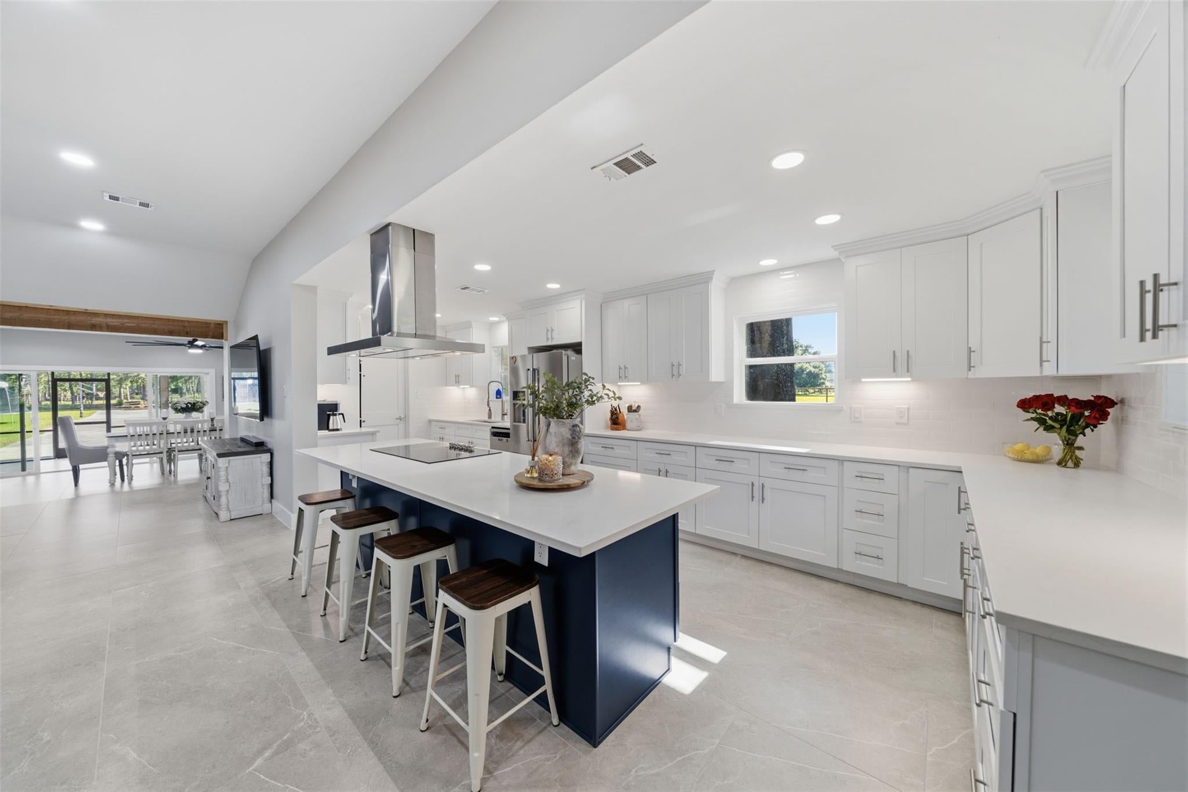
Extraordinary custom ranch-style home on 2 unrestricted, equestrian-friendly acres - wooded, fully fenced, & gated - complete with a private stocked pond with a pier, 4-car detached garage, 4-car carport, circle driveway, excellent stone curb appeal, covered porch, & huge enclosed back patio! Completely Renovated (2023-2024) down to the studs including electrical, pex plumbing, raised ceilings in the open concept living area, all stone tile flooring, Quartz countertops, large windows, & modern finishes! Inside, you'll find 5 versatile bedrooms (2 ensuites), 3 full baths, a game/flex room, formal dining area, & utility with built-ins. The gourmet kitchen offers a breakfast bar/cooktop island, under cabinet lighting, subway tile backsplash, & premium appliances while the huge primary suite features a safe room, dual vanities, & an oversized shower. Enjoy country living while having convenient proximity to Hwy 249 & FM 2920 for Tomball/Magnolia shopping, dining, parks, & more!
Save
Ask
Tour
Hide
Share
Listing Snapshot
Price
$879,000
Days On Site
12 Days
Bedrooms
5
Inside Area (SqFt)
3,736 sqft
Total Baths
3
Full Baths
3
Partial Baths
N/A
Lot Size
2.004 Acres
Year Built
1980
MLS® Number
29933845
Status
Active
Property Tax
$7,938
HOA/Condo/Coop Fees
N/A
Sq Ft Source
N/A
Friends & Family
React
Comment
Invite
No Comments Yet
Did you know? You can invite friends and family to your search. They can join your search, rate and discuss listings with you.
Recent Activity
16 hours ago
Listing updated with changes from the MLS®
2 weeks ago
Listing first seen on site
General Features
Acres
2.004
Carport
4
Disclosures
Seller's Disclosure
Foundation
Slab
Garage
Yes
Garage Spaces
4
Green Energy Efficient
ThermostatLightingHVACExposure/ShadeAppliances
Parking
DetachedOversizedAdditional ParkingGarage Door OpenerBoatCircular DrivewayRV Access/ParkingWorkshop in GarageDetached CarportElectric GateGated
Parking Spaces
8
Property Sub Type
Single Family Residence
Sewer
Aerobic Septic
SqFt Total
3736
Style
Traditional
Water Source
Well
Interior Features
Appliances
ENERGY STAR Qualified AppliancesDisposalDouble OvenElectric OvenMicrowaveElectric CooktopDishwasherDryerRefrigeratorWasherCooktop
Cooling
Ceiling Fan(s)Electric
Flooring
Tile
Heating
Electric
Interior
High CeilingsWalk-In Closet(s)Breakfast BarPantryKitchen IslandDouble VanitySmart Thermostat
Listing courtesy of Realty Of America, LLC listings@markdimasteam.com
IDX information is provided exclusively for consumers’ personal, non-commercial use. It may not be used for any purpose other than to identify prospective properties consumers may be interested in purchasing. This data is deemed reliable but is not guaranteed accurate by the MLS.

Did you know? You can invite friends and family to your search. They can join your search, rate and discuss listings with you.