11612 Whirlaway Drive, Willis, TX, 77318

Save
Ask
Tour
Hide
Share
$383,486
3 Days On Site

11612 Whirlaway Drive
Willis, TX 77318

For Sale|Single Family Residence|Active
5
Beds
3
Total Baths
2
Full Baths
1
Partial Bath
2,416
SqFt
$159
/SqFt
2026
Built
Subdivision:
Lexington Heights
County:
Montgomery
Call Now: 281-435-5422
Is this the listing for you? We can help make it yours.
281-435-5422
11612 Whirlaway Drive11612 Whirlaway Drive11612 Whirlaway Drive11612 Whirlaway Drive
Save
Ask
Tour
Hide
Share

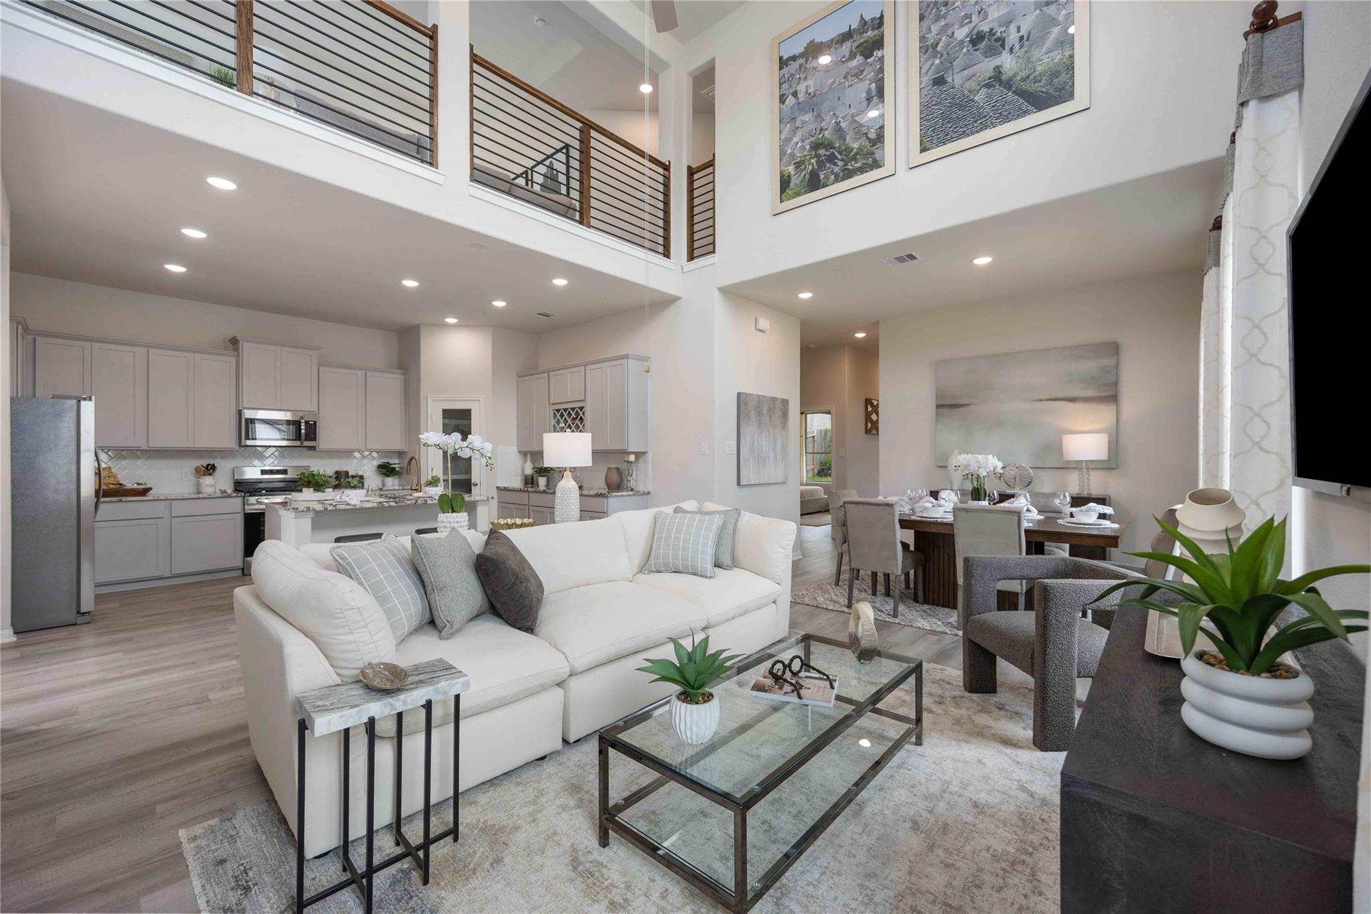
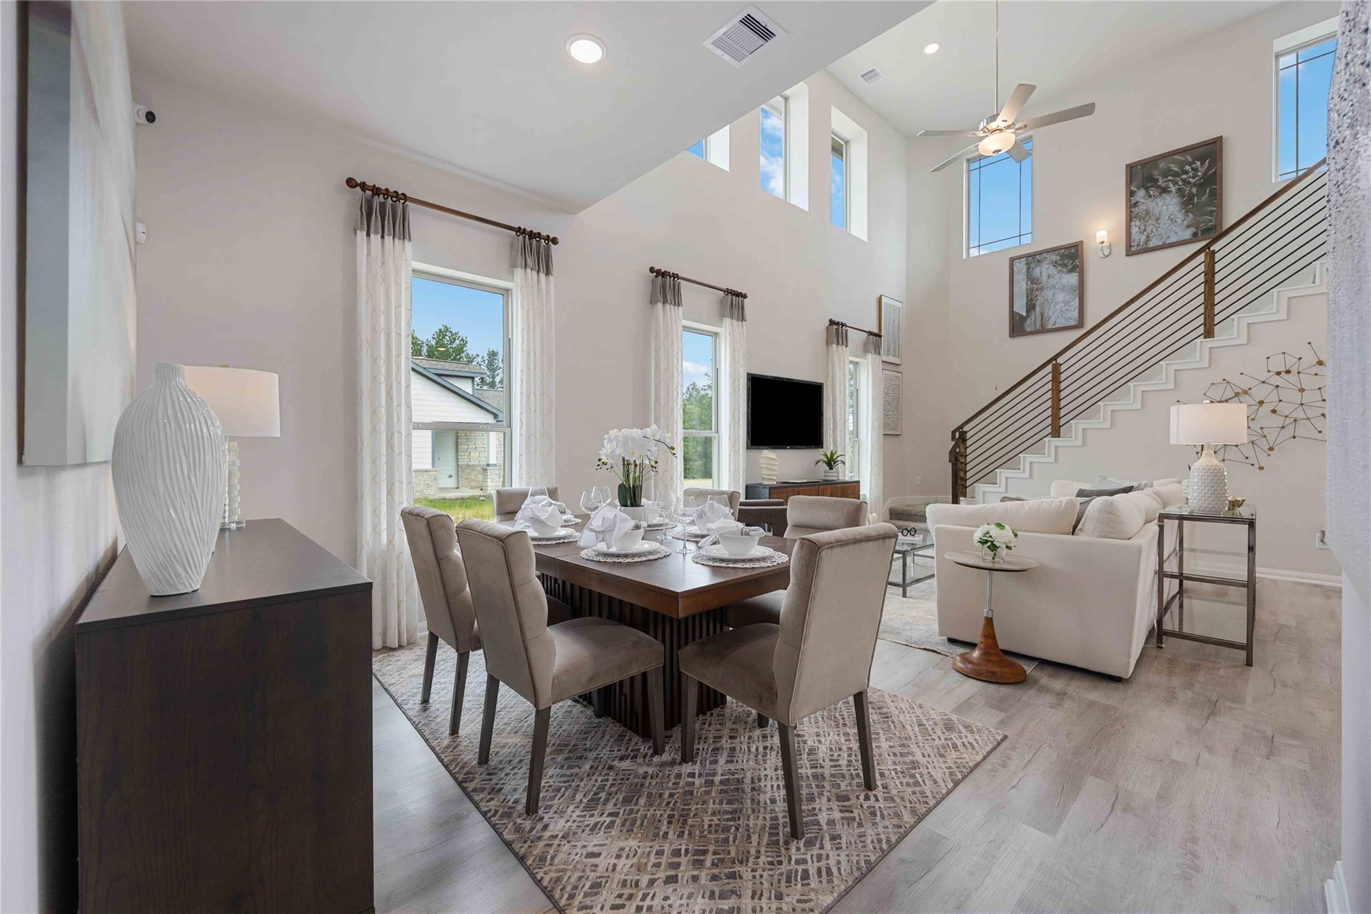
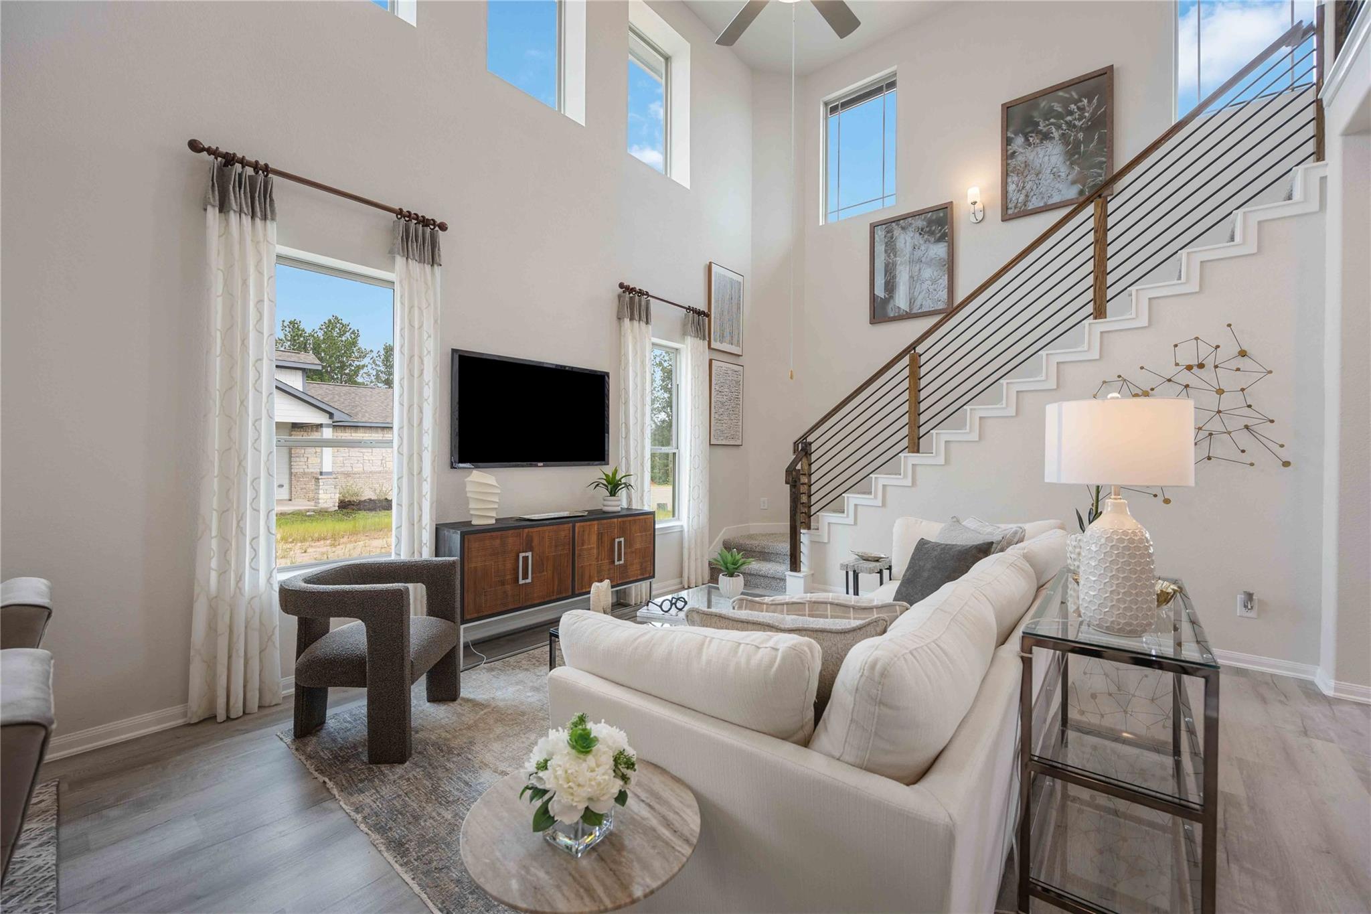
The Mansfield floorplan, designed with 2,416 square feet of space, offers a unique blend of comfort and style, perfect for modern living. This home features an inviting entrance that seamlessly connects to the spacious family room and kitchen for memorable gatherings. With five bedrooms, including an owner's suite with a walk-in closet and a luxurious bath, privacy and comfort are paramount. Additional highlights include a versatile study, a spacious laundry room, and a covered patio, perfect for outdoor enjoyment. Living in Lexington Heights means enjoying the best of both worlds. Outdoor adventures are just around the corner at Lake Conroe and Sam Houston National Forest, while shopping, dining and entertainment are nearby in The Woodlands. Whether you’re seeking weekend recreation or everyday convenience, this community provides the perfect balance for families and individuals alike.

Save
Ask
Tour
Hide
Share
Listing Snapshot
Price 
$383,486
Days On Site 
3 Days
Bedrooms 
5
Inside Area (SqFt) 
2,416 sqft
Total Baths 
3
Full Baths 
2
Partial Baths 
1
Lot Size 
0.1377 Acres
Year Built 
2026
MLS® Number 
29815010
Status 
Active
Property Tax 
N/A
HOA/Condo/Coop Fees 
$66.25 monthly
Sq Ft Source 
N/A
Friends & Family
Recent Activity
23 hours agoListing updated with changes from the MLS®
3 days agoListing first seen on site
General Features
Acres 
0.1377
Attached Garage 
Yes
Direction Faces 
South
Disclosures 
Other Disclosures
Foundation 
Slab
Garage 
Yes
Garage Spaces 
2
Green Energy Efficient 
ThermostatLightingHVAC
Parking 
AttachedGarage Door Opener
Parking Spaces 
2
Property Condition 
Under Construction
Property Sub Type 
Single Family Residence
Security 
Prewired
Sewer 
Public Sewer
SqFt Total 
2416
Style 
Traditional
Water Source 
Public
Interior Features
Appliances 
DisposalWater SoftenerGas OvenMicrowaveGas RangeDishwasher
Cooling 
Electric
Flooring 
CarpetVinyl
Heating 
Natural Gas
Interior 
Crown MoldingWalk-In Closet(s)Breakfast BarKitchen IslandPantryMaster DownstairsVaulted Ceiling(s)Double VanitySoaking TubSmart Thermostat
Laundry Features 
Electric Dryer HookupWasher Hookup
Window Features 
Low Emissivity Windows
Bathroom 
Level - Second
Bedroom 
Dimensions - 13x10.4Level - SecondArea - 135
Breakfast 
Dimensions - 10x8.2Level - FirstArea - 82
Exterior Porch/Balcony 
Level - First
Family Room 
Dimensions - 17.3x16.8Level - FirstArea - 290
Game Room 
Dimensions - 14x16.10Level - SecondArea - 225
Kitchen 
Level - First
Master Bathroom 
Level - First
Master Bedroom 
Dimensions - 14x12Level - FirstArea - 168
Utility Room 
Level - First
Save
Ask
Tour
Hide
Share
Exterior Features
Construction Details 
Batts InsulationBrickCement SidingBlown-In Insulation
Fencing 
Back Yard
Lot Features 
Back YardSubdivided
Patio And Porch 
CoveredPatio
Roof 
Composition
Windows/Doors 
Low Emissivity Windows
Community Features
Association Fee 
$795.0
Association Fee Frequency 
Annually
MLS Area 
39
School District 
56 - Willis
Financing Terms Available 
CashConventionalFHAUSDA LoanVA Loan
Roads 
Concrete
Schools
School District
56 - Willis
Elementary School
W. Lloyd Meador Elementary School
Middle School
Robert P. Brabham Middle School
High School
Willis High School
Listing courtesy of The Signorelli Company signorelli_listings@signorellicompany.com

IDX information is provided exclusively for consumers’ personal, non-commercial use. It may not be used for any purpose other than to identify prospective properties consumers may be interested in purchasing. This data is deemed reliable but is not guaranteed accurate by the MLS.

Data provided by HAR.com © 2026. All information provided should be independently verified.

Neighborhood & Commute
Source: Walkscore
Disclosure: Community information and market data powered by Constellation Data Labs. Information is deemed reliable but not guaranteed.
Save
Ask
Tour
Hide
Share