3900 Aspen Drive A105, Montgomery, TX, 77356

Save
Ask
Tour
Hide
Share
$222,500
49 Days On Site

3900 Aspen Drive A105
Montgomery, TX 77356

For Sale|Condominium|Active
2
Beds
2
Total Baths
2
Full Baths
880
SqFt
$253
/SqFt
1984
Built
Subdivision:
The Cove At Walden
County:
Montgomery
Call Now: 281-435-5422
Is this the listing for you? We can help make it yours.
281-435-5422
3900 Aspen Drive A1053900 Aspen Drive A1053900 Aspen Drive A1053900 Aspen Drive A105
Save
Ask
Tour
Hide
Share

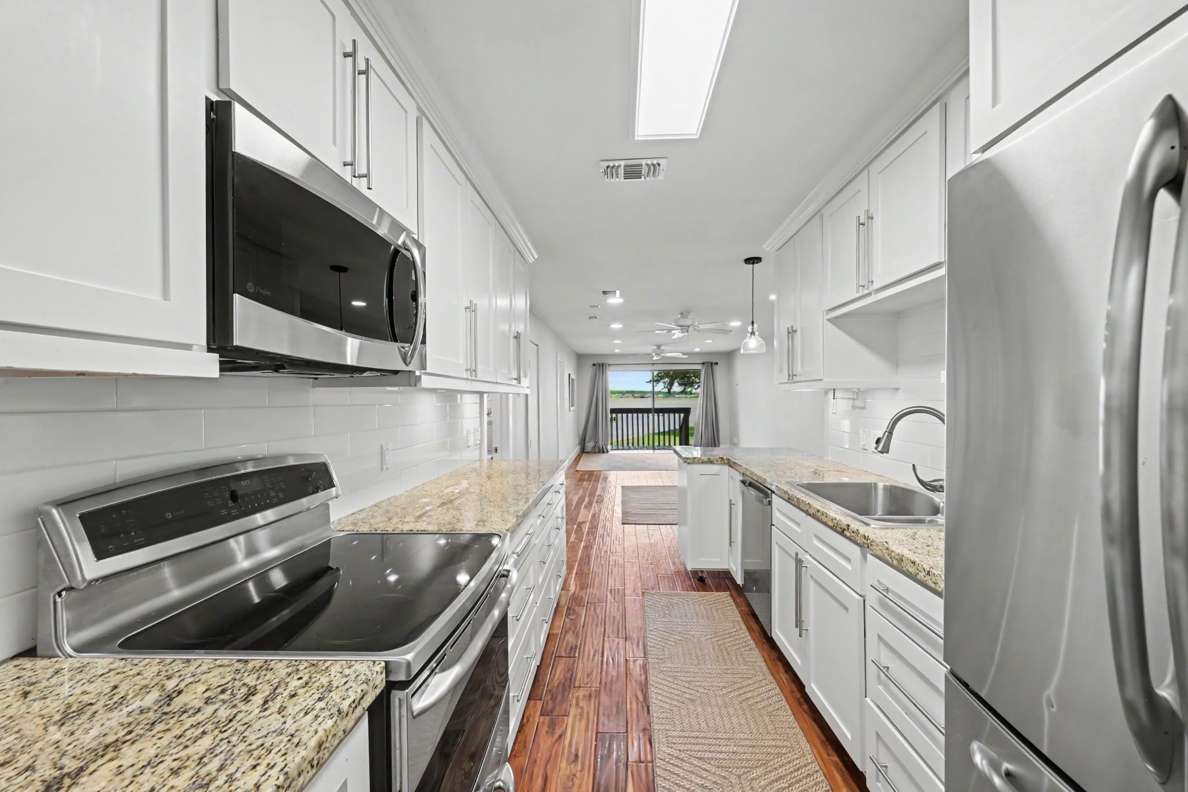
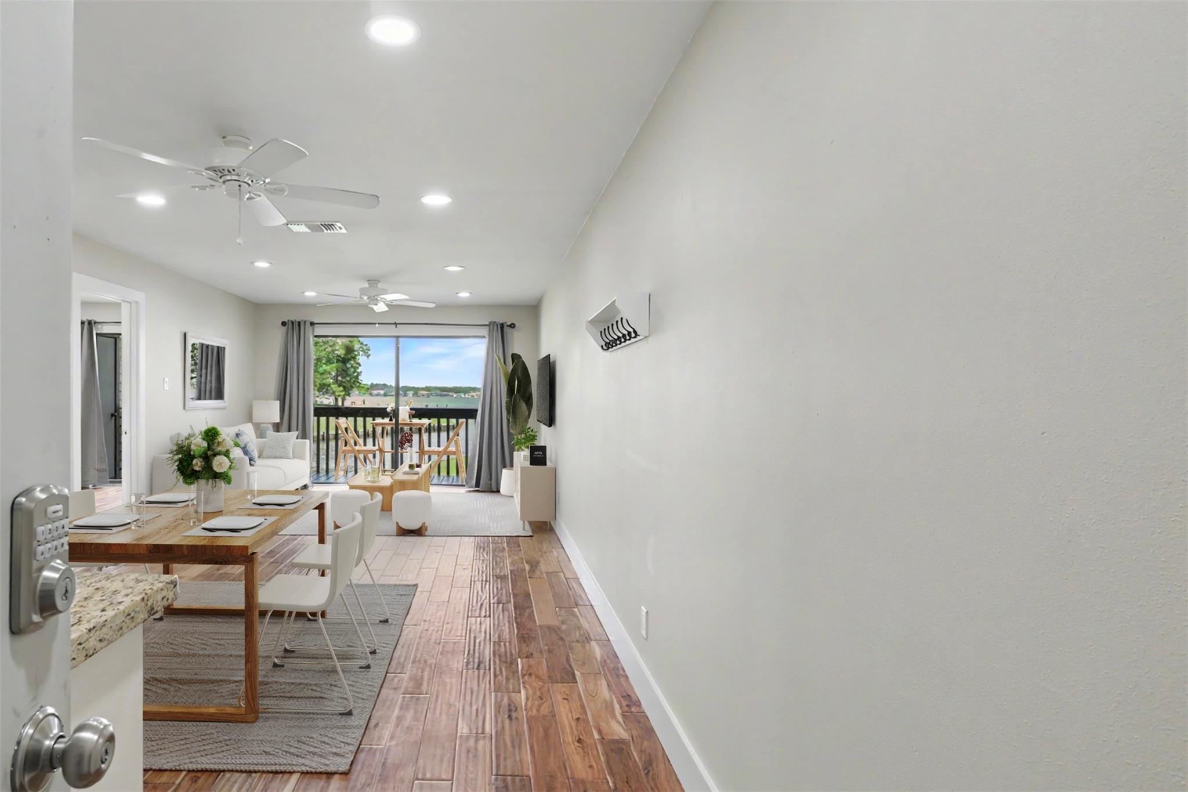
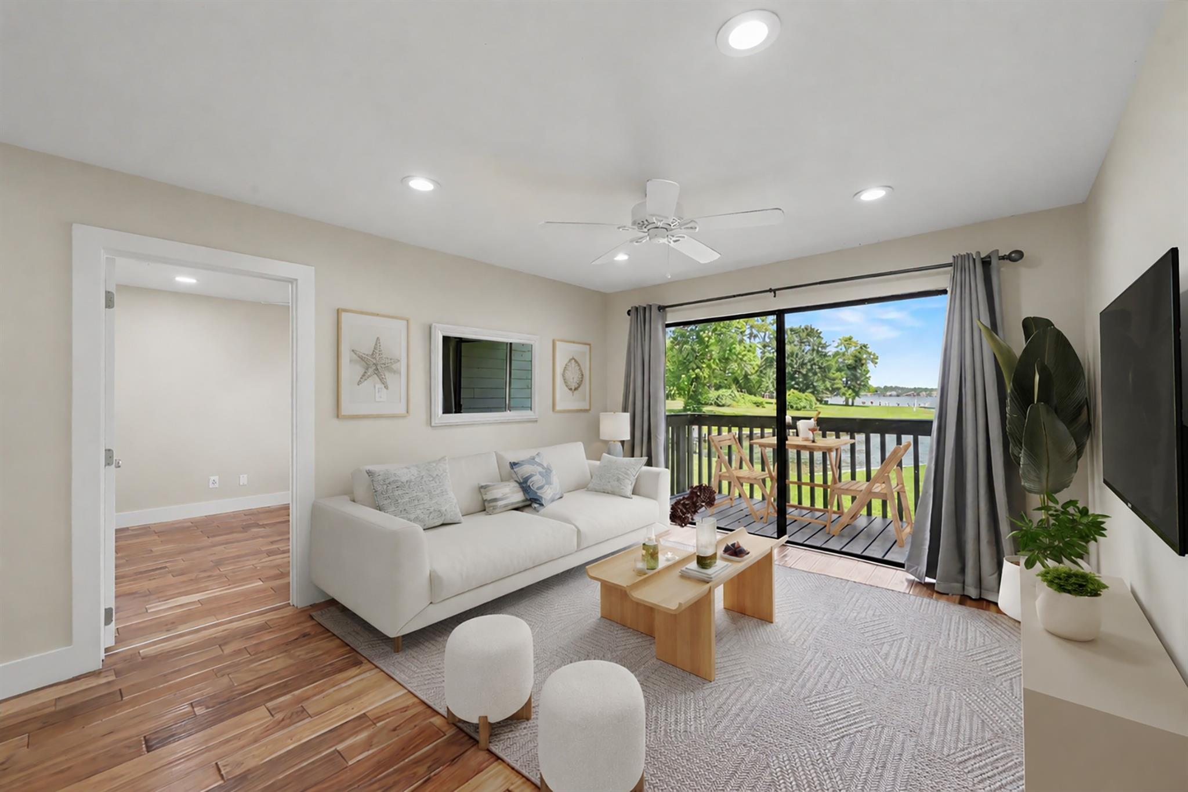
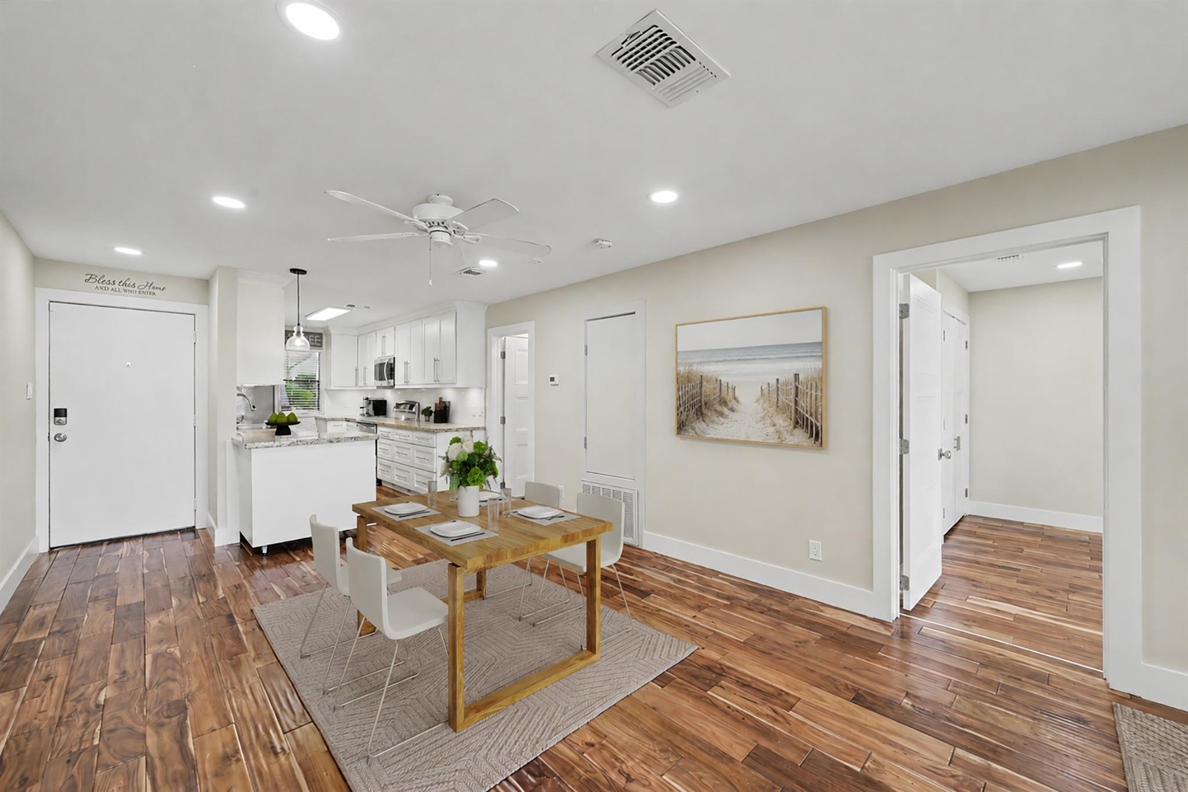
Beautifully renovated ground-level condo in The Cove at Walden offering a rare lake lifestyle! Step from your private balcony into lush green space, with easy access to Lake Conroe, community boat tie-ups, and Walden’s private gated boat ramp. Short- and long-term rentals are permitted, making this an ideal primary residence, weekend retreat, or investment property. Inside, enjoy premium bamboo hardwood flooring, fresh Sherwin-Williams® paint (2026), recessed LED lighting, modern ceiling fans, and solid-core doors. The remodeled kitchen features soft-close cabinetry, granite countertops, tile backsplash, stainless steel GE appliances, and a brand-new, never-used GE dishwasher (2026). Both bathrooms were elegantly remodeled in 2022. Additional updates include a 2025 water heater, HVAC evaporator coil replacement (2022), custom storage throughout, and a built-in Murphy bed creating a flexible, guest-ready second bedroom. Refrigerator, stackable washer/dryer, and Murphy bed are included!

Save
Ask
Tour
Hide
Share
Listing Snapshot
Price 
$222,500
Days On Site 
49 Days
Bedrooms 
2
Inside Area (SqFt) 
880 sqft
Total Baths 
2
Full Baths 
2
Partial Baths 
N/A
Lot Size 
N/A
Year Built 
1984
MLS® Number 
29752117
Status 
Active
Property Tax 
$3,971
HOA/Condo/Coop Fees 
$422 monthly
Sq Ft Source 
N/A
Friends & Family
Recent Activity
6 days agoListing updated with changes from the MLS®
a week agoPrice changed to $222,500
2 months agoListing first seen on site
General Features
Direction Faces 
North
Disclosures 
MudSellers Disclosure
Green Energy Efficient 
ThermostatHVAC
Number Of Stories 
1
Parking 
Additional ParkingUnassigned
Property Sub Type 
Condominium
Sewer 
Public Sewer
SqFt Total 
880
Style 
Contemporary/ModernTraditional
Water Source 
Public
Interior Features
Appliances 
DisposalElectric OvenMicrowaveElectric RangeFree-Standing RangeDryerRefrigeratorWasher/Dryer StackedWasherDishwasherWasher/DryerOven
Cooling 
Ceiling Fan(s)Electric
Flooring 
BambooTileWood
Heating 
Electric
Interior 
PantryGranite CountersSmart Thermostat
Laundry Features 
InsideElectric Dryer Hookup
Save
Ask
Tour
Hide
Share
Exterior Features
Construction Details 
Cement SidingWood Siding
Exterior 
BalconyDock
Fencing 
Partial
Frontage 
LakefrontWaterfront
Lot Features 
Back YardCul-De-SacWoodedNear Golf CourseWaterfront
Patio And Porch 
Patio
Pool Features 
Gunite
Private Pool 
Yes
Roof 
Composition
View 
WaterLake
Waterfront 
Yes
Waterfront Features 
WaterfrontLake FrontPond
Waterview 
WaterLake
Community Features
Accessibility Features 
Accessible Entrance
Association Amenities 
Boat DockClubhouseDog ParkFitness CenterGolf CourseJogging PathMarinaParkParty RoomPicnic AreaPlaygroundPoolTennis Court(s)Trail(s)TrashWaterRecreation FacilitiesMaintenance GroundsSport Court
Association Fee 
$422.0
Association Fee Frequency 
Monthly
Community Features 
Tennis Court(s)ClubhouseCurbsGolf
MLS Area 
39
School District 
37 - Montgomery
Financing Terms Available 
CashConventional
Roads 
Concrete
Schools
School District
37 - Montgomery
Elementary School
Madeley Ranch Elementary School
Middle School
Montgomery Junior High School
High School
Montgomery High School
Listing courtesy of All City Real Estate nancyblakerrealtor@gmail.com

IDX information is provided exclusively for consumers’ personal, non-commercial use. It may not be used for any purpose other than to identify prospective properties consumers may be interested in purchasing. This data is deemed reliable but is not guaranteed accurate by the MLS.

Data provided by HAR.com © 2026. All information provided should be independently verified.

Neighborhood & Commute
Source: Walkscore
Disclosure: Community information and market data powered by Constellation Data Labs. Information is deemed reliable but not guaranteed.
Save
Ask
Tour
Hide
Share