
12100 Melville Drive 409D, Montgomery, TX, 77356
Save
Ask
Tour
Hide
$159,000
96 Days On Site
12100 Melville Drive 409DMontgomery, TX 77356
For Sale|Condominium|Active
2
Beds
2
Total Baths
2
Full Baths
964
SqFt
$165
/SqFt
1979
Built
Subdivision:
Walden Marine Vistas
County:
Montgomery
Call Now: 281-435-5422
Is this the listing for you? We can help make it yours.
281-435-5422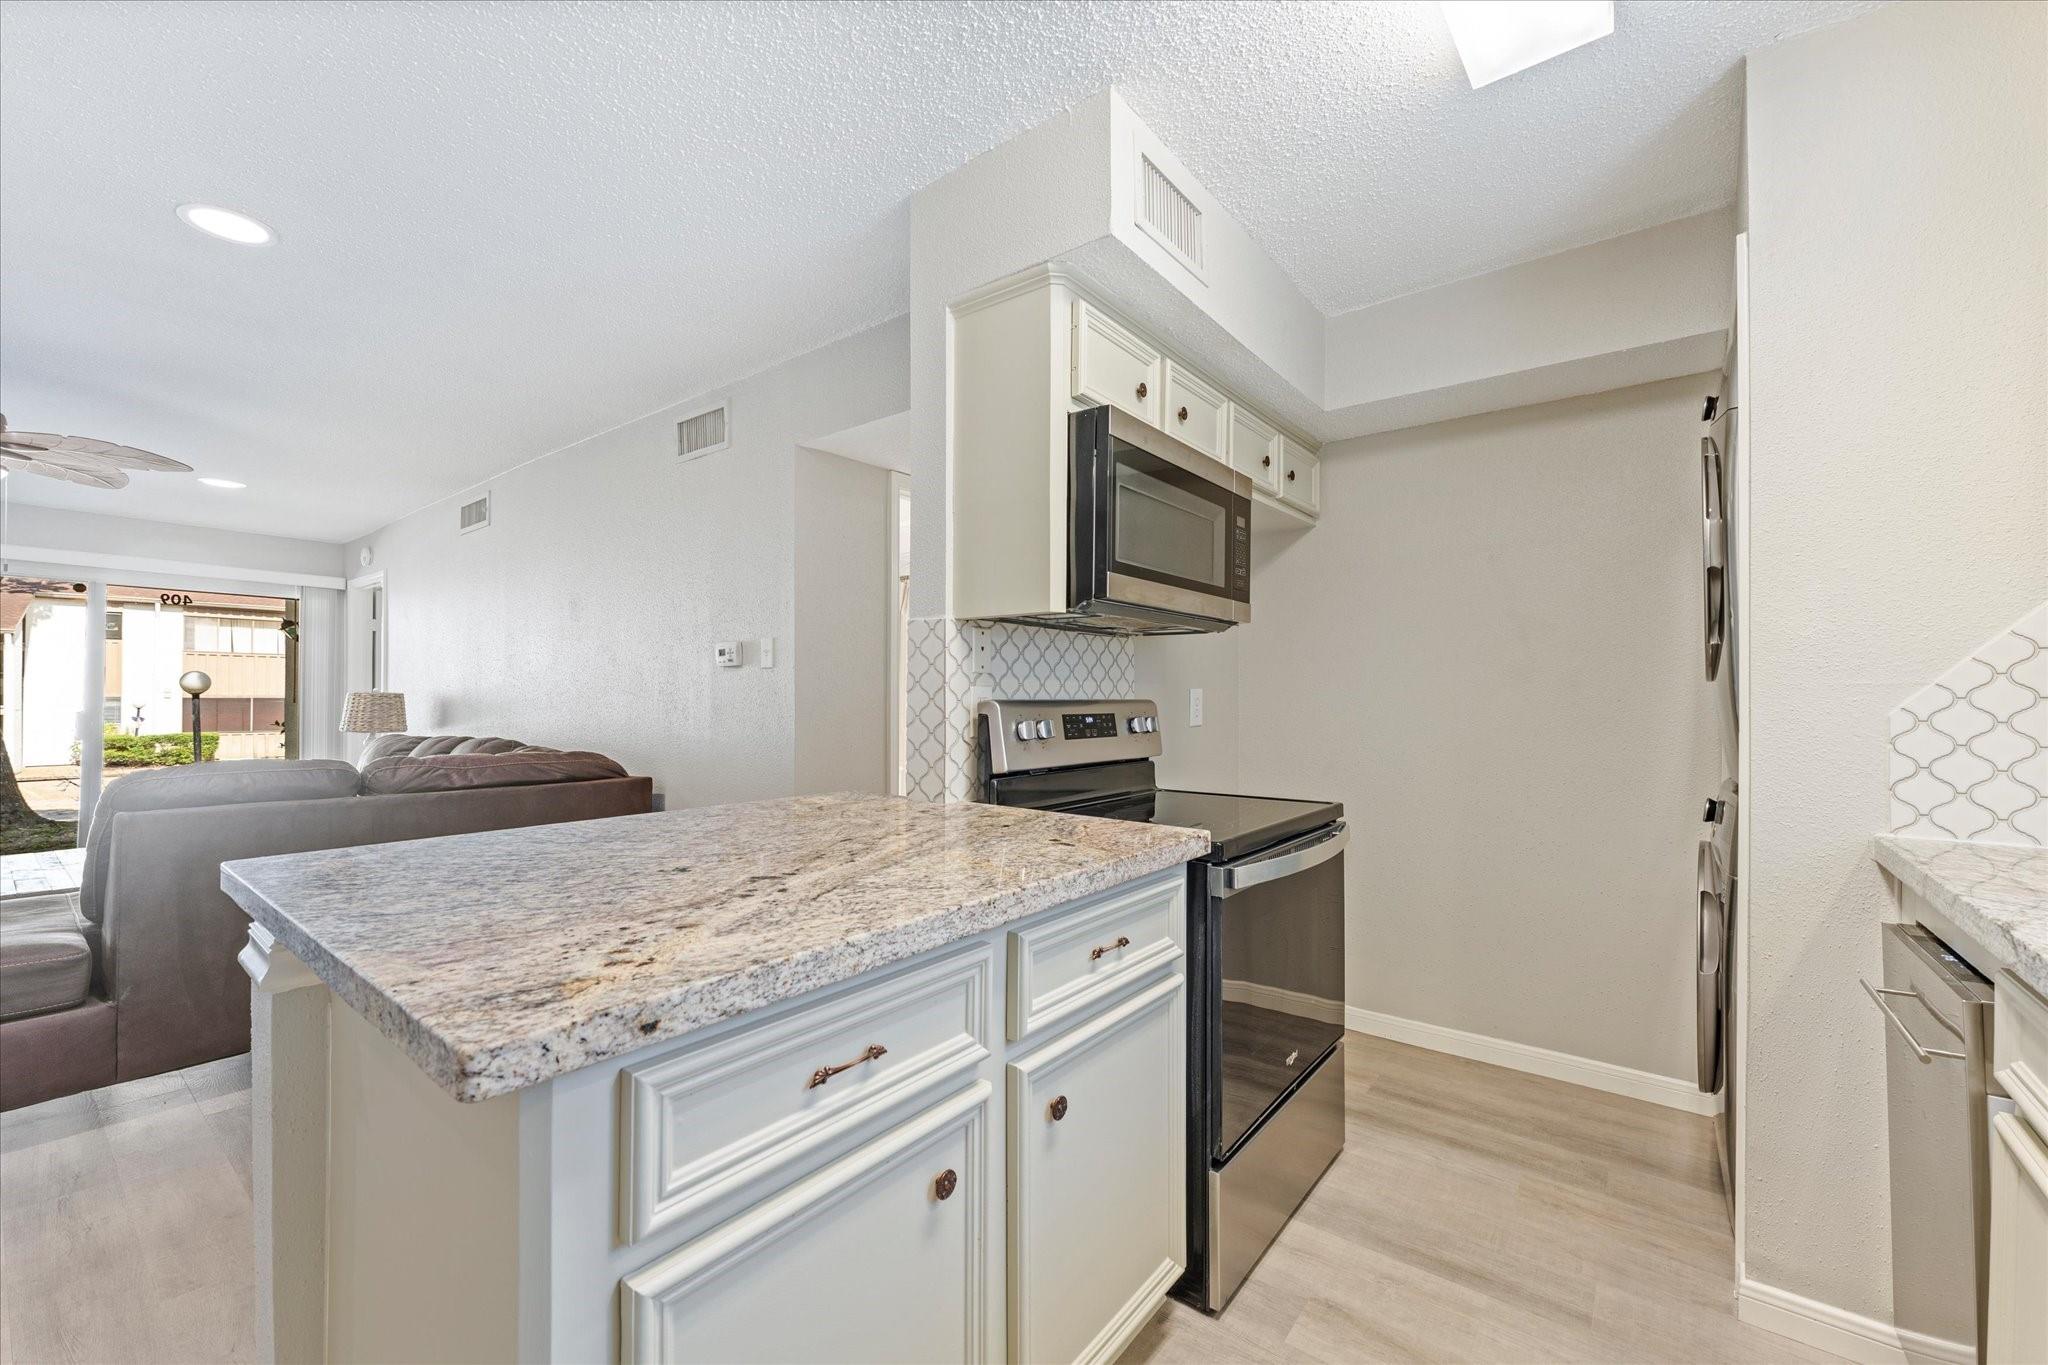
Save
Ask
Tour
Hide
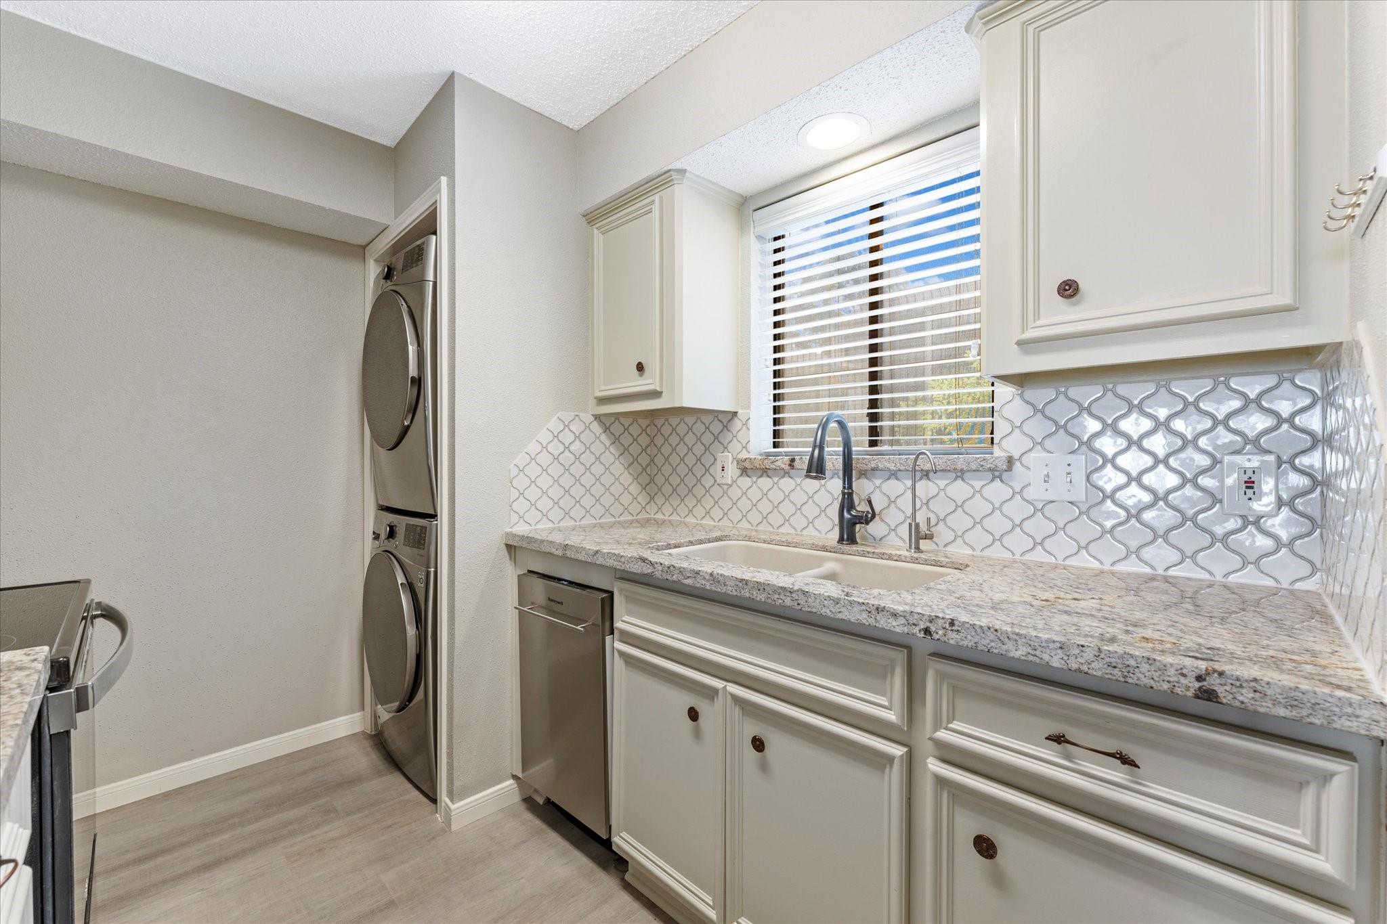
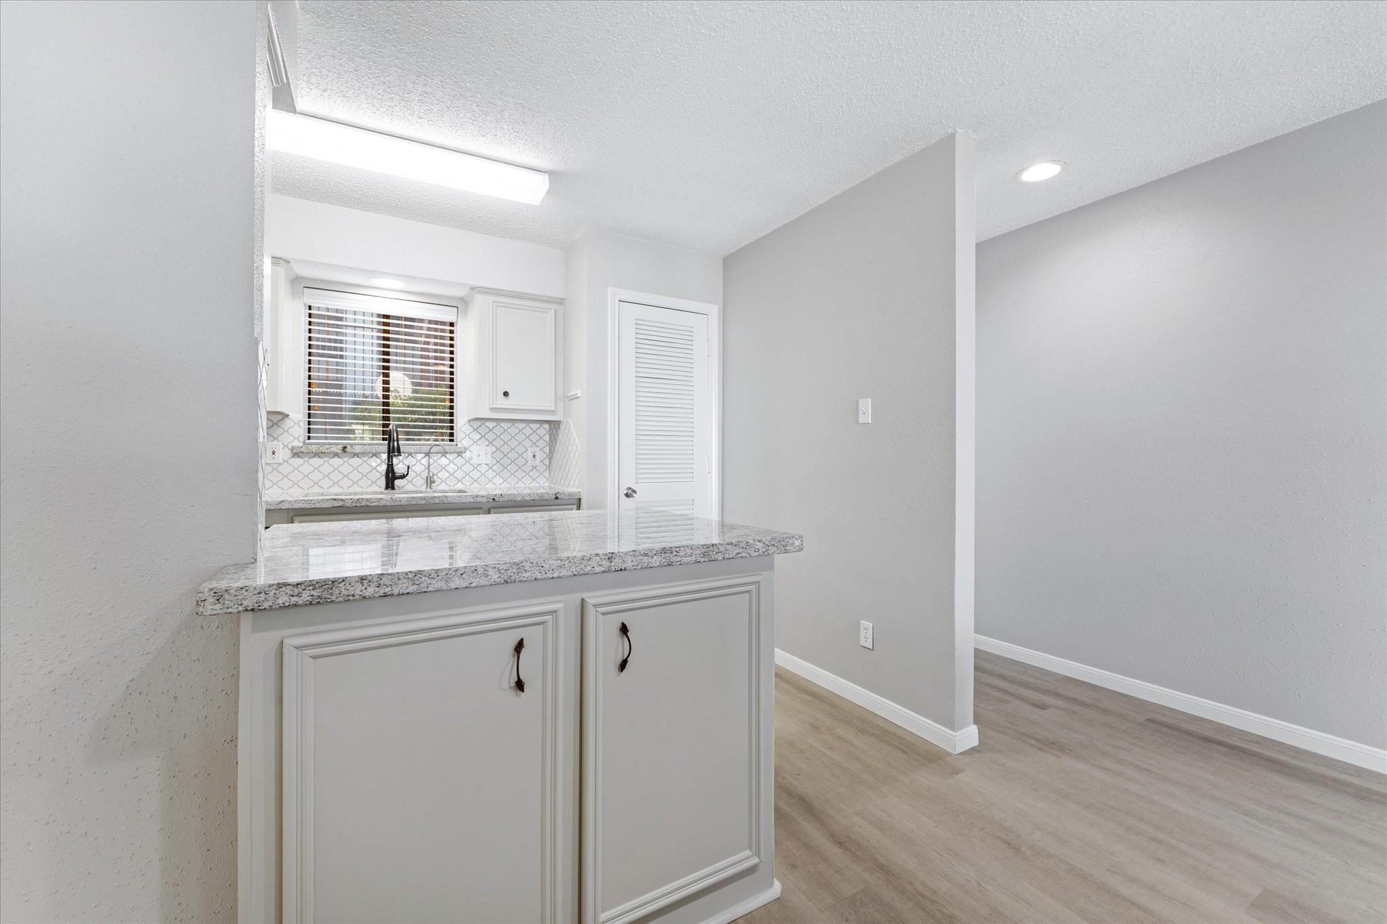
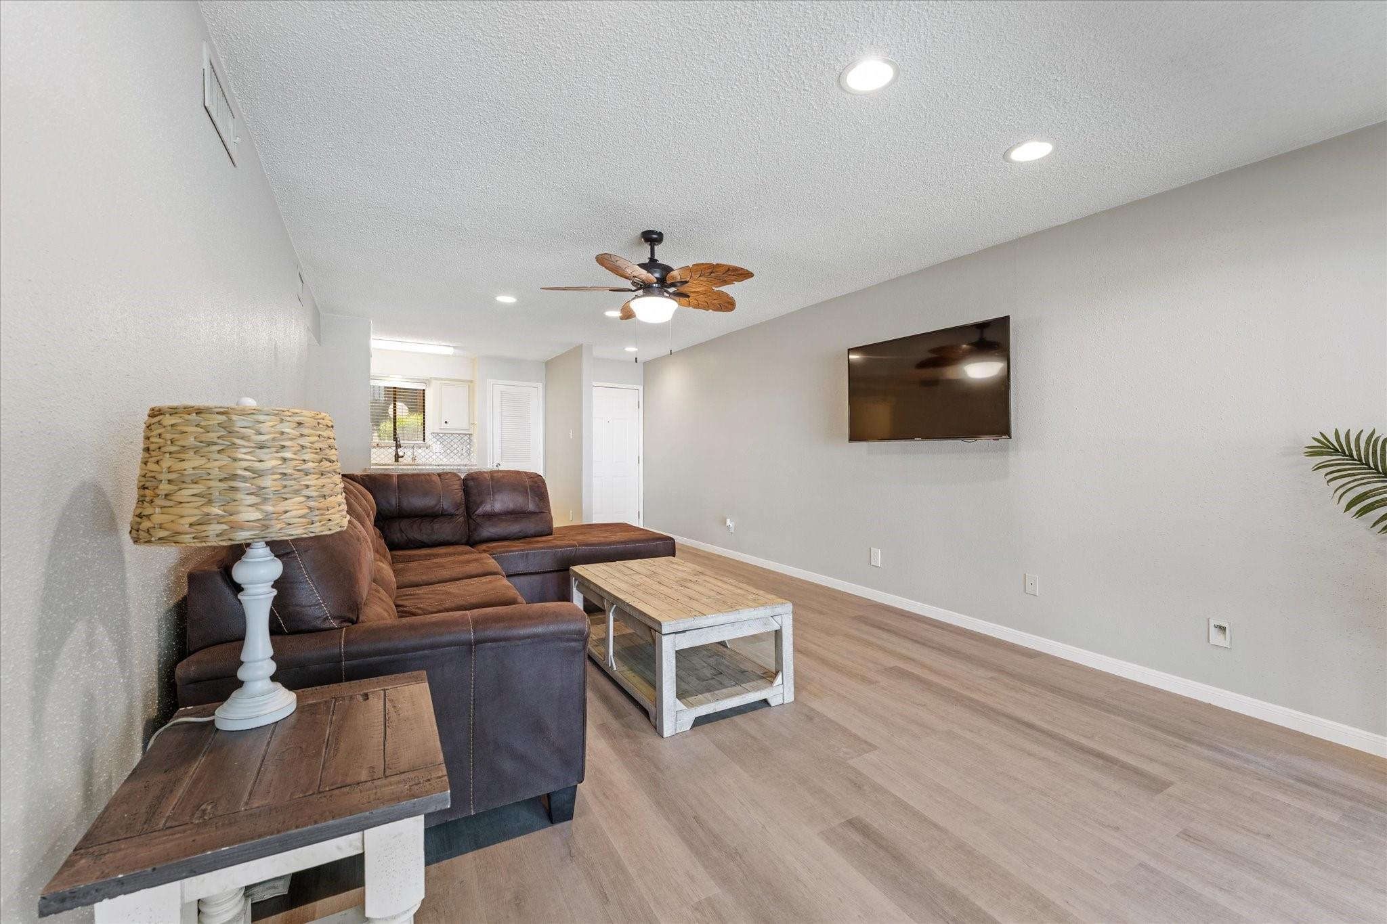
Beautifully renovated ground-floor condo featuring an open floor plan with 2 bedrooms and 2 full baths! Updated throughout with fresh paint, modern flooring, and plush new carpet. Comes fully furnished and turn-key! Enjoy resort-style living near Lake Conroe with access to a golf course, boat slip, scenic trails, parks, and clubhouse amenities.
Save
Ask
Tour
Hide
Listing Snapshot
Price
$159,000
Days On Site
96 Days
Bedrooms
2
Inside Area (SqFt)
964 sqft
Total Baths
2
Full Baths
2
Partial Baths
N/A
Lot Size
N/A
Year Built
1979
MLS Number
29630499
Status
Active
Property Tax
$2,901
HOA/Condo/Coop Fees
$413 monthly
Sq Ft Source
N/A
Friends & Family
Recent Activity
| 2 months ago | Listing updated with changes from the MLS | |
| 3 months ago | Listing first seen on site |
General Features
Direction Faces
East
Disclosures
HOA First Right of RefusalSellers Disclosure
Foundation
Slab
Garage
Yes
Number Of Stories
1
Parking
No GarageAdditional ParkingPaved
Property Sub Type
Condominium
Sewer
Public Sewer
SqFt Total
964
Style
Traditional
Water Source
Public
Interior Features
Appliances
DisposalElectric OvenMicrowaveElectric CooktopElectric RangeDryerWasher/Dryer StackedWasherDishwasherWasher/Dryer
Cooling
Electric
Flooring
CarpetLaminateTile
Heating
Electric
Interior
Walk-In Closet(s)Kitchen IslandMaster DownstairsGranite Counters
Laundry Features
InsideElectric Dryer Hookup
Window Features
Window Coverings
Bathroom
Dimensions - 9x5Level - FirstArea - 45
Bedroom
Dimensions - 10x11Level - FirstArea - 110
Dining Room
Dimensions - 12x9Level - FirstArea - 108
Kitchen
Dimensions - 12x8Level - FirstArea - 96
Living Room
Dimensions - 12x16Level - FirstArea - 192
Master Bathroom
Dimensions - 9x5Level - FirstArea - 45
Master Bedroom
Dimensions - 14x12Level - FirstArea - 168
Save
Ask
Tour
Hide
Exterior Features
Construction Details
Stucco
Exterior
Dock
Lot Features
ClearedNear Golf Course
Patio And Porch
Patio
Roof
Composition
View
Pool
Waterview
Pool
Windows/Doors
Window Coverings
Community Features
Association Amenities
Boat DockBoat SlipClubhouseDog ParkFitness CenterGolf CourseJogging PathMarinaParkPicnic AreaPlaygroundPoolSport CourtTennis Court(s)Trail(s)Recreation Facilities
Association Fee
$413.0
Association Fee Frequency
Monthly
Community Features
Tennis Court(s)ClubhouseGolf
MLS Area
39
School District
37 - Montgomery
Financing Terms Available
CashConventionalFHAVA Loan
Roads
Concrete
Schools
School District
37 - Montgomery
Elementary School
Madeley Ranch Elementary School
Middle School
Montgomery Junior High School
High School
Montgomery High School
Listing courtesy of LMW Property Management kristendward@gmail.com
IDX information is provided exclusively for consumers’ personal, non-commercial use. It may not be used for any purpose other than to identify prospective properties consumers may be interested in purchasing. This data is deemed reliable but is not guaranteed accurate by the MLS.
Data provided by HAR.com © 2026. All information provided should be independently verified.
Neighborhood & Commute
Source: Walkscore
Disclosure: Community information and market data powered by Constellation Data Labs. Information is deemed reliable but not guaranteed.
Save
Ask
Tour
Hide
Did you know? You can invite friends and family to your search. They can join your search, rate and discuss listings with you.