21206 Venetian Glass Lane, Tomball, TX, 77377

Save
Ask
Tour
Hide
Share
$352,990
New Listing

21206 Venetian Glass Lane
Tomball, TX 77377

For Sale|Single Family Residence|Active
4
Beds
2
Total Baths
2
Full Baths
1,914
SqFt
$184
/SqFt
2026
Built
Subdivision:
Sorella
County:
Harris
Call Now: 281-435-5422
Is this the listing for you? We can help make it yours.
281-435-5422
21206 Venetian Glass Lane21206 Venetian Glass Lane21206 Venetian Glass Lane21206 Venetian Glass Lane
Save
Ask
Tour
Hide
Share

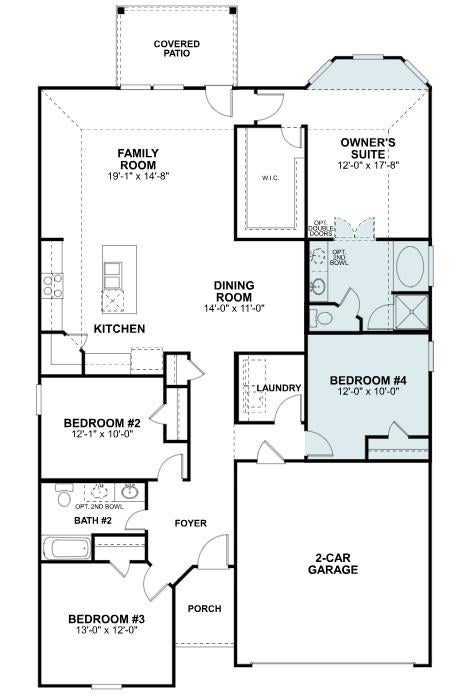
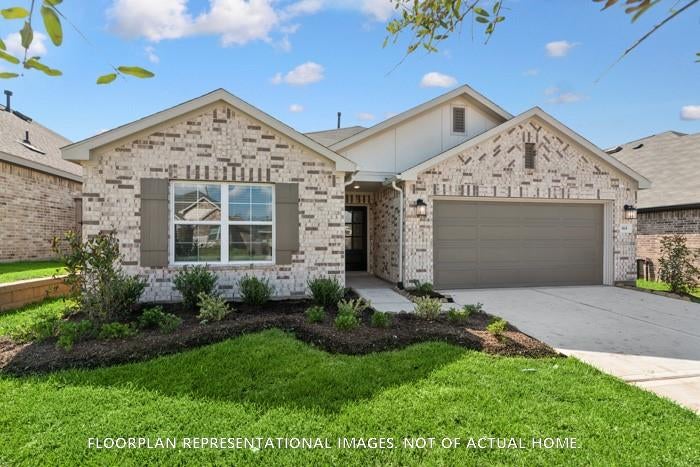
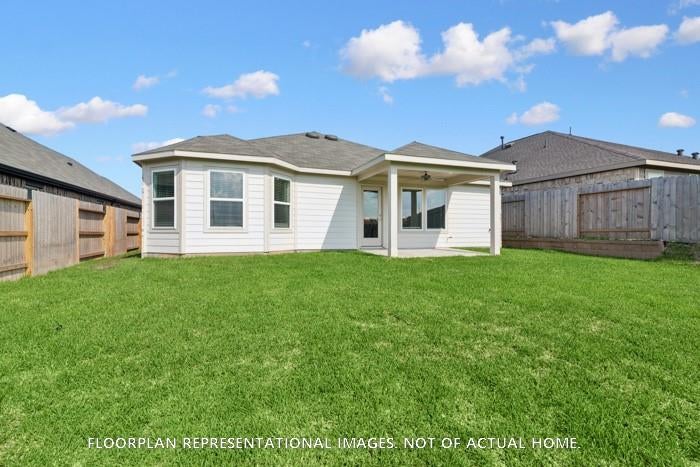
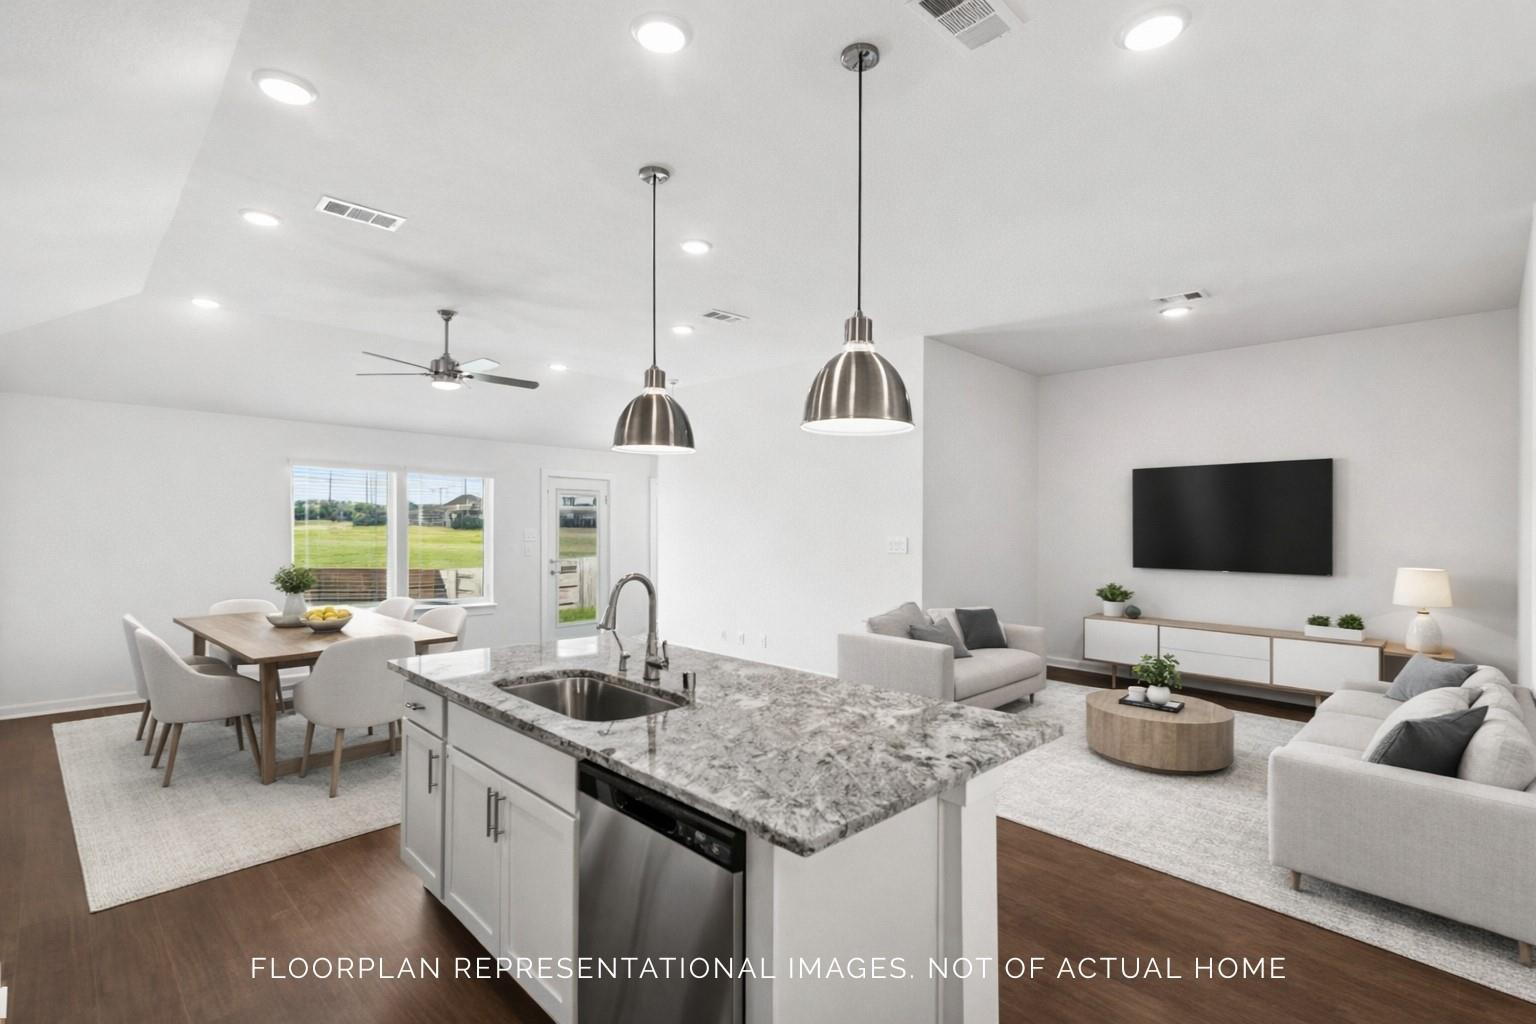
Meet the Moscoso. 4 bedrooms and 2 full bathrooms at 1,914 square ft. This open-concept floorplan showcases a dreamy kitchen with an oversized island, and walk-in pantry, and opens to the dining room. The secondary bedrooms share access to the hall bathroom. A massive walk-in closet and sloped ceiling make this owner's retreat the perfect oasis to relax and unwind after a long day. The owner's suite offers plenty of natural light but a bay window was added for more square footage to create the perfect reading corner. Bring that spa atmosphere to your private owner's bathroom with a deluxe bath, which features both a soaking tub and a separate shower. Additionally, the home offers a covered patio on the rear exterior, ideal for those who enjoy outdoor relaxation. Don't miss out - contact us today to learn more about this beautiful home!

Save
Ask
Tour
Hide
Share
Listing Snapshot
Price 
$352,990
Days On Site 
0 Days
Bedrooms 
4
Inside Area (SqFt) 
1,914 sqft
Total Baths 
2
Full Baths 
2
Partial Baths 
N/A
Lot Size 
0.155 Acres
Year Built 
2026
MLS® Number 
29609602
Status 
Active
Property Tax 
N/A
HOA/Condo/Coop Fees 
$66.67 monthly
Sq Ft Source 
N/A
Friends & Family
Recent Activity
2 hours agoListing updated with changes from the MLS®
2 hours agoListing first seen on site
General Features
Acres 
0.155
Attached Garage 
Yes
Direction Faces 
West
Disclosures 
Mud
Foundation 
Slab
Garage 
Yes
Garage Spaces 
2
Green Energy Efficient 
Thermostat
Parking 
Attached
Parking Spaces 
2
Property Condition 
Under Construction
Property Sub Type 
Single Family Residence
Sewer 
Public Sewer
SqFt Total 
1914
Style 
Traditional
Interior Features
Appliances 
DisposalGas OvenMicrowaveGas RangeDishwasher
Cooling 
Ceiling Fan(s)Electric
Flooring 
Vinyl
Heating 
Natural Gas
Interior 
Walk-In Closet(s)Kitchen IslandPantryMaster DownstairsDouble VanitySoaking TubSmart Thermostat
Laundry Features 
Electric Dryer HookupWasher Hookup
Bedroom 
Dimensions - 12x10Level - FirstArea - 120
Dining Room 
Dimensions - 14x11Level - FirstArea - 154
Family Room 
Dimensions - 19x15Level - FirstArea - 285
Master Bedroom 
Dimensions - 12x18Level - FirstArea - 216
Save
Ask
Tour
Hide
Share
Exterior Features
Construction Details 
BrickStone
Fencing 
Back Yard
Lot Features 
Subdivided
Patio And Porch 
Covered
Roof 
Composition
Community Features
Association Amenities 
Recreation Facilities
Association Fee 
$800.0
Association Fee Frequency 
Annually
MLS Area 
35
School District 
55 - Waller
Financing Terms Available 
CashConventionalFHAVA Loan
Schools
School District
55 - Waller
Elementary School
Bryan Lowe Elementary
Middle School
Schultz Junior High School
High School
Waller High School
Listing courtesy of M/I Homes mihomesmls@ronnieandcathy.com

IDX information is provided exclusively for consumers’ personal, non-commercial use. It may not be used for any purpose other than to identify prospective properties consumers may be interested in purchasing. This data is deemed reliable but is not guaranteed accurate by the MLS.

Data provided by HAR.com © 2026. All information provided should be independently verified.

Neighborhood & Commute
Source: Walkscore
Disclosure: Community information and market data powered by Constellation Data Labs. Information is deemed reliable but not guaranteed.
Save
Ask
Tour
Hide
Share