3026 Country Club Drive, Pearland, TX, 77581

Save
Ask
Tour
Hide
Share
$550,000
1 Day On Site

3026 Country Club Drive
Pearland, TX 77581

For Sale|Single Family Residence|Active
3
Beds
3
Total Baths
2
Full Baths
1
Partial Bath
2,586
SqFt
$213
/SqFt
1987
Built
Subdivision:
Green Tee Terrace Sec 01
County:
Harris
Call Now: 281-435-5422
Is this the listing for you? We can help make it yours.
281-435-5422
Upcoming Open Houses
Sat, Sep 26, 1:30 PM - 3:30 PM
3026 Country Club Drive3026 Country Club Drive3026 Country Club Drive3026 Country Club Drive
Save
Ask
Tour
Hide
Share

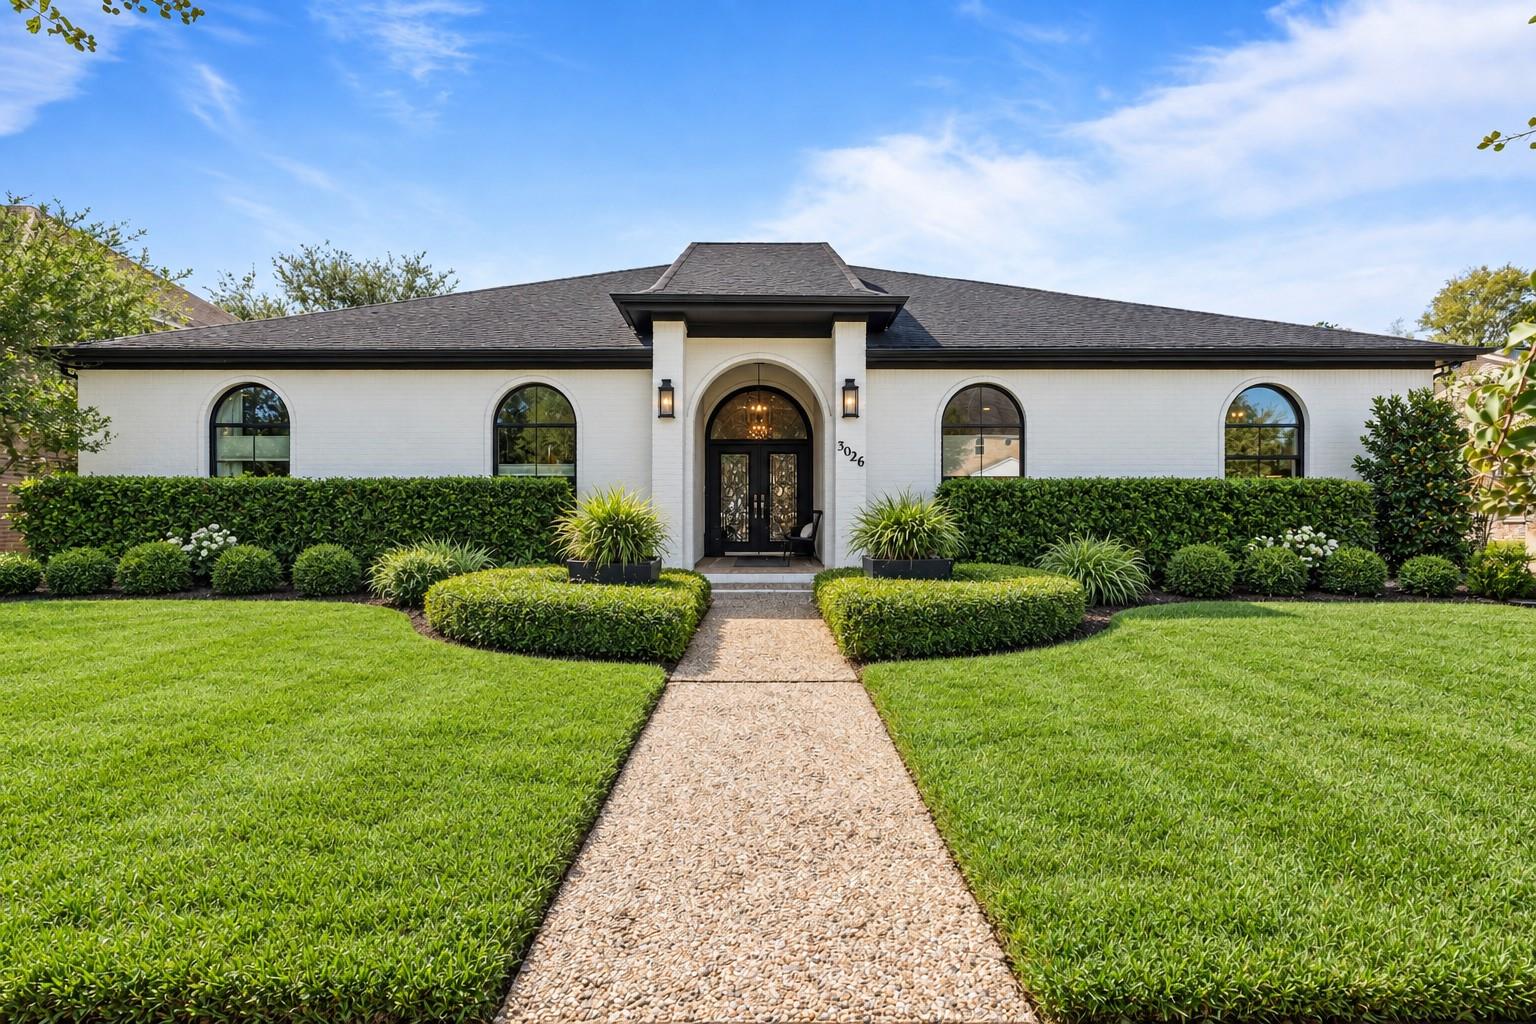
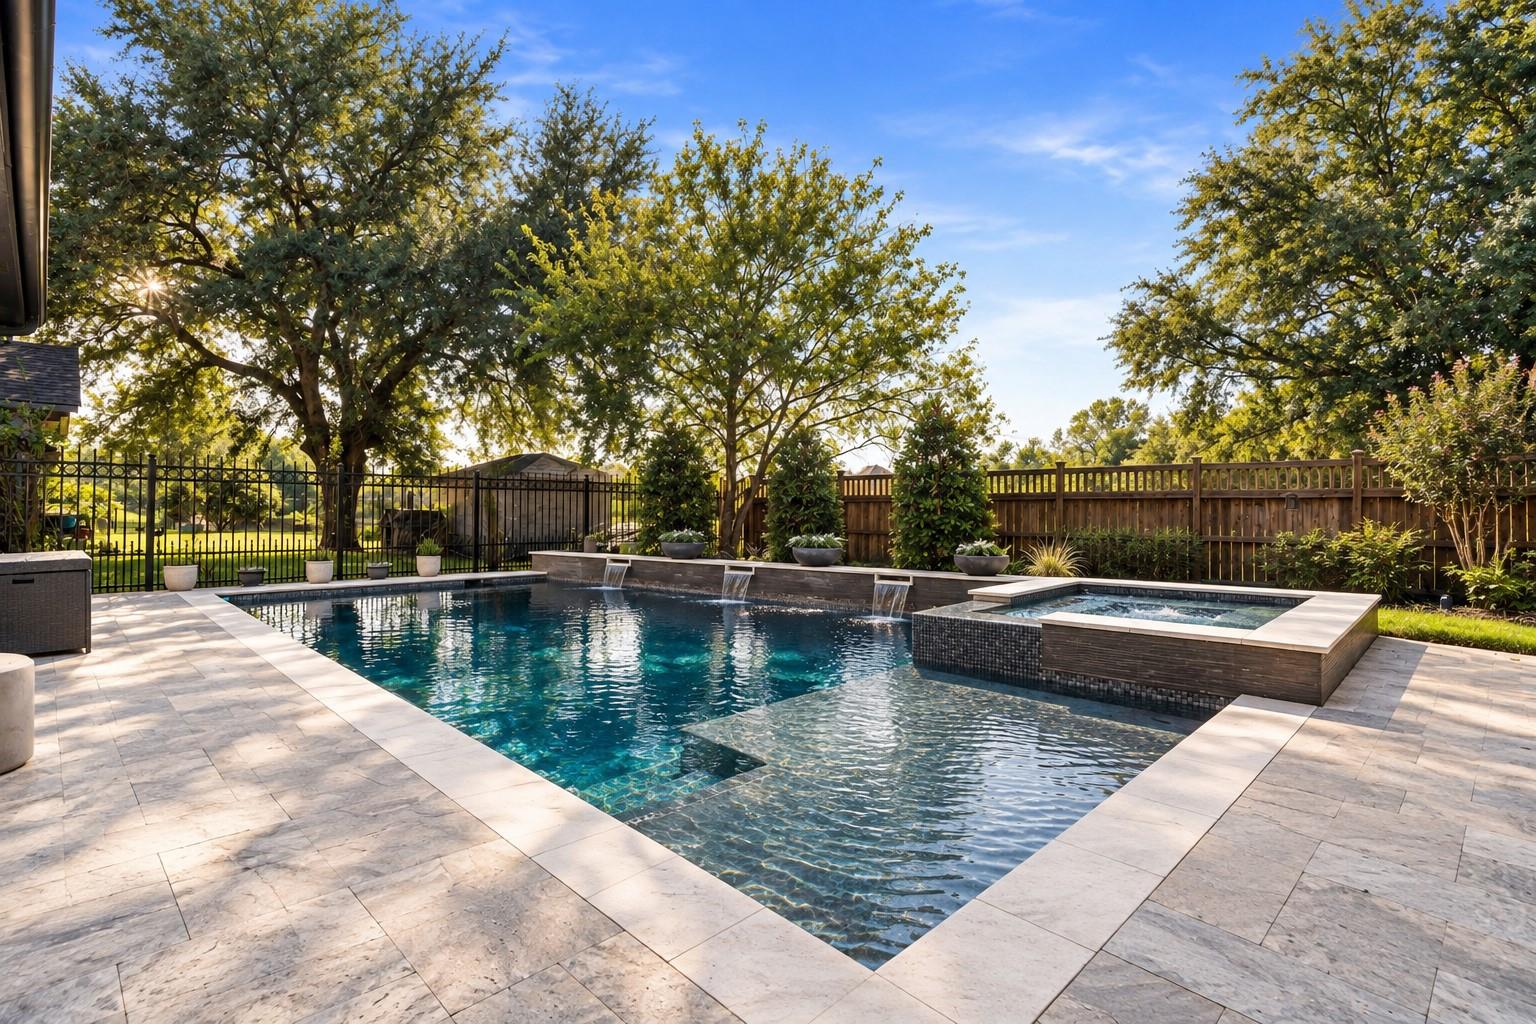
Welcome to Green Tee Terrace, a sought after golf course community offering a peaceful setting with convenient access to everything Pearland has to offer. This beautifully maintained home features 3 bedrooms, 2 full bathrooms, and 1 half bathroom, along with updated windows throughout that bring in an abundance of natural light. Step outside to your own private retreat featuring a newly installed pool and spa combination, expansive travertine patio, and gorgeous landscaping, all with no back neighbors for added privacy. An extra long driveway leads to an impressive 3 car garage, offering plenty of parking and storage space. With generous living areas, timeless curb appeal, and an incredible backyard built for entertaining, this home delivers the perfect combination of comfort, privacy, and lifestyle in one of the area’s established golf course communities.

Save
Ask
Tour
Hide
Share
Listing Snapshot
Price 
$550,000
Days On Site 
1 Day
Bedrooms 
3
Inside Area (SqFt) 
2,586 sqft
Total Baths 
3
Full Baths 
2
Partial Baths 
1
Lot Size 
0.2545 Acres
Year Built 
1987
MLS® Number 
29249211
Status 
Active
Property Tax 
$11,898
HOA/Condo/Coop Fees 
N/A
Sq Ft Source 
N/A
Friends & Family
Recent Activity
13 hours agoListing updated with changes from the MLS®
yesterdayListing first seen on site
General Features
Acres 
0.2545
Attached Garage 
Yes
Disclosures 
Seller's Disclosure
Foundation 
Slab
Garage 
Yes
Garage Spaces 
3
Parking 
Attached
Parking Spaces 
3
Property Sub Type 
Single Family Residence
Sewer 
Public Sewer
SqFt Total 
2586
Style 
Traditional
Water Source 
Public
Interior Features
Appliances 
DisposalElectric OvenMicrowaveGas RangeDishwasher
Cooling 
Electric
Fireplace 
Yes
Fireplaces 
1
Heating 
Natural Gas
Spa 
Yes
Bedroom 
Dimensions - 14x14Level - FirstArea - 196
Master Bedroom 
Dimensions - 18x14Level - FirstArea - 252
Save
Ask
Tour
Hide
Share
Exterior Features
Construction Details 
BrickWood Siding
Lot Features 
Near Golf CourseSubdivided
Pool Features 
In Ground
Private Pool 
Yes
Roof 
Wood
Spa 
Yes
Community Features
Association Amenities 
ClubhouseGolf Course
Community Features 
ClubhouseGolf
MLS Area 
3
School District 
42 - Pearland
Schools
School District
42 - Pearland
Elementary School
Shadycrest Elementary School
Middle School
Pearland Junior High East
High School
Pearland High School
Listing courtesy of Haute Haus Real Estate nicholas@hautehausre.com

IDX information is provided exclusively for consumers’ personal, non-commercial use. It may not be used for any purpose other than to identify prospective properties consumers may be interested in purchasing. This data is deemed reliable but is not guaranteed accurate by the MLS.

Data provided by HAR.com © 2026. All information provided should be independently verified.

Neighborhood & Commute
Source: Walkscore
Disclosure: Community information and market data powered by Constellation Data Labs. Information is deemed reliable but not guaranteed.
Save
Ask
Tour
Hide
Share