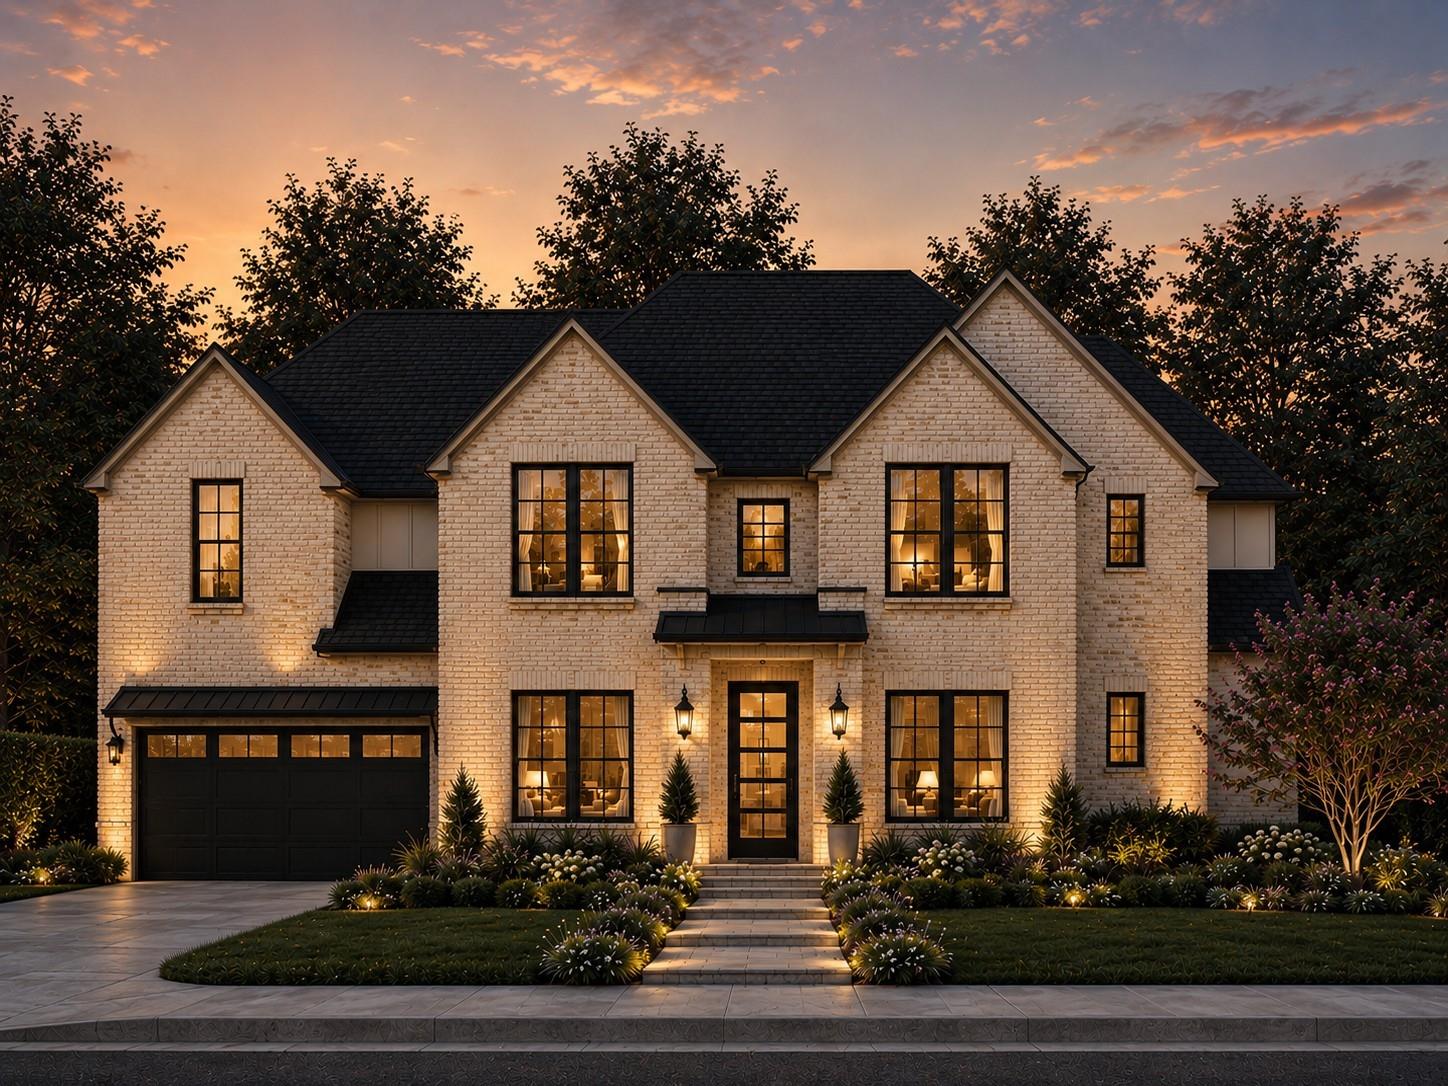
NEW CONSTRUCTION by Jamestown Estate Homes in ARTAVIA, with the opportunity to personalize selections before construction begins. This 5,622-square-foot home offers 6 bedrooms, 5 baths, a 3-car tandem garage, and multiple spaces for work, guests, and play! The dramatic entry opens to a home office, while the main living area connects to the kitchen and dining space. The kitchen features custom cabinetry, high-end appliances, a large island, and a walk-in pantry. A game room, media room, and loft provide flexible and plenty of entertaining space upstairs, while two bedrooms—including the primary suite—are located downstairs. The primary suite has room for a sitting area, and the bath includes separate vanities, a soaking tub, oversized shower, and generous closet space. The dining area opens to the covered back porch and backyard. Jamestown homes include tankless water heaters, spray-foam attic insulation, and Uponor PEX water lines.
Save
Ask
Tour
Hide
Share
Listing Snapshot
Price
$984,900
Days On Site
23 Days
Bedrooms
6
Inside Area (SqFt)
5,622 sqft
Total Baths
5
Full Baths
5
Partial Baths
N/A
Lot Size
N/A
Year Built
N/A
MLS Number
29187373
Status
Active
Property Tax
$2,769
HOA/Condo/Coop Fees
$89.58 monthly
Sq Ft Source
N/A
Friends & Family
React
Comment
Invite
No Comments Yet
Did you know? You can invite friends and family to your search. They can join your search, rate and discuss listings with you.
Recent Activity
3 hours ago
Listing updated with changes from the MLS
3 weeks ago
Listing first seen on site
General Features
Attached Garage
Yes
Direction Faces
Northeast
Disclosures
MudOther DisclosuresOwner/Agent
Foundation
Slab
Garage
Yes
Garage Spaces
3
Green Energy Efficient
ThermostatLightingExposure/ShadeAppliances
Parking
AttachedOversizedTandemGarage Door Opener
Parking Spaces
3
Property Condition
Under Construction
Property Sub Type
Single Family Residence
Sewer
Public Sewer
SqFt Total
5622
Style
Traditional
Water Source
Public
Interior Features
Appliances
ENERGY STAR Qualified AppliancesWater HeaterDisposalDouble OvenElectric OvenMicrowaveGas CooktopDishwasher
Cooling
Ceiling Fan(s)Electric
Fireplace
Yes
Fireplace Features
Electric
Fireplaces
1
Flooring
TileWood
Heating
Natural Gas
Interior
High CeilingsWired for SoundWalk-In Closet(s)Breakfast BarKitchen IslandPantryEntrance FoyerMaster DownstairsDouble VanitySoaking TubSmart Thermostat
Laundry Features
Electric Dryer HookupGas Dryer HookupWasher Hookup
Listing courtesy of 16th Street Realty LLC victoria.hawes@jamestownestatehomes.com
IDX information is provided exclusively for consumers’ personal, non-commercial use. It may not be used for any purpose other than to identify prospective properties consumers may be interested in purchasing. This data is deemed reliable but is not guaranteed accurate by the MLS.

Did you know? You can invite friends and family to your search. They can join your search, rate and discuss listings with you.