16903 Mustang Trail Drive, Magnolia, TX, 77355

Save
Ask
Tour
Hide
Share
$935,000
New Listing

16903 Mustang Trail Drive
Magnolia, TX 77355

For Sale|Single Family Residence|Active
4
Beds
3
Total Baths
3
Full Baths
3,012
SqFt
$310
/SqFt
2001
Built
Subdivision:
Indigo Ranch
County:
Montgomery
Call Now: 281-435-5422
Is this the listing for you? We can help make it yours.
281-435-5422
16903 Mustang Trail Drive16903 Mustang Trail Drive16903 Mustang Trail Drive16903 Mustang Trail Drive
Save
Ask
Tour
Hide
Share

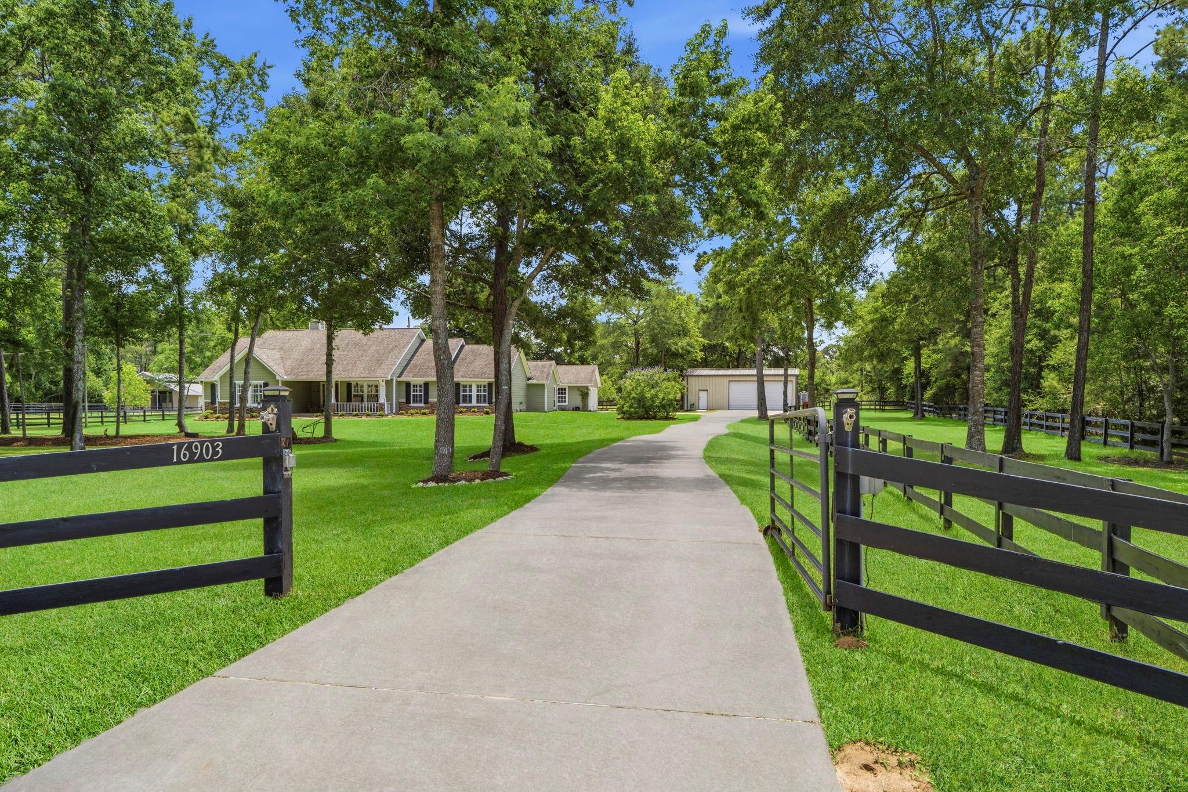
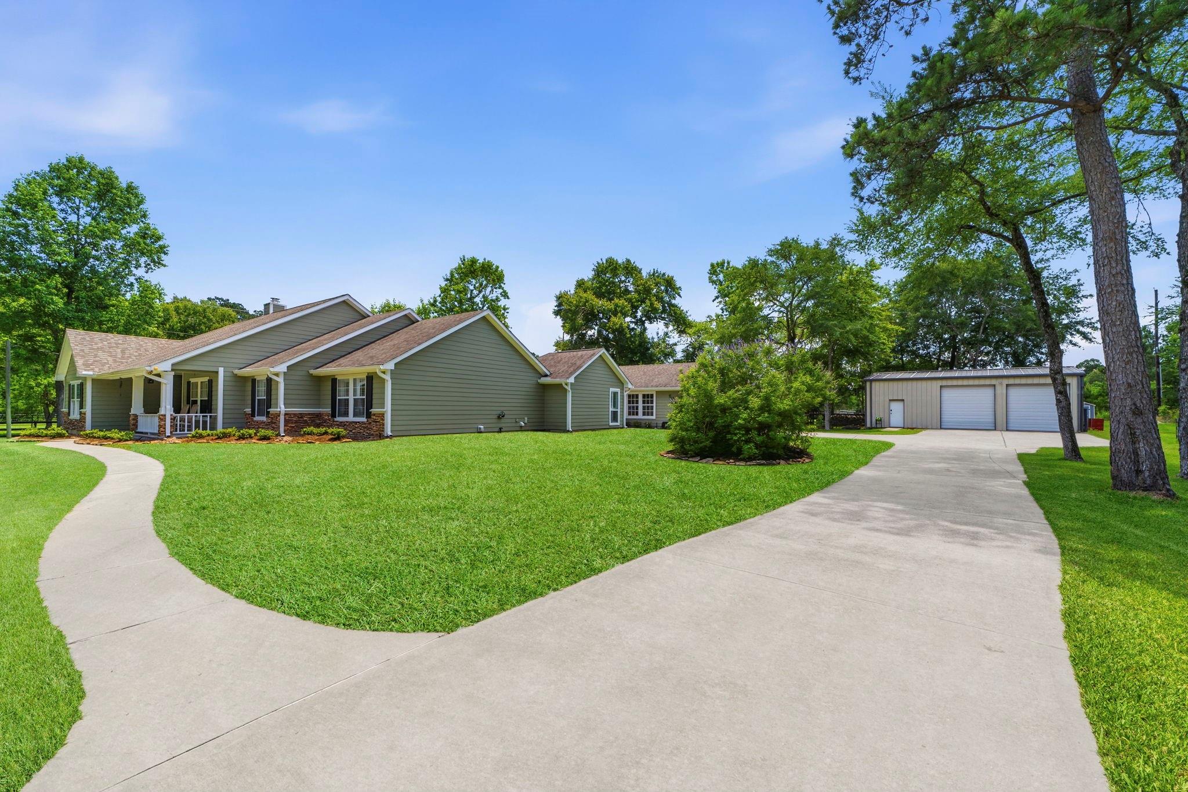
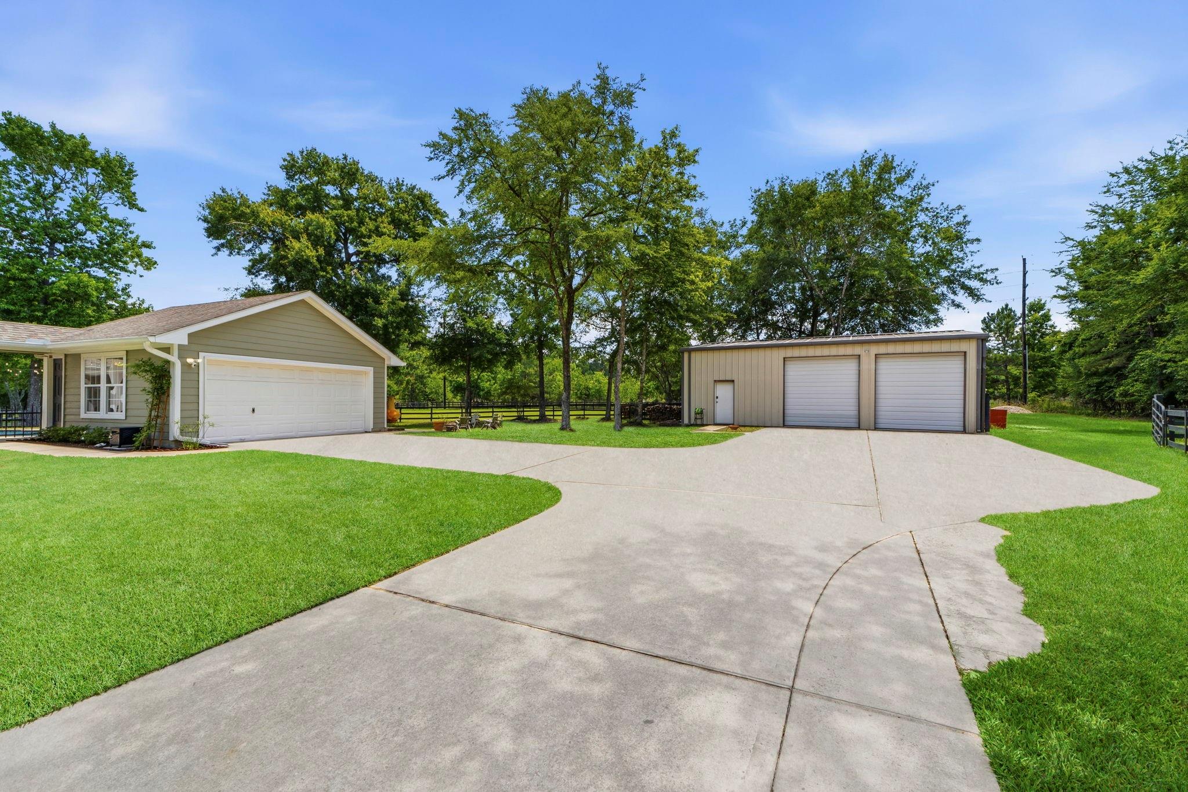
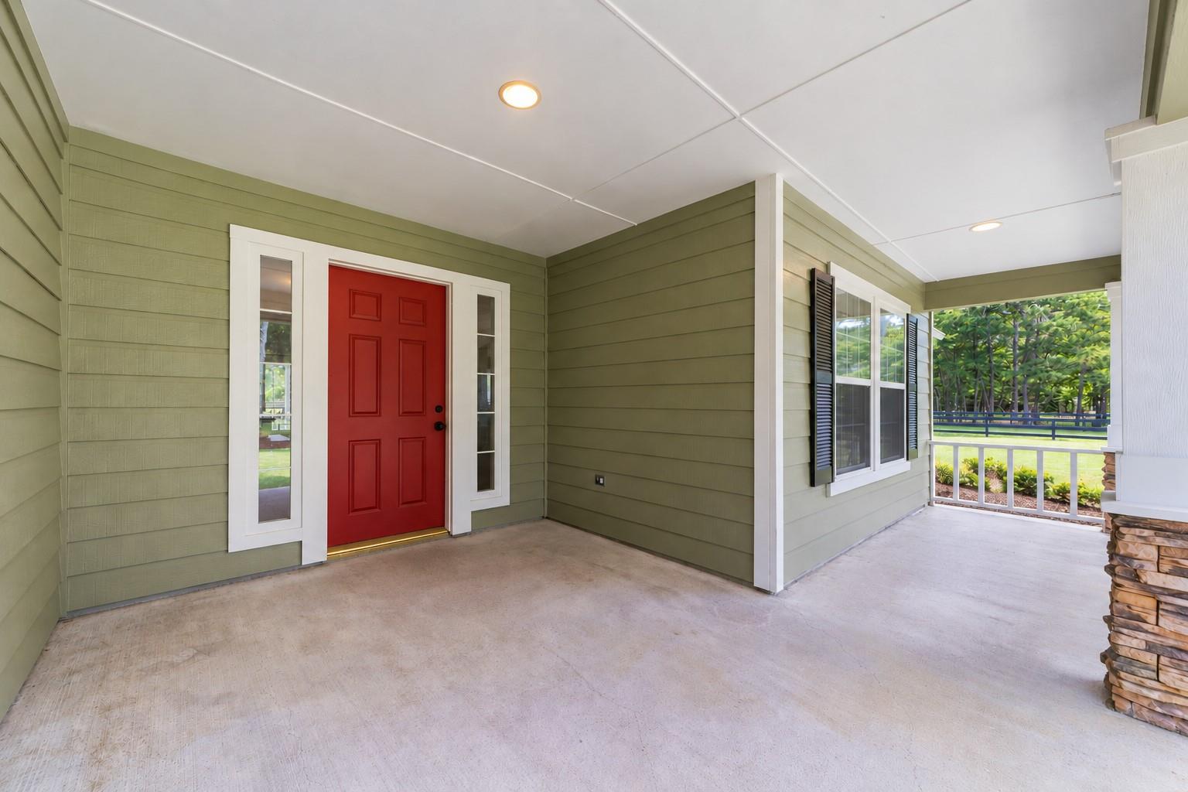
Sophisticated, yet purposeful casual elegance. This sanctuary is nestled within the prestigious gated enclave of Indigo Ranch on 4+-acre estate offering a lifestyle of refined country living. The single-story residence boasts an expansive, light-filled floorplan featuring 4 bedrooms, 3 bathrooms and 2 well placed living areas designed for effortless living. The homes kitchen is a cook & entertainers dream! The whole home is rustic, yet refined. Beyond the home, the well designed equestrian facilities include a Barnmaster 3-stall barn, a dedicated tack room & storage loft, a wash rack & four paddocks, along with an arena with lights & bleacher seating. The large detached workshop features a private, climate-controlled office. Additional highlights are the backyard oasis, where a pool, spa & covered spaces, invite seamless indoor-outdoor living. This exceptional property is more than a residence; it's a distinguished retreat celebrating the equestrian lifestyle.

Save
Ask
Tour
Hide
Share
Listing Snapshot
Price 
$935,000
Days On Site 
0 Days
Bedrooms 
4
Inside Area (SqFt) 
3,012 sqft
Total Baths 
3
Full Baths 
3
Partial Baths 
N/A
Lot Size 
4.17 Acres
Year Built 
2001
MLS® Number 
29021052
Status 
Active
Property Tax 
$14,117
HOA/Condo/Coop Fees 
$75 monthly
Sq Ft Source 
N/A
Friends & Family
Recent Activity
17 minutes agoListing updated with changes from the MLS®
17 minutes agoListing first seen on site
General Features
Acres 
4.17
Disclosures 
Corporate ListingSeller's Disclosure
Foundation 
Slab
Garage 
Yes
Garage Spaces 
4
Green Energy Efficient 
ThermostatHVAC
Parking 
DetachedAdditional ParkingGarage Door OpenerRV Access/ParkingWorkshop in GarageGated
Parking Spaces 
4
Property Sub Type 
Single Family Residence
Sewer 
Septic Tank
SqFt Total 
3012
Style 
Ranch
Water Source 
Public
Interior Features
Appliances 
DisposalWine RefrigeratorElectric OvenMicrowaveGas CooktopDishwasherDryerRefrigeratorWasherCooktop
Cooling 
Ceiling Fan(s)Electric
Fireplace 
Yes
Fireplace Features 
Gas
Fireplaces 
1
Flooring 
Tile
Heating 
Natural Gas
Interior 
Crown MoldingHigh CeilingsBreakfast BarEntrance FoyerGranite CountersKitchen IslandDouble VanitySmart Thermostat
Laundry Features 
Electric Dryer HookupGas Dryer HookupWasher Hookup
Spa 
Yes
Window Features 
Window CoveringsLow Emissivity Windows
Kitchen 
Dimensions - 21x12Level - FirstArea - 252
Save
Ask
Tour
Hide
Share
Exterior Features
Construction Details 
Cement SidingStone
Exterior 
Outdoor Kitchen
Fencing 
Back YardCross Fenced
Lot Features 
SubdividedWooded
Other Structures 
WorkshopBarn(s)Stable(s)
Patio And Porch 
CoveredPorch
Pool Features 
GuniteIn Ground
Private Pool 
Yes
Roof 
Composition
Spa 
Yes
Windows/Doors 
Window CoveringsLow Emissivity Windows
Community Features
Accessibility Features 
Therapeutic Whirlpool
Association Amenities 
PlaygroundTrail(s)
Association Fee 
$900.0
Association Fee Frequency 
Annually
MLS Area 
15
School District 
36 - Magnolia
Financing Terms Available 
CashConventionalVA Loan
Roads 
Asphalt
Horse Allowed 
Yes
Schools
School District
36 - Magnolia
Elementary School
J.L. Lyon Elementary School
Middle School
Magnolia Junior High School
High School
Magnolia West High School
Listing courtesy of Better Homes and Gardens Real Estate Gary Greene - The Woodlands nicole@nicoleboyde.com

IDX information is provided exclusively for consumers’ personal, non-commercial use. It may not be used for any purpose other than to identify prospective properties consumers may be interested in purchasing. This data is deemed reliable but is not guaranteed accurate by the MLS.

Data provided by HAR.com © 2026. All information provided should be independently verified.

Neighborhood & Commute
Source: Walkscore
Disclosure: Community information and market data powered by Constellation Data Labs. Information is deemed reliable but not guaranteed.
Save
Ask
Tour
Hide
Share