1131 Big Woods Road, New Waverly, TX, 77358

Save
Ask
Tour
Hide
Share
$399,000
150 Days On Site

1131 Big Woods Road
New Waverly, TX 77358

For Sale|Single Family Residence|Active
2
Beds
1
Total Bath
1
Full Bath
3,696
SqFt
$108
/SqFt
2010
Built
County:
San Jacinto
Call Now: 281-435-5422
Is this the listing for you? We can help make it yours.
281-435-5422
1131 Big Woods Road1131 Big Woods Road1131 Big Woods Road1131 Big Woods Road
Save
Ask
Tour
Hide
Share

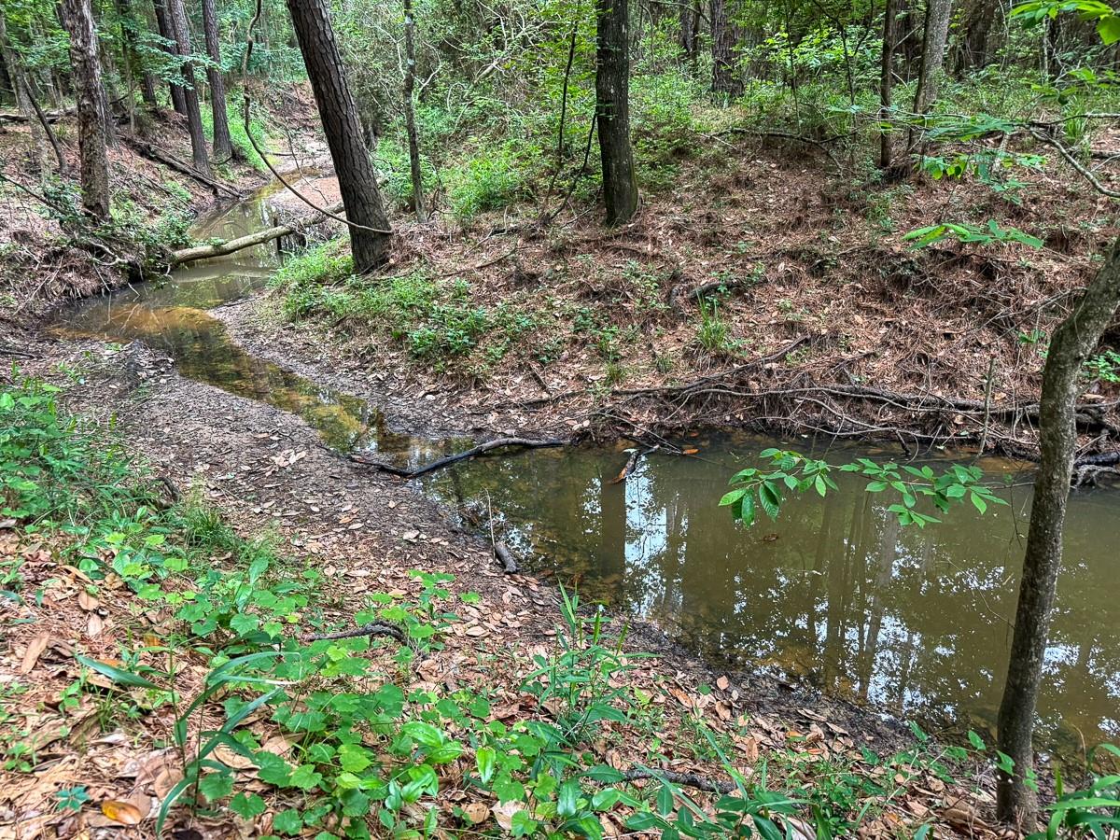
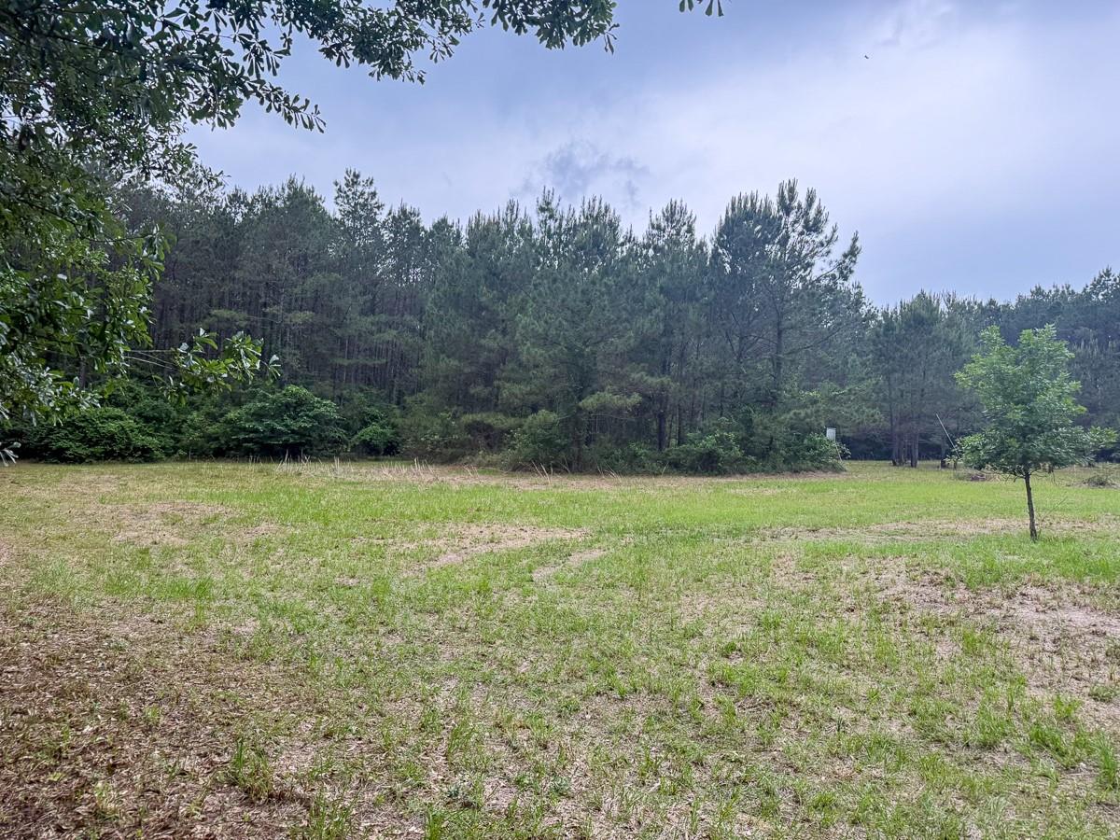
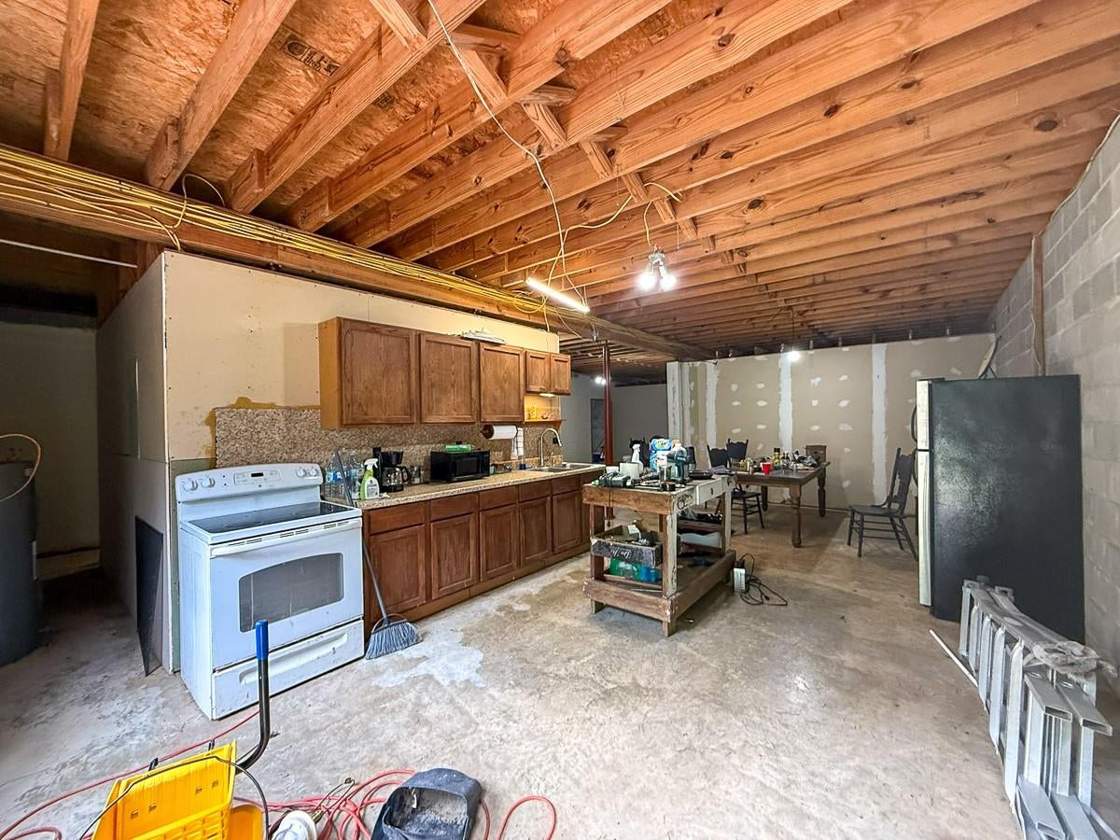
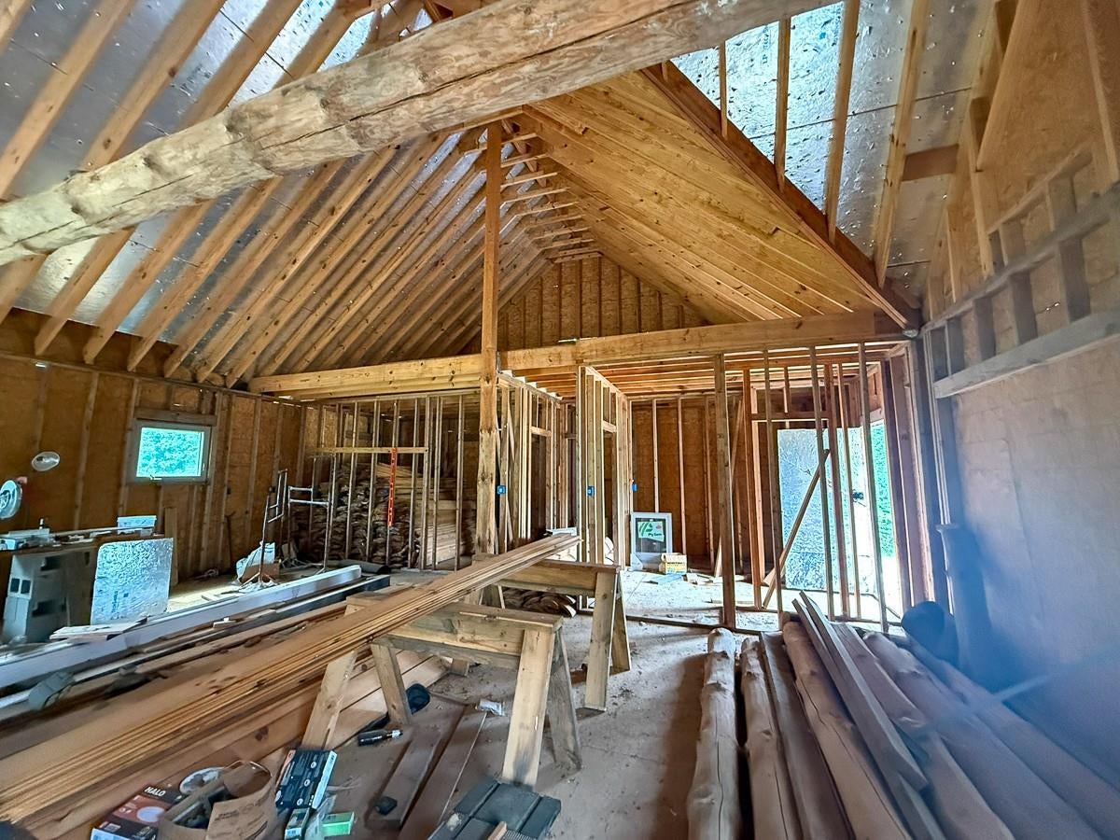
Just over 14 wooded acres in San Jacinto County with direct adjacency to the Sam Houston National Forest, offering a peaceful East Texas setting rich with natural beauty and recreational appeal. Mature pines, rolling terrain, a creek, and a future pond site create a scenic landscape that attracts abundant wildlife and provides an ideal backdrop for hunting, trail riding, weekend escapes, or a private country retreat. Existing improvements include a water well, septic system with two 500-gallon tanks, underground power, feeders and stands, partial fencing, an RV slab, and an unfinished multi-level log-style home ready for continued development. Building materials on-site include cedar siding, knotty pine tongue-and-groove planks, windows, and additional supplies. Offered as-is, this versatile property presents an opportunity for recreation, a custom getaway, or a secluded East Texas retreat.

Save
Ask
Tour
Hide
Share
Listing Snapshot
Price 
$399,000
Days On Site 
150 Days
Bedrooms 
2
Inside Area (SqFt) 
3,696 sqft
Total Baths 
1
Full Baths 
1
Partial Baths 
N/A
Lot Size 
14.05 Acres
Year Built 
2010
MLS® Number 
28153160
Status 
Active
Property Tax 
N/A
HOA/Condo/Coop Fees 
N/A
Sq Ft Source 
N/A
Friends & Family
Recent Activity
5 months agoListing updated with changes from the MLS®
5 months agoListing first seen on site
General Features
Acres 
14.05
Additional Property Use 
HorsesHunting
Direction Faces 
South
Disclosures 
No Disclosures
Foundation 
OtherSlab
Garage 
Yes
Levels 
Multi/Split
Parking 
No GarageRV Access/ParkingGated
Property Sub Type 
Single Family Residence
Sewer 
Septic Tank
SqFt Total 
3696
Style 
Other
Water Source 
Well
Interior Features
Cooling 
Window Unit(s)
Heating 
Other
Interior 
High Ceilings
Laundry Features 
Gas Dryer Hookup
Bathroom 
Dimensions - 11x8Level - FirstArea - 88
Bedroom 
Dimensions - 11x13Level - FirstArea - 143
Extra Room 
Dimensions - 12x18Level - FirstArea - 216
Kitchen 
Dimensions - 27x13Level - FirstArea - 351
Living Room 
Dimensions - 27x13Level - FirstArea - 351
Save
Ask
Tour
Hide
Share
Exterior Features
Frontage 
Waterfront
Lot Features 
WaterfrontWooded
Road Frontage 
Unimproved
Waterfront 
Yes
Waterfront Features 
PondWaterfront
Community Features
MLS Area 
64
School District 
101 - Coldspring-Oakhurst Consolidated
Financing Terms Available 
CashConventional
Roads 
Dirt
Horse Allowed 
Yes
Schools
School District
101 - Coldspring-Oakhurst Consolidated
Elementary School
James Street Elementary School
Middle School
Lincoln Junior High School
High School
Coldspring-Oakhurst High School
Listing courtesy of HomeLand Properties, Inc angela@homelandprop.com

IDX information is provided exclusively for consumers’ personal, non-commercial use. It may not be used for any purpose other than to identify prospective properties consumers may be interested in purchasing. This data is deemed reliable but is not guaranteed accurate by the MLS.

Data provided by HAR.com © 2026. All information provided should be independently verified.

Neighborhood & Commute
Source: Walkscore
Disclosure: Community information and market data powered by Constellation Data Labs. Information is deemed reliable but not guaranteed.
Save
Ask
Tour
Hide
Share