12848 Bentwood Farms Trace, Montgomery, TX, 77356

Save
Ask
Tour
Hide
Share
$1,399,950
New Listing

12848 Bentwood Farms Trace
Montgomery, TX 77356

For Sale|Single Family Residence|Active
5
Beds
6
Total Baths
5
Full Baths
1
Partial Bath
5,134
SqFt
$273
/SqFt
2027
Built
Subdivision:
Bentwood Farms
County:
Montgomery
Call Now: 281-435-5422
Is this the listing for you? We can help make it yours.
281-435-5422
12848 Bentwood Farms Trace12848 Bentwood Farms Trace12848 Bentwood Farms Trace12848 Bentwood Farms Trace
Save
Ask
Tour
Hide
Share

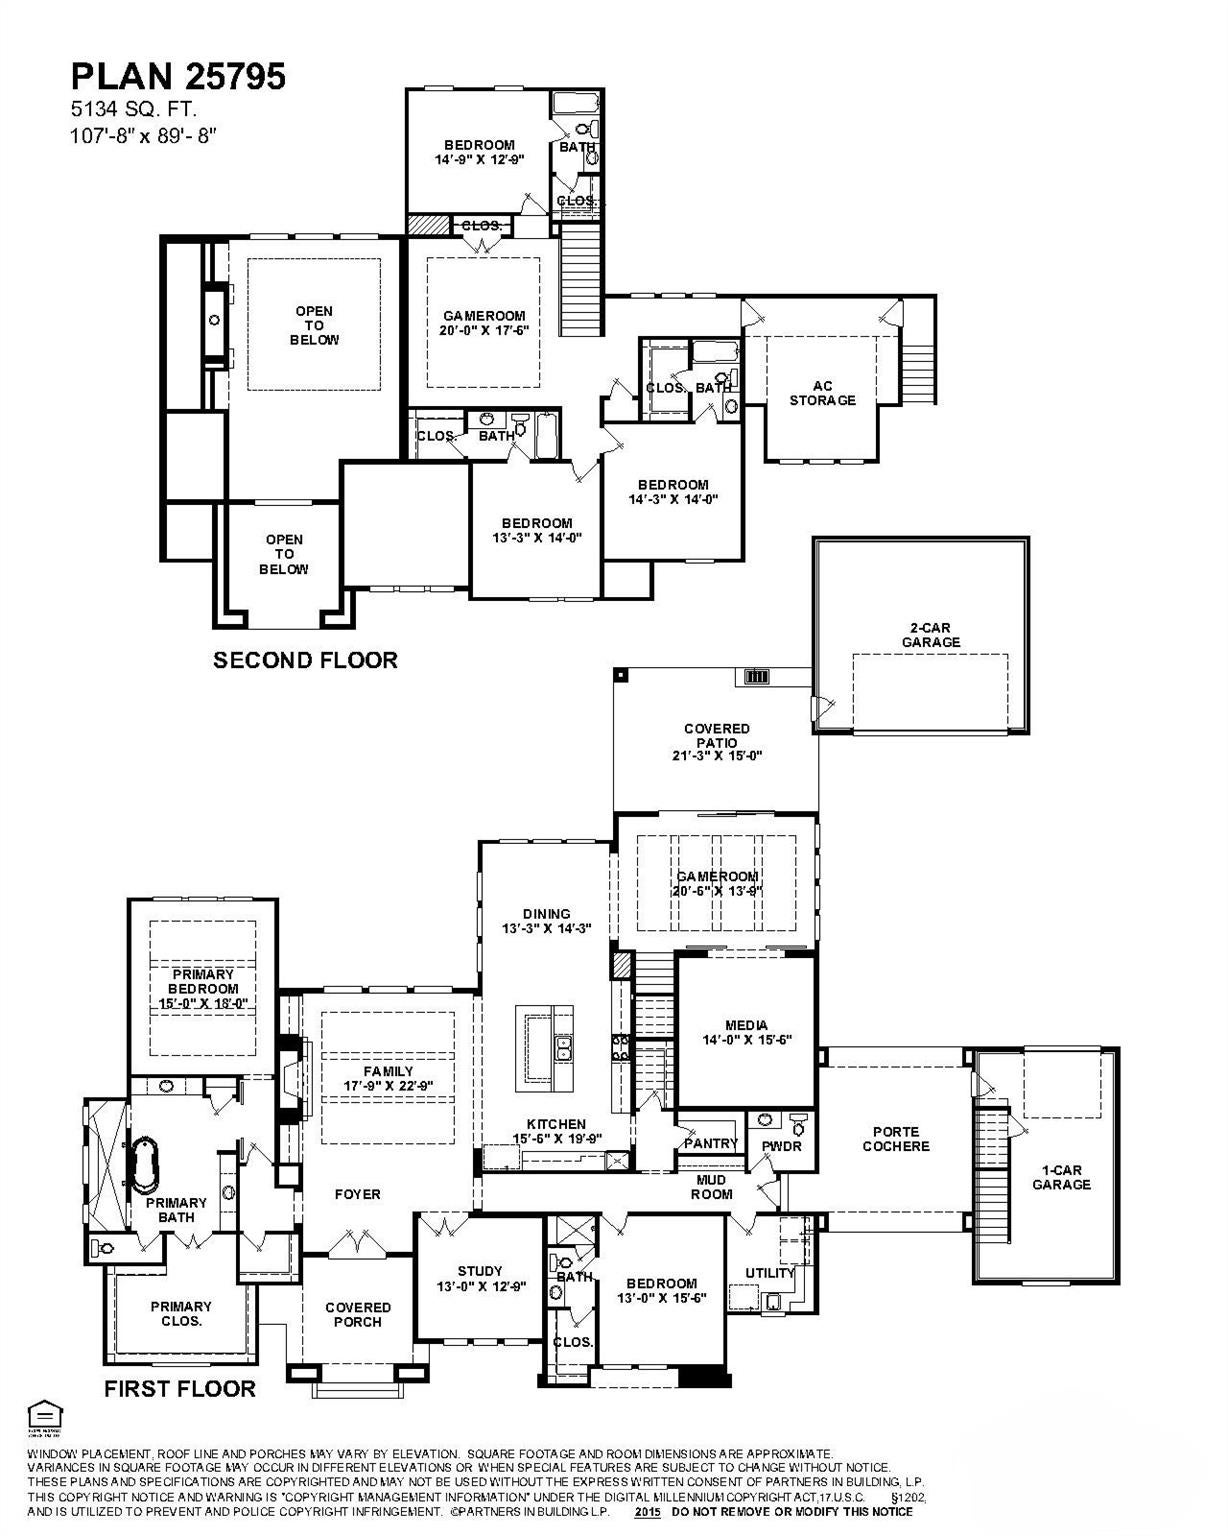
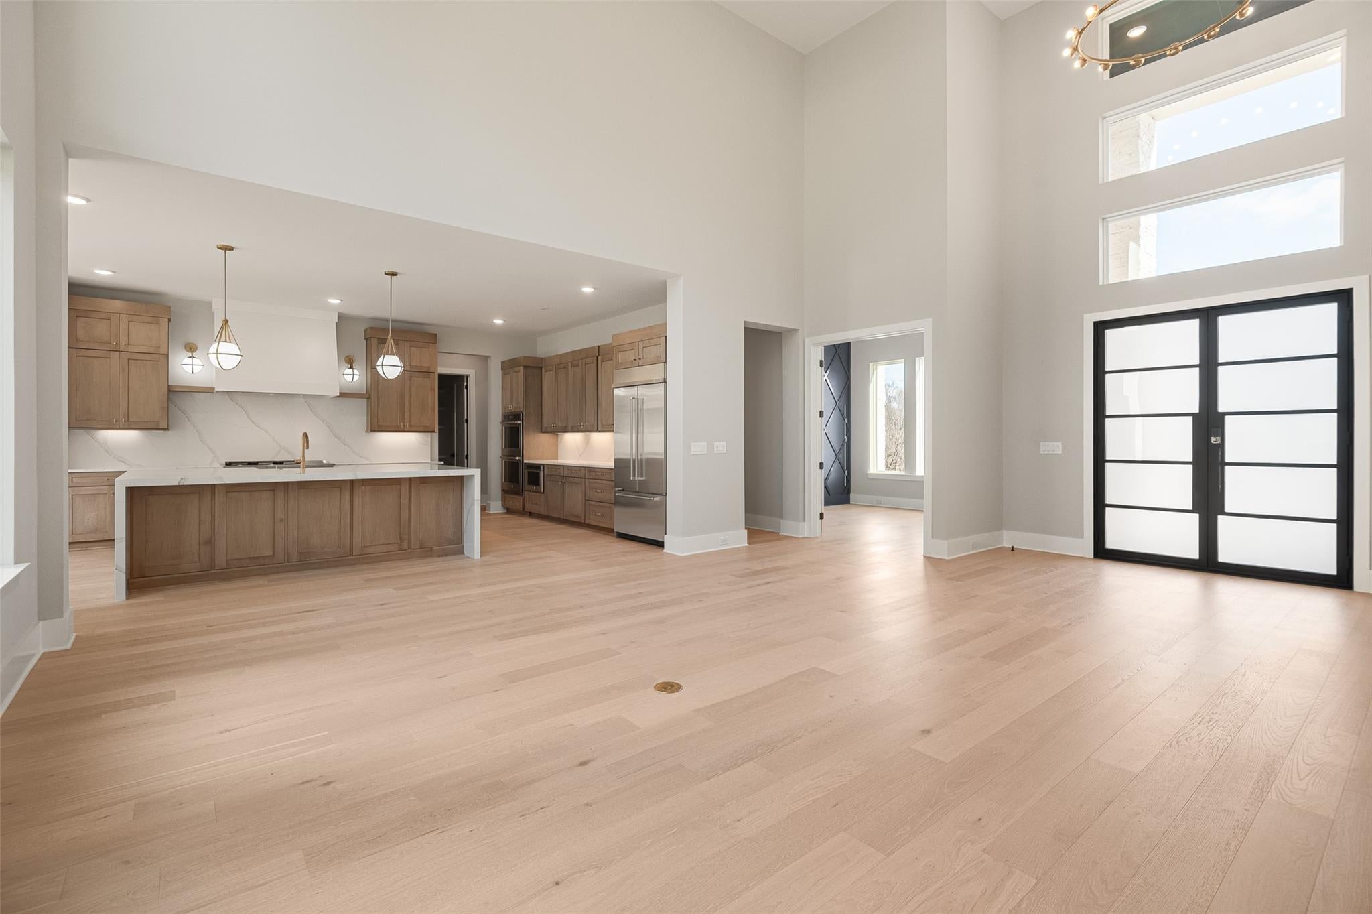
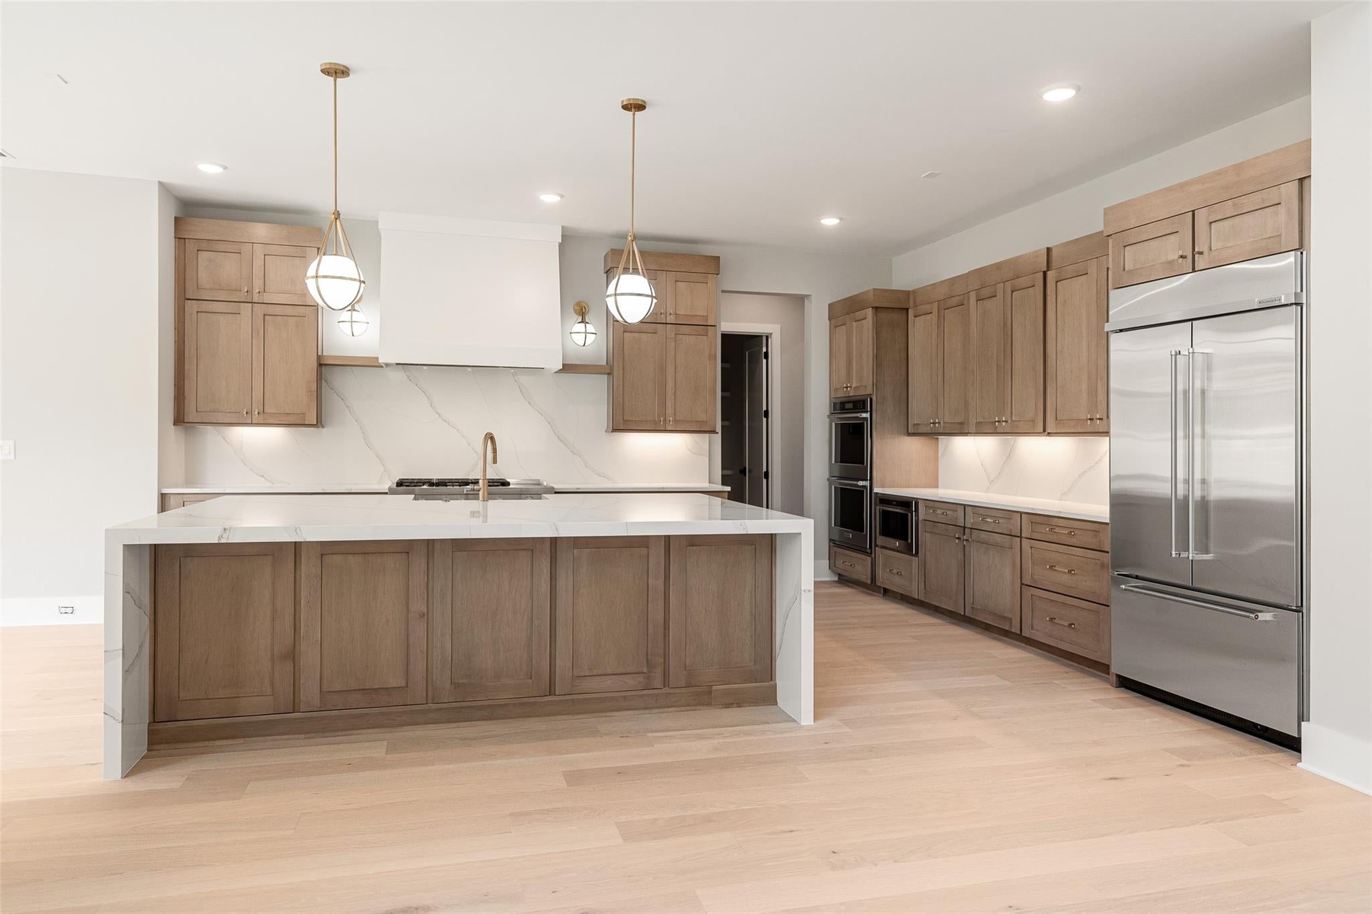
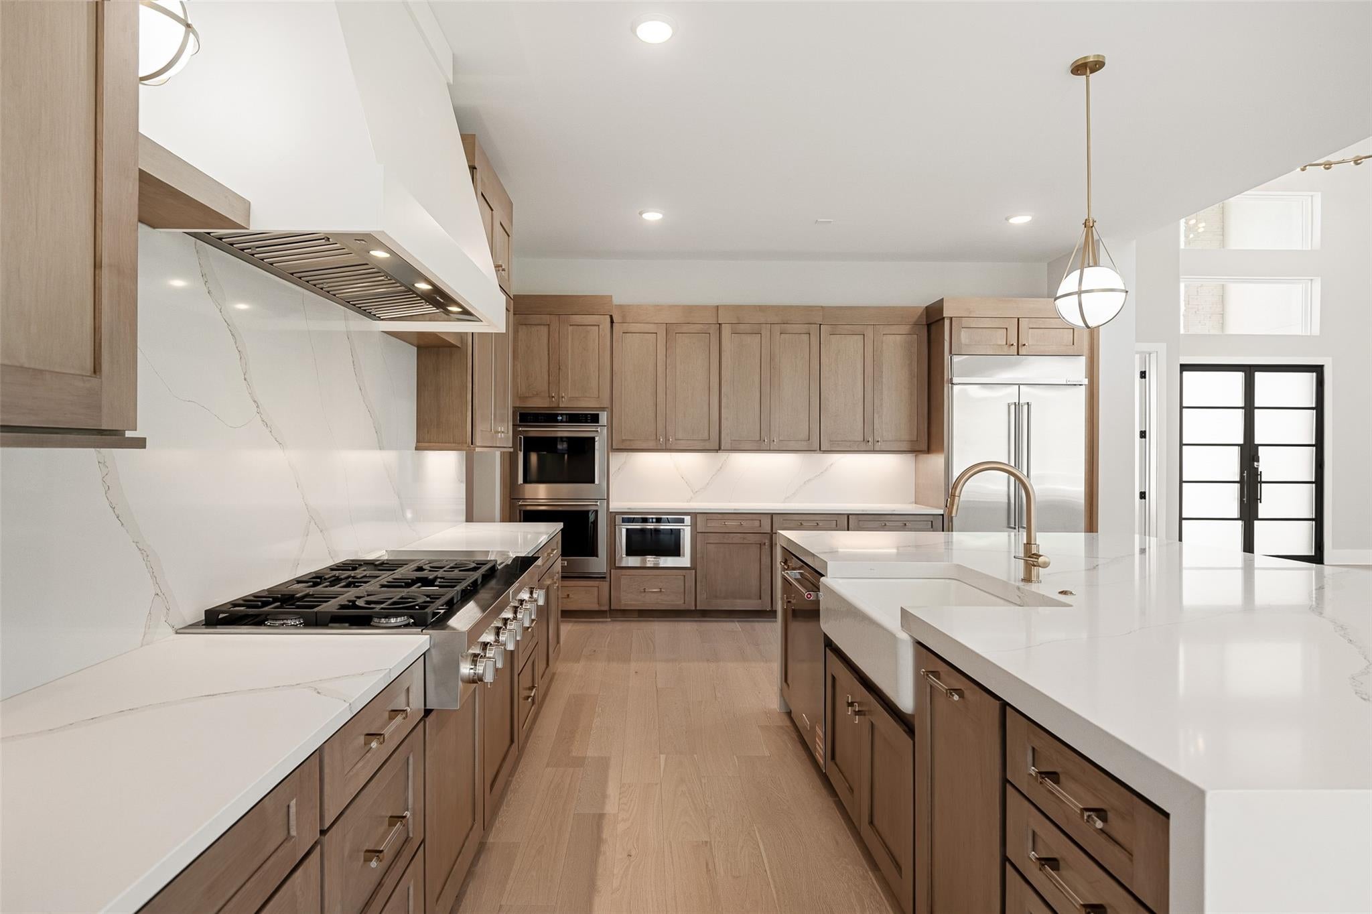
STILL TIME TO CUSTOMIZE WITH PARTNERS IN BUILDING! COMING SOON! Discover this stunning new construction home in the exclusive, gated community of Bentwood Farms, just minutes from Lake Conroe. Situated on a spacious 1-acre lot, this thoughtfully designed home blends luxury & functionality. Just off the foyer is a sophisticated home office. The open-concept kitchen & dining area flow seamlessly into the spacious family room, featuring soaring ceilings & expansive windows that fill the home with natural light. The chef-inspired kitchen offers a large island with seating, perfect for gathering & entertaining. The luxurious primary suite boasts a spa-like bath with a soaking tub, car wash shower, & large walk-in closet. The main level also features a secondary bedroom with ensuite bath, media room, & game room opening to the covered patio & outdoor kitchen. Upstairs you'll find three additional bedrooms & a second game room. Completing the home is a 3-car garage with porte-cochere.

Save
Ask
Tour
Hide
Share
Listing Snapshot
Price 
$1,399,950
Days On Site 
0 Days
Bedrooms 
5
Inside Area (SqFt) 
5,134 sqft
Total Baths 
6
Full Baths 
5
Partial Baths 
1
Lot Size 
1.0035 Acres
Year Built 
2027
MLS® Number 
28138907
Status 
Active
Property Tax 
N/A
HOA/Condo/Coop Fees 
$191.67 monthly
Sq Ft Source 
N/A
Friends & Family
Recent Activity
7 minutes agoListing updated with changes from the MLS®
an hour agoListing first seen on site
General Features
Acres 
1.0035
Attached Garage 
Yes
Carport 
1
Disclosures 
MudOther Disclosures
Foundation 
Slab
Garage 
Yes
Garage Spaces 
3
Green Energy Efficient 
ThermostatLightingHVACAppliances
Parking 
AttachedAttached Carport
Parking Spaces 
4
Property Condition 
Under Construction
Property Sub Type 
Single Family Residence
Security 
Prewired
Sewer 
Septic Tank
SqFt Total 
5134
Style 
Contemporary/ModernFarmhouse
Interior Features
Appliances 
ENERGY STAR Qualified AppliancesWater HeaterDisposalDouble OvenMicrowaveGas RangeDishwasher
Cooling 
Ceiling Fan(s)ElectricZoned
Fireplace 
Yes
Fireplace Features 
Gas Log
Fireplaces 
1
Flooring 
CarpetTileWood
Heating 
Natural GasZoned
Interior 
High CeilingsWalk-In Closet(s)Kitchen IslandEntrance FoyerMaster DownstairsPantryDouble VanitySoaking TubSmart Thermostat
Laundry Features 
Electric Dryer HookupGas Dryer HookupWasher Hookup
Window Features 
Low Emissivity Windows
Game Room 
Dimensions - 20x18Level - SecondArea - 360
Save
Ask
Tour
Hide
Share
Exterior Features
Construction Details 
Spray Foam InsulationCement SidingStone
Exterior 
Outdoor Kitchen
Fencing 
Back Yard
Lot Features 
Subdivided
Patio And Porch 
Patio
Roof 
CompositionMetal
Waterfront Features 
Pond
Windows/Doors 
Low Emissivity Windows
Community Features
Association Fee 
$2300.0
Association Fee Frequency 
Annually
Community Features 
Curbs
MLS Area 
39
School District 
37 - Montgomery
Financing Terms Available 
CashConventionalFHAVA Loan
Roads 
Concrete
Schools
School District
37 - Montgomery
Elementary School
Lincoln Elementary School (Montgomery)
Middle School
Montgomery Junior High School
High School
Montgomery High School
Listing courtesy of Partners In Building team@thefranklinteaminc.com

IDX information is provided exclusively for consumers’ personal, non-commercial use. It may not be used for any purpose other than to identify prospective properties consumers may be interested in purchasing. This data is deemed reliable but is not guaranteed accurate by the MLS.

Data provided by HAR.com © 2026. All information provided should be independently verified.

Neighborhood & Commute
Source: Walkscore
Disclosure: Community information and market data powered by Constellation Data Labs. Information is deemed reliable but not guaranteed.
Save
Ask
Tour
Hide
Share