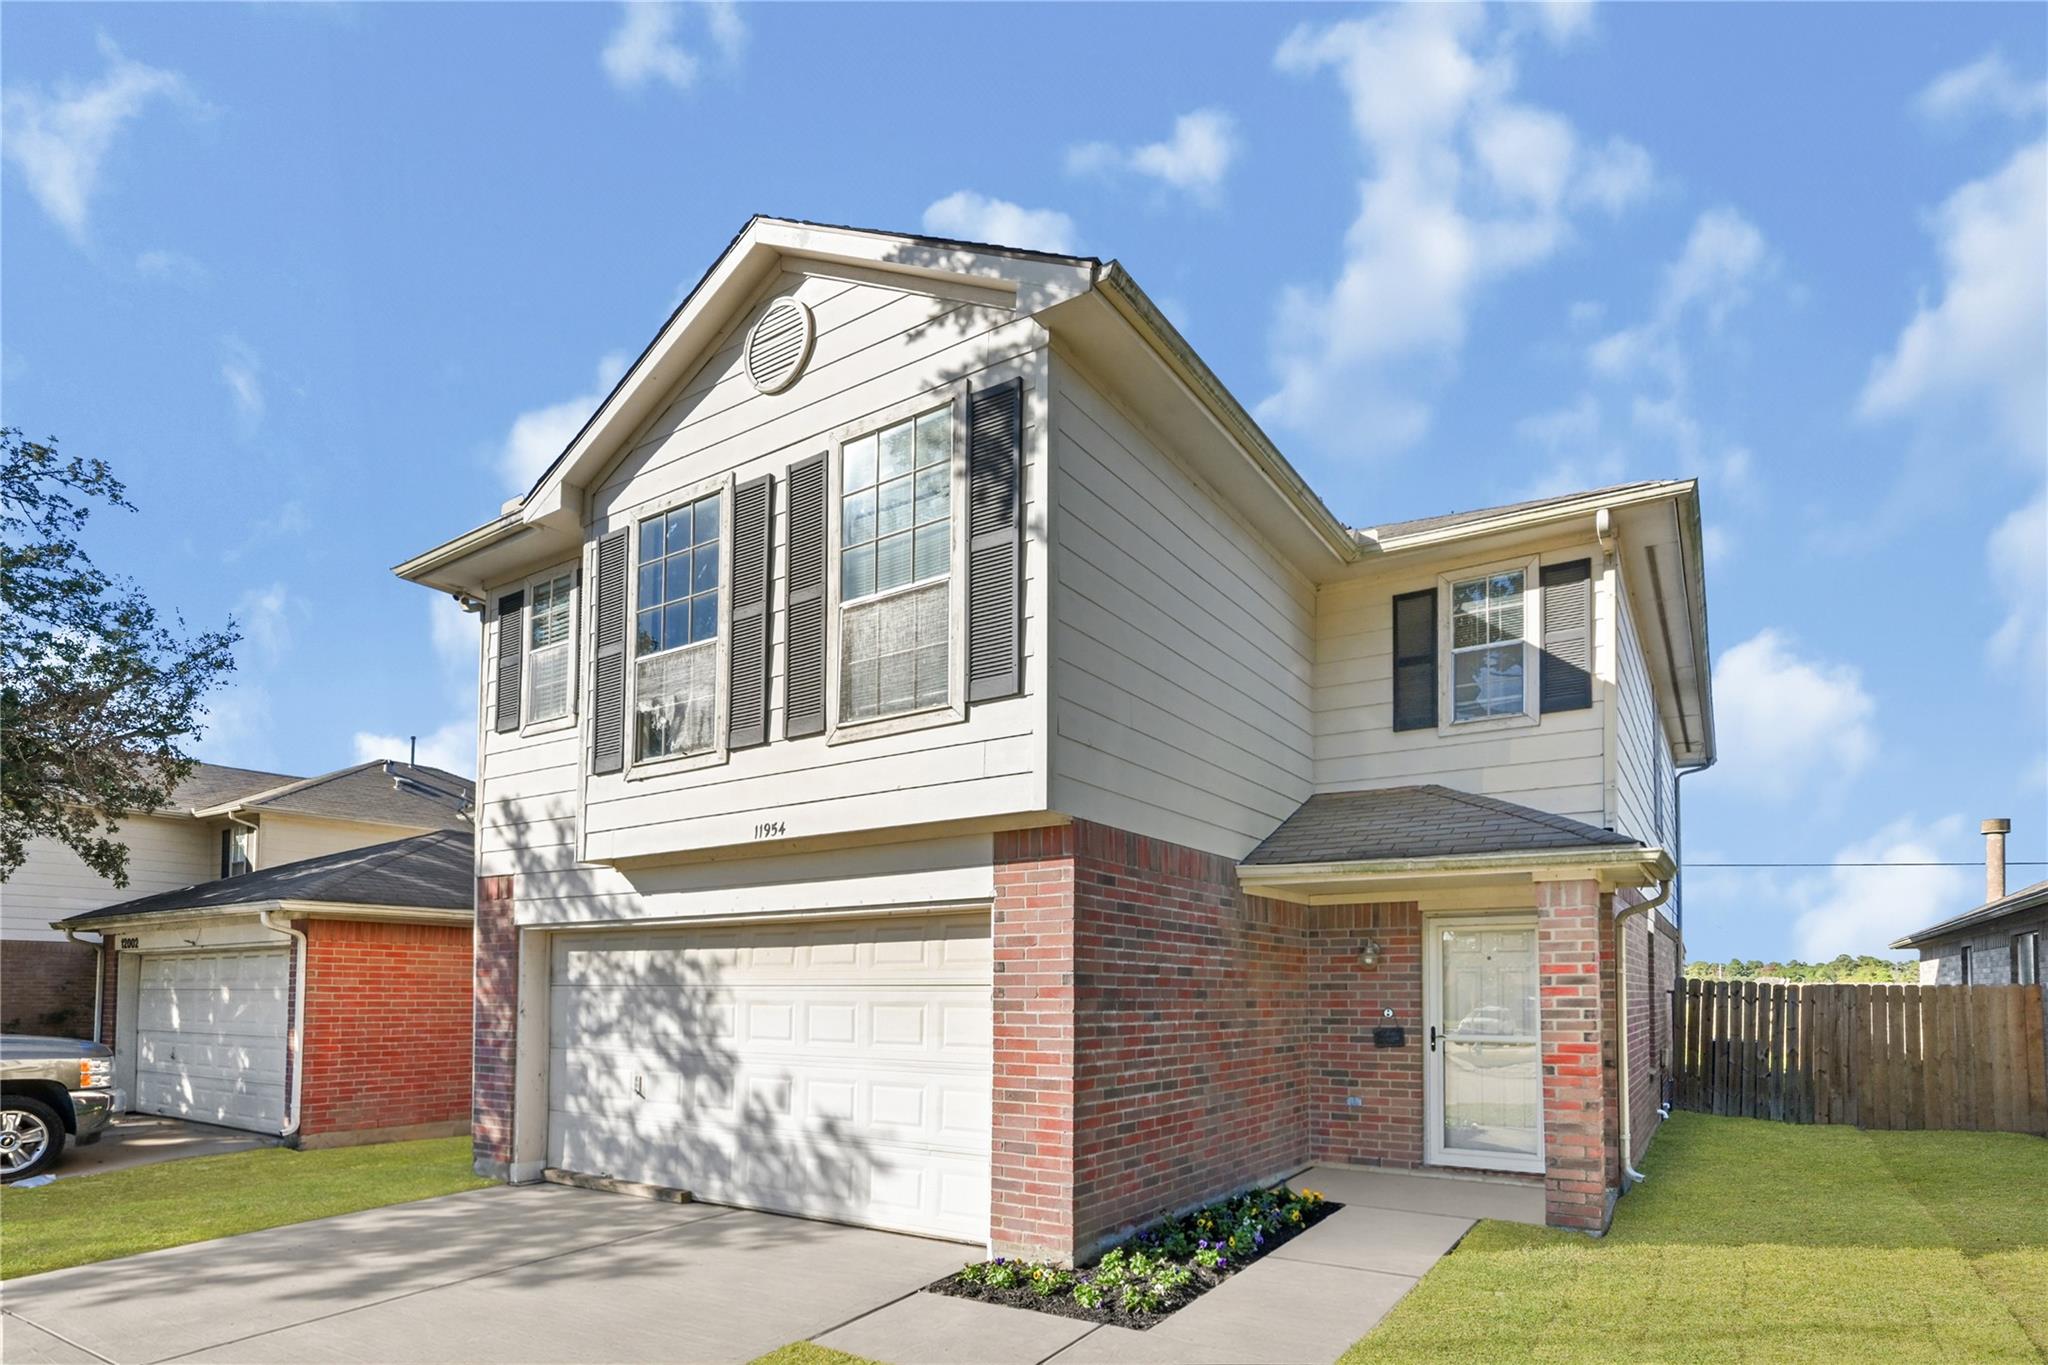
11954 Sandy Stream Drive, Tomball, TX, 77375

Save
Ask
Tour
Hide
Share
$225,000
1 Day On Site

11954 Sandy Stream Drive
Tomball, TX 77375

For Sale|Single Family Residence|Active
4
Beds
3
Total Baths
2
Full Baths
1
Partial Bath
1,926
SqFt
$117
/SqFt
1999
Built
Subdivision:
Three Lakes East Sec 02
County:
Harris
Call Now: 281-435-5422
Is this the listing for you? We can help make it yours.
281-435-5422
11954 Sandy Stream Drive11954 Sandy Stream Drive11954 Sandy Stream Drive11954 Sandy Stream Drive
Save
Ask
Tour
Hide
Share

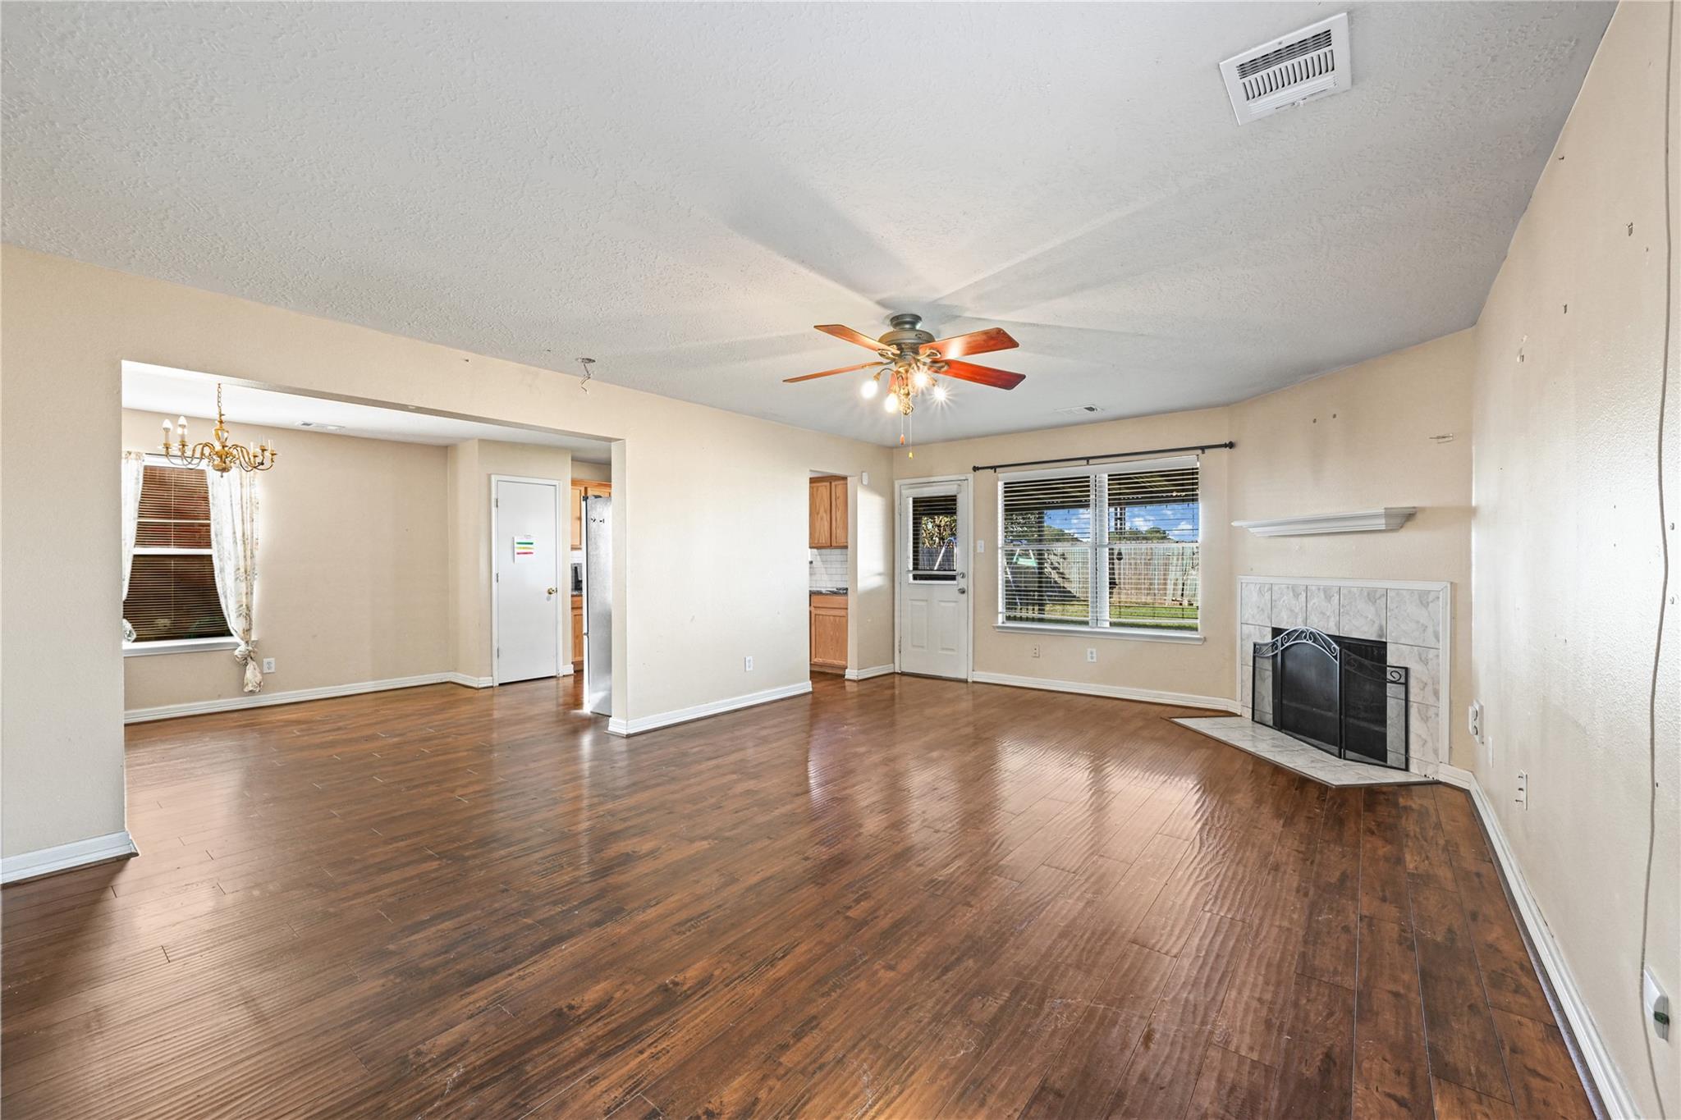
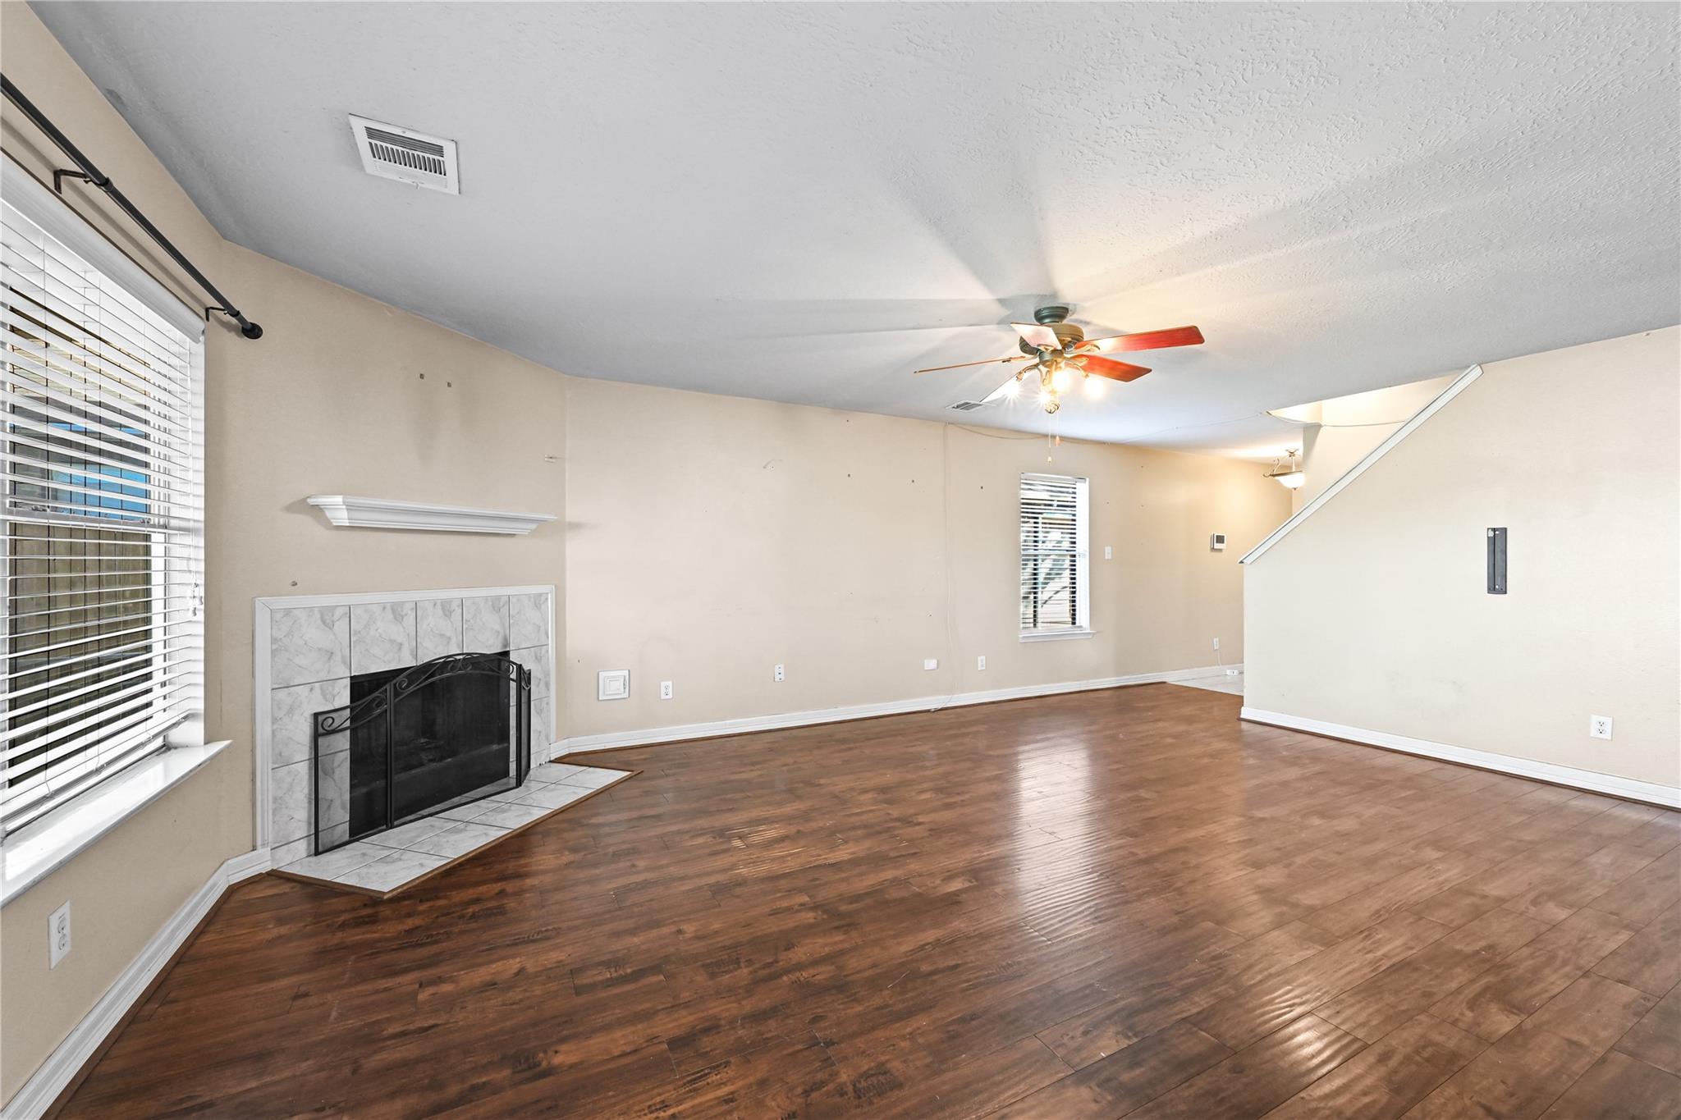
Welcome home! This 4-bedroom, 2.5-bath home features a first-floor layout ideal for entertaining, an upstairs game room, and an oversized backyard! The updated kitchen offers granite countertops, a subway tile backsplash, and stainless steel appliances—including the refrigerator. Downstairs laminate flooring makes everyday upkeep easy, while the remodeled primary bathroom adds a refreshed touch. Upstairs, the game room provides flexible space. The HVAC system is approximately two years old, with new ductwork and an updated attic air intake. Additional features include an EV charging inlet in the garage and extra laminate flooring and backsplash tile for future repairs. Enjoy plenty of room to gather indoors and bring your outdoor living ideas to life! Schedule your appointment today!

Save
Ask
Tour
Hide
Share
Listing Snapshot
Price 
$225,000
Days On Site 
1 Day
Bedrooms 
4
Inside Area (SqFt) 
1,926 sqft
Total Baths 
3
Full Baths 
2
Partial Baths 
1
Lot Size 
0.1057 Acres
Year Built 
1999
MLS Number 
28119045
Status 
Active
Property Tax 
$6,269
HOA/Condo/Coop Fees 
$26.25 monthly
Sq Ft Source 
N/A
Friends & Family
Recent Activity
16 hours agoListing updated with changes from the MLS
yesterdayListing first seen on site
General Features
Acres 
0.1057
Attached Garage 
Yes
Disclosures 
Seller's Disclosure
Foundation 
Slab
Garage 
Yes
Garage Spaces 
2
Green Energy Efficient 
Thermostat
Parking 
AttachedGarage Door Opener
Parking Spaces 
2
Property Sub Type 
Single Family Residence
Sewer 
Public Sewer
SqFt Total 
1926
Style 
Traditional
Water Source 
Public
Interior Features
Appliances 
DisposalGas OvenOvenMicrowaveFree-Standing RangeGas RangeDishwasher
Cooling 
Ceiling Fan(s)Electric
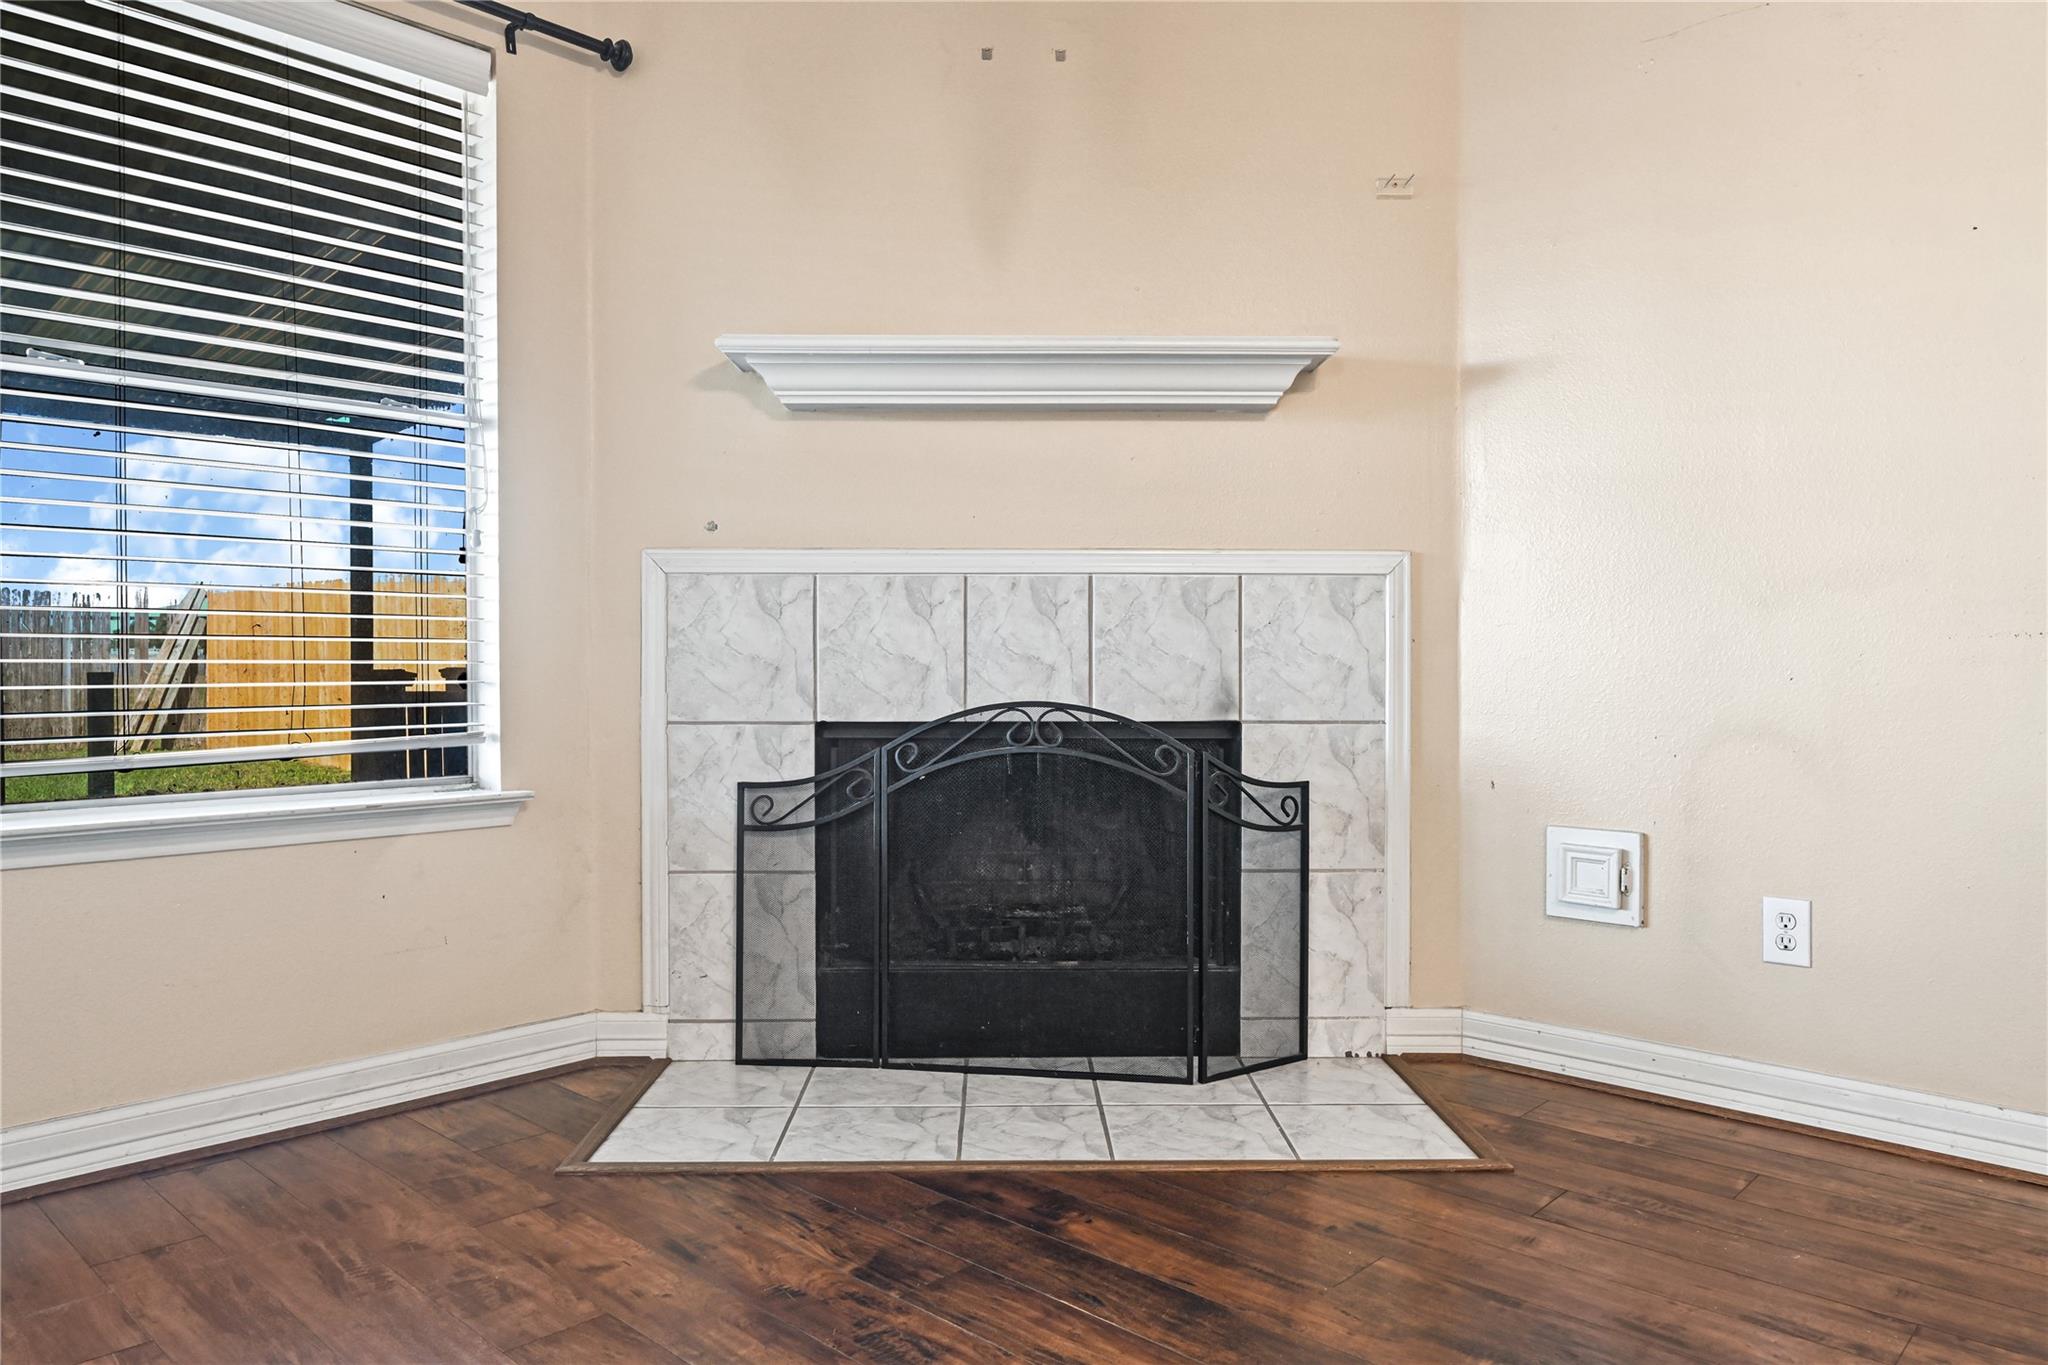
Fireplace 
Yes
Fireplace Features 
Gas
Fireplaces 
1
Flooring 
CarpetLaminateTile
Heating 
Natural Gas
Interior 
Walk-In Closet(s)PantryGranite CountersDouble VanitySmart Thermostat
Laundry Features 
Electric Dryer HookupGas Dryer HookupWasher Hookup
Bedroom 
Dimensions - 12 x 11Level - SecondArea - 132
Den 
Dimensions - 21 x 15Level - FirstArea - 315
Dining Room 
Dimensions - 13 x 11Level - FirstArea - 143
Kitchen 
Dimensions - 10 x 9Level - FirstArea - 90
Master Bedroom 
Dimensions - 16 x 13Level - SecondArea - 208
Save
Ask
Tour
Hide
Share
Exterior Features
Construction Details 
BrickCement SidingWood Siding
Fencing 
Back YardFull
Lot Features 
Back YardSubdivided
Patio And Porch 
CoveredPatio
Roof 
Composition
Community Features
Association Fee 
$315.0
Association Fee Frequency 
Annually
Community Features 
Curbs
MLS Area 
14
School District 
32 - Klein
Financing Terms Available 
CashConventionalFHAVA Loan
Roads 
Concrete
Schools
School District
32 - Klein
Elementary School
Kohrville Elementary School
Middle School
Ulrich Intermediate School
High School
Klein Cain High School
Listing courtesy of Realty Of America, LLC info@maribeljuarez.com

IDX information is provided exclusively for consumers’ personal, non-commercial use. It may not be used for any purpose other than to identify prospective properties consumers may be interested in purchasing. This data is deemed reliable but is not guaranteed accurate by the MLS.

Data provided by HAR.com © 2026. All information provided should be independently verified.

Neighborhood & Commute
Source: Walkscore
Disclosure: Community information and market data powered by Constellation Data Labs. Information is deemed reliable but not guaranteed.
Save
Ask
Tour
Hide
Share