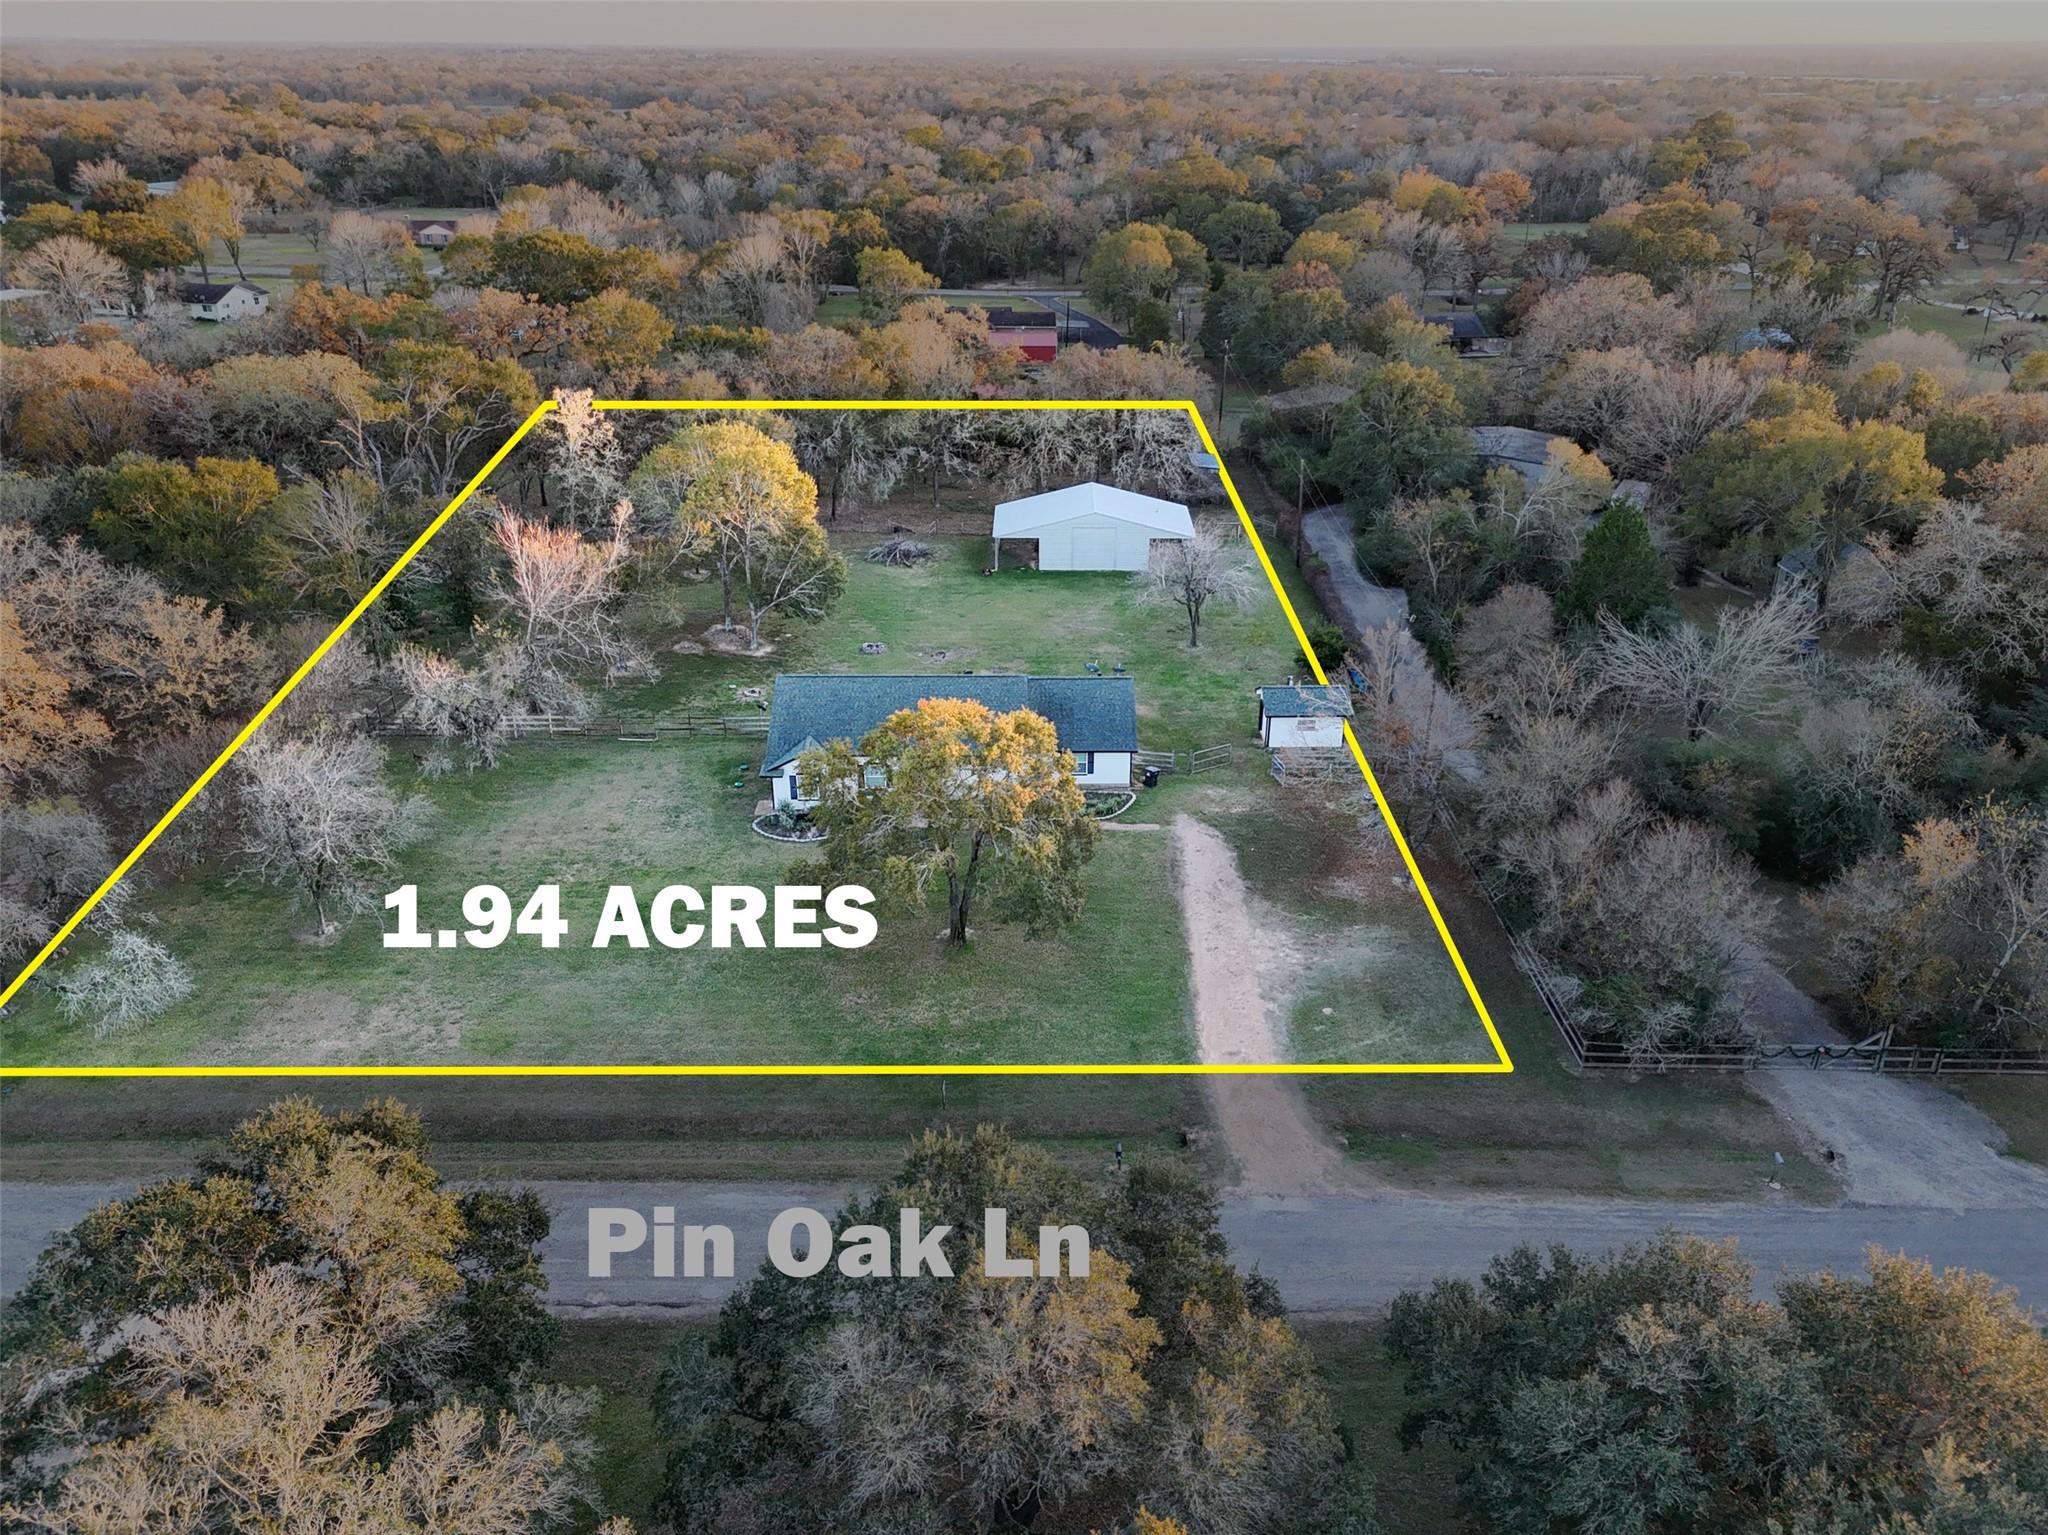
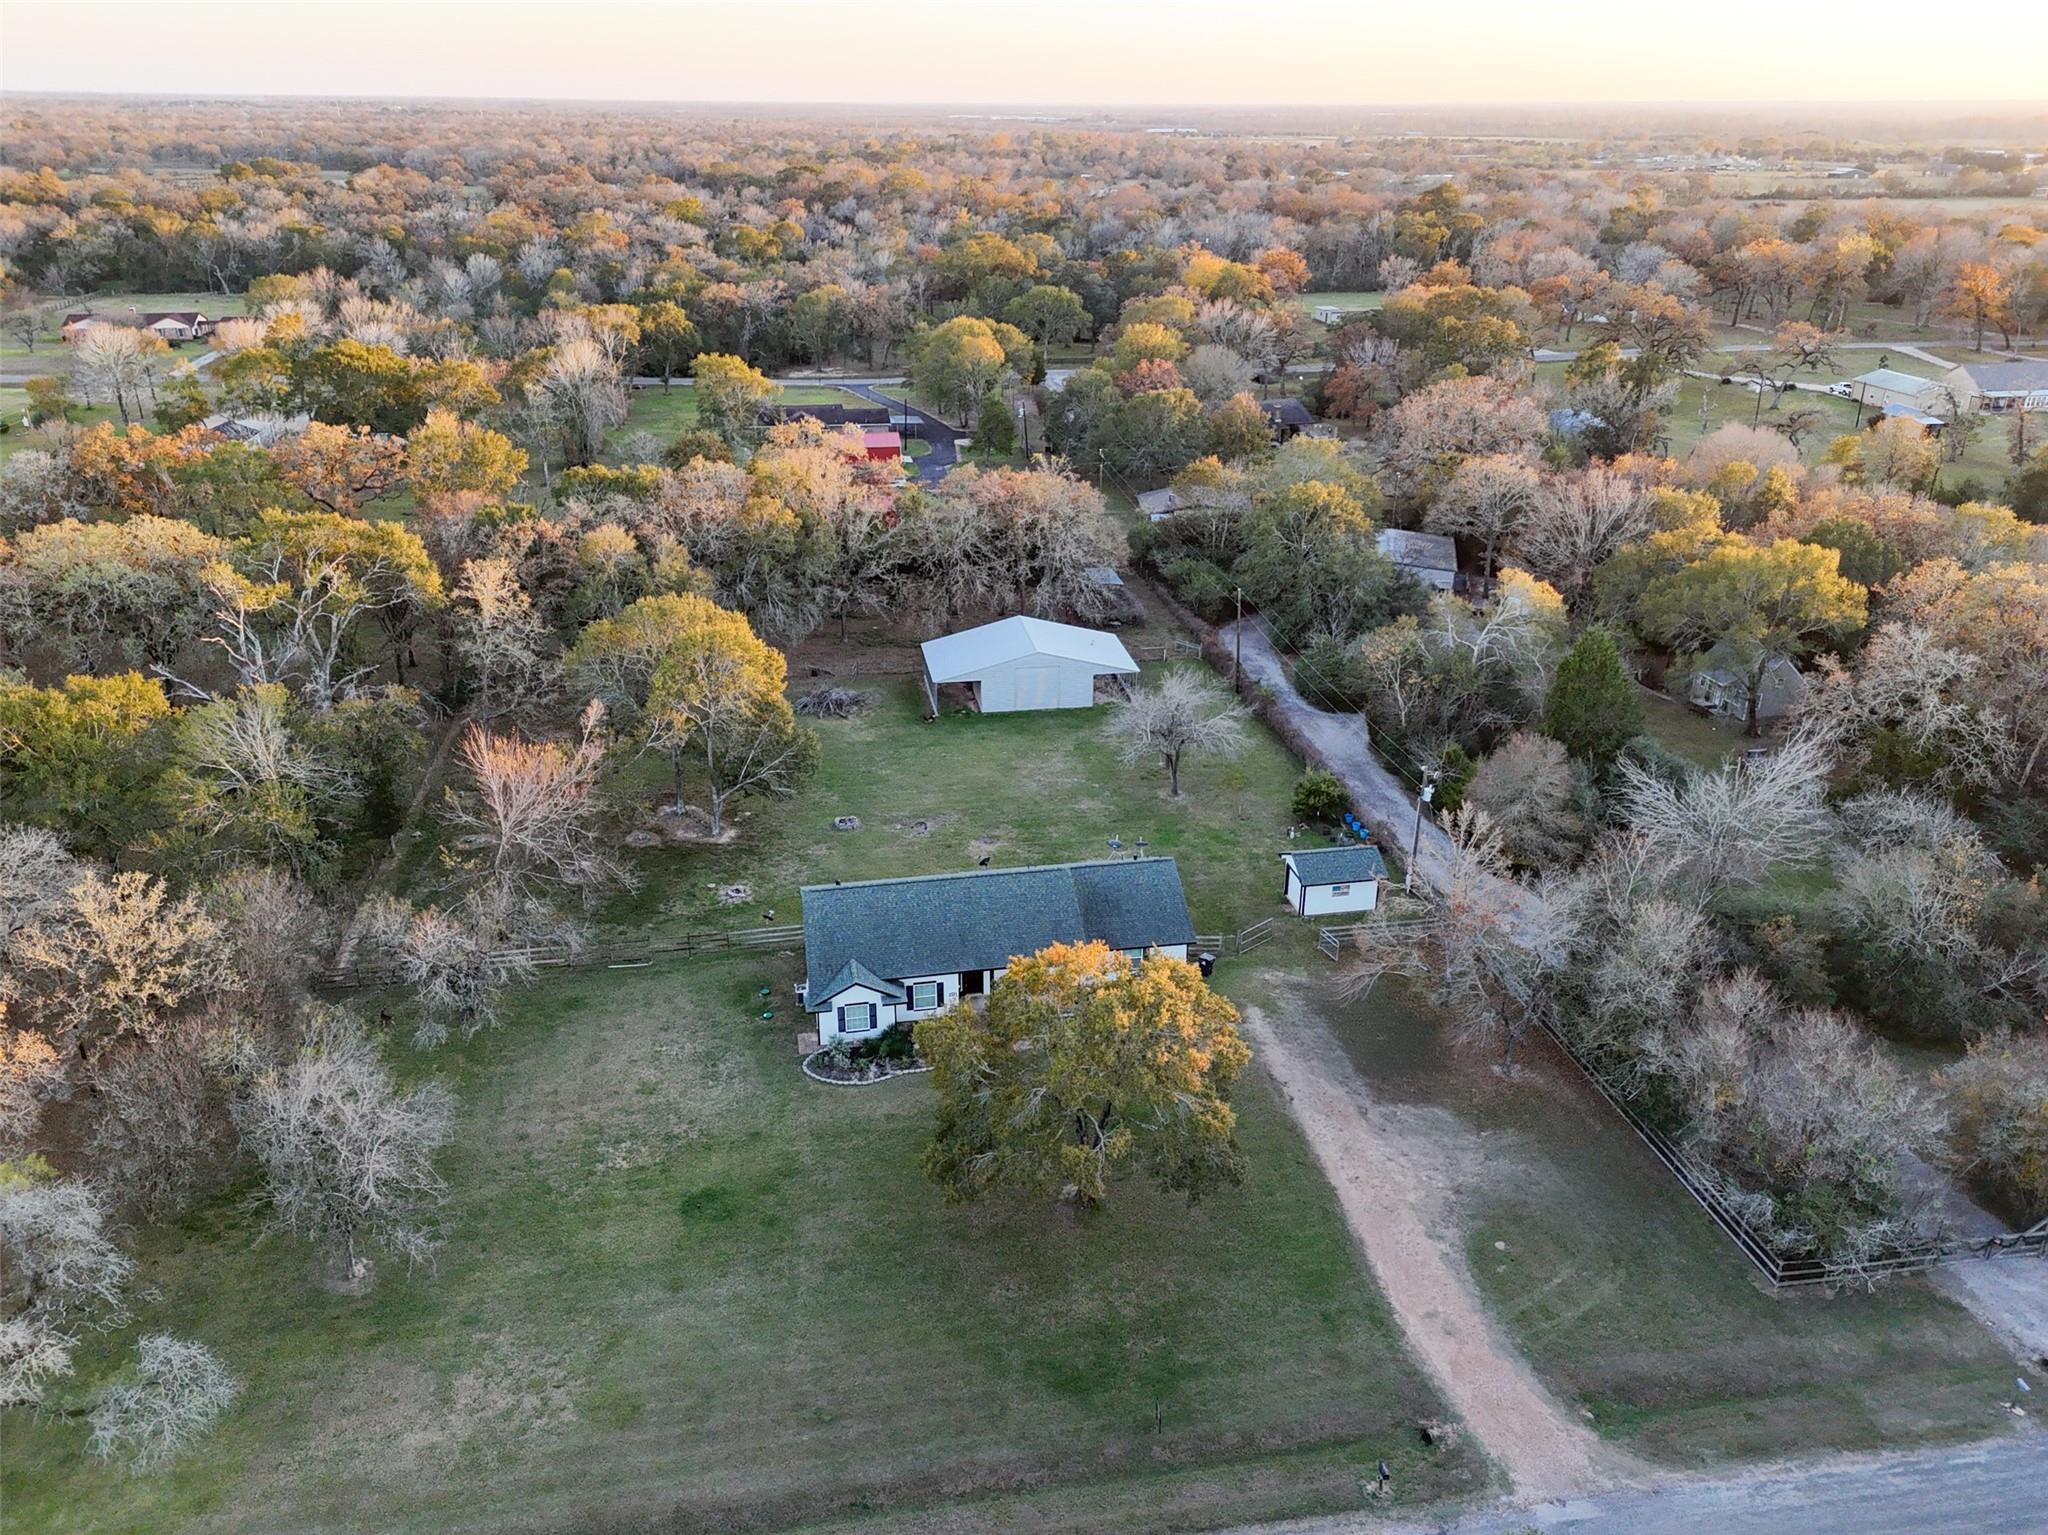
Set on approximately 1.94 acres beneath mature trees, this thoughtfully updated single-story residence offers a refined take on country living with modern comfort and functionality. The home features an open, light-filled layout with durable wood-style flooring throughout, arched architectural details, and a seamless flow between living, dining, and kitchen spaces. A private office with French doors provides an ideal work-from-home or flex-use space. The primary suite is a true retreat, highlighted by a spa-inspired bath with dual vanities, soaking tub, and separate shower. Outdoor living is enhanced by a covered back porch overlooking the expansive yard. A detached barn/outbuilding adds versatility for storage, equipment, workshop use, or hobby needs. With open lawn areas, tree coverage, and road frontage on Pin Oak Lane, the property delivers a balanced blend of ranch-style appeal and everyday livability.
Save
Ask
Tour
Hide
Share
Listing Snapshot
Price
$510,000
Days On Site
23 Days
Bedrooms
3
Inside Area (SqFt)
1,890 sqft
Total Baths
2
Full Baths
2
Partial Baths
N/A
Lot Size
1.94 Acres
Year Built
2002
MLS Number
27822488
Status
Active
Property Tax
$6,484
HOA/Condo/Coop Fees
$13.33 monthly
Sq Ft Source
N/A
Friends & Family
React
Comment
Invite
No Comments Yet
Did you know? You can invite friends and family to your search. They can join your search, rate and discuss listings with you.
Recent Activity
3 weeks ago
Listing updated with changes from the MLS
3 weeks ago
Price changed to $510,000
3 weeks ago
Listing first seen on site
General Features
Acres
1.94
Direction Faces
North
Disclosures
ExclusionsOther DisclosuresSeller's Disclosure
Foundation
Slab
Garage
Yes
Garage Spaces
1
Green Energy Efficient
Thermostat
Parking
DetachedWorkshop in Garage
Parking Spaces
1
Property Sub Type
Single Family Residence
Sewer
Aerobic Septic
SqFt Total
1890
Style
Traditional
Water Source
Well
Interior Features
Appliances
Electric OvenMicrowaveElectric RangeFree-Standing RangeDishwasherOven
Cooling
Ceiling Fan(s)Electric
Flooring
Vinyl
Heating
Electric
Interior
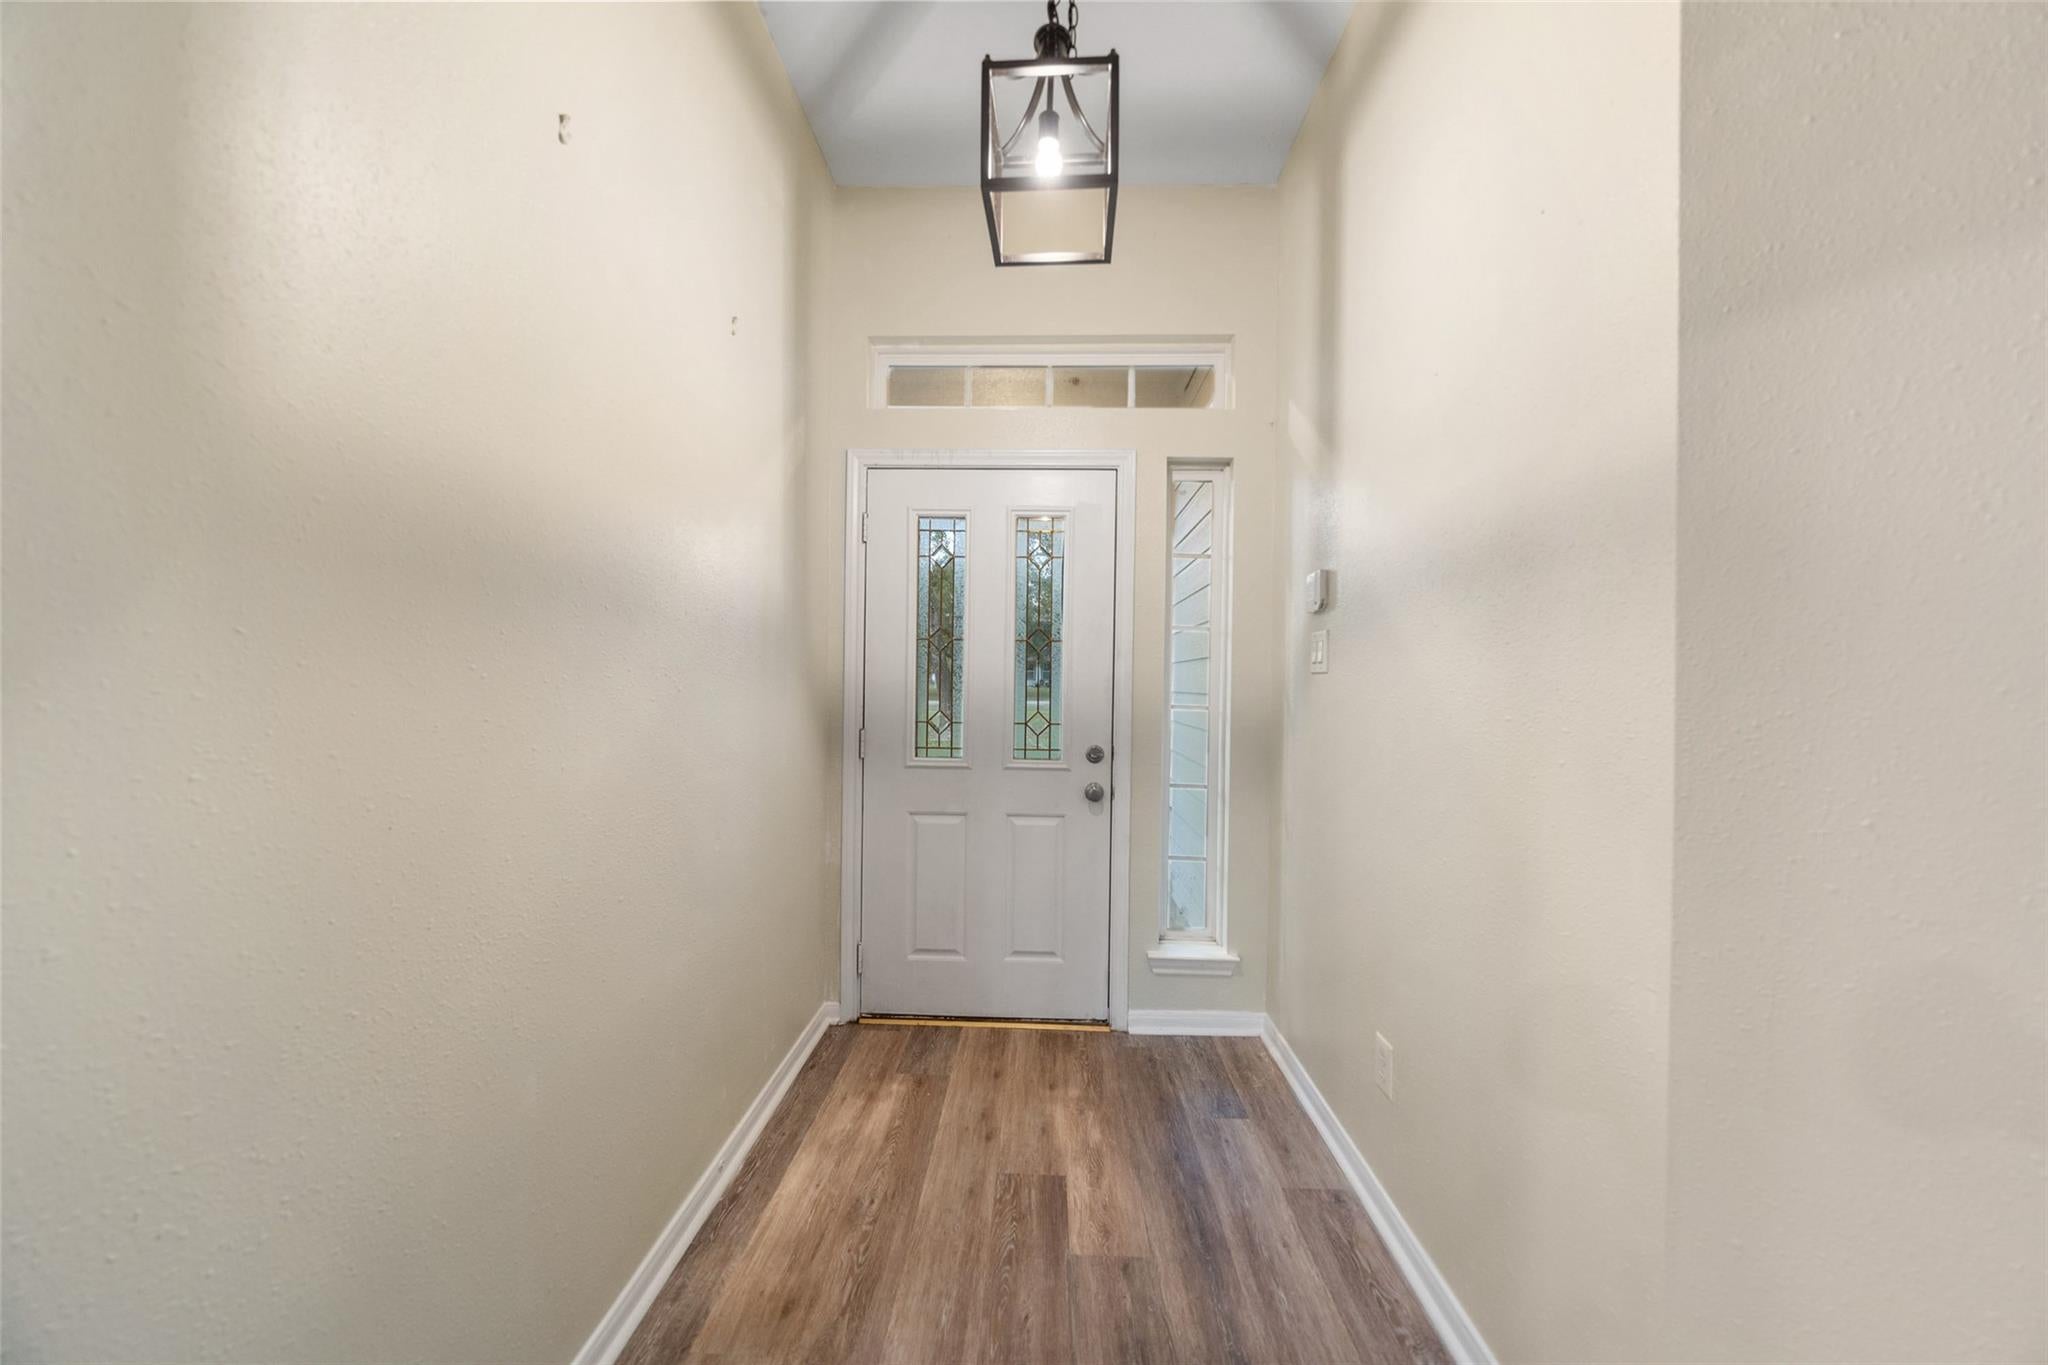
High CeilingsWalk-In Closet(s)Breakfast BarKitchen IslandPantryEntrance FoyerLaminate CountersDouble VanitySoaking TubSmart Thermostat
Laundry Features
Electric Dryer HookupWasher Hookup
Bathroom
Dimensions - 5 x 7Level - FirstArea - 35
Bedroom
Dimensions - 11 x 12Level - FirstArea - 132
Breakfast
Dimensions - 11 x 14Level - FirstArea - 154
Exterior Porch/Balcony
Dimensions - 8 x 17Level - FirstArea - 136
Extra Room
Dimensions - 12x15 well housLevel - FirstArea - 180
Kitchen
Dimensions - 14 x 14Level - FirstArea - 196
Living Room
Dimensions - 13 x 16Level - FirstArea - 208
Master Bathroom
Dimensions - 8 x 14Level - FirstArea - 112
Master Bedroom
Dimensions - 13 x 16Level - FirstArea - 208
Utility Room
Dimensions - 6 x 8Level - FirstArea - 48
Save
Ask
Tour
Hide
Share
Exterior Features
Construction Details
Cement SidingBlown-In Insulation
Fencing
Cross FencedFull
Lot Features
Wooded
Other Structures
WorkshopBarn(s)Stable(s)
Roof
Composition
Community Features
Association Fee
$160.0
Association Fee Frequency
Annually
MLS Area
26
School District
24 - Hempstead
Financing Terms Available
CashConventionalFHAVA Loan
Roads
Asphalt
Schools
School District
24 - Hempstead
Elementary School
Hempstead Elementary School
Middle School
Hempstead Middle School
High School
Hempstead High School
Listing courtesy of Wendy Cline Properties Group properties@wendyclineproperties.com
IDX information is provided exclusively for consumers’ personal, non-commercial use. It may not be used for any purpose other than to identify prospective properties consumers may be interested in purchasing. This data is deemed reliable but is not guaranteed accurate by the MLS.


Did you know? You can invite friends and family to your search. They can join your search, rate and discuss listings with you.