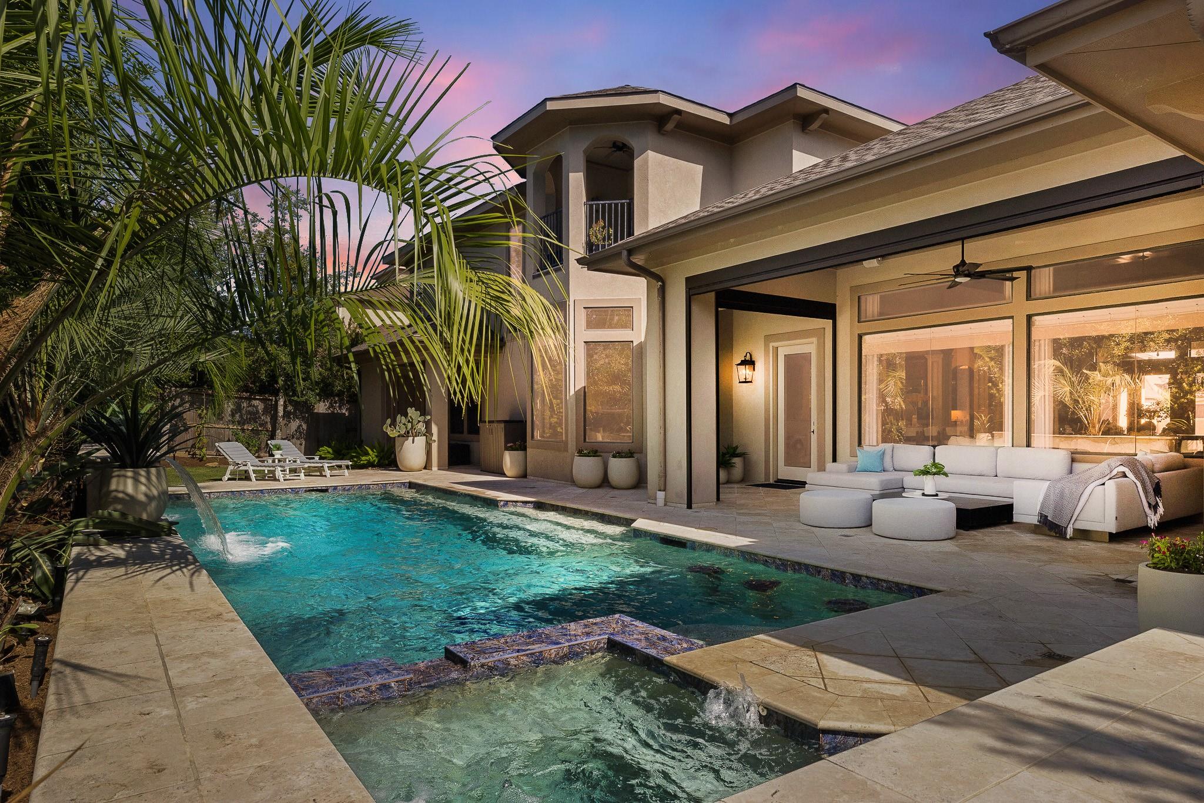
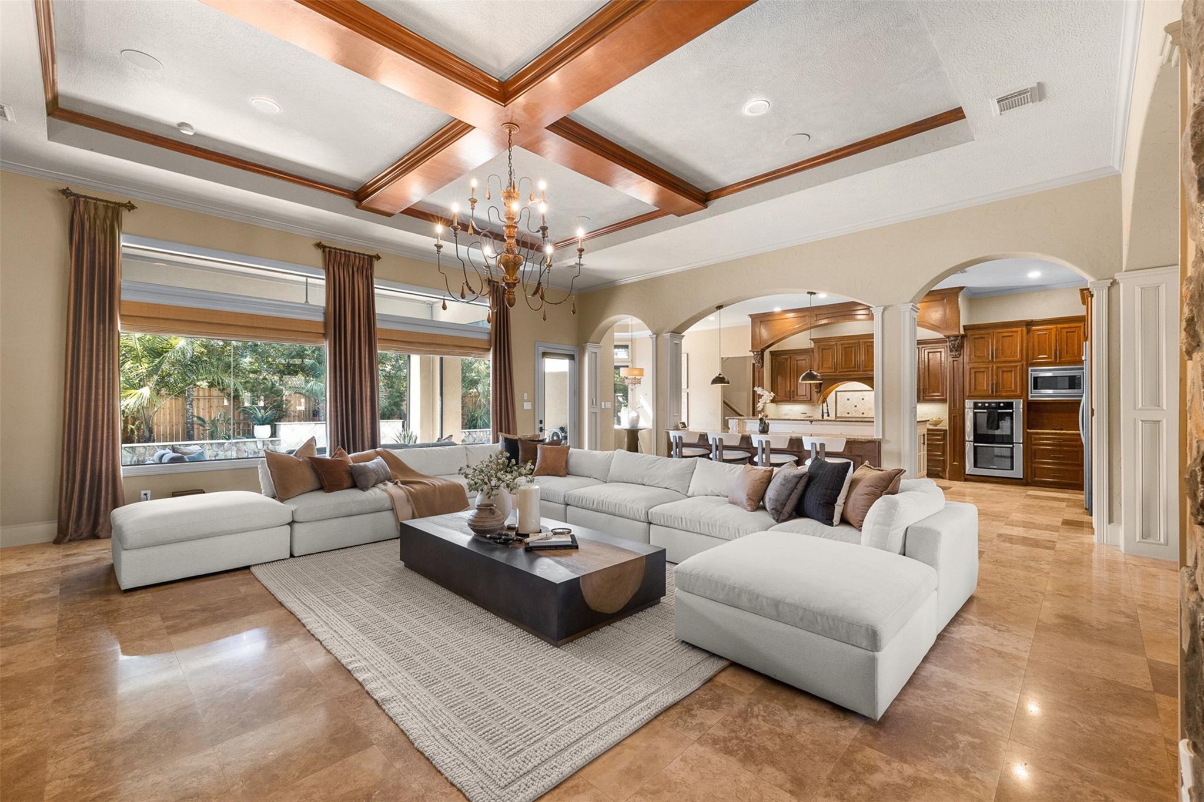
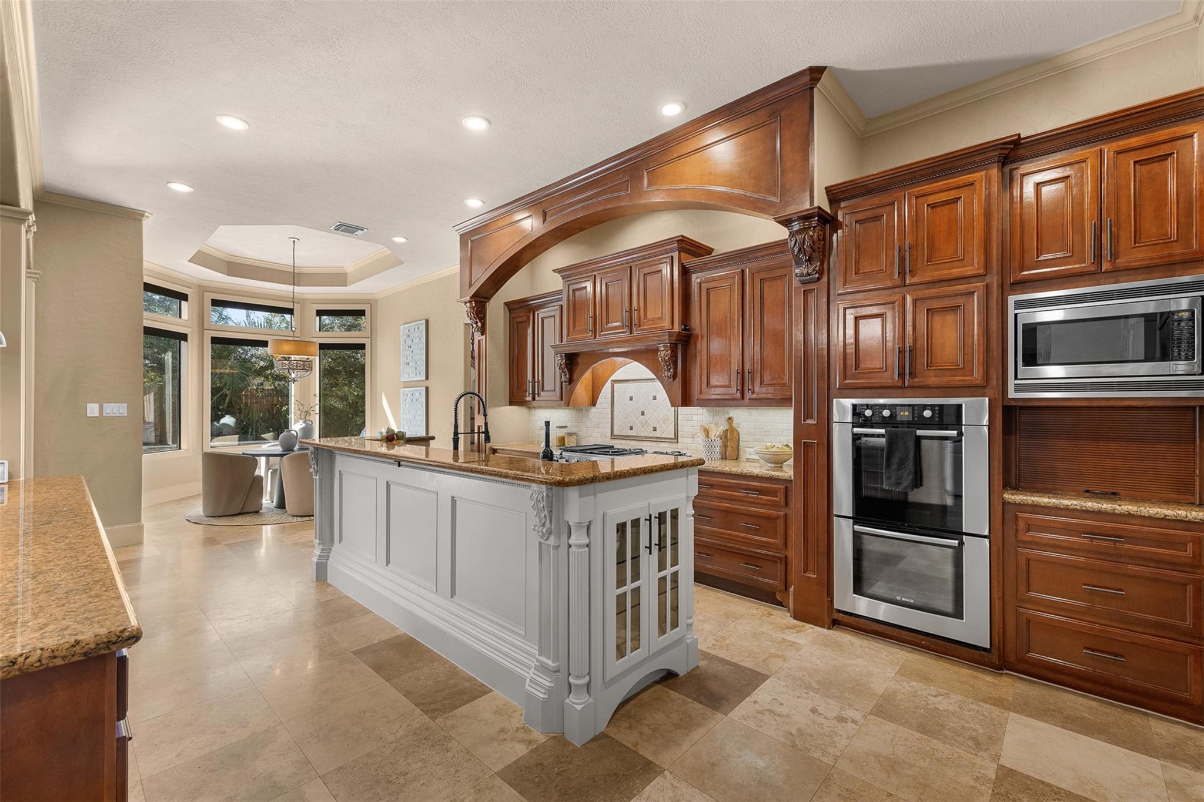
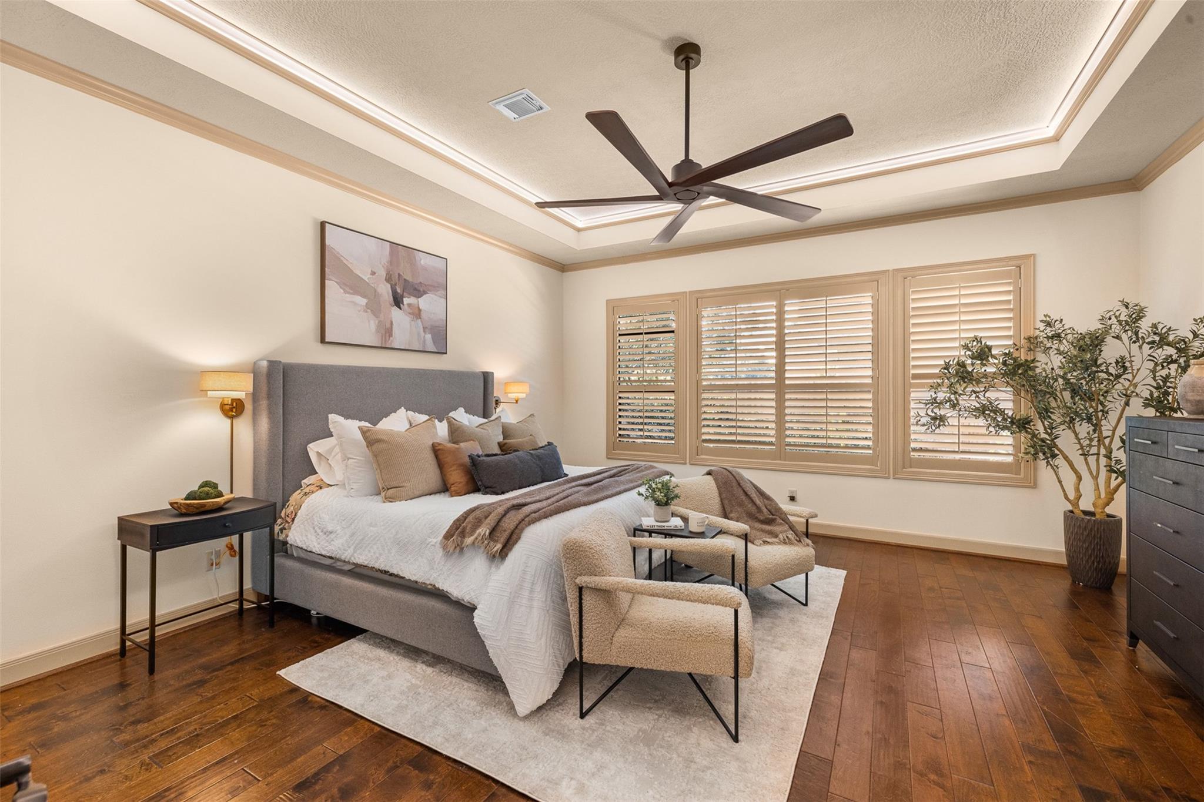
Set on a corner lot inside the gates of Falls at Champion Forest, this custom stone-and-stucco estate pairs luxury finishes w/ a resort-style backyard. Steel double doors open from a gated entry courtyard into soaring living spaces with a fireplace, designer lighting & expansive windows framing the pool. The kitchen features an oversized island, granite counters, double ovens, gas cooktop, built-in refrigerator and wine/coffee bar, open to a formal dining room with coffered ceilings. The first-floor primary suite offers a renovated bath with jetted tub, walk-in shower & a custom closet, plus a first-floor guest suite. Upstairs you'll find a game room, media room & two more bedrooms. Outside: large covered patio w/ automatic shades, summer kitchen, private pool, hot tub & outdoor shower. 4 beds, 4.5 baths, 2024 roof, whole-home generator, EV charging capability & a 3-car garage, w/ quick access to Spring, The Woodlands, downtown & major job centers. See list of upgrades. NO FLOODING!
Save
Ask
Tour
Hide
Share
Listing Snapshot
Price
$970,000
Days On Site
0 Days
Bedrooms
4
Inside Area (SqFt)
4,784 sqft
Total Baths
5
Full Baths
4
Partial Baths
1
Lot Size
0.2963 Acres
Year Built
2008
MLS Number
27747621
Status
Active
Property Tax
$20,653
HOA/Condo/Coop Fees
$203.75 monthly
Sq Ft Source
N/A
Friends & Family
React
Comment
Invite
No Comments Yet
Did you know? You can invite friends and family to your search. They can join your search, rate and discuss listings with you.
Recent Activity
2 hours ago
Listing updated with changes from the MLS
2 hours ago
Listing first seen on site
General Features
Acres
0.2963
Attached Garage
Yes
Direction Faces
East
Disclosures
ExclusionsMudSeller's Disclosure
Foundation
Slab
Garage
Yes
Garage Spaces
3
Green Energy Efficient
ThermostatHVACAppliances
Parking
AttachedOversizedGarage Door OpenerElectric Vehicle Charging Station(s)Electric Gate
Parking Spaces
3
Property Sub Type
Single Family Residence
Sewer
Public Sewer
SqFt Total
4784
Style
Contemporary/ModernOtherTraditional
Water Source
Public
Interior Features
Appliances
ENERGY STAR Qualified AppliancesDisposalWater SoftenerWine RefrigeratorConvection OvenDouble OvenElectric OvenMicrowaveGas CooktopDishwasherDryerRefrigeratorWasher
Electric Dryer HookupGas Dryer HookupWasher Hookup
Spa
Yes
Window Features
Window Coverings
Bedroom
Dimensions - 15 x 12Level - SecondArea - 180
Save
Ask
Tour
Hide
Share
Exterior Features
Construction Details
StoneStuccoBlown-In Insulation
Exterior
BalconyOutdoor Kitchen
Fencing
Back Yard
Lot Features
Back YardCorner LotSubdivided
Patio And Porch
CoveredPorchScreened
Pool Features
GuniteHeatedIn Ground
Private Pool
Yes
Roof
Composition
Spa
Yes
Spa Features
Private
Waterfront Features
Pond
Windows/Doors
Window Coverings
Community Features
Accessibility Features
Therapeutic Whirlpool
Association Fee
$2445.0
Association Fee Frequency
Annually
MLS Area
13
School District
32 - Klein
Financing Terms Available
CashConventional
Roads
Concrete
Schools
School District
32 - Klein
Elementary School
Brill Elementary School
Middle School
Kleb Intermediate School
High School
Klein High School
Listing courtesy of Real Broker, LLC brittney@houstonproperties.com
IDX information is provided exclusively for consumers’ personal, non-commercial use. It may not be used for any purpose other than to identify prospective properties consumers may be interested in purchasing. This data is deemed reliable but is not guaranteed accurate by the MLS.

Did you know? You can invite friends and family to your search. They can join your search, rate and discuss listings with you.