264 Golden Eagle Boulevard, New Waverly, TX, 77358

Save
Ask
Tour
Hide
Share
$229,990
New Listing

264 Golden Eagle Boulevard
New Waverly, TX 77358

For Sale|Single Family Residence|Active
3
Beds
2
Total Baths
2
Full Baths
1,328
SqFt
$173
/SqFt
2027
Built
Subdivision:
New Waverly Station
County:
Walker
Call Now: 281-435-5422
Is this the listing for you? We can help make it yours.
281-435-5422
264 Golden Eagle Boulevard264 Golden Eagle Boulevard264 Golden Eagle Boulevard264 Golden Eagle Boulevard
Save
Ask
Tour
Hide
Share

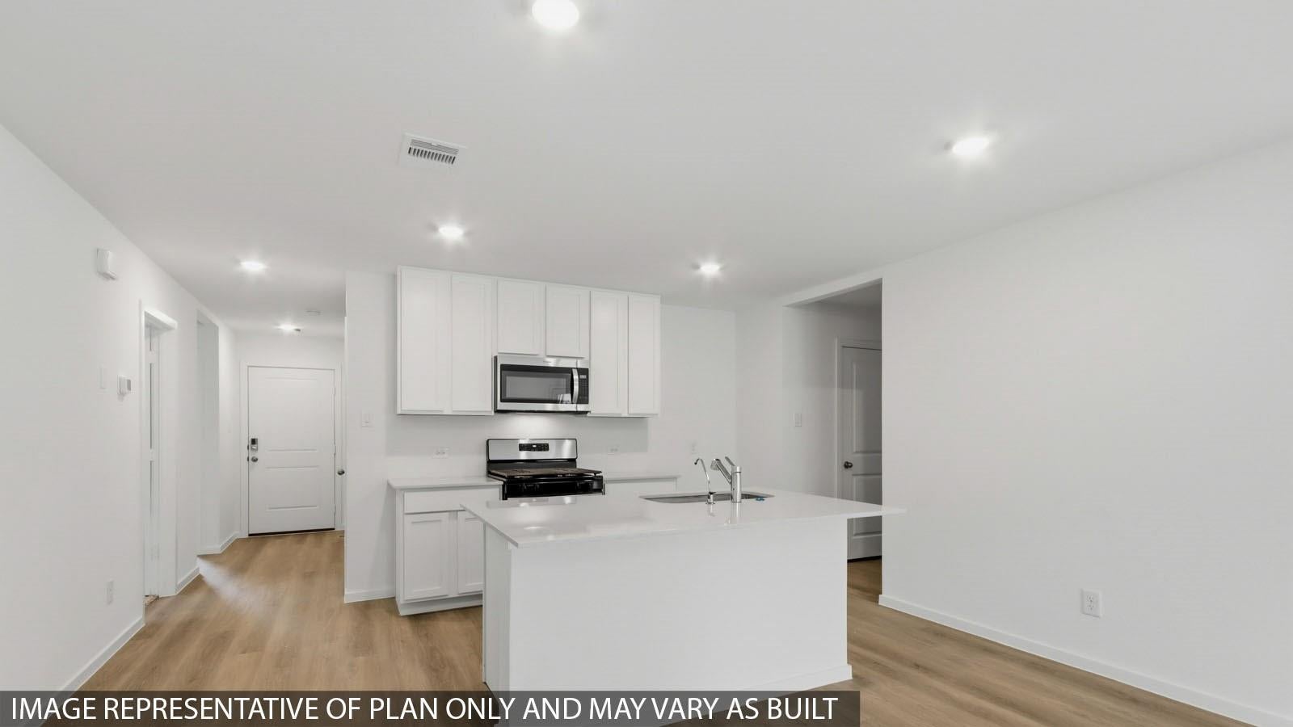
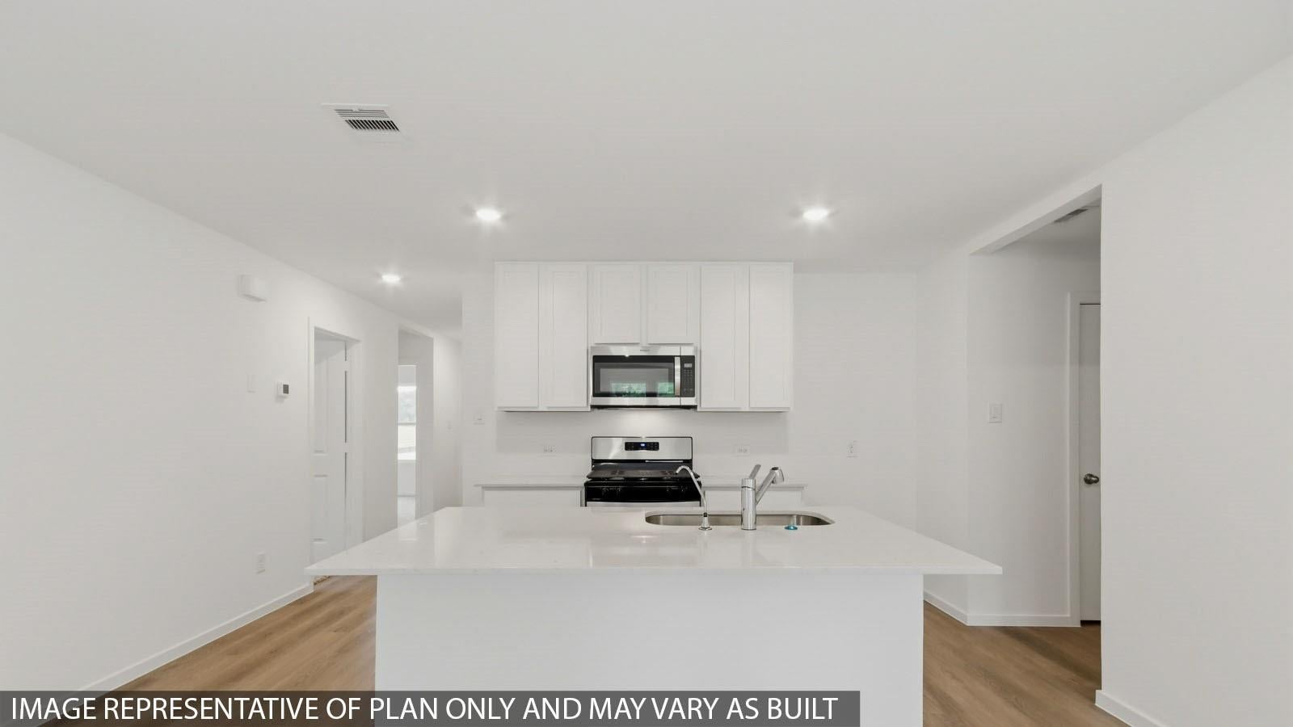
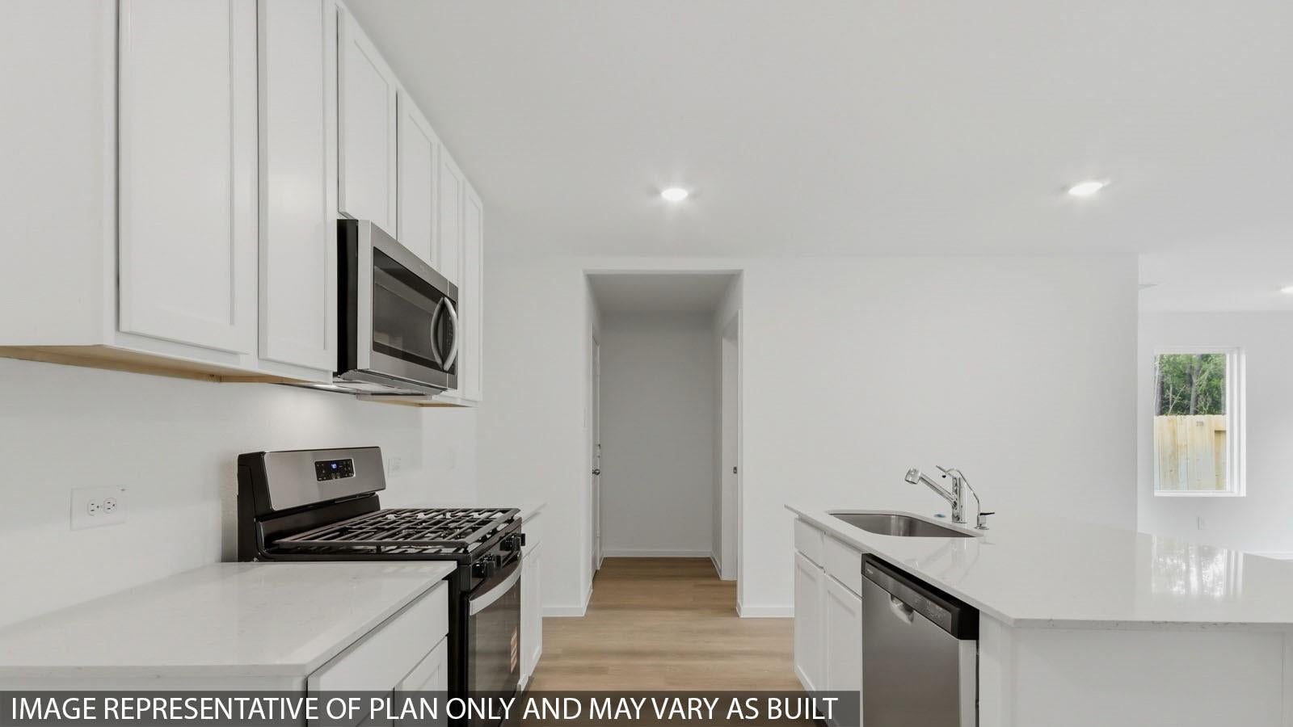
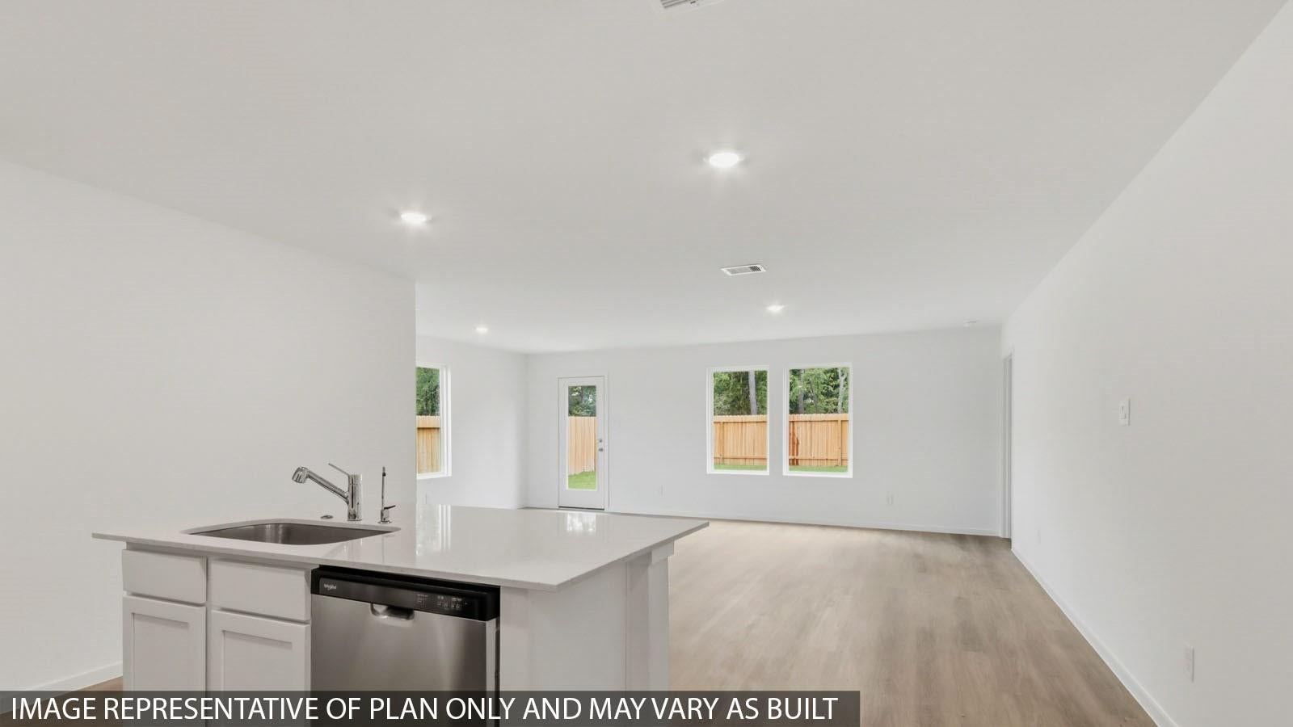
AMAZING BRAND NEW D.R. HORTON HOME IN NEW WAVERLY STATION! Fantastic open concept interior layout, seamlessly connecting a spacious dining area to family room and delightful island kitchen. Your private retreat awaits in the thoughtfully positioned primary suite, offering a lovely bathroom and a huge walk-in closet. Gorgeous white kitchen cabinetry, luxurious quartz counters, and stainless steel appliances, including a gas range/stove! Also features a Smart Home System! Great outdoor space equipped with front sprinklers, both front and back sod, and meticulously designed full front landscaping, ensuring a lush and inviting exterior. Great backyard space! New Waverly Station is a charming new community by America’s #1 Builder, D.R. Horton, located in the heart of New Waverly, Texas. Offering the perfect blend of small-town charm and modern living, this community provides a peaceful retreat surrounded by natural beauty—while still keeping residents close to everyday conveniences.

Save
Ask
Tour
Hide
Share
Listing Snapshot
Price 
$229,990
Days On Site 
0 Days
Bedrooms 
3
Inside Area (SqFt) 
1,328 sqft
Total Baths 
2
Full Baths 
2
Partial Baths 
N/A
Lot Size 
N/A
Year Built 
2027
MLS® Number 
27631797
Status 
Active
Property Tax 
N/A
HOA/Condo/Coop Fees 
$62.5 monthly
Sq Ft Source 
N/A
Friends & Family
Recent Activity
2 hours agoListing updated with changes from the MLS®
2 hours agoListing first seen on site
General Features
Attached Garage 
Yes
Disclosures 
Mud
Foundation 
Slab
Garage 
Yes
Garage Spaces 
2
Green Energy Efficient 
ThermostatLightingHVAC
Parking 
AttachedGarage Door Opener
Parking Spaces 
2
Property Condition 
Under Construction
Property Sub Type 
Single Family Residence
Security 
Prewired
SqFt Total 
1328
Style 
Traditional
Water Source 
Public
Interior Features
Appliances 
Water HeaterDisposalGas OvenMicrowaveGas RangeDishwasher
Cooling 
Electric
Flooring 
CarpetVinyl
Heating 
Natural Gas
Interior 
High CeilingsWalk-In Closet(s)Breakfast BarKitchen IslandPantryMaster DownstairsDouble VanitySmart Thermostat
Laundry Features 
Electric Dryer HookupWasher Hookup
Window Features 
Low Emissivity Windows
Bedroom 
Dimensions - 11x1Level - FirstArea - 11
Master Bedroom 
Dimensions - 12x11Level - FirstArea - 132
Save
Ask
Tour
Hide
Share
Exterior Features
Construction Details 
Batts InsulationCement SidingBlown-In Insulation
Fencing 
Back Yard
Lot Features 
Back YardSubdivided
Patio And Porch 
Porch
Roof 
Composition
Windows/Doors 
Low Emissivity Windows
Community Features
Association Fee 
$750.0
Association Fee Frequency 
Annually
MLS Area 
43
School District 
105 - New Waverly
Financing Terms Available 
CashFHAUSDA LoanVA Loan
Schools
School District
105 - New Waverly
Elementary School
New Waverly Elementary School
Middle School
New Waverly Junior High School
High School
New Waverly High School
Listing courtesy of D.R. Horton-Texas, LTD drh-houston@drhorton.com

IDX information is provided exclusively for consumers’ personal, non-commercial use. It may not be used for any purpose other than to identify prospective properties consumers may be interested in purchasing. This data is deemed reliable but is not guaranteed accurate by the MLS.

Data provided by HAR.com © 2026. All information provided should be independently verified.

Neighborhood & Commute
Source: Walkscore
Disclosure: Community information and market data powered by Constellation Data Labs. Information is deemed reliable but not guaranteed.
Save
Ask
Tour
Hide
Share