2126 Bambi Court, Cleveland, TX, 77328

Save
Ask
Tour
Hide
Share
$645,000
122 Days On Site

2126 Bambi Court
Cleveland, TX 77328

For Sale|Single Family Residence|Active
3
Beds
2
Total Baths
2
Full Baths
2,004
SqFt
$322
/SqFt
2018
Built
Subdivision:
Peach Creek Plantation 01
County:
Montgomery
Call Now: 281-435-5422
Is this the listing for you? We can help make it yours.
281-435-5422
2126 Bambi Court2126 Bambi Court2126 Bambi Court2126 Bambi Court
Save
Ask
Tour
Hide
Share

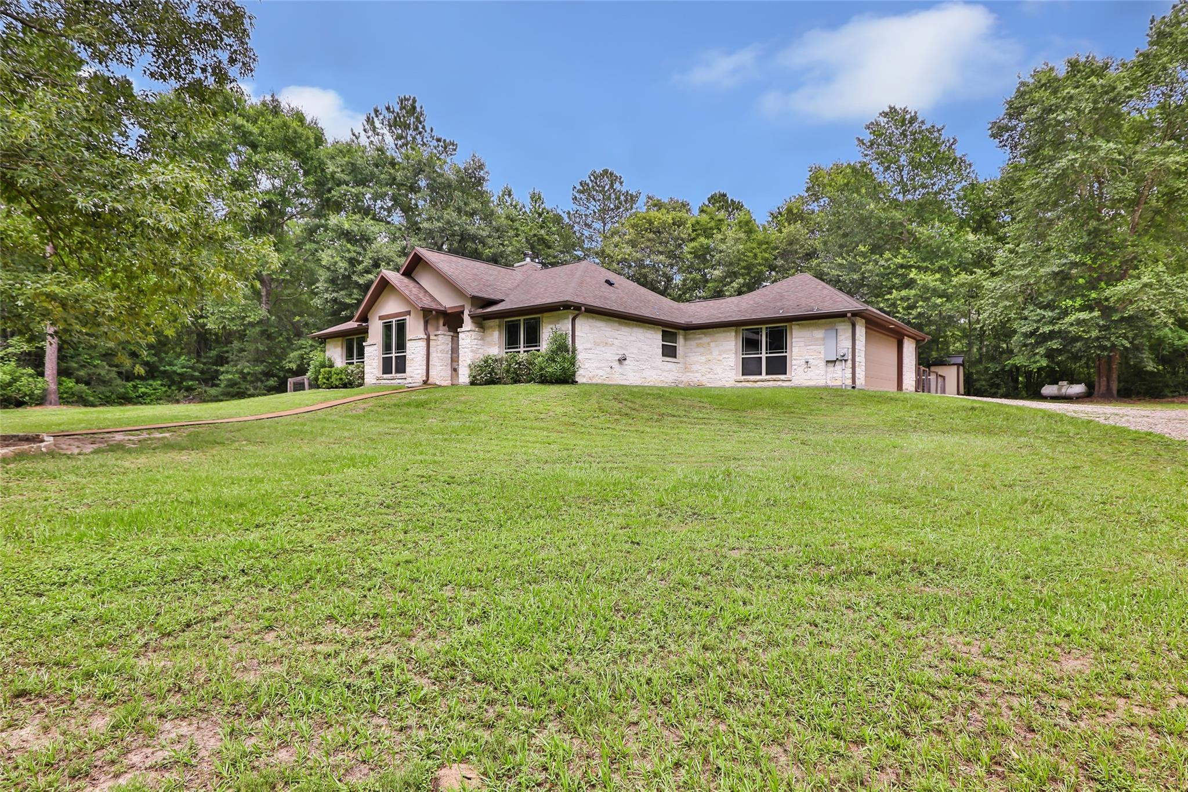
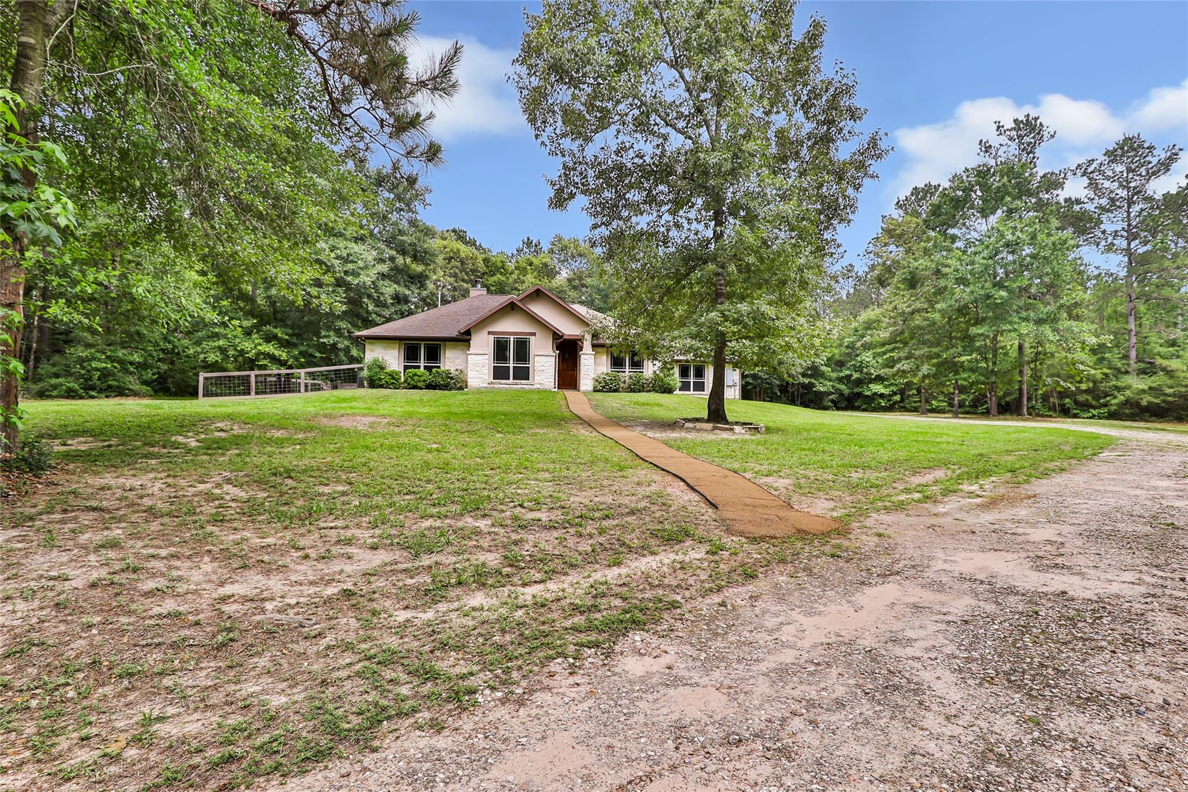
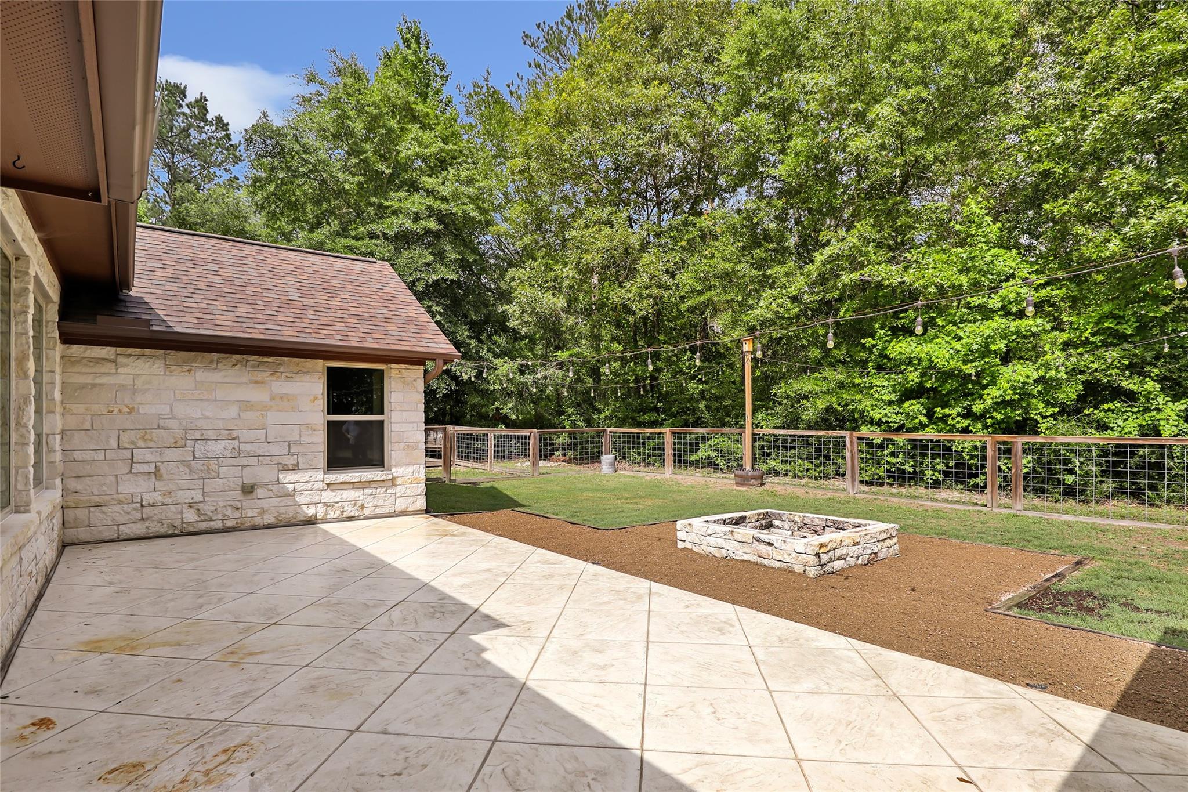
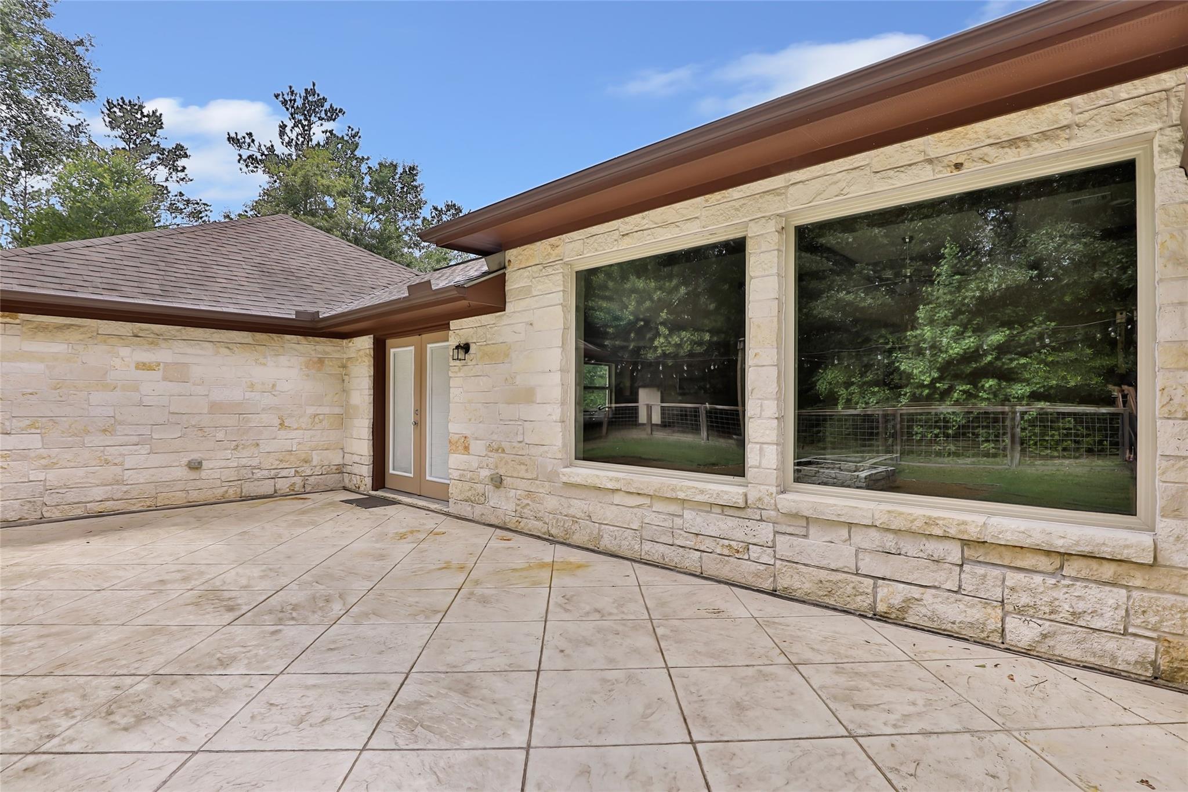
One story ranch style custom built home on almost 8.5 acres in Peach Creek Plantation. This charming home is over 2000 square foot with 3 bedrooms and 2 bathrooms and has stone and stucco exterior. Enter and immediately notice all the added decorative upgrades immediately which includes tiered ceilings with molding, wood beams in living, kitchen, and primary, wood mantle on stone fireplace surrounded by built-ins, and so much more. The gorgeous kitchen island is spacious with room for bar stools. The kitchen has wood cabinetry, stainless appliances, and breakfast area with French doors leading to backyard area. The primary bedroom is spacious with vaulted ceilings with wood beams and ensuite bathroom has separate shower and soaking tub. Primary closet has custom built-ins with shoe bins and shelving. The spacious 8.5 acres includes a fenced in area for pets, a small workshop, and a garden area. This is the perfect country setting, very private and no neighbors on a cul-de-sac street.

Save
Ask
Tour
Hide
Share
Listing Snapshot
Price 
$645,000
Days On Site 
122 Days
Bedrooms 
3
Inside Area (SqFt) 
2,004 sqft
Total Baths 
2
Full Baths 
2
Partial Baths 
N/A
Lot Size 
8.439 Acres
Year Built 
2018
MLS® Number 
27499625
Status 
Active
Property Tax 
$9,113
HOA/Condo/Coop Fees 
$50.42 monthly
Sq Ft Source 
N/A
Friends & Family
Recent Activity
4 weeks agoListing updated with changes from the MLS®
4 weeks agoPrice changed to $645,000
4 months agoListing first seen on site
General Features
Acres 
8.439
Additional Property Use 
Horses
Attached Garage 
Yes
Disclosures 
Sellers Disclosure
Foundation 
Slab
Garage 
Yes
Garage Spaces 
2
Parking 
AttachedAdditional ParkingGarage Door OpenerWorkshop in Garage
Parking Spaces 
2
Property Sub Type 
Single Family Residence
Sewer 
Aerobic Septic
SqFt Total 
2004
Style 
Ranch
Water Source 
Public
Interior Features
Appliances 
DisposalGas OvenMicrowaveGas RangeDishwasher
Cooling 
Ceiling Fan(s)Electric
Fireplace 
Yes
Fireplace Features 
Gas Log
Fireplaces 
1
Flooring 
CarpetTile
Heating 
Natural Gas
Interior 
High CeilingsKitchen IslandPantryEntrance FoyerGranite Counters
Laundry Features 
Electric Dryer HookupWasher Hookup
Bedroom 
Dimensions - 12x11Level - FirstArea - 132
Breakfast 
Dimensions - 13x9Level - FirstArea - 117
Dining Room 
Dimensions - 13x12Level - FirstArea - 156
Kitchen 
Dimensions - 13x12Level - FirstArea - 156
Living Room 
Dimensions - 21x18Level - FirstArea - 378
Master Bedroom 
Dimensions - 16x13Level - FirstArea - 208
Save
Ask
Tour
Hide
Share
Exterior Features
Construction Details 
StoneStucco
Lot Features 
Wooded
Waterfront Features 
Pond
Community Features
Association Amenities 
ParkPicnic AreaPlayground
Association Fee 
$605.0
Association Fee Frequency 
Annually
MLS Area 
19
School District 
11 - Conroe
Financing Terms Available 
CashConventionalVA Loan
Roads 
Concrete
Horse Allowed 
Yes
Schools
School District
11 - Conroe
Elementary School
Austin Elementary School (Conroe)
Middle School
Moorhead Junior High School
High School
Caney Creek High School
Listing courtesy of Jane Byrd Properties International LLC angieangers@yahoo.com

IDX information is provided exclusively for consumers’ personal, non-commercial use. It may not be used for any purpose other than to identify prospective properties consumers may be interested in purchasing. This data is deemed reliable but is not guaranteed accurate by the MLS.

Data provided by HAR.com © 2026. All information provided should be independently verified.

Neighborhood & Commute
Source: Walkscore
Disclosure: Community information and market data powered by Constellation Data Labs. Information is deemed reliable but not guaranteed.
Save
Ask
Tour
Hide
Share