
13185 Crest Drive, Willis, TX, 77318
Save
Ask
Tour
Hide
$389,617
New Listing
13185 Crest DriveWillis, TX 77318
Single Family Residence|Coming Soon
3
Beds
2
Total Baths
2
Full Baths
1,687
SqFt
$231
/SqFt
1986
Built
Subdivision:
Far Hills
County:
Montgomery
Call Now: 281-435-5422
Is this the listing for you? We can help make it yours.
281-435-5422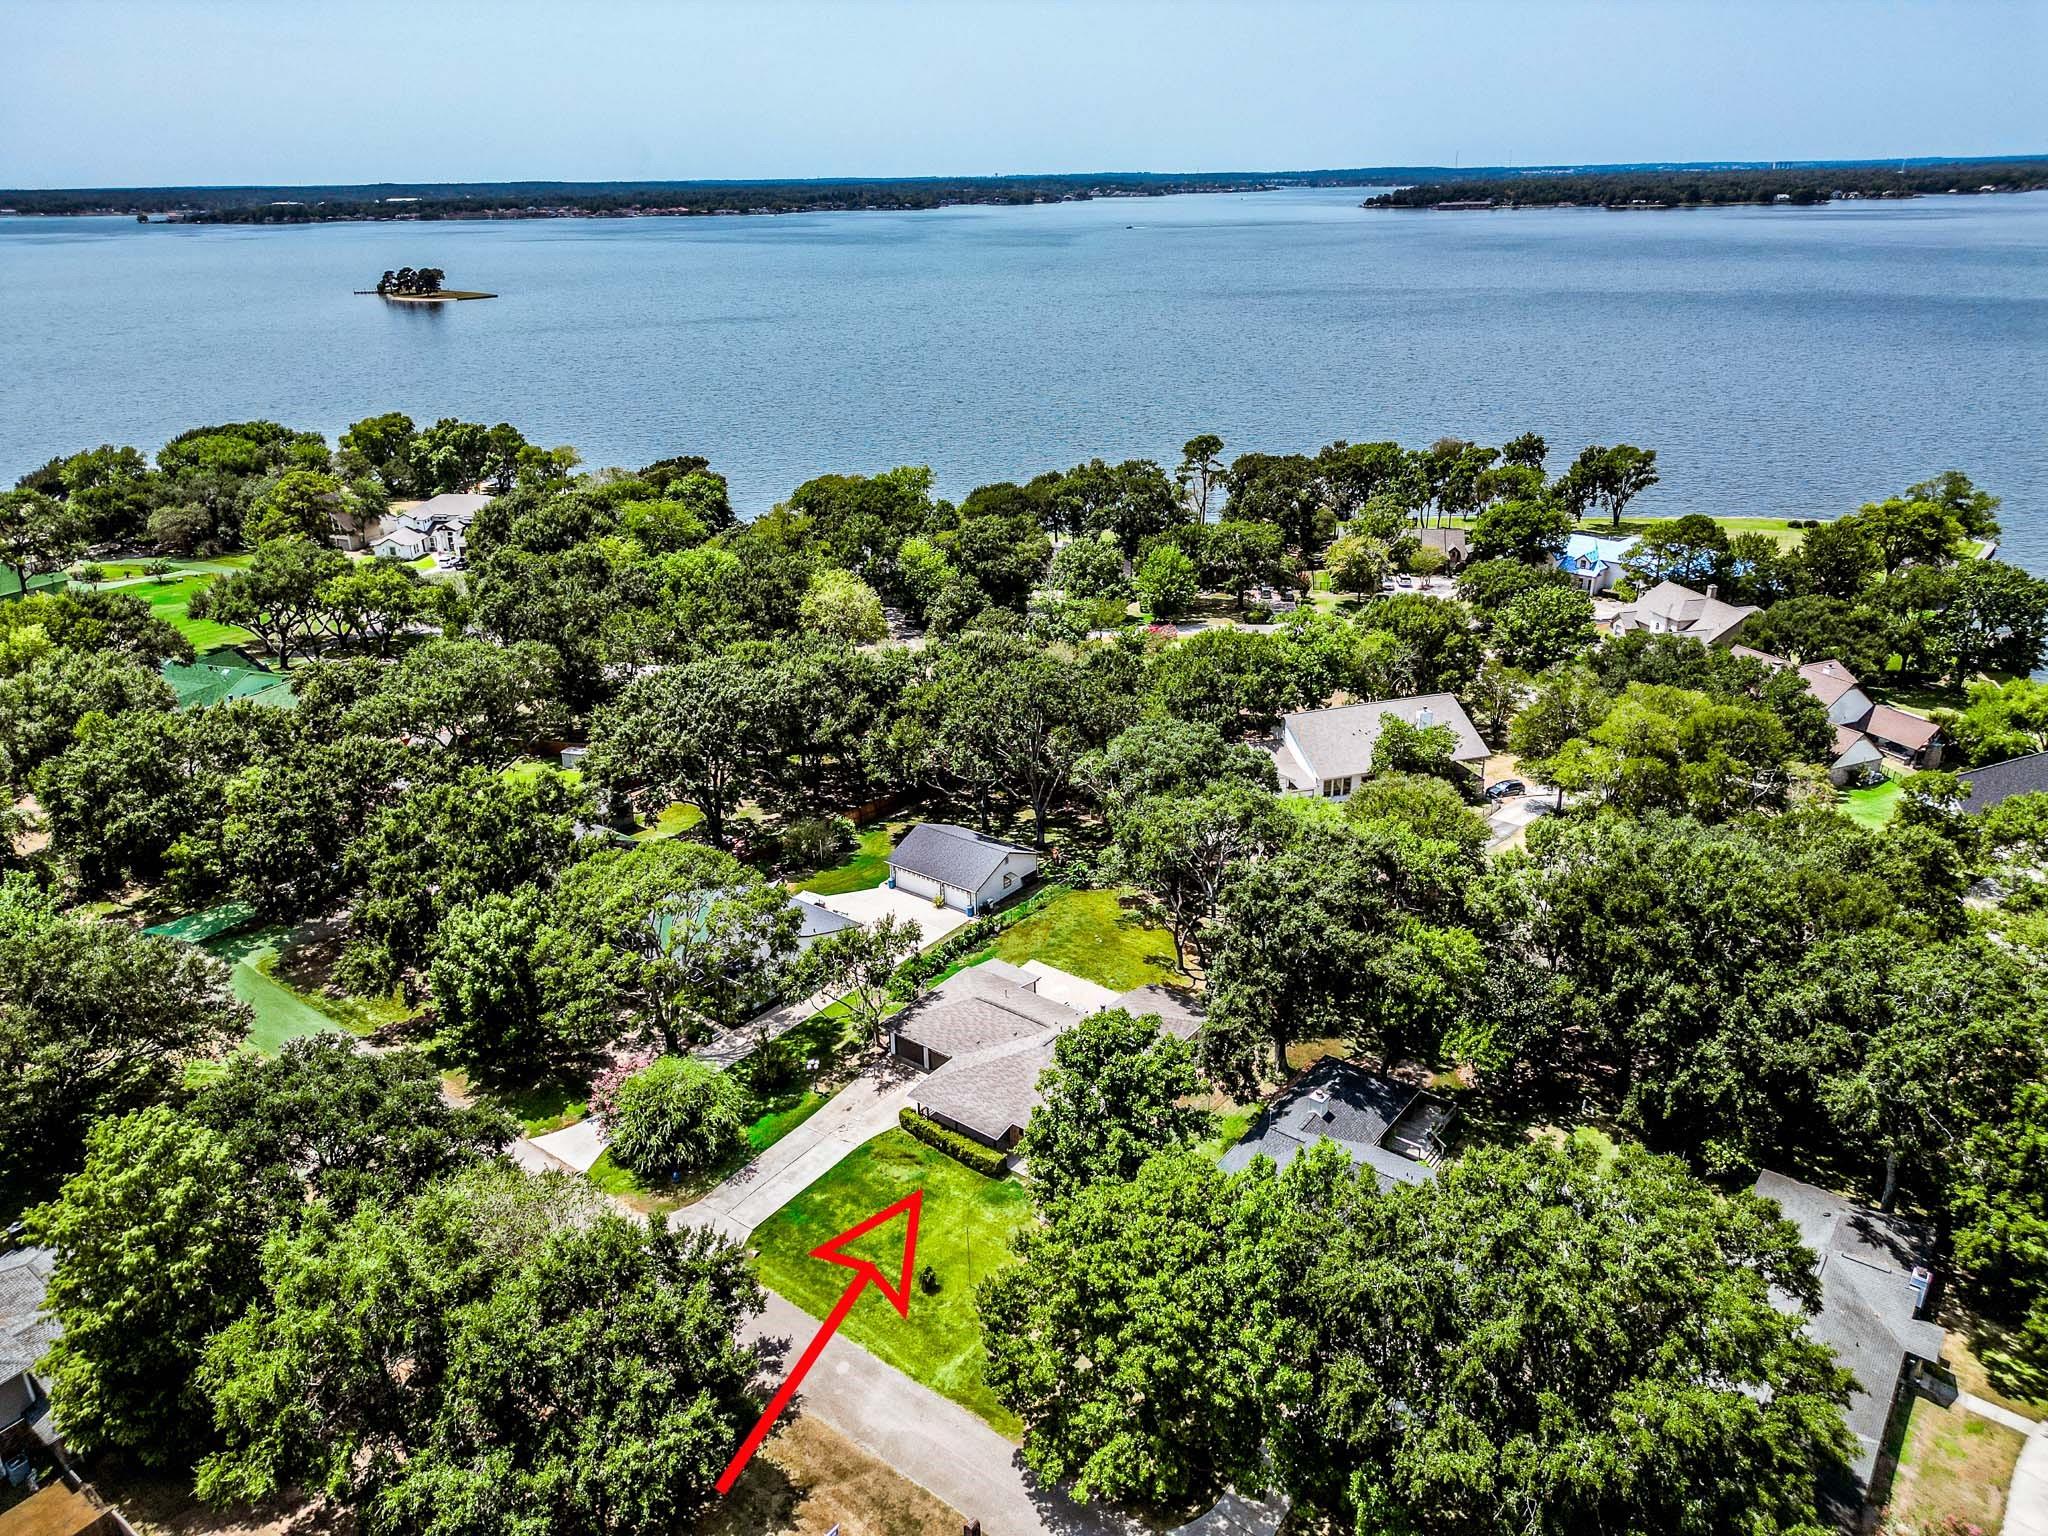
Save
Ask
Tour
Hide
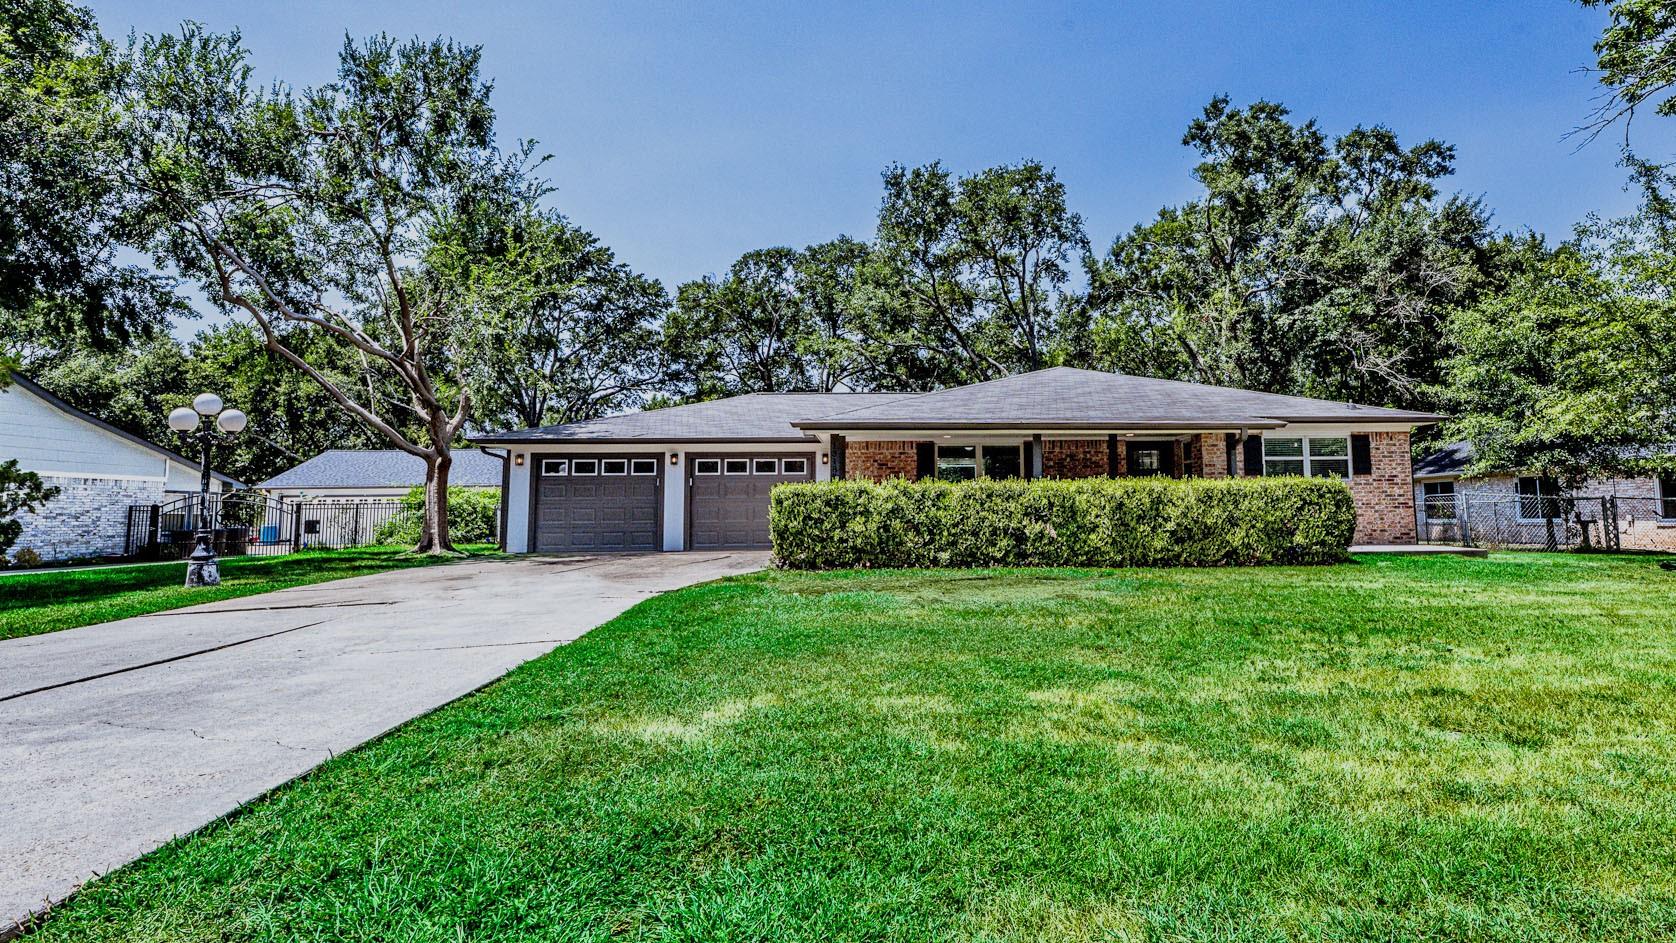
Lovely one story, updated home in the Lake Conroe Community of Far Hills. Request Features and Amenities list from Listing Agent. Owner Agent. Previous SF stated by Appraisal District may not reflect current SF. Please confirm all measurements if important. Going Live for tours, Wednesday, September 23 Open House events to be scheduled Sat & Sun, September 26-27
Save
Ask
Tour
Hide
Listing Snapshot
Price
$389,617
Days On Site
0 Days
Bedrooms
3
Inside Area (SqFt)
1,687 sqft
Total Baths
2
Full Baths
2
Partial Baths
N/A
Lot Size
0.396 Acres
Year Built
1986
MLS® Number
27351023
Status
Coming Soon
Property Tax
$8,013
HOA/Condo/Coop Fees
$33.25 monthly
Sq Ft Source
N/A
Friends & Family
Recent Activity
| 7 hours ago | Listing updated with changes from the MLS® | |
| 7 hours ago | Listing first seen on site |
General Features
Acres
0.396
Attached Garage
Yes
Disclosures
MudOwner/AgentSeller's Disclosure
Foundation
Slab
Garage
Yes
Garage Spaces
2
Parking
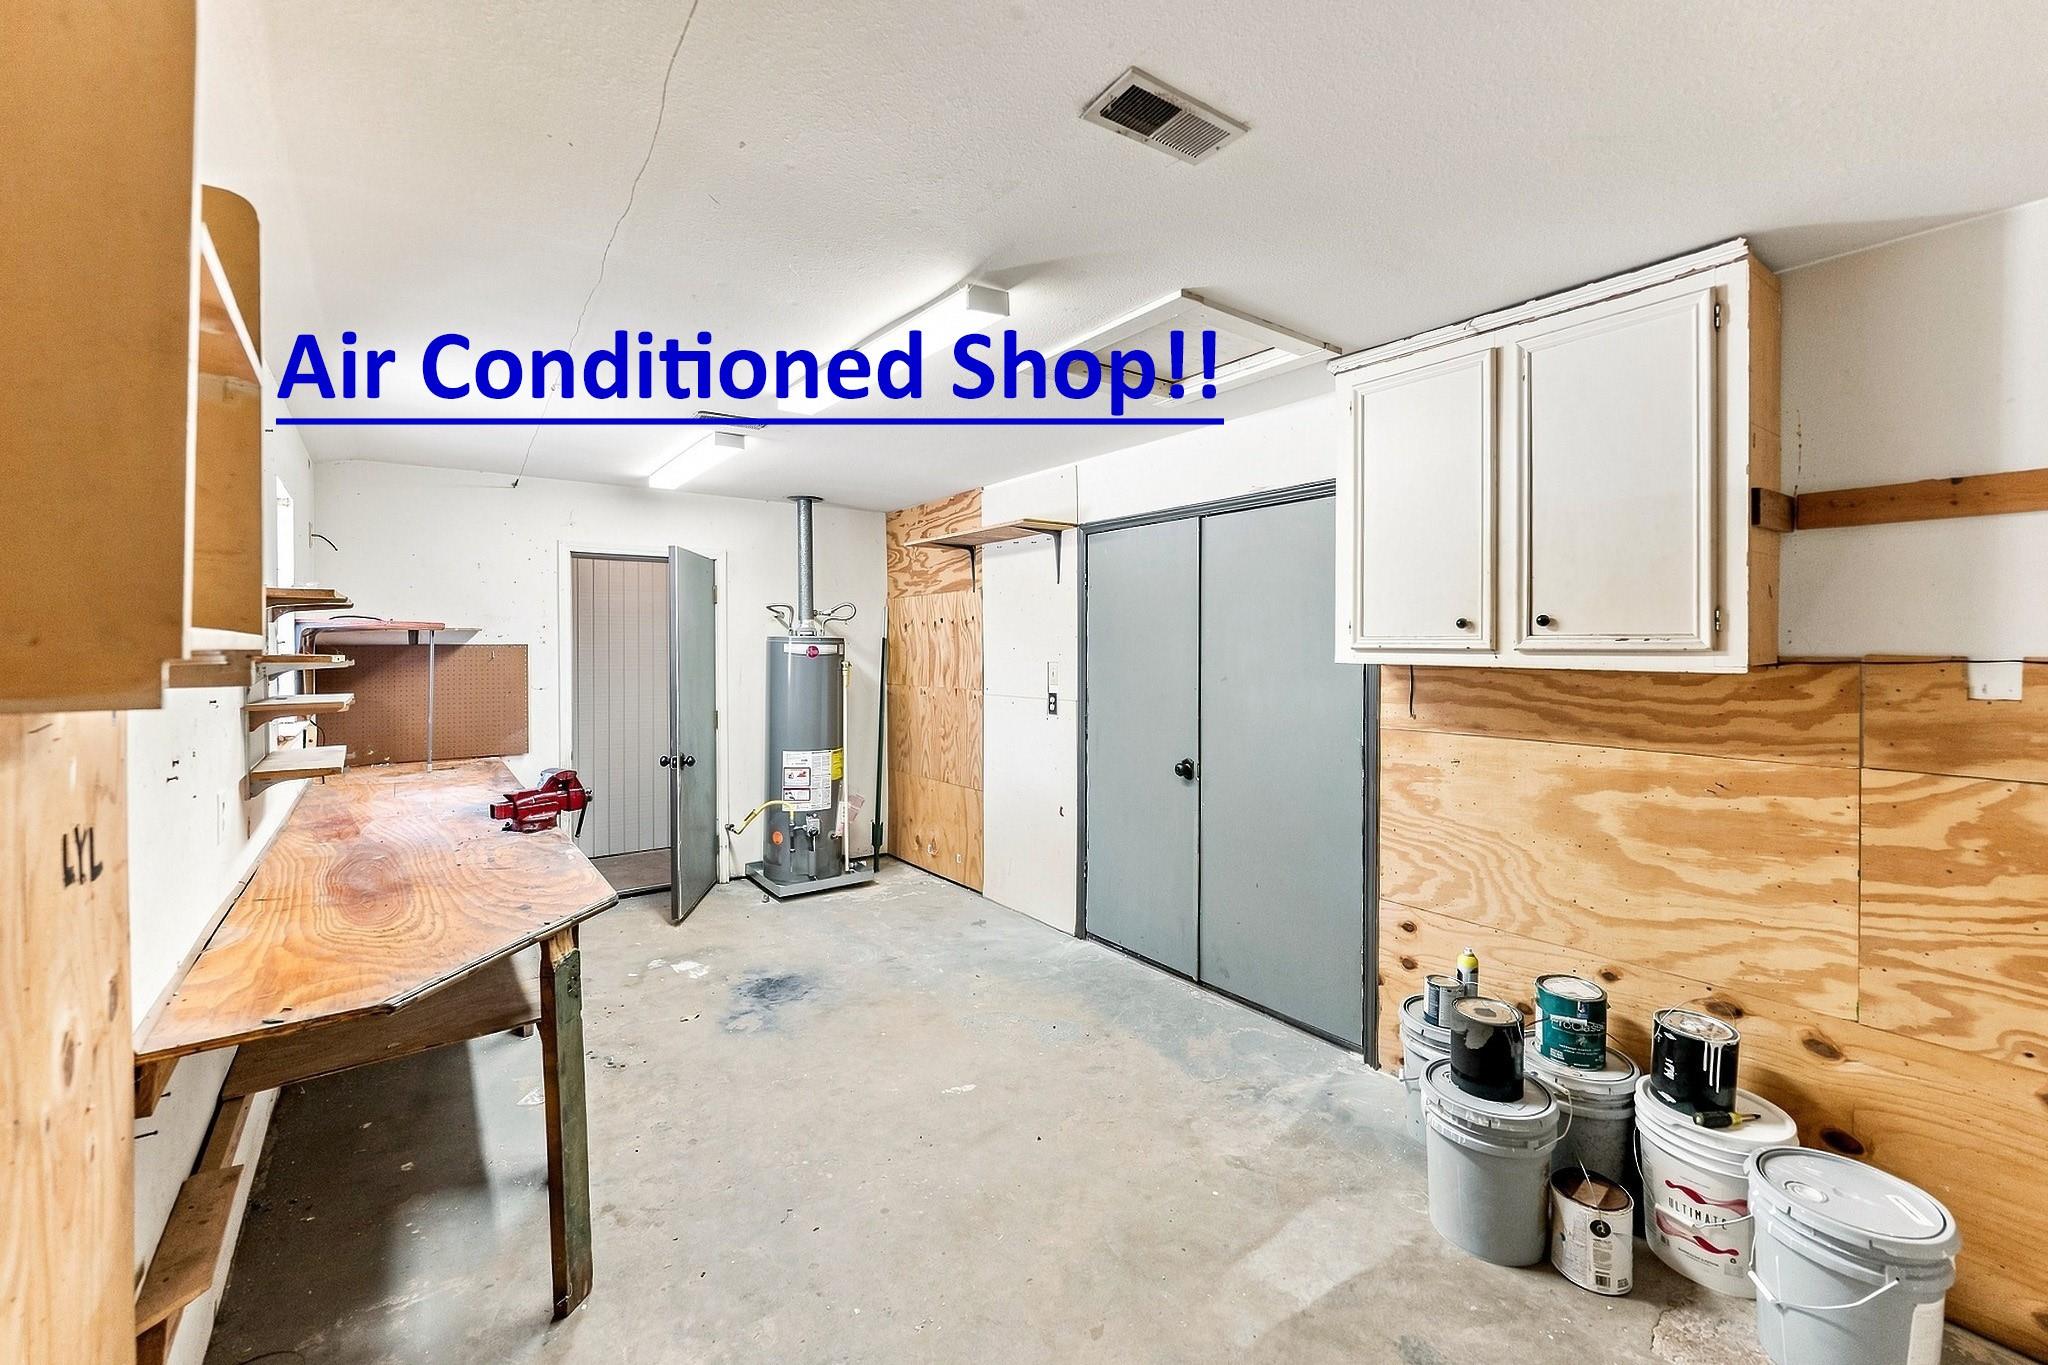
AttachedGarage Door OpenerWorkshop in Garage
Parking Spaces
2
Property Sub Type
Single Family Residence
Sewer
Public Sewer
SqFt Total
1687
Style
RanchTraditional
Water Source
Public
Interior Features
Appliances
DisposalMicrowaveFree-Standing RangeDishwasherOven
Cooling
Electric
Fireplace
Yes
Fireplaces
1
Flooring
LaminateTile
Heating
Natural Gas
Interior
Breakfast BarKitchen IslandPantry
Laundry Features
Electric Dryer HookupGas Dryer HookupWasher Hookup
Window Features
Window Coverings
Bedroom
Dimensions - 12.5 X 11Level - FirstArea - 137
Dining Room
Dimensions - 17X18Level - FirstArea - 306
Extra Room
Dimensions - 19X10Level - FirstArea - 190
Kitchen
Dimensions - 13X 9.5Level - FirstArea - 123
Living Room
Dimensions - 17X20Level - FirstArea - 340
Master Bedroom
Dimensions - 17.5 X 11.5Level - FirstArea - 201
Sunroom
Dimensions - 19X10Level - FirstArea - 190
Utility Room
Dimensions - 9X6Level - FirstArea - 54
Save
Ask
Tour
Hide
Exterior Features
Construction Details
BrickCement Siding
Fencing
Back Yard
Lot Features
Back YardClearedSubdivided
Other Structures
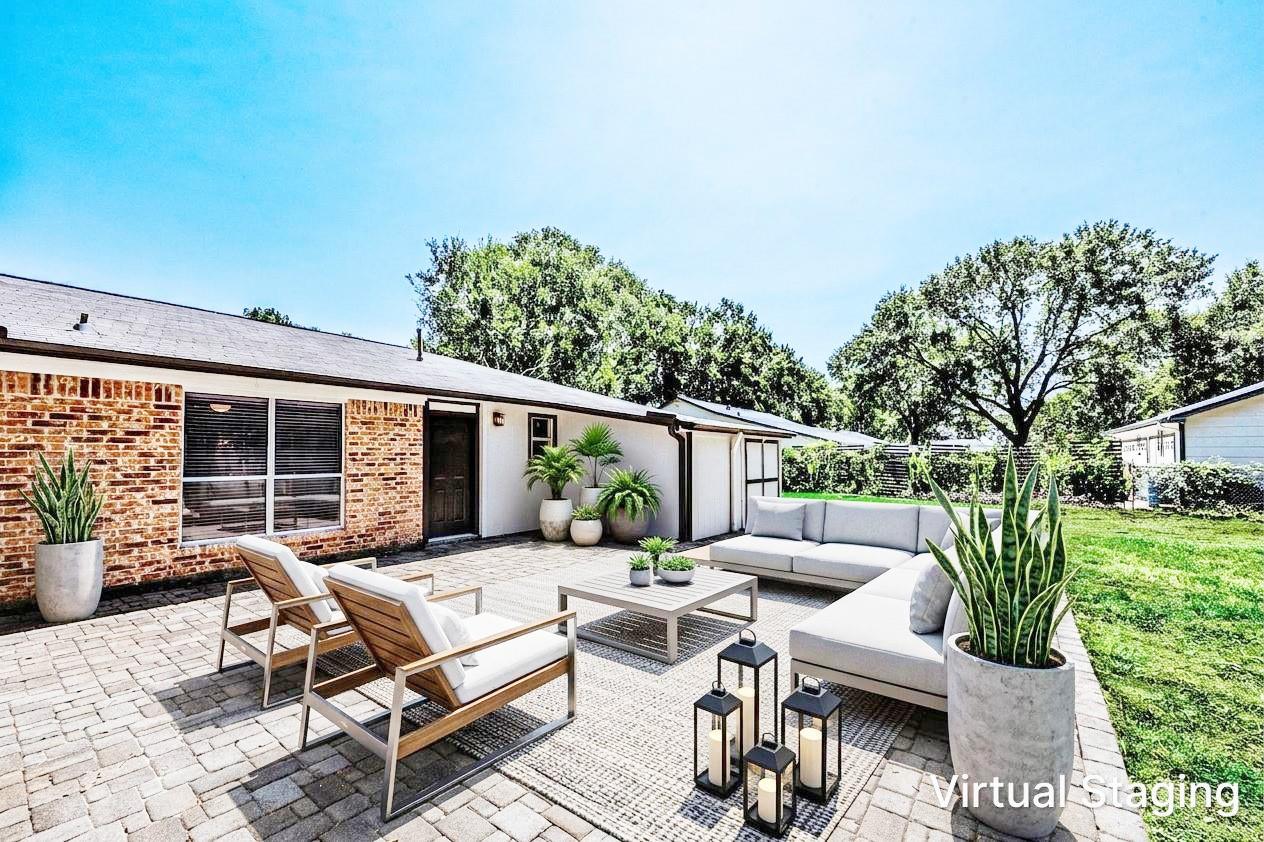
Shed(s)Workshop
Patio And Porch
Patio
Roof
Composition
View
LakeWater
Waterview
LakeWater
Windows/Doors
Window Coverings
Community Features
Association Amenities
ParkPicnic Area
Association Fee
$399.0
Association Fee Frequency
Annually
MLS Area
39
School District
56 - Willis
Financing Terms Available
CashConventionalFHAVA Loan
Roads
Concrete
Schools
School District
56 - Willis
Elementary School
Lagway Elementary School
Middle School
Calfee Middle School
High School
Willis High School
Listing courtesy of Coldwell Banker Realty - The Woodlands info@melissahartrealtor.com
IDX information is provided exclusively for consumers’ personal, non-commercial use. It may not be used for any purpose other than to identify prospective properties consumers may be interested in purchasing. This data is deemed reliable but is not guaranteed accurate by the MLS.
Data provided by HAR.com © 2026. All information provided should be independently verified.
IDX information is provided exclusively for consumers’ personal, non-commercial use. It may not be used for any purpose other than to identify prospective properties consumers may be interested in purchasing. This data is deemed reliable but is not guaranteed accurate by the MLS.
Data provided by HAR.com © 2026. All information provided should be independently verified.
Neighborhood & Commute
Source: Walkscore
Disclosure: Community information and market data powered by Constellation Data Labs. Information is deemed reliable but not guaranteed.
Save
Ask
Tour
Hide
Did you know? You can invite friends and family to your search. They can join your search, rate and discuss listings with you.