
823 Windlass Way, Crosby, TX, 77532
Save
Ask
Tour
Hide
$285,000
1 Day On Site
823 Windlass WayCrosby, TX 77532
For Sale|Single Family Residence|Active
3
Beds
3
Total Baths
2
Full Baths
1
Partial Bath
2,003
SqFt
$142
/SqFt
2005
Built
Subdivision:
Newport Sec 06
County:
Harris
Call Now: 281-435-5422
Is this the listing for you? We can help make it yours.
281-435-5422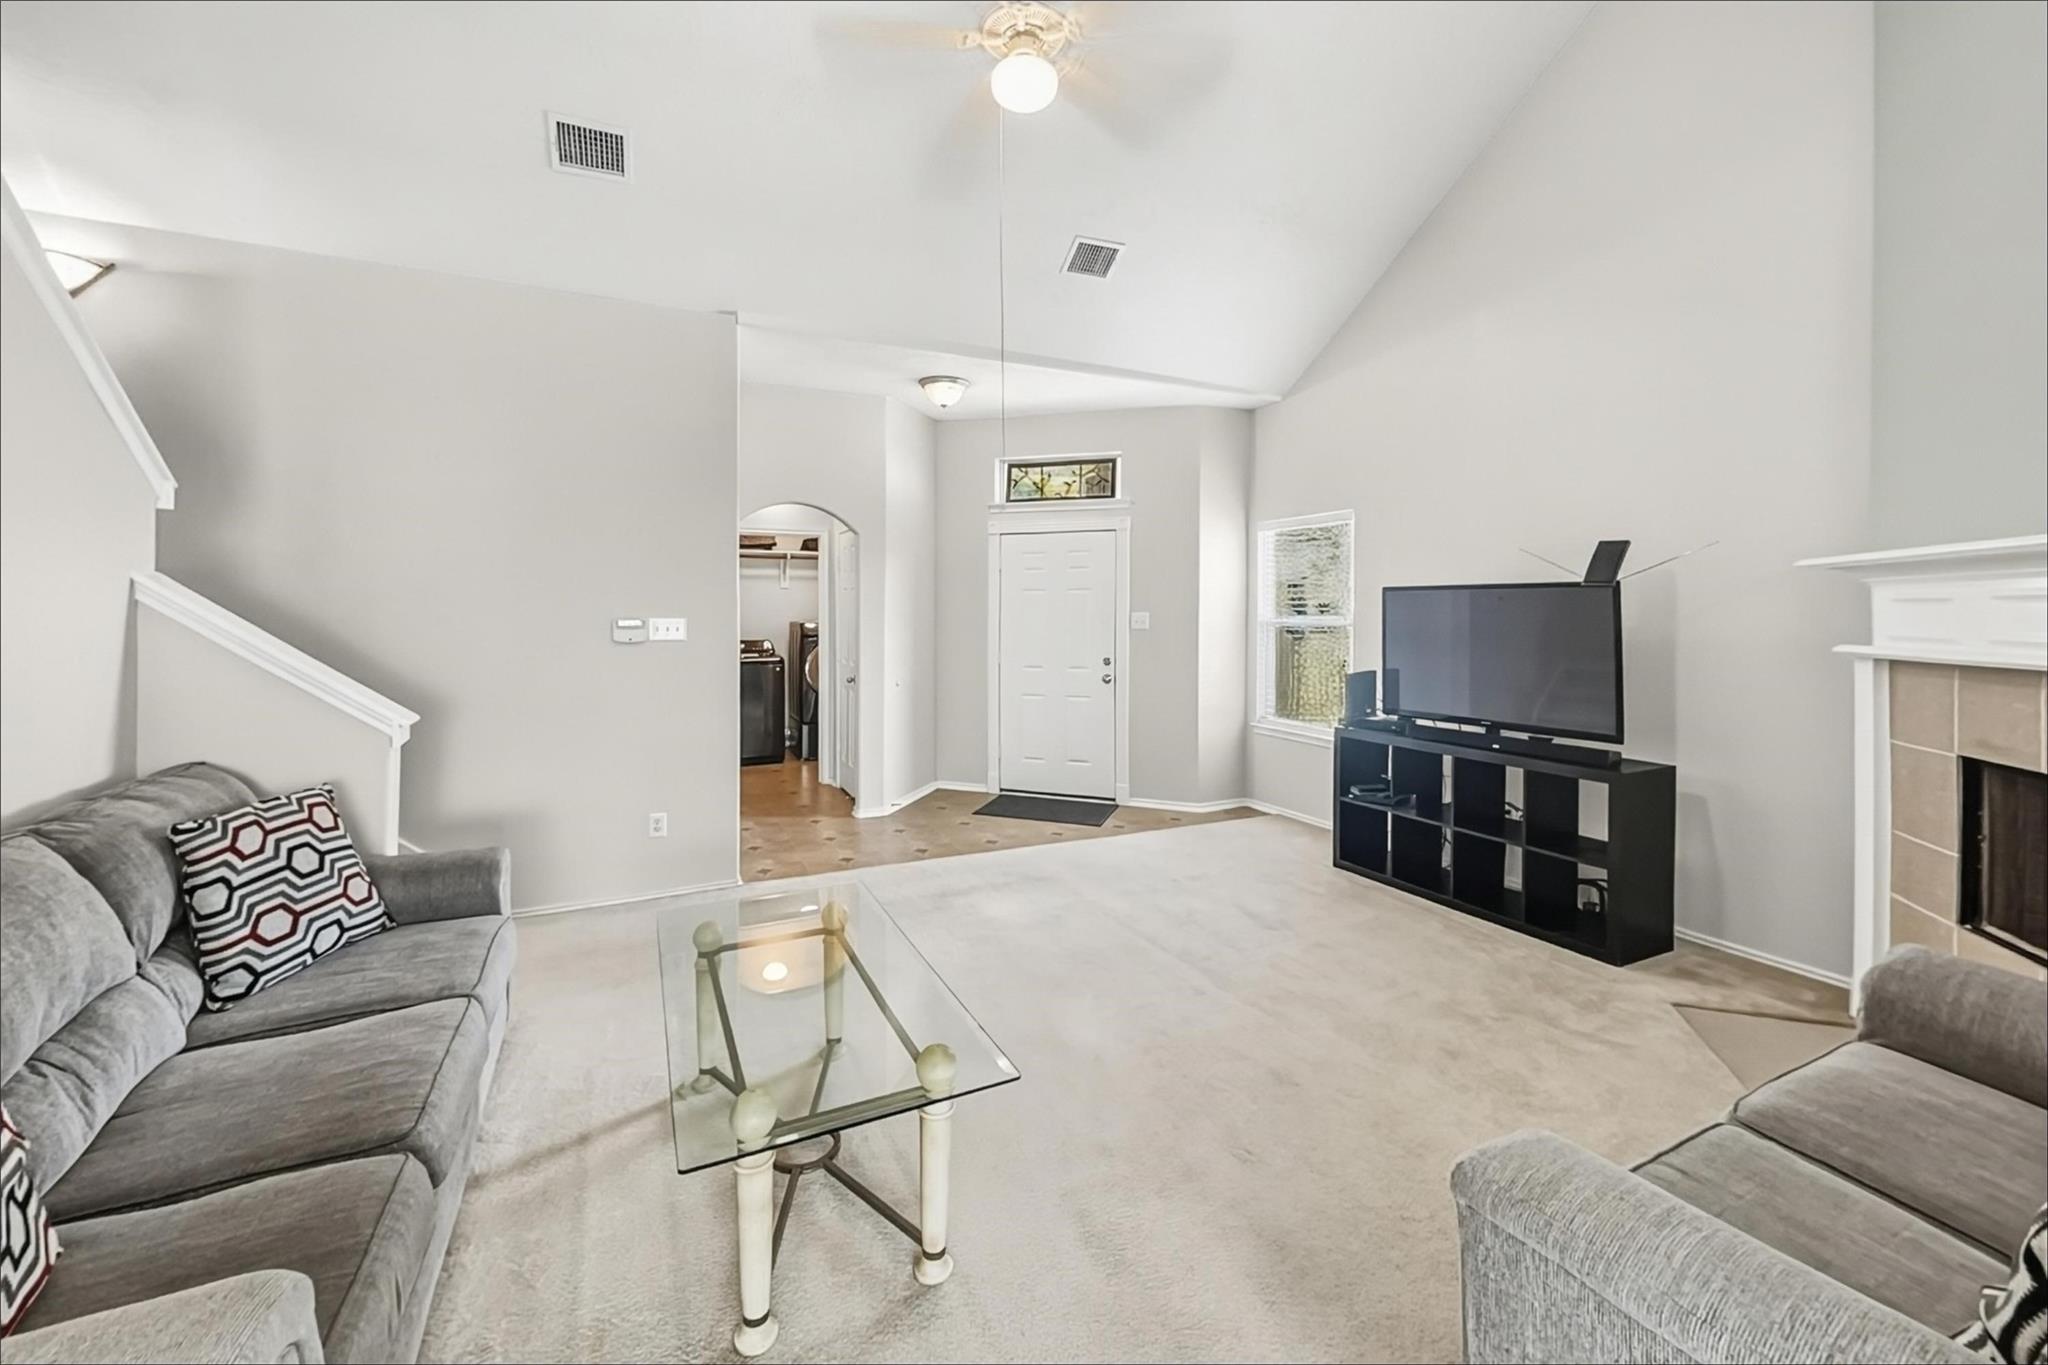
Save
Ask
Tour
Hide
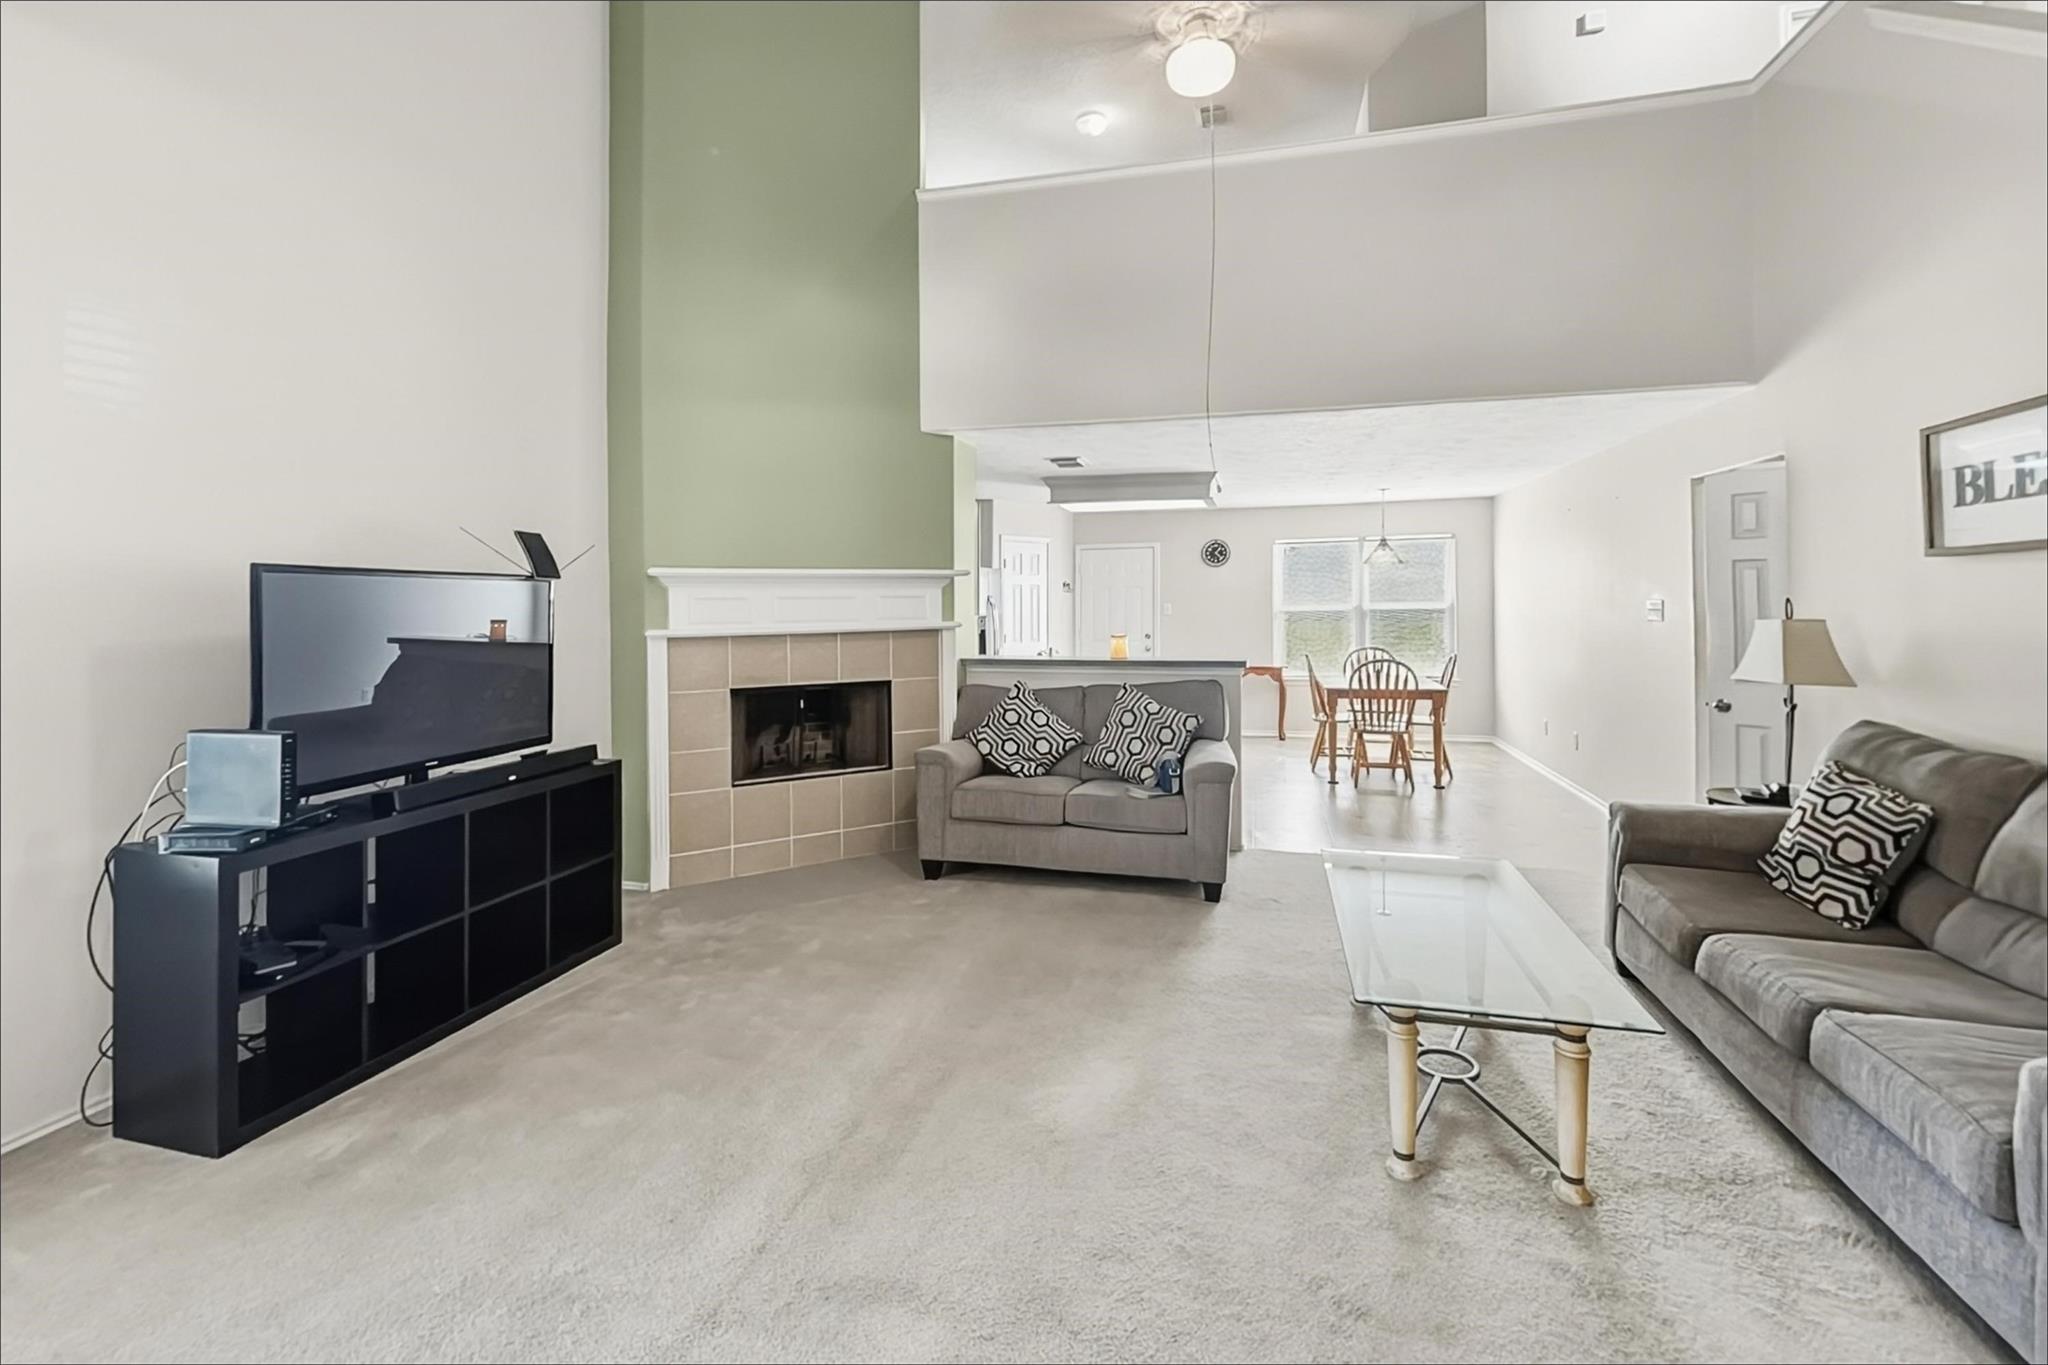
Set on a large cul-de-sac lot backing to a greenbelt, this two-story home in the desirable Newport community offers a well-designed layout with 3 bedrooms, 2.5 baths, and flexible living space. The primary suite is conveniently located downstairs, while two additional bedrooms and a spacious loft are upstairs, providing privacy and versatility. Enjoy the space of the oversized lot along with all that the Newport community has to offer, including boat access to Lake Houston, a beach area along the San Jacinto River, hiking and bike trails, a community pool, parks, splash pad, and tennis courts. A great opportunity to enjoy comfortable living with access to a variety of recreational amenities right within the community.
Save
Ask
Tour
Hide
Listing Snapshot
Price
$285,000
Days On Site
1 Day
Bedrooms
3
Inside Area (SqFt)
2,003 sqft
Total Baths
3
Full Baths
2
Partial Baths
1
Lot Size
0.4167 Acres
Year Built
2005
MLS® Number
27242622
Status
Active
Property Tax
$6,307
HOA/Condo/Coop Fees
$65 monthly
Sq Ft Source
N/A
Friends & Family
Recent Activity
| 59 minutes ago | Listing updated with changes from the MLS® | |
| yesterday | Listing first seen on site |
General Features
Acres
0.4167
Attached Garage
Yes
Direction Faces
Northwest
Disclosures
Mud
Foundation
Slab
Garage
Yes
Garage Spaces
2
Parking
Attached
Parking Spaces
2
Property Sub Type
Single Family Residence
SqFt Total
2003
Style
Traditional
Water Source
Public
Interior Features
Appliances
Electric OvenElectric RangeDishwasher
Cooling
Ceiling Fan(s)Electric
Fireplace
Yes
Fireplace Features
Wood Burning
Fireplaces
1
Flooring
CarpetVinyl
Heating
Electric
Interior
High CeilingsWalk-In Closet(s)Kitchen IslandPantryMaster DownstairsVaulted Ceiling(s)Double Vanity
Laundry Features
Electric Dryer HookupWasher Hookup
Window Features
Window Coverings
Bedroom
Dimensions - 10x11Level - SecondArea - 110
Extra Room
Dimensions - 14x11Level - SecondArea - 154
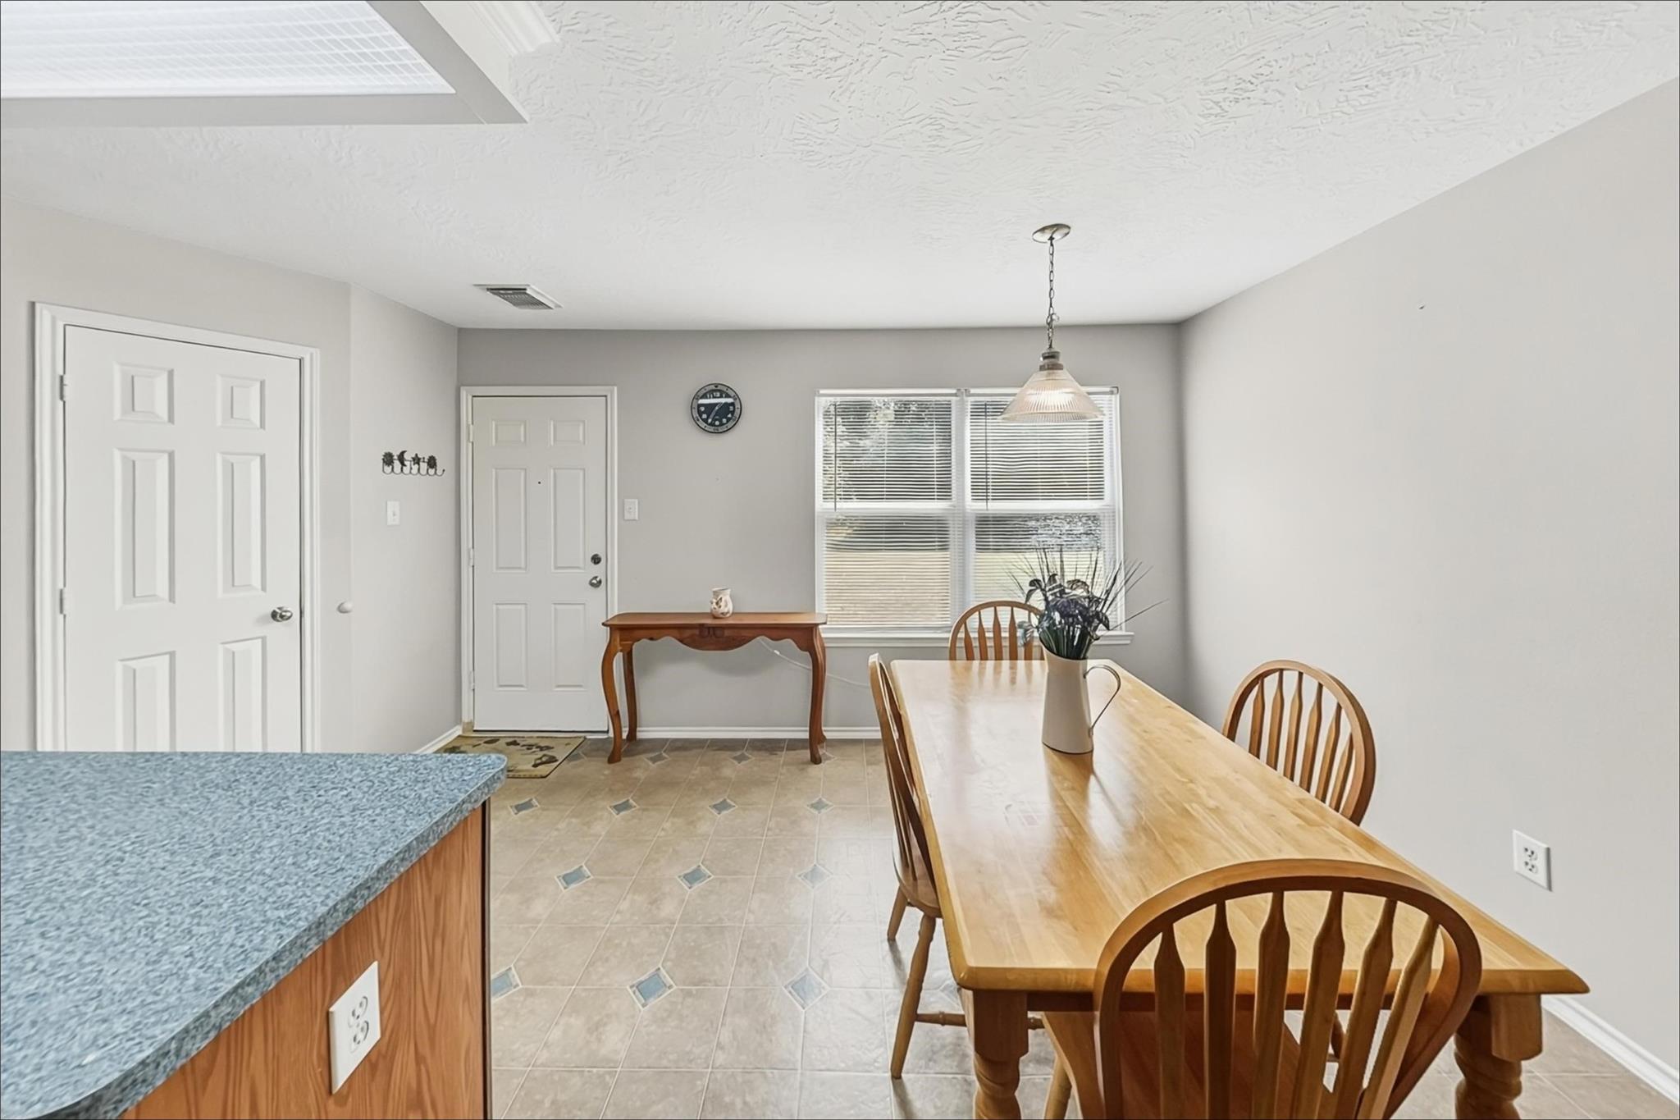
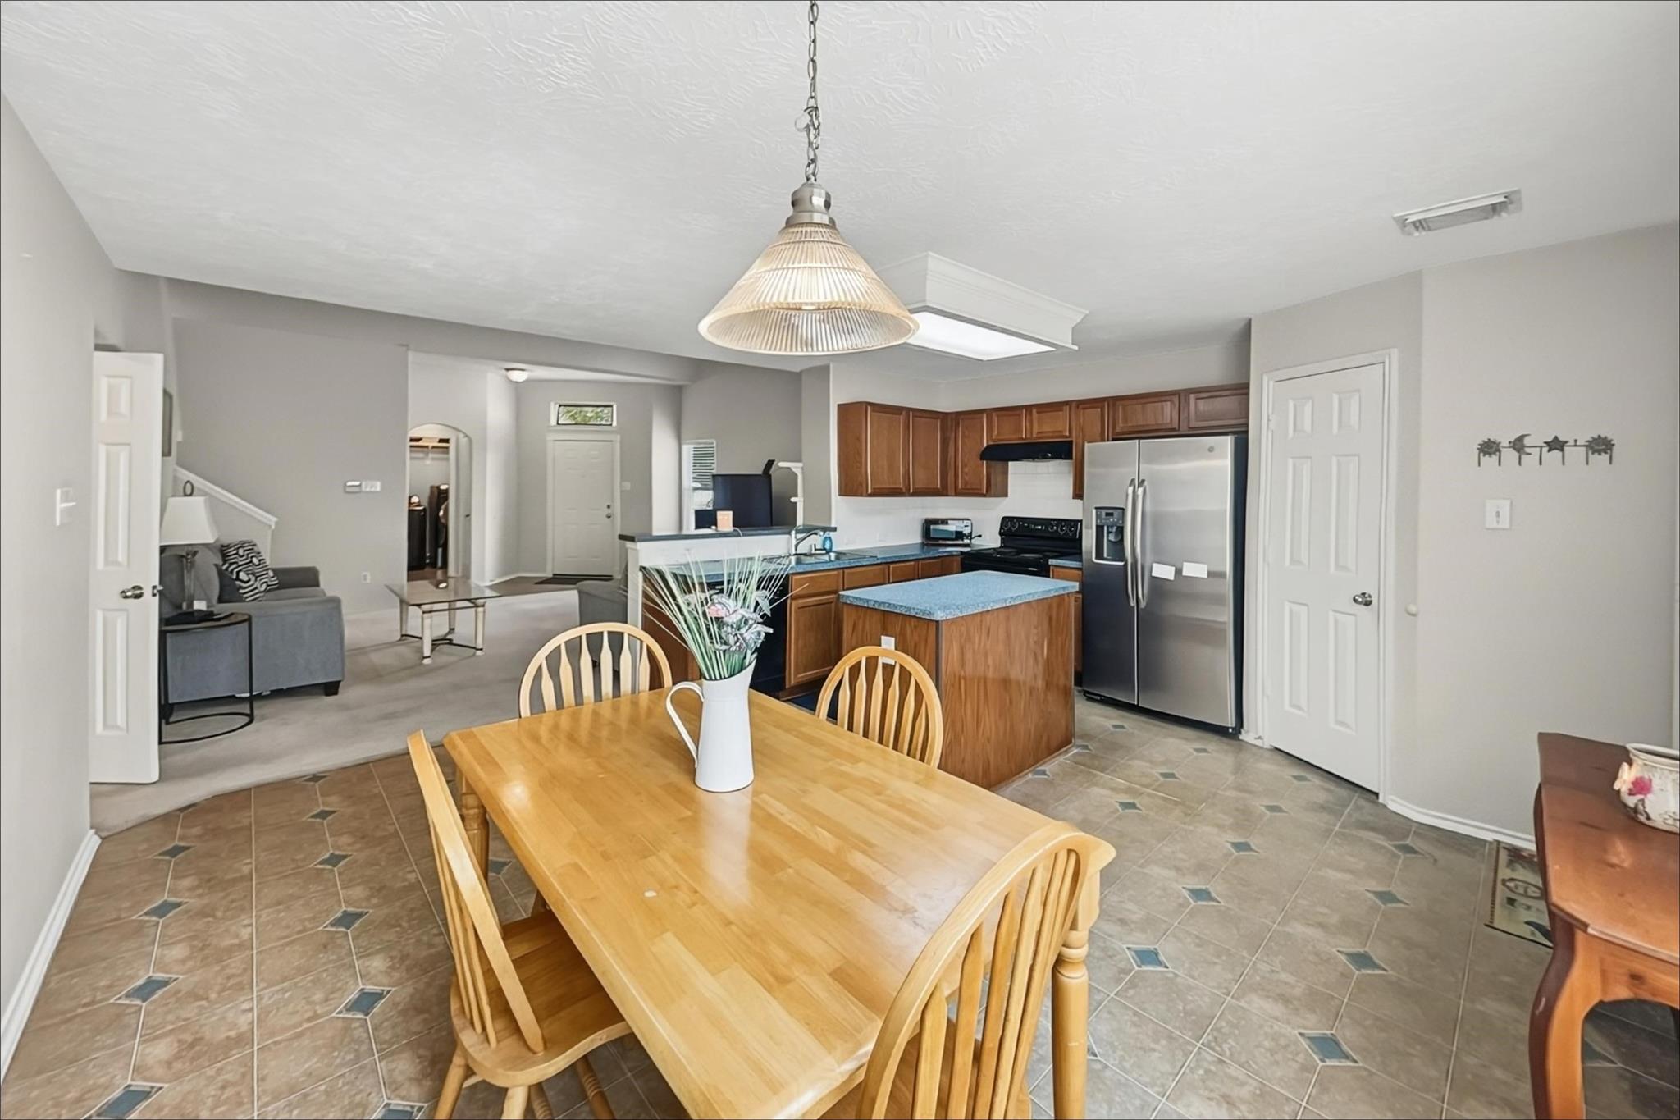
Kitchen
Dimensions - 17x14Level - FirstArea - 238
Living Room
Dimensions - 17x23Level - FirstArea - 391
Master Bedroom
Dimensions - 15x17Level - FirstArea - 255
Save
Ask
Tour
Hide
Exterior Features
Construction Details
BrickOther
Fencing
None
Lot Features
Back YardCul-De-SacGreenbeltSubdivided
Patio And Porch
Porch
Roof
Composition
Windows/Doors
Window Coverings
Community Features
Association Amenities
Beach AccessGolf CourseParkPoolRV/Boat StorageTennis Court(s)Trail(s)Recreation Facilities
Association Fee
$65.0
Association Fee Frequency
Monthly
Community Features
CurbsGolf
MLS Area
1
School District
12 - Crosby
Financing Terms Available
CashConventionalFHAVA Loan
Roads
Asphalt
Schools
School District
12 - Crosby
Elementary School
Newport Elementary School
Middle School
Crosby Middle School (Crosby)
High School
Crosby High School
Listing courtesy of Offerpad Brokerage, LLC jdhollywood74@gmail.com
IDX information is provided exclusively for consumers’ personal, non-commercial use. It may not be used for any purpose other than to identify prospective properties consumers may be interested in purchasing. This data is deemed reliable but is not guaranteed accurate by the MLS.
Data provided by HAR.com © 2026. All information provided should be independently verified.
IDX information is provided exclusively for consumers’ personal, non-commercial use. It may not be used for any purpose other than to identify prospective properties consumers may be interested in purchasing. This data is deemed reliable but is not guaranteed accurate by the MLS.
Data provided by HAR.com © 2026. All information provided should be independently verified.
Neighborhood & Commute
Source: Walkscore
Disclosure: Community information and market data powered by Constellation Data Labs. Information is deemed reliable but not guaranteed.
Save
Ask
Tour
Hide
Did you know? You can invite friends and family to your search. They can join your search, rate and discuss listings with you.