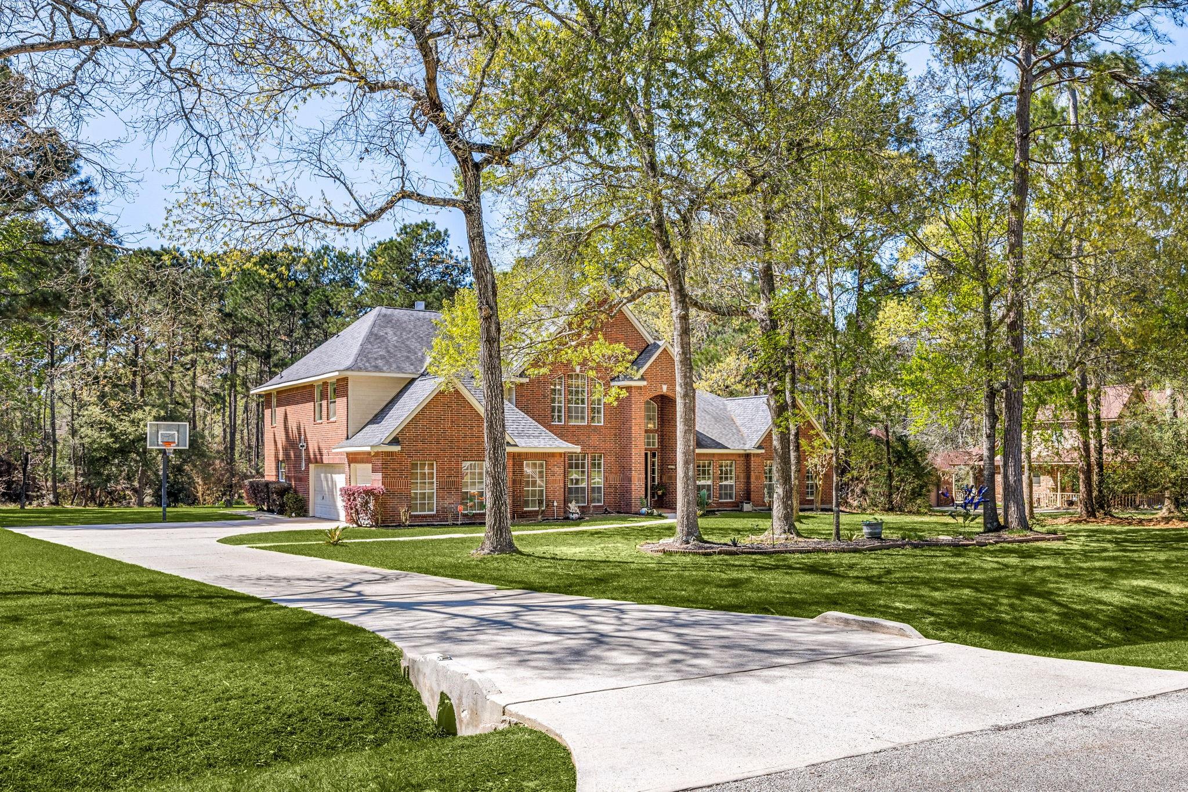
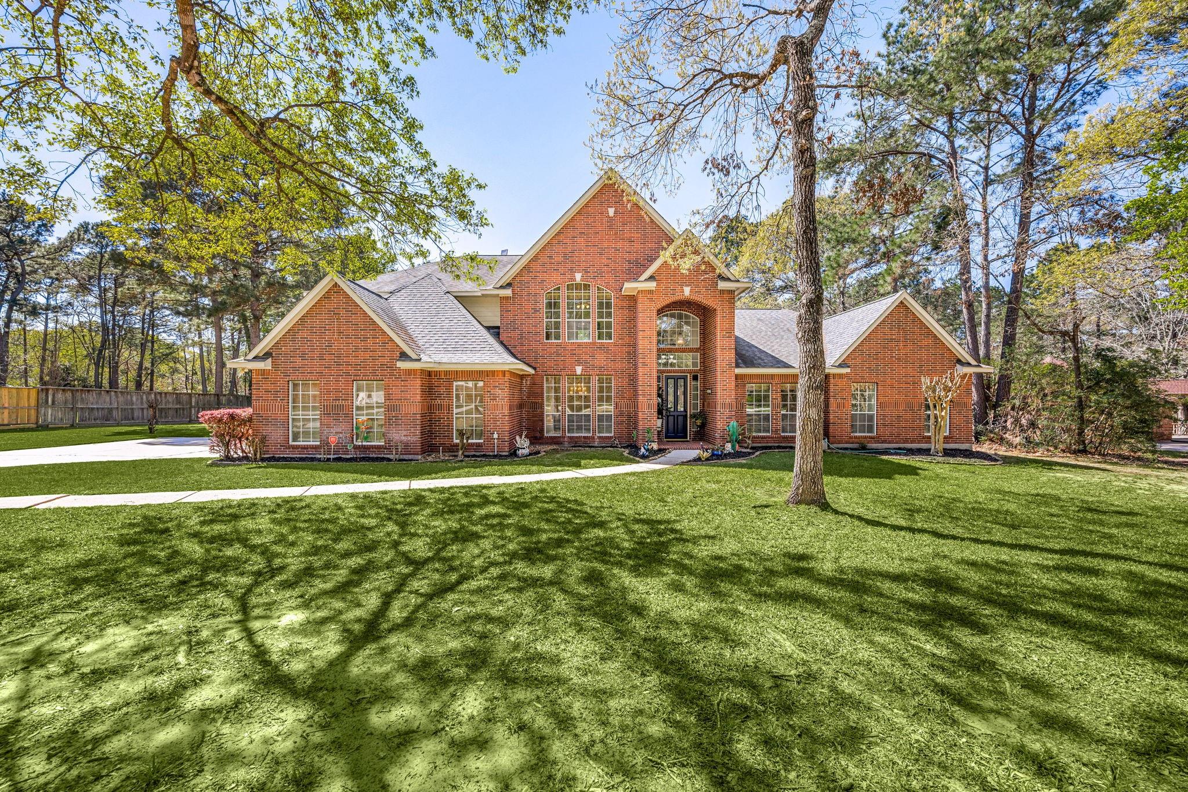
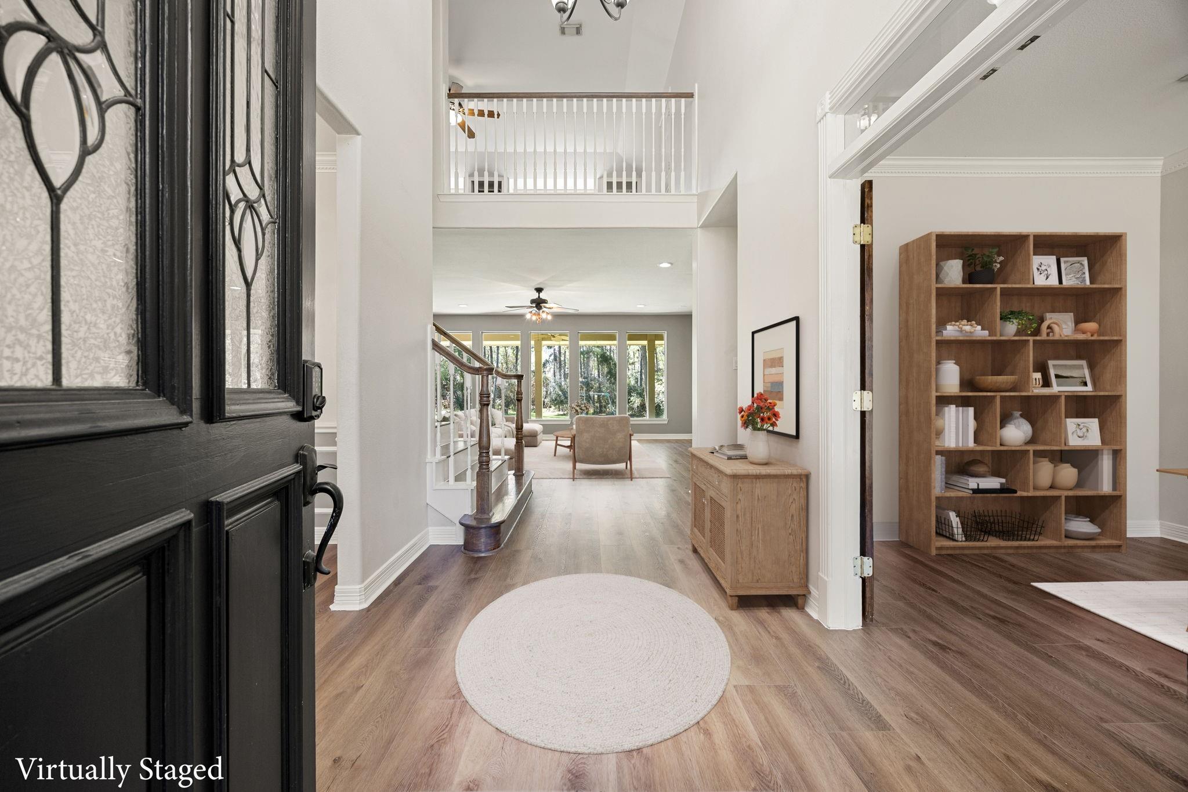
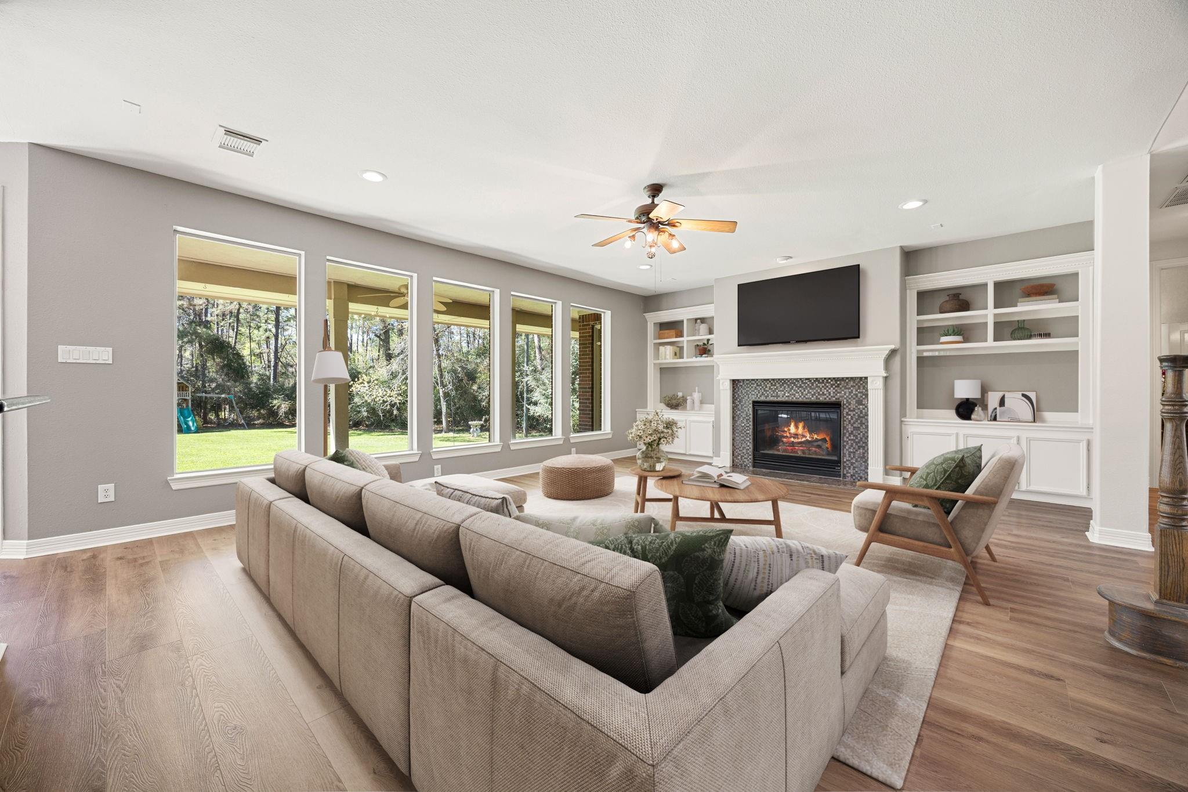
This handsome, classic, and spacious family home on over-an-acre greenbelt lot offers 4 beds, 4 baths, with a study connected to a full bath (potential 5th bedroom). An inviting two-story foyer opens to a formal dining room with a butlers pantry leading to a chef's island kitchen with granite counters, ample cabinets, and sunny breakfast room. Open family room with fireplace and wall of windows with priceless views of private, expansive and wooded backyard. The first-floor primary retreat exudes tranquility, featuring a spa-like bath with a large garden tub, separate walk-in shower, dual vanities and extra-large closet. Upstairs, a game room perfect for movie and game nights awaits with three large bedrooms each with connecting baths and generous closets. Upgrades include two new HVACs (2025), luxury vinyl plank flooring, and interior paint (2026). Quiet, rural-like and highly-desirable Timbergreen subdivision-close to shopping, dining, and top-rated schools.
Save
Ask
Tour
Hide
Share
Listing Snapshot
Price
$750,000
Days On Site
1 Day
Bedrooms
4
Inside Area (SqFt)
4,225 sqft
Total Baths
4
Full Baths
4
Partial Baths
N/A
Lot Size
0.994 Acres
Year Built
1998
MLS® Number
26835551
Status
Active
Property Tax
$10,876
HOA/Condo/Coop Fees
$45.83 monthly
Sq Ft Source
N/A
Friends & Family
React
Comment
Invite
No Comments Yet
Did you know? You can invite friends and family to your search. They can join your search, rate and discuss listings with you.
Electric Dryer HookupGas Dryer HookupWasher Hookup
Window Features
Window Coverings
Bedroom
Dimensions - 11x22Level - SecondArea - 242
Breakfast
Dimensions - 16x8Level - FirstArea - 128
Dining Room
Dimensions - 15x13Level - FirstArea - 195
Family Room
Dimensions - 23x17Level - FirstArea - 391
Game Room
Dimensions - 21x18Level - SecondArea - 378
Kitchen
Dimensions - 16x13Level - FirstArea - 208
Master Bedroom
Dimensions - 15x22Level - FirstArea - 330
Save
Ask
Tour
Hide
Share
Exterior Features
Construction Details
BrickCement SidingBlown-In Insulation
Lot Features
Back YardGreenbeltSubdivided
Other Structures
Shed(s)
Patio And Porch
Covered
Roof
Composition
Windows/Doors
Window Coverings
Community Features
Association Amenities
Recreation Facilities
Association Fee
$550.0
Association Fee Frequency
Annually
Community Features
Tennis Court(s)
MLS Area
15
School District
53 - Tomball
Financing Terms Available
CashConventionalVA Loan
Schools
School District
53 - Tomball
Elementary School
Decker Prairie Elementary School
Middle School
Tomball Junior High School
High School
Tomball High School
Listing courtesy of Corcoran Genesis realtor@nicolefreer.com
IDX information is provided exclusively for consumers’ personal, non-commercial use. It may not be used for any purpose other than to identify prospective properties consumers may be interested in purchasing. This data is deemed reliable but is not guaranteed accurate by the MLS.

Did you know? You can invite friends and family to your search. They can join your search, rate and discuss listings with you.