
47A Dana Drive, New Waverly, TX, 77358
Save
Ask
Tour
Hide
$315,000
93 Days On Site
47A Dana DriveNew Waverly, TX 77358
For Sale|Single Family Residence|Active
4
Beds
2
Total Baths
2
Full Baths
2,072
SqFt
$152
/SqFt
2003
Built
Subdivision:
Sadler
County:
Walker
Call Now: 281-435-5422
Is this the listing for you? We can help make it yours.
281-435-5422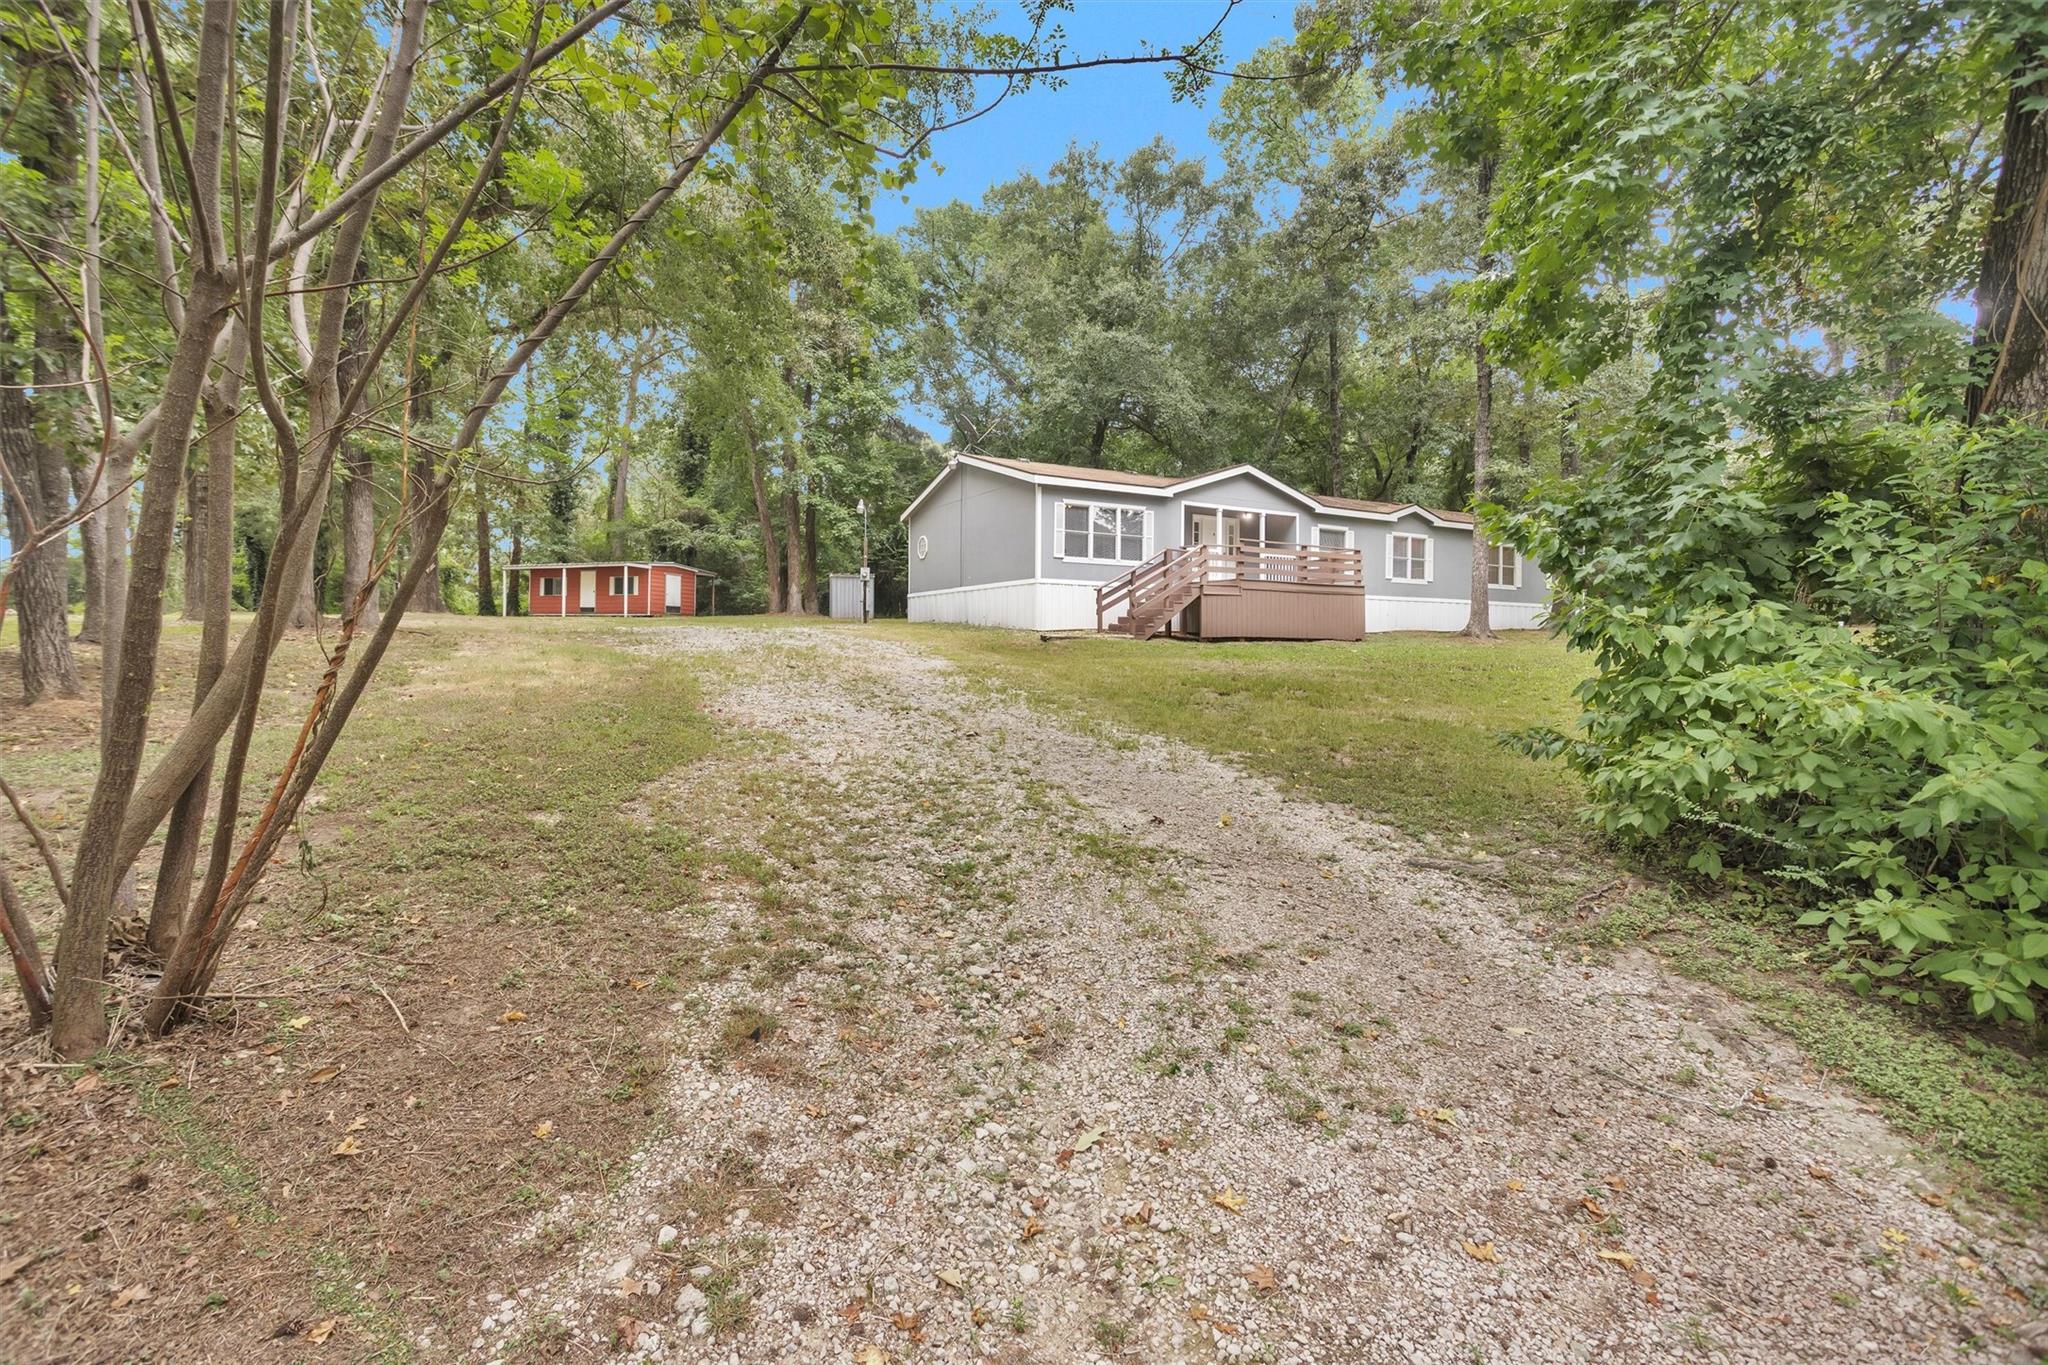
Save
Ask
Tour
Hide
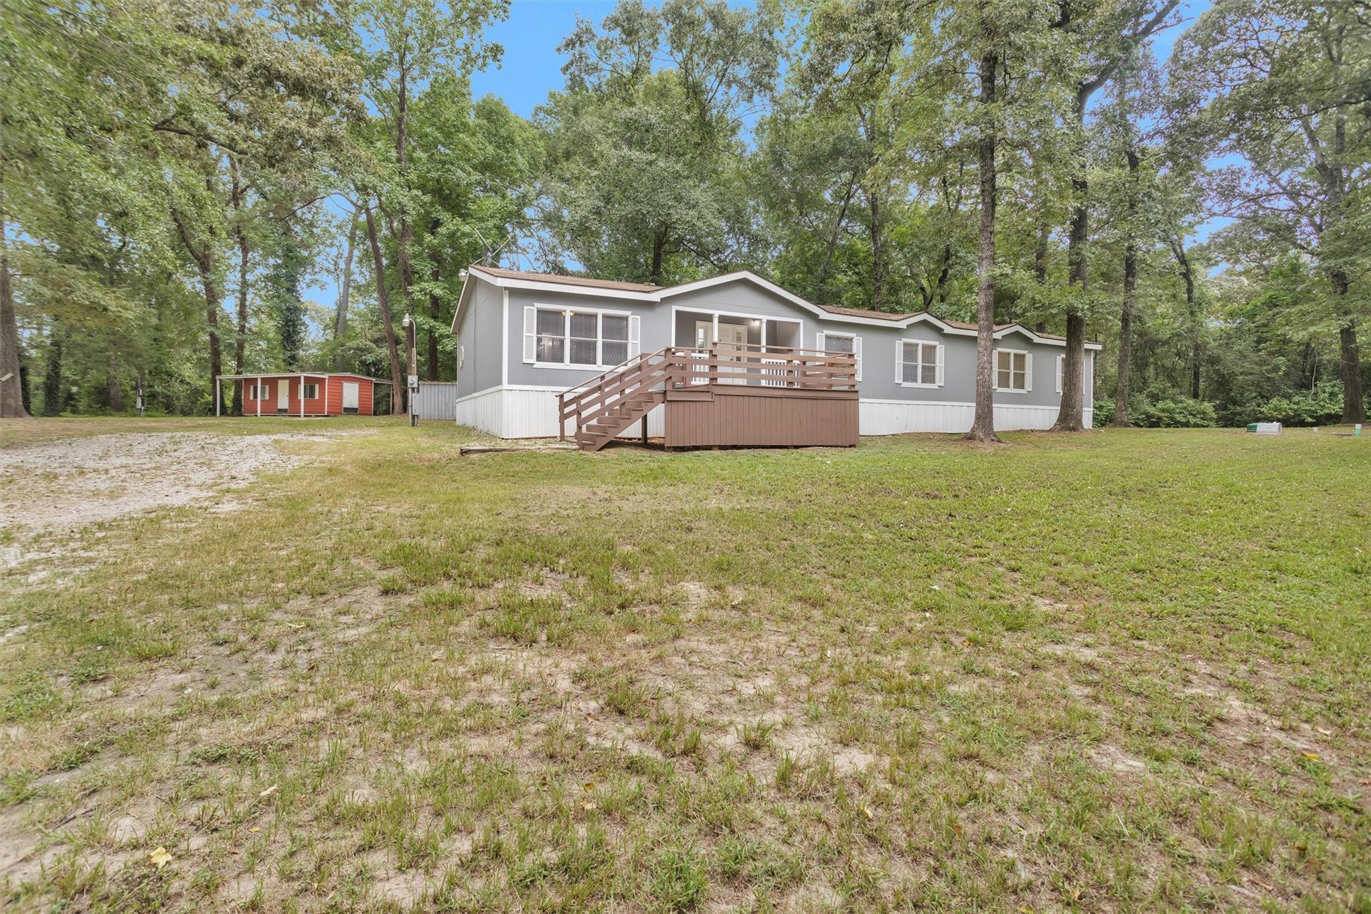
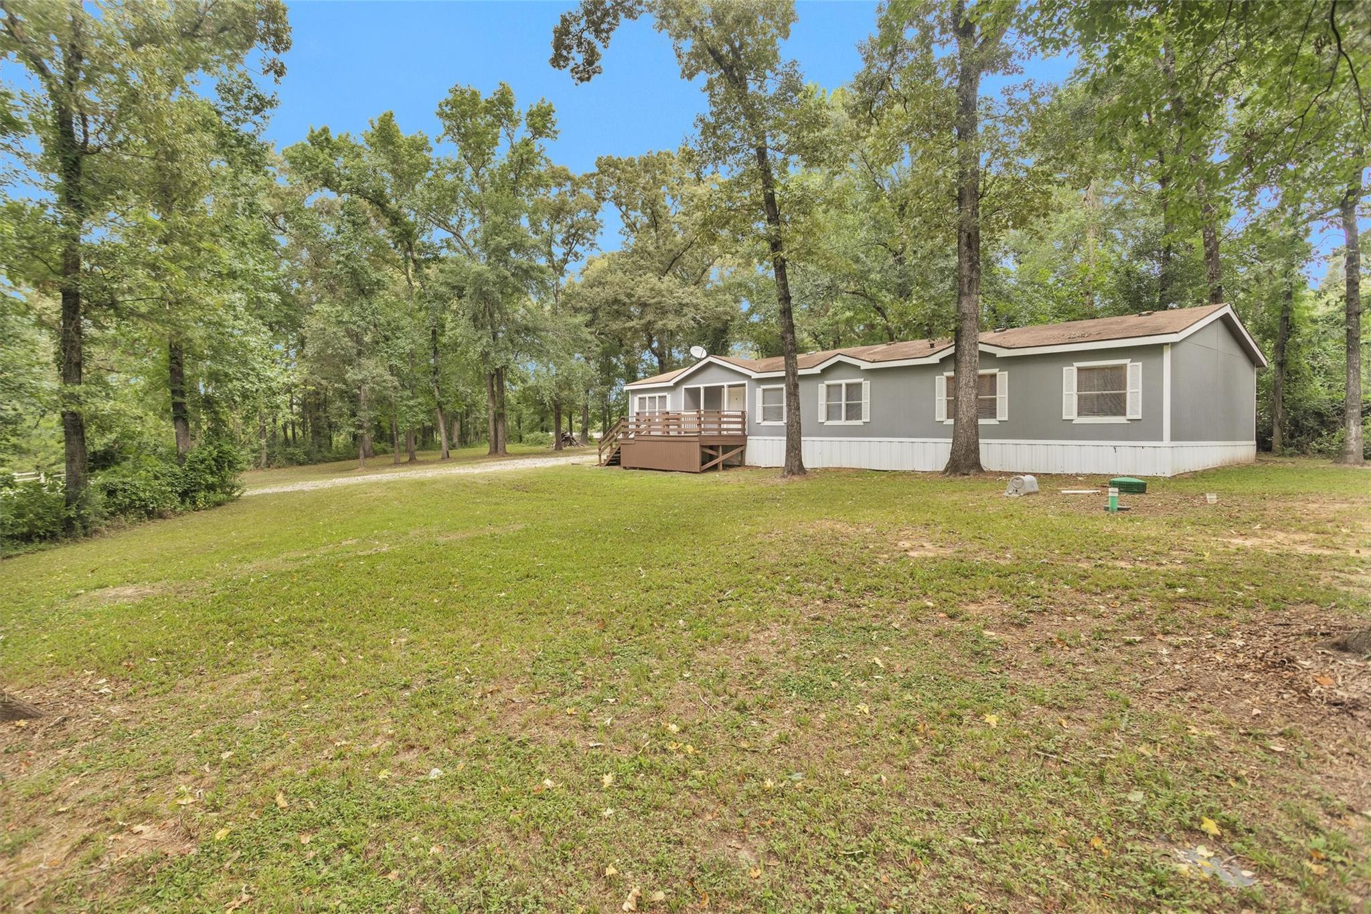
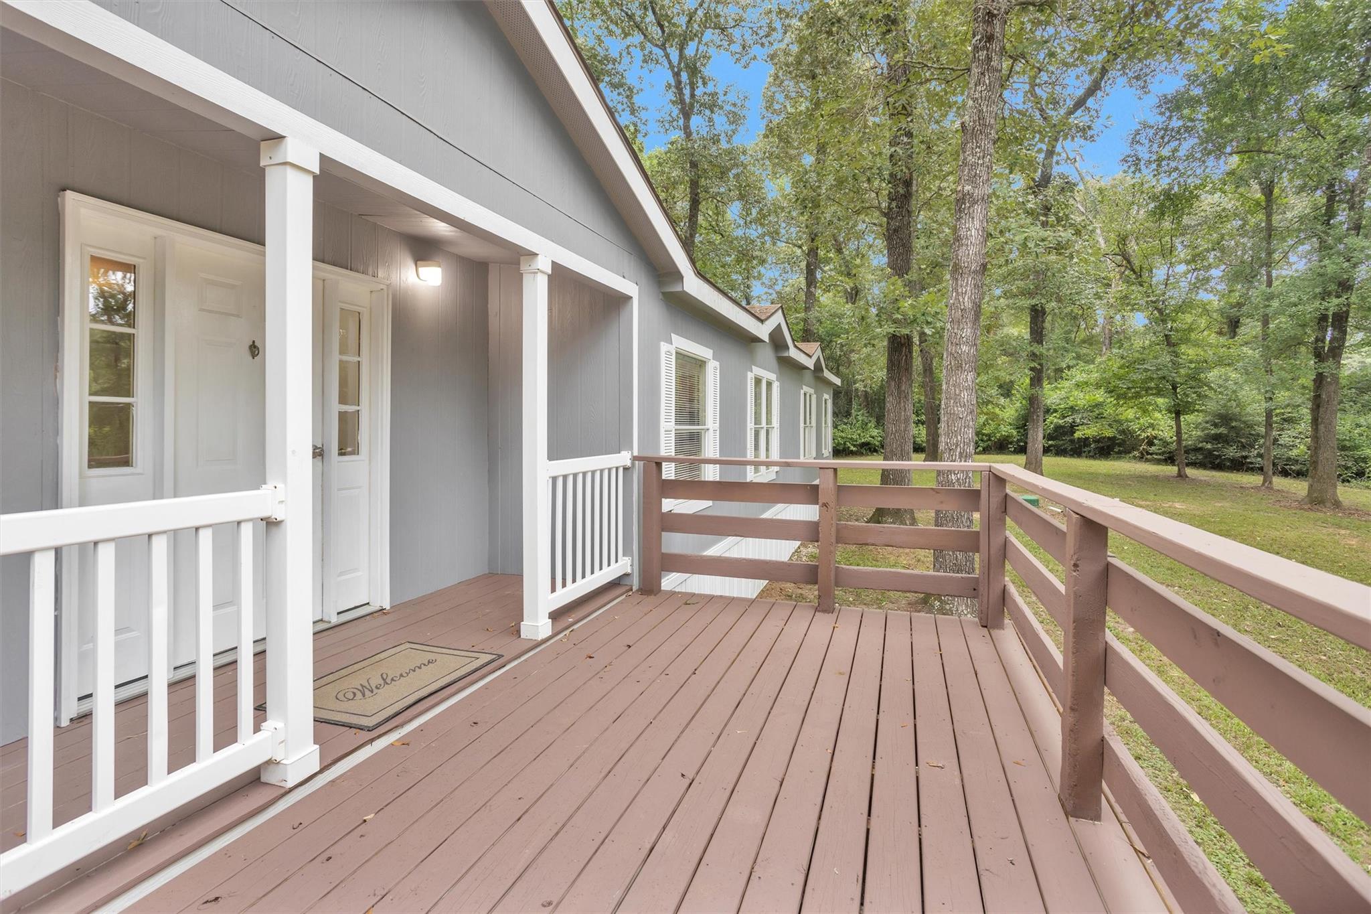
4 Bedroom, 2 Bath doublewide sitting on 1.42 Acres with scattered hardwood trees and a large front porch tucked away in New Waverly less than 5 minutes from I45. As you enter the home you are greeted with a family room that connects into a formal living area. The kitchen has a breakfast room and breakfast bar with an abundance of cabinets and counter space. Spacious master bedroom, with large master bath that has a walk-in shower and separate soaking tub. 3 additional bedrooms on the other side of the home with a secondary bathroom. Laminate and carpet throughout. Storage building outside along with a well house. Close to the north end of Lake Conroe, Sam Houston National Forest and about 20 minutes from SHSU!!
Save
Ask
Tour
Hide
Listing Snapshot
Price
$315,000
Days On Site
93 Days
Bedrooms
4
Inside Area (SqFt)
2,072 sqft
Total Baths
2
Full Baths
2
Partial Baths
N/A
Lot Size
1.42 Acres
Year Built
2003
MLS® Number
26730592
Status
Active
Property Tax
$2,558
HOA/Condo/Coop Fees
N/A
Sq Ft Source
N/A
Friends & Family
Recent Activity
| 3 months ago | Listing updated with changes from the MLS® | |
| 3 months ago | Listing first seen on site |
General Features
Acres
1.42
Direction Faces
Southwest
Disclosures
Sellers Disclosure
Foundation
Block
Property Sub Type
Single Family Residence
SqFt Total
2072
Style
Traditional
Water Source
Well
Interior Features
Appliances
Electric OvenElectric Range
Cooling
Ceiling Fan(s)Electric
Fireplace
Yes
Fireplace Features
Wood Burning
Fireplaces
1
Flooring
CarpetLaminate
Heating
Electric
Interior
Breakfast BarPantryDouble VanitySoaking Tub
Laundry Features
Electric Dryer Hookup
Bedroom
Dimensions - 10X10Level - FirstArea - 100
Breakfast
Dimensions - 9X8Level - FirstArea - 72
Family Room
Dimensions - 12X18Level - FirstArea - 216
Kitchen
Dimensions - 12X13Level - FirstArea - 156
Living Room
Dimensions - 12X16Level - FirstArea - 192
Master Bedroom
Dimensions - 14X13Level - FirstArea - 182
Save
Ask
Tour
Hide
Exterior Features
Construction Details
Vinyl Siding
Fencing
None
Lot Features
Back YardCleared
Other Structures
Shed(s)
Patio And Porch
Porch
Roof
Composition
Community Features
MLS Area
43
School District
105 - New Waverly
Financing Terms Available
CashConventional
Roads
Asphalt
Schools
School District
105 - New Waverly
Elementary School
New Waverly Elementary School
Middle School
New Waverly Junior High School
High School
New Waverly High School
Listing courtesy of Green & Associates Real Estate jgreen03@msn.com
IDX information is provided exclusively for consumers’ personal, non-commercial use. It may not be used for any purpose other than to identify prospective properties consumers may be interested in purchasing. This data is deemed reliable but is not guaranteed accurate by the MLS.
Data provided by HAR.com © 2026. All information provided should be independently verified.
IDX information is provided exclusively for consumers’ personal, non-commercial use. It may not be used for any purpose other than to identify prospective properties consumers may be interested in purchasing. This data is deemed reliable but is not guaranteed accurate by the MLS.
Data provided by HAR.com © 2026. All information provided should be independently verified.
Neighborhood & Commute
Source: Walkscore
Disclosure: Community information and market data powered by Constellation Data Labs. Information is deemed reliable but not guaranteed.
Save
Ask
Tour
Hide
Did you know? You can invite friends and family to your search. They can join your search, rate and discuss listings with you.