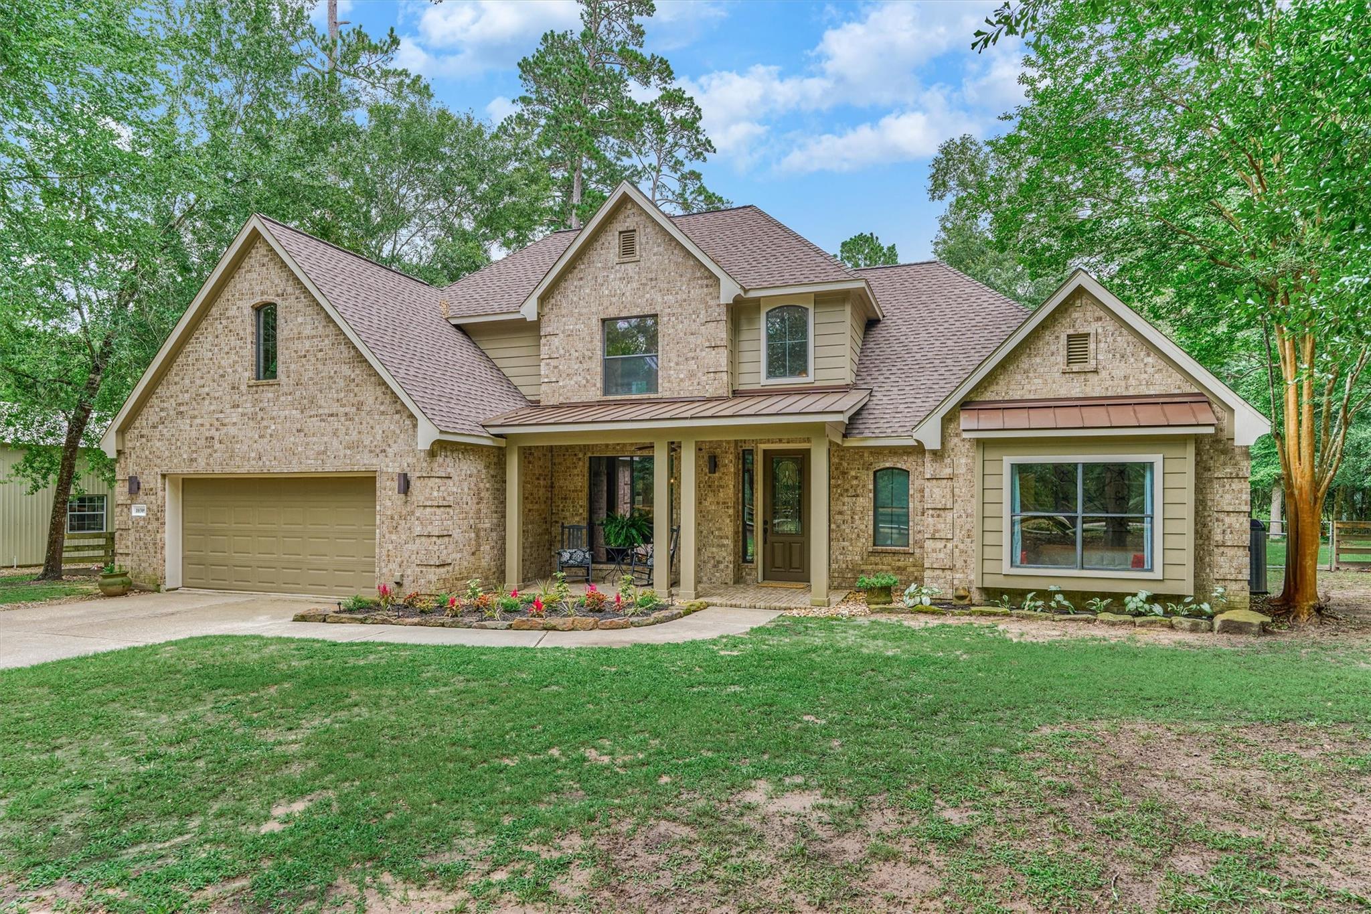
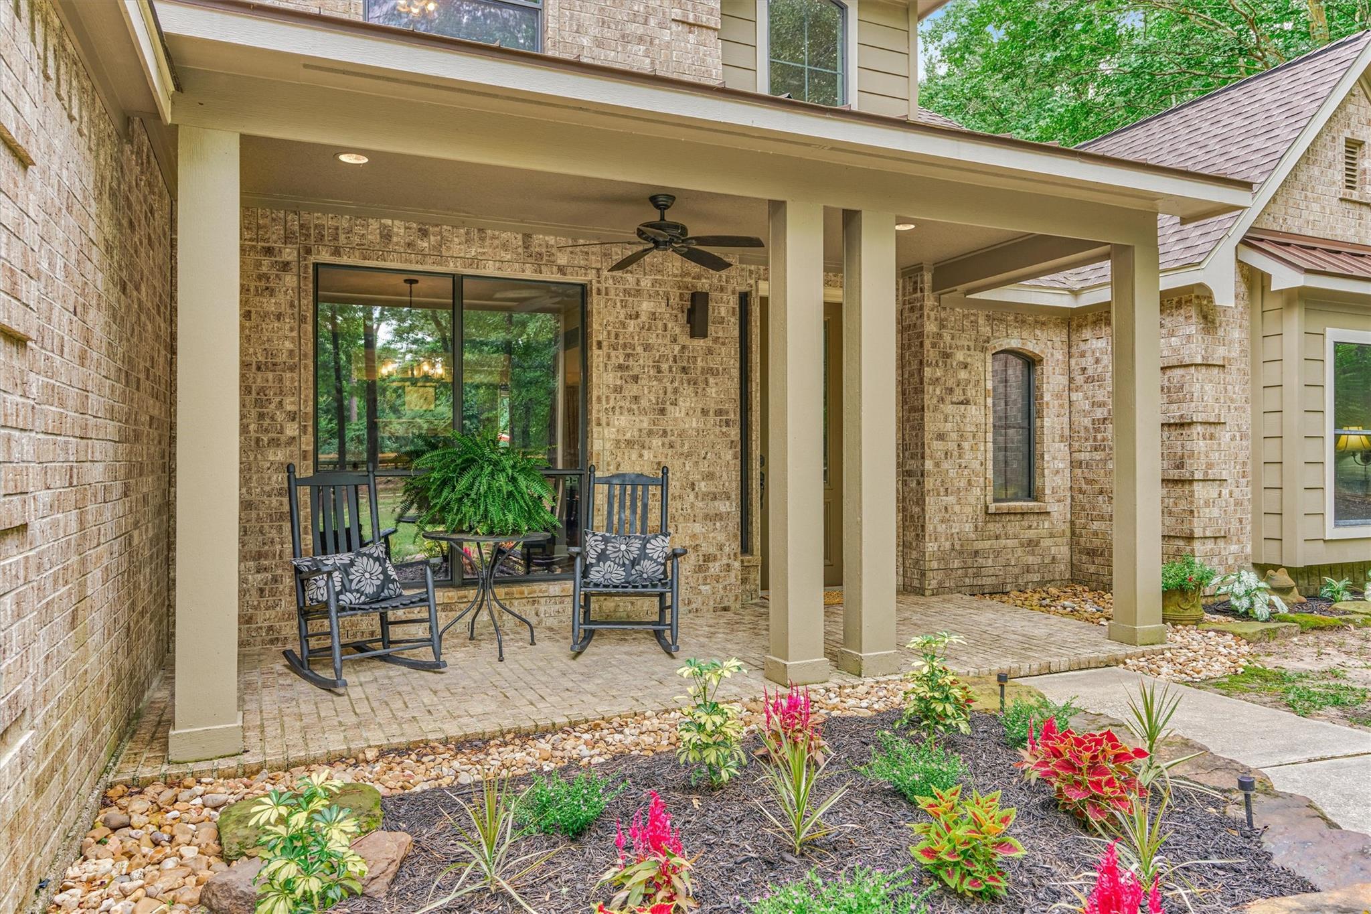
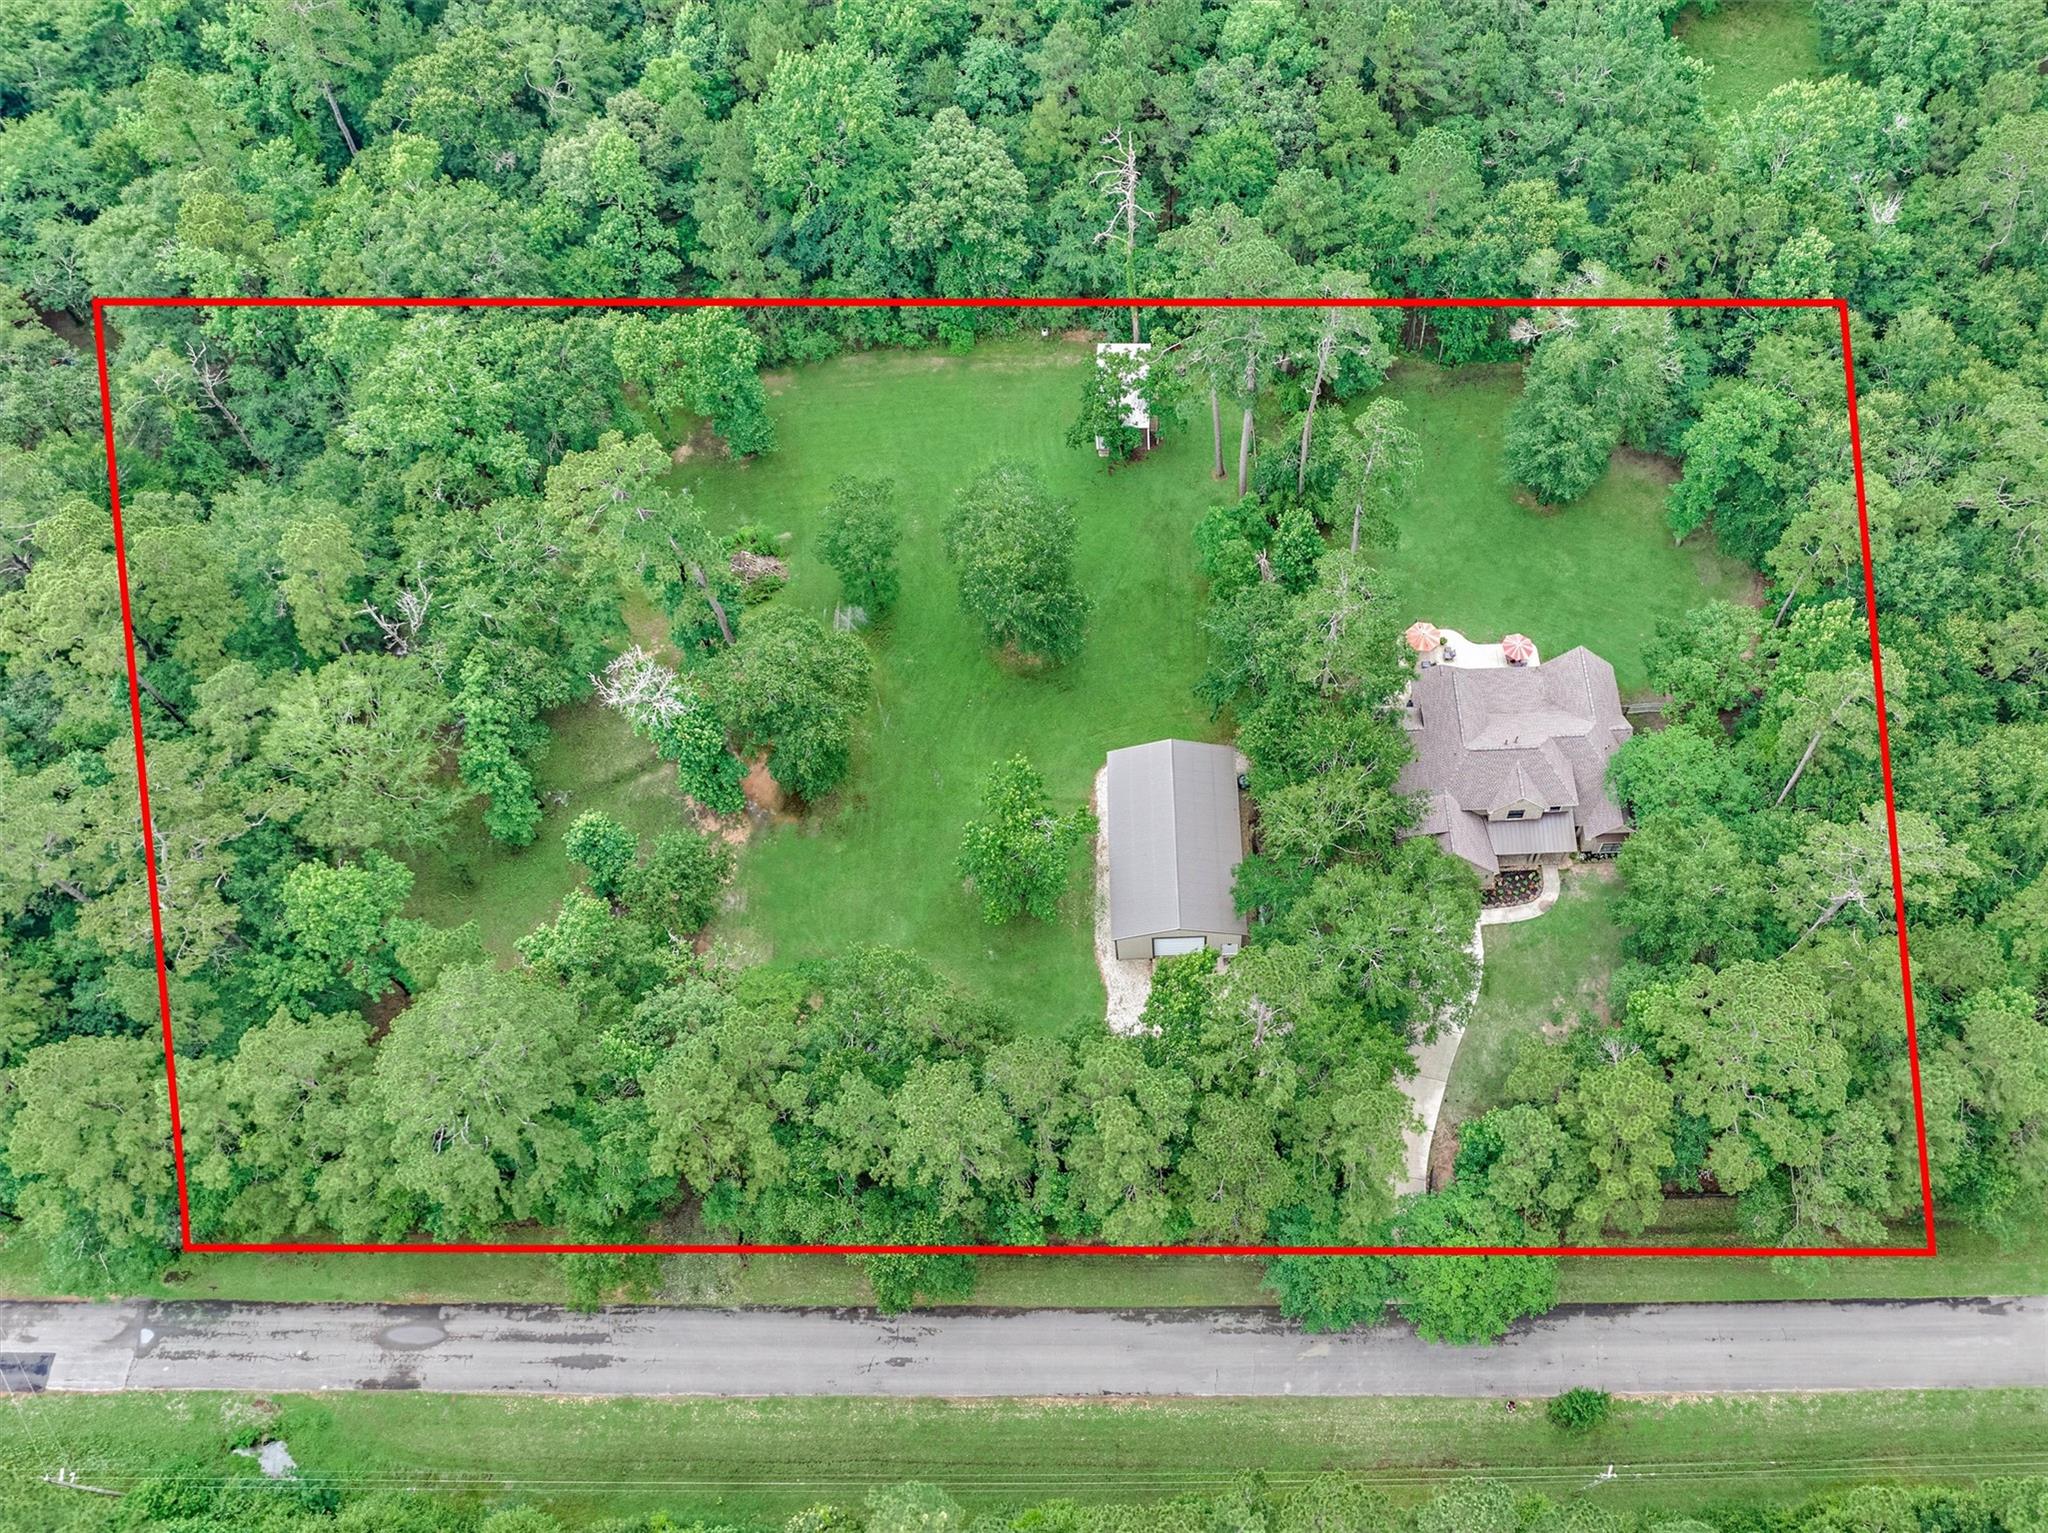
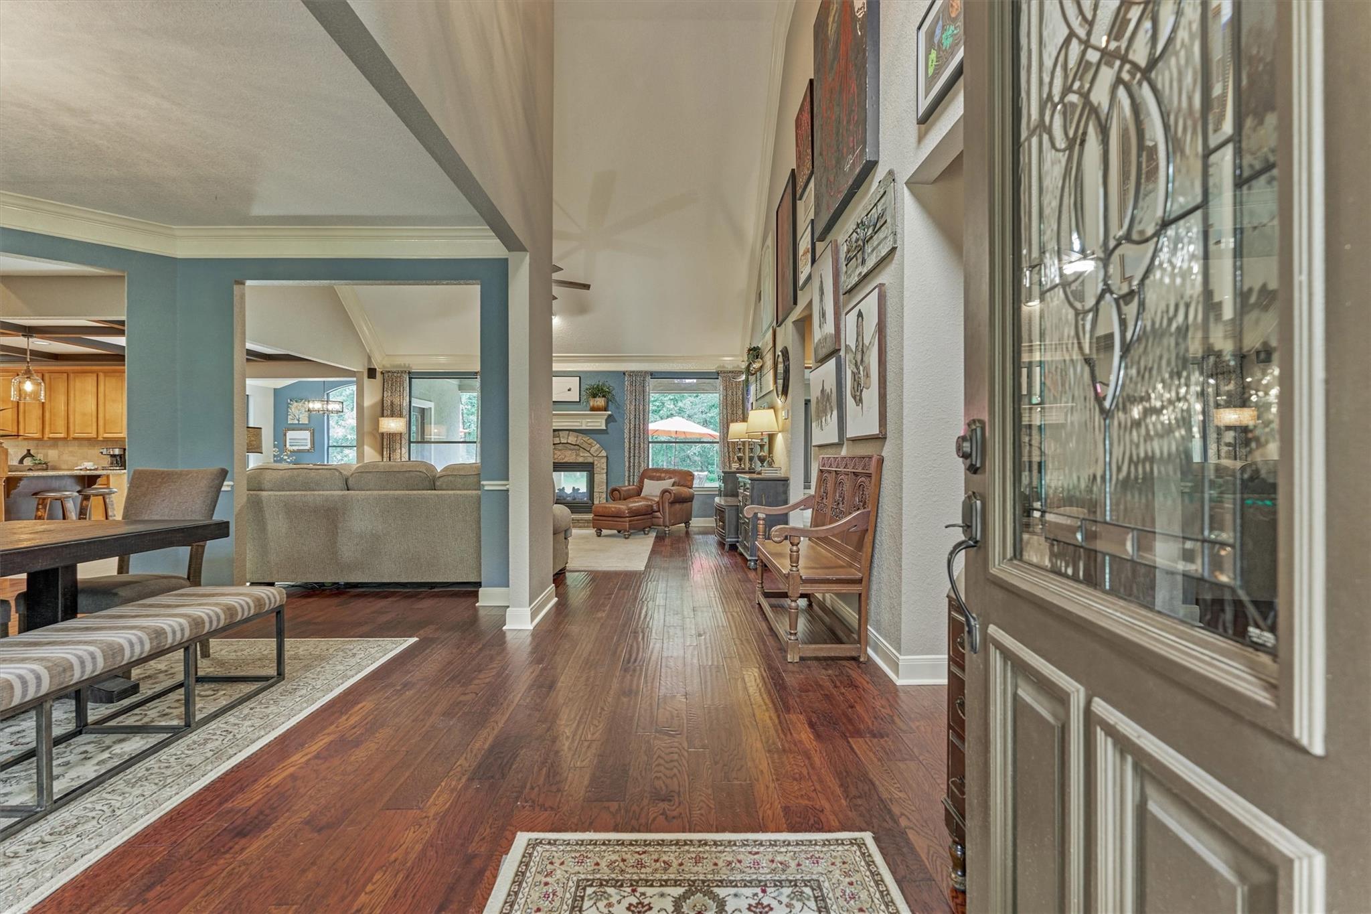
True sanctuary on 2.55 acre wooded lot in Woodlane Forest (best kept secret - luxurious country living 2 minutes from The Woodlands). This 4-bed, 3.5-bath custom home has timeless character and modern upgrades. Open-concept floor plan, rich wood flooring, double-sided fireplace, grand ceiling height, kitchen/dining designed for both quiet meals and elegant hosting. Floor plan for multi-generational living - two bedrooms on the main level—guest bedroom with bath and primary suite. Upstairs two additional bedrooms, bath and game room. Outside, your private retreat continues - covered front porch, extended back patio (enjoy the fireplace), park-like backyard, fully fenced/cross fenced, secure driveway gate, 30 x 50 workshop, 2-stall barn, a chicken coop/storage shed. No water bills, no MUD taxes, easy access to conveniences of The Woodlands. Several route options for commuting to Houston or accessing Aggie Expressway. Start your elevated country living today! Rural tranquility!
Save
Ask
Tour
Hide
Share
Listing Snapshot
Price
$965,000
Days On Site
106 Days
Bedrooms
4
Inside Area (SqFt)
3,116 sqft
Total Baths
4
Full Baths
3
Partial Baths
1
Lot Size
2.55 Acres
Year Built
2005
MLS® Number
26503234
Status
Active
Property Tax
$9,316
HOA/Condo/Coop Fees
$8.5 monthly
Sq Ft Source
N/A
Friends & Family
React
Comment
Invite
No Comments Yet
Did you know? You can invite friends and family to your search. They can join your search, rate and discuss listings with you.
Recent Activity
4 weeks ago
Listing updated with changes from the MLS®
4 weeks ago
Price changed to $965,000
4 months ago
Listing first seen on site
General Features
Acres
2.55
Attached Garage
Yes
Disclosures
ExclusionsSellers Disclosure
Foundation
Slab
Garage
Yes
Garage Spaces
2
Parking
AttachedGarage Door OpenerWorkshop in GarageElectric GateGated
Central VacuumCrown MoldingHigh CeilingsWalk-In Closet(s)Breakfast BarPantryBidetMaster DownstairsKitchen IslandDouble VanitySoaking Tub
Laundry Features
Electric Dryer HookupGas Dryer HookupWasher Hookup
Bedroom
Dimensions - 11.5 x 11.5Level - SecondArea - 132
Breakfast
Dimensions - 12.5 x 9.5Level - FirstArea - 118
Dining Room
Dimensions - 11.5 x 14Level - FirstArea - 161
Game Room
Dimensions - 18 x 17Level - SecondArea - 306
Kitchen
Dimensions - 24 x 13Level - FirstArea - 312
Living Room
Dimensions - 18.5 x 16.5Level - FirstArea - 305
Master Bathroom
Dimensions - 14 x 11Level - FirstArea - 154
Master Bedroom
Dimensions - 18 x 19.5Level - FirstArea - 351
Utility Room
Dimensions - 6.5 x 6.5Level - FirstArea - 42
Save
Ask
Tour
Hide
Share
Exterior Features
Construction Details
BrickCement Siding
Fencing
Back YardCross FencedFull
Lot Features
Back YardClearedWooded
Other Structures
Shed(s)WorkshopBarn(s)Stable(s)
Patio And Porch
Patio
Roof
Composition
Community Features
Association Fee
$102.0
Association Fee Frequency
Annually
MLS Area
15
School District
36 - Magnolia
Financing Terms Available
CashConventionalFHAVA Loan
Horse Allowed
Yes
Schools
School District
36 - Magnolia
Elementary School
Tom R. Ellisor Elementary School
Middle School
Bear Branch Junior High School
High School
Magnolia High School
Listing courtesy of Keller Williams Realty The Woodlands dona@donaangell.com
IDX information is provided exclusively for consumers’ personal, non-commercial use. It may not be used for any purpose other than to identify prospective properties consumers may be interested in purchasing. This data is deemed reliable but is not guaranteed accurate by the MLS.

Did you know? You can invite friends and family to your search. They can join your search, rate and discuss listings with you.