
19386 Desna Drive, Porter, TX, 77365
Save
Ask
Tour
Hide
$2,200,000
New Listing
19386 Desna DrivePorter, TX 77365
For Sale|Single Family Residence|Active
4
Beds
6
Total Baths
5
Full Baths
1
Partial Bath
7,516
SqFt
$293
/SqFt
2022
Built
Subdivision:
Riverwalk
County:
Montgomery
Call Now: 281-435-5422
Is this the listing for you? We can help make it yours.
281-435-5422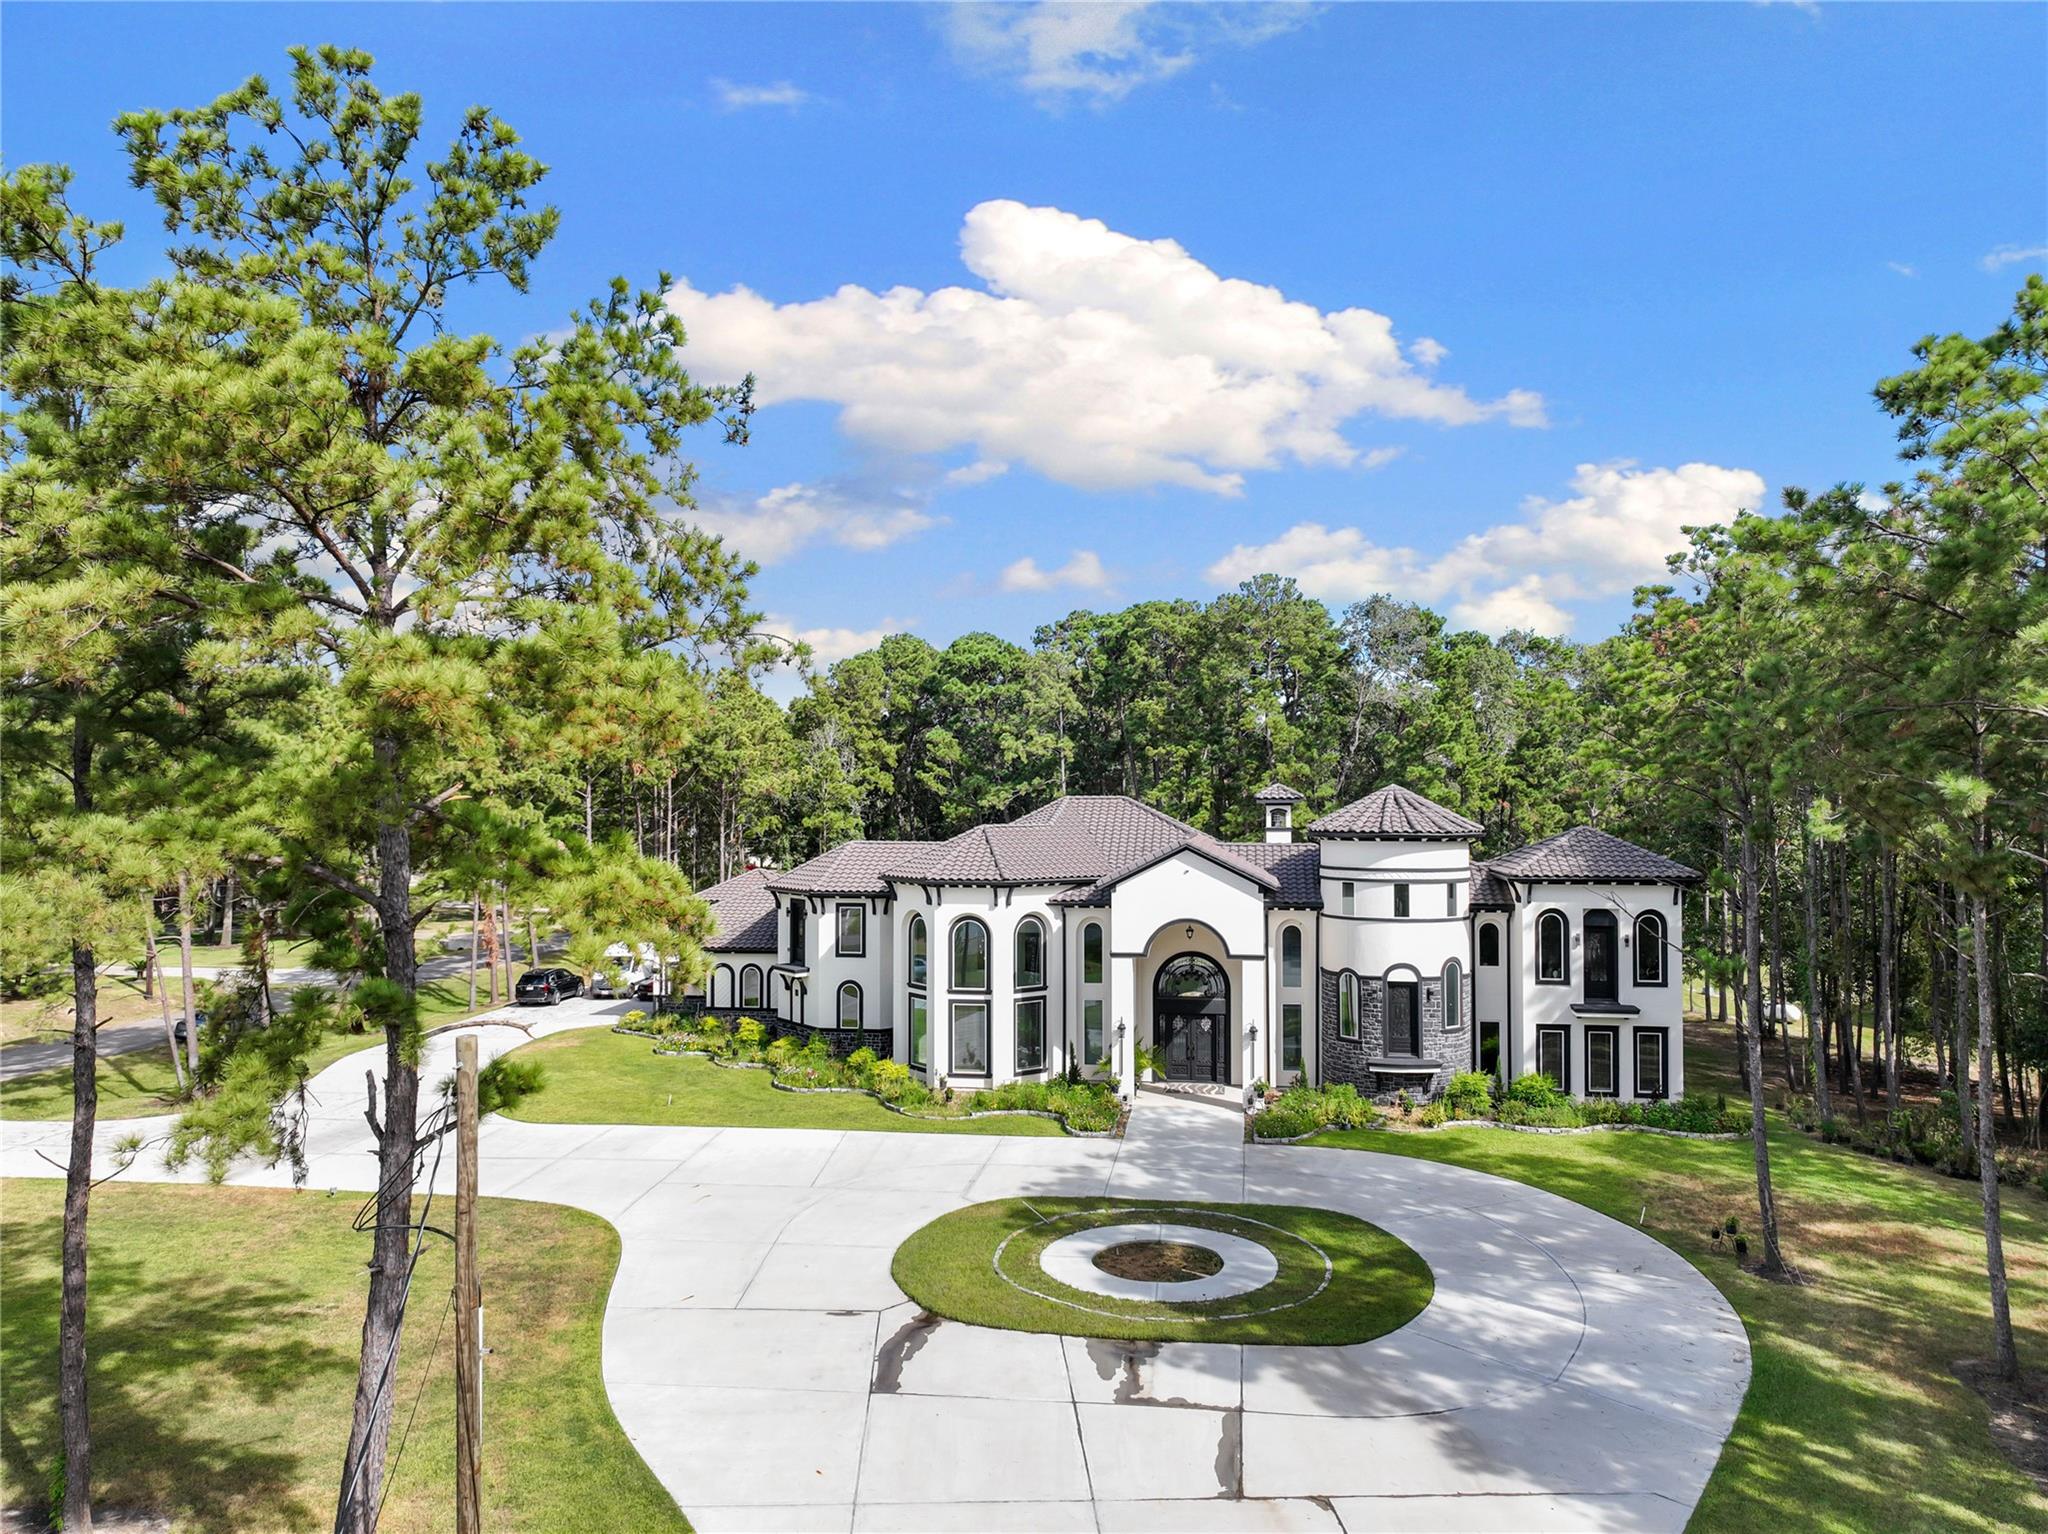
Save
Ask
Tour
Hide
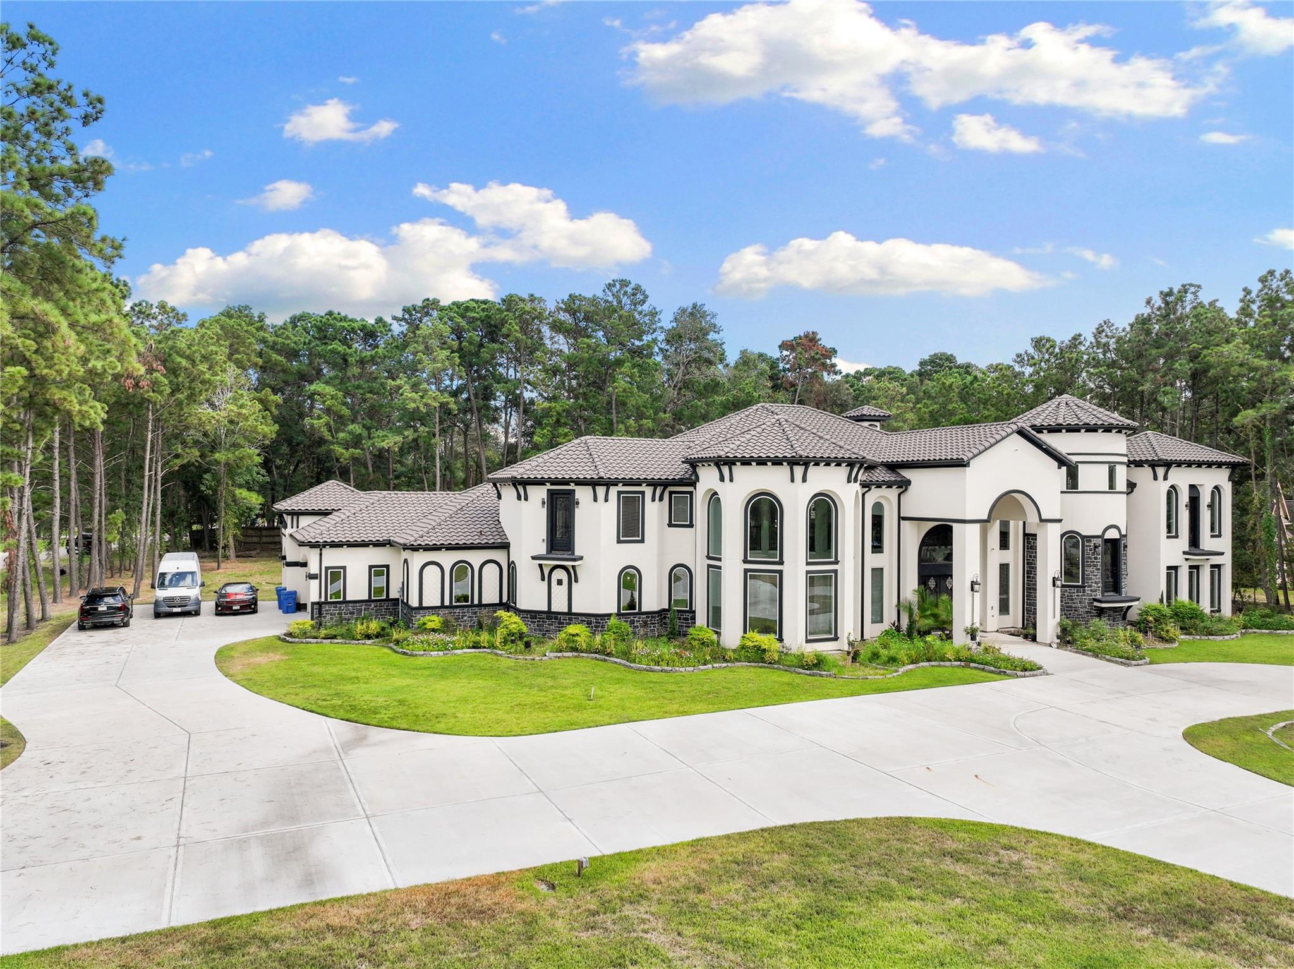
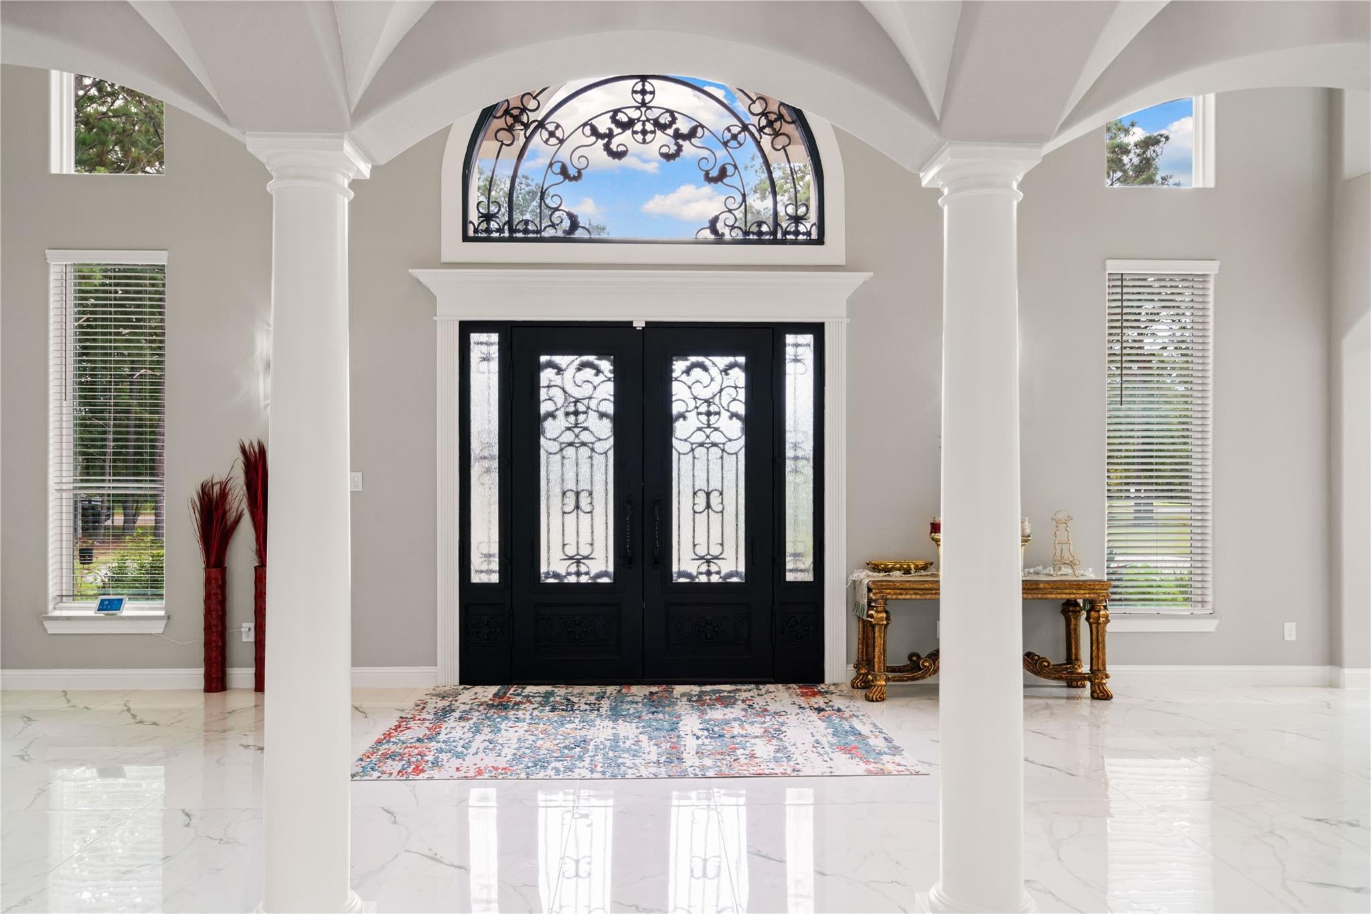
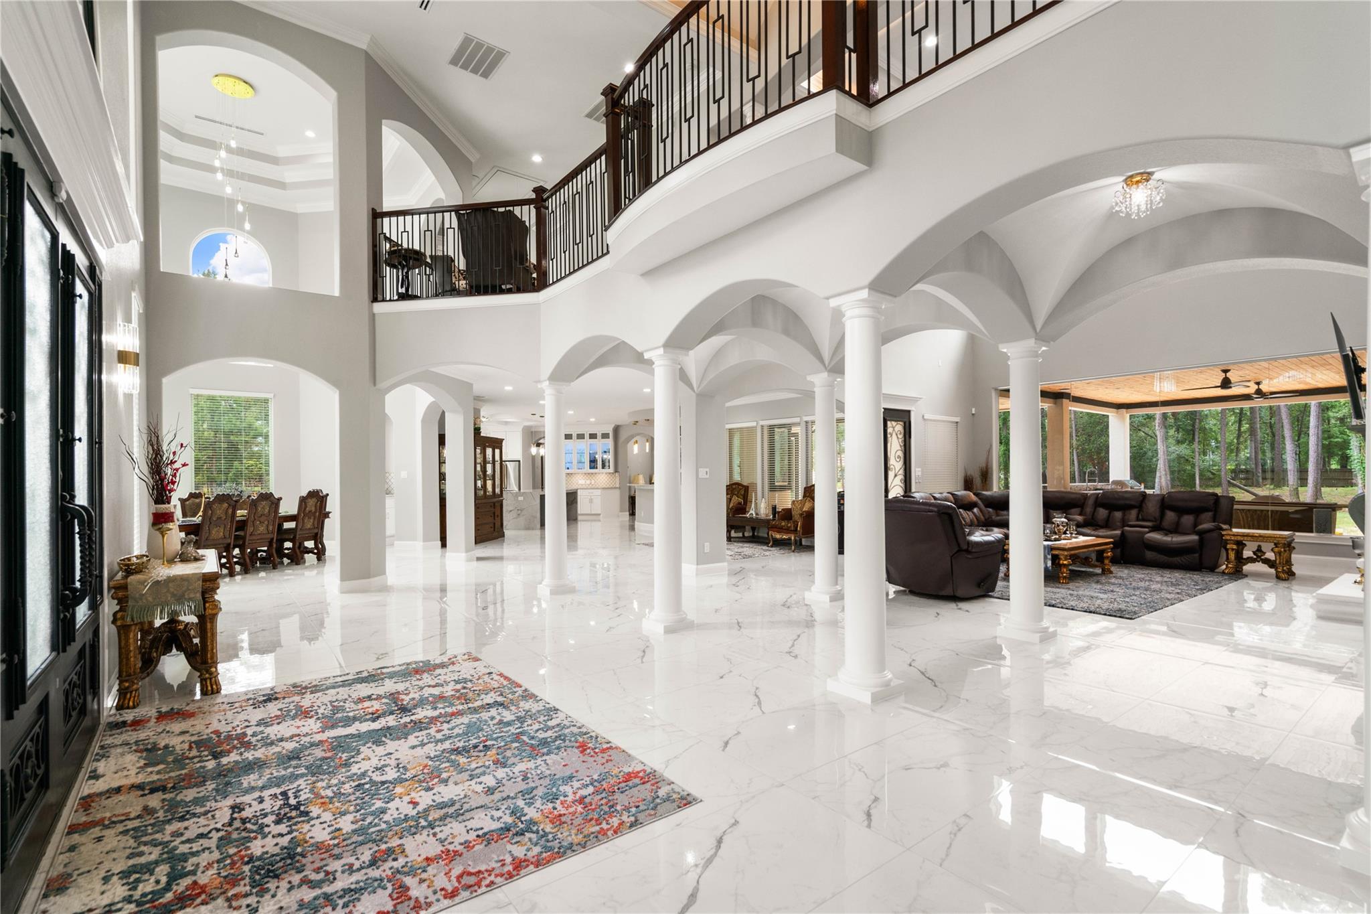
Step into this expansive modern home in Riverwalk, sits on 1.88 acres, boasting high ceilings and abundant natural light. The spacious living area features a grand kitchen with two large islands and a bar for entertaining. The primary suite offers his and her walk-in closets and a luxurious bathroom with dual shower entrances. Enjoy an outdoor kitchen for alfresco dining and a home office for remote work or relaxation. This property includes extended wifi, pre-wired Cat6 and Cable TV, and a 16 channel Camera system. Luxury living with privacy just minutes from city amenities.
Save
Ask
Tour
Hide
Listing Snapshot
Price
$2,200,000
Days On Site
0 Days
Bedrooms
4
Inside Area (SqFt)
7,516 sqft
Total Baths
6
Full Baths
5
Partial Baths
1
Lot Size
1.88 Acres
Year Built
2022
MLS® Number
26379684
Status
Active
Property Tax
$37,199
HOA/Condo/Coop Fees
$44.58 monthly
Sq Ft Source
N/A
Friends & Family
Recent Activity
| 2 hours ago | Listing updated with changes from the MLS® | |
| 2 hours ago | Listing first seen on site |
General Features
Acres
1.88
Attached Garage
Yes
Direction Faces
West
Disclosures
Seller's Disclosure
Foundation
Slab
Garage
Yes
Garage Spaces
3
Green Energy Efficient
Thermostat
Parking
AttachedAdditional ParkingGarage Door Opener
Parking Spaces
3
Property Sub Type
Single Family Residence
Security
Security Service
Sewer
Aerobic Septic
SqFt Total
7516
Style
Traditional
Water Source
Public
Interior Features
Appliances
DisposalIce MakerDouble OvenMicrowaveGas CooktopDishwasherRefrigerator
Cooling
Ceiling Fan(s)Electric
Fireplace
Yes
Fireplace Features
GasGas Log
Fireplaces
2
Flooring
Tile
Heating
Natural Gas
Interior
High CeilingsWalk-In Closet(s)PantryDouble VanitySoaking TubSmart Thermostat
Laundry Features
Electric Dryer HookupWasher Hookup
Bedroom
Dimensions - 13x18Level - SecondArea - 234
Game Room
Dimensions - 18x20Level - SecondArea - 360
Living Room
Dimensions - 20x23Level - FirstArea - 460
Master Bedroom
Dimensions - 22x23Level - FirstArea - 506
Save
Ask
Tour
Hide
Exterior Features
Construction Details
BrickStucco
Exterior
Dock
Lot Features
Back YardClearedSubdividedWooded
Patio And Porch
Covered
Roof
Tile
Waterfront Features
Pond
Community Features
Association Amenities
Boat DockDog ParkJogging PathPicnic AreaPlaygroundRecreation FacilitiesMaintenance Grounds
Association Fee
$535.0
Association Fee Frequency
Annually
Community Features
Curbs
MLS Area
40
School District
39 - New Caney
Financing Terms Available
CashConventional
Roads
Concrete
Schools
School District
39 - New Caney
Elementary School
Sorters Mill Elementary School
Middle School
White Oak Middle School (New Caney)
High School
Porter High School (New Caney)
Listing courtesy of Coldwell Banker Realty - The Woodlands leon.castro@cbrealty.com
IDX information is provided exclusively for consumers’ personal, non-commercial use. It may not be used for any purpose other than to identify prospective properties consumers may be interested in purchasing. This data is deemed reliable but is not guaranteed accurate by the MLS.
Data provided by HAR.com © 2026. All information provided should be independently verified.
IDX information is provided exclusively for consumers’ personal, non-commercial use. It may not be used for any purpose other than to identify prospective properties consumers may be interested in purchasing. This data is deemed reliable but is not guaranteed accurate by the MLS.
Data provided by HAR.com © 2026. All information provided should be independently verified.
Neighborhood & Commute
Source: Walkscore
Disclosure: Community information and market data powered by Constellation Data Labs. Information is deemed reliable but not guaranteed.
Save
Ask
Tour
Hide
Did you know? You can invite friends and family to your search. They can join your search, rate and discuss listings with you.