1643 Wrenwood Lakes, Houston, TX, 77043

Save
Ask
Tour
Hide
Share
$599,000
New Listing

1643 Wrenwood Lakes
Houston, TX 77043

For Sale|Single Family Residence|Active
3
Beds
4
Total Baths
3
Full Baths
1
Partial Bath
2,520
SqFt
$238
/SqFt
2012
Built
Subdivision:
Upland Park
County:
Harris
Call Now: 281-435-5422
Is this the listing for you? We can help make it yours.
281-435-5422
1643 Wrenwood Lakes1643 Wrenwood Lakes1643 Wrenwood Lakes1643 Wrenwood Lakes
Save
Ask
Tour
Hide
Share

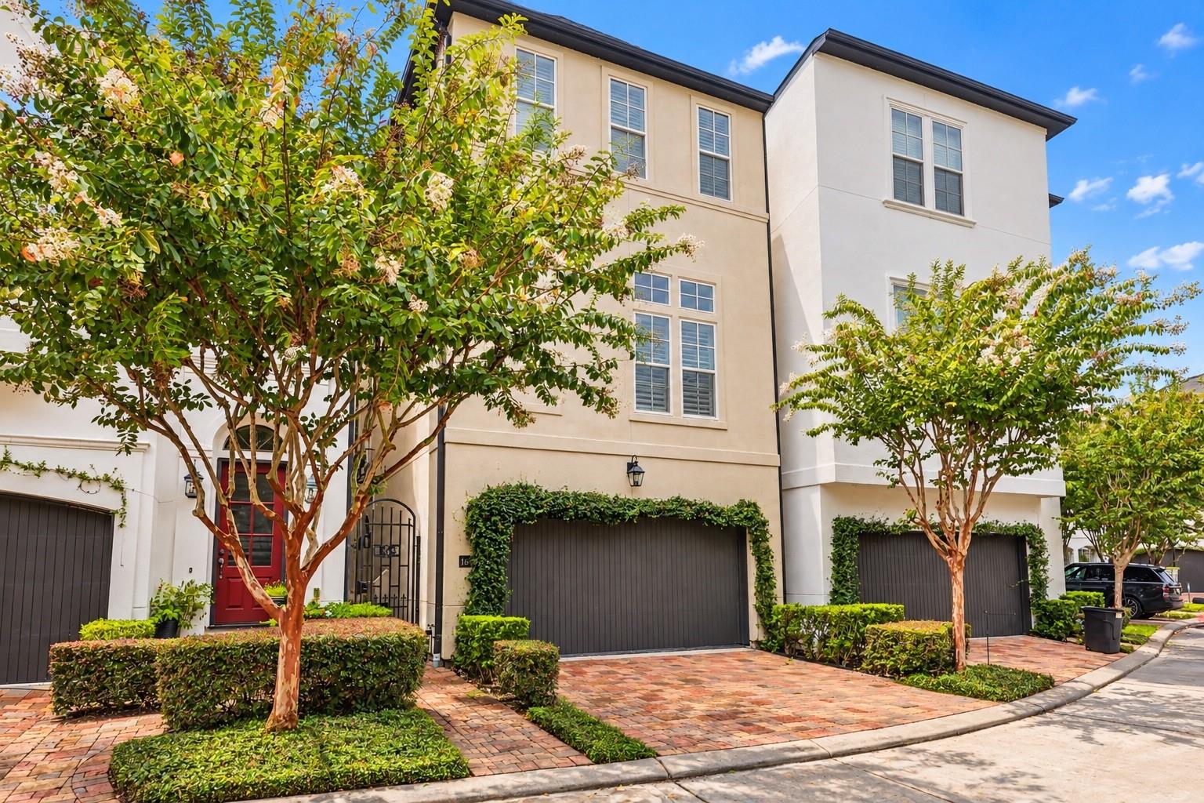
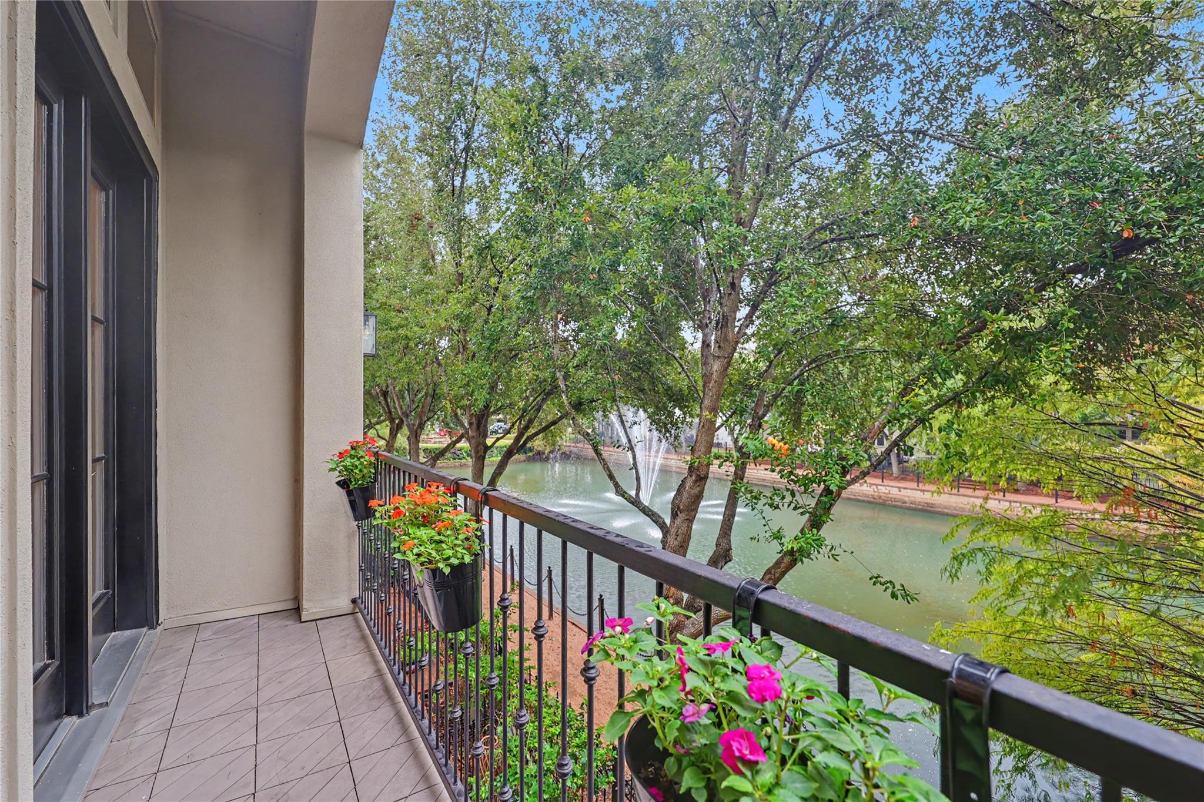
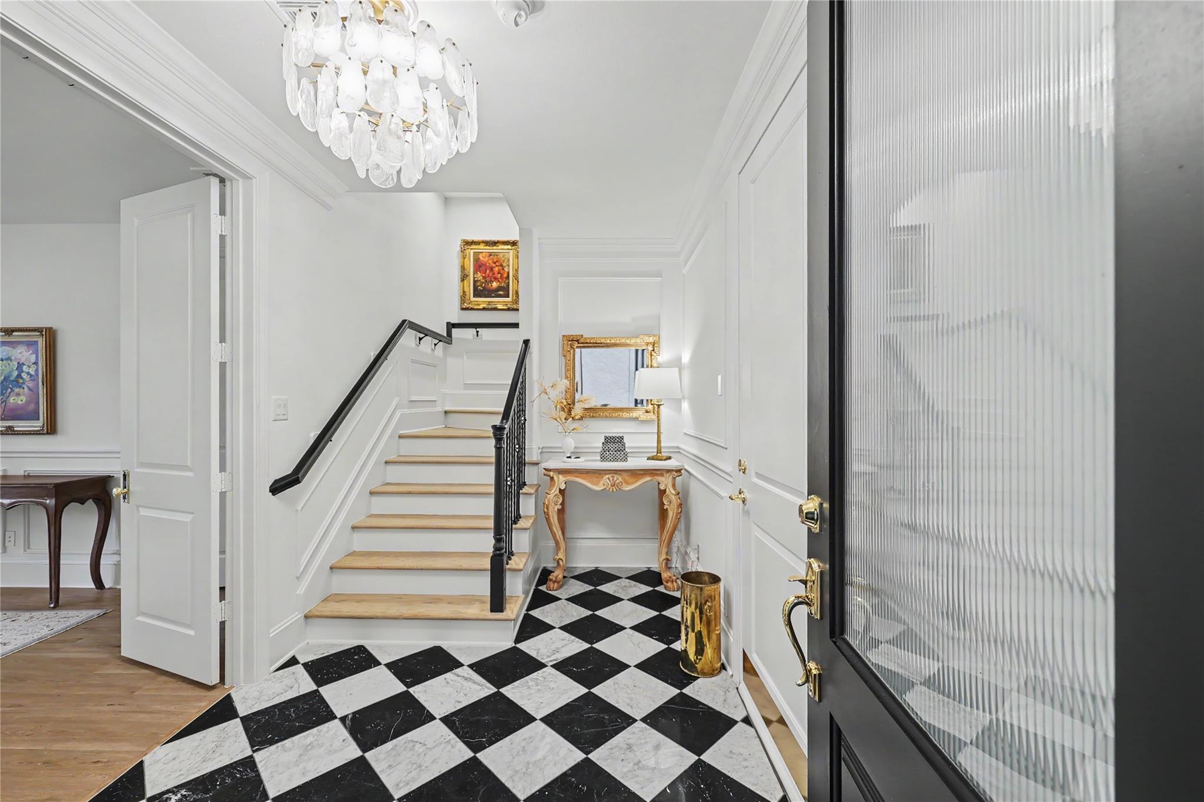
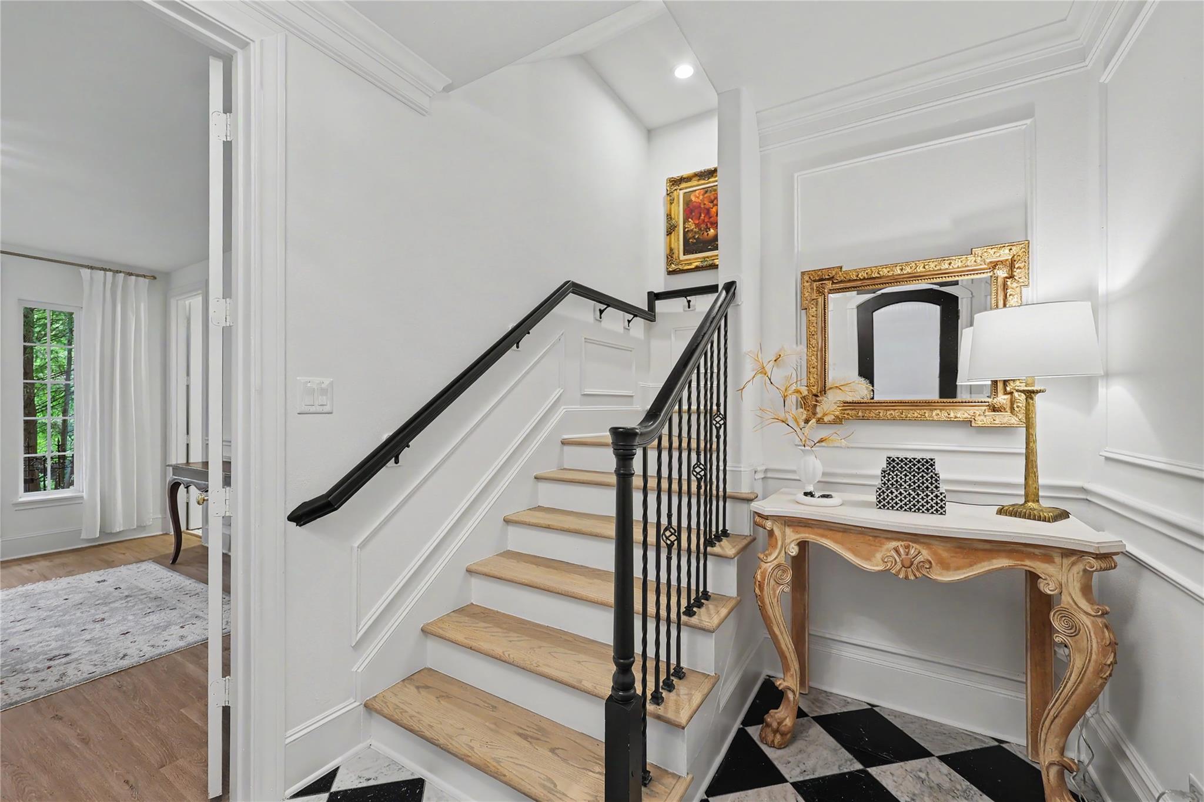
Completely reimagined through an extensive, high-end renovation, this lakefront home delivers a level of sophistication & finish rarely found. Every detail has been elevated, from the designer kitchen featuring premium commercial-grade appliances to the custom millwork, refined moldings, rich white oak flooring & timeless tile throughout. First floor: secondary bedroom w/ en-suite bath & a foyer worthy of Architectural Digest. Second floor: Open concept living space seamlessly flowing into your dining area & gourmet kitchen. Third floor: another secondary bedroom, remodeled utility room & primary bedroom retreat w/ lake views. Set within an intimate, gated boutique community, this distinctive residence pairs exceptional craftsmanship & luxurious finishes w/ a coveted location. 10 minutes to the Energy Corridor, 20 minutes to downtown & the Galleria, your new gated, lock-and-leave waterfront home is perfectly situated with the best that Houston has to offer. Welcome home.

Save
Ask
Tour
Hide
Share
Listing Snapshot
Price 
$599,000
Days On Site 
0 Days
Bedrooms 
3
Inside Area (SqFt) 
2,520 sqft
Total Baths 
4
Full Baths 
3
Partial Baths 
1
Lot Size 
0.0416 Acres
Year Built 
2012
MLS Number 
26275413
Status 
Active
Property Tax 
$10,349
HOA/Condo/Coop Fees 
$275 monthly
Sq Ft Source 
N/A
Friends & Family
Recent Activity
20 minutes agoListing updated with changes from the MLS
14 hours agoListing first seen on site
General Features
Acres 
0.0416
Attached Garage 
Yes
Direction Faces 
East
Disclosures 
Seller's Disclosure
Foundation 
Slab
Garage 
Yes
Garage Spaces 
2
Green Energy Efficient 
Thermostat
Parking 
AttachedGarage Door Opener
Parking Spaces 
2
Property Sub Type 
Single Family Residence
Sewer 
Public Sewer
SqFt Total 
2520
Style 
Contemporary/Modern
Water Source 
Public
Interior Features
Appliances 
DisposalGas OvenMicrowaveGas RangeDishwasher
Cooling 
Ceiling Fan(s)Electric
Fireplace 
Yes
Fireplaces 
1
Flooring 
CarpetTileWood
Heating 
Natural Gas
Interior 
Crown MoldingHigh CeilingsWalk-In Closet(s)Breakfast BarDouble VanitySoaking TubSmart Thermostat
Laundry Features 
Gas Dryer HookupWasher Hookup
Window Features 
Window Coverings
Bedroom 
Dimensions - 12 x 12Level - ThirdArea - 144
Dining Room 
Dimensions - 13 x 10Level - SecondArea - 130
Kitchen 
Dimensions - 13 x 13Level - SecondArea - 169
Living Room 
Dimensions - 19 x 13Level - SecondArea - 247
Master Bedroom 
Dimensions - 20 x 15Level - ThirdArea - 300
Save
Ask
Tour
Hide
Share
Exterior Features
Construction Details 
Cement SidingStucco
Exterior 
Balcony
Fencing 
Back Yard
Lot Features 
Back YardSubdivided
Patio And Porch 
Patio
Roof 
Composition
View 
LakeWater
Waterview 
LakeWater
Windows/Doors 
Window Coverings
Community Features
Association Amenities 
Recreation Facilities
Association Fee 
$3300.0
Association Fee Frequency 
Annually
MLS Area 
24
School District 
49 - Spring Branch
Financing Terms Available 
CashConventionalFHAVA Loan
Roads 
Concrete
Schools
School District
49 - Spring Branch
Elementary School
Sherwood Elementary School
Middle School
Spring Forest Middle School
High School
Stratford High School (Spring Branch)
Listing courtesy of Keller Williams Memorial lily@lilyjangrealestate.com

IDX information is provided exclusively for consumers’ personal, non-commercial use. It may not be used for any purpose other than to identify prospective properties consumers may be interested in purchasing. This data is deemed reliable but is not guaranteed accurate by the MLS.

Data provided by HAR.com © 2026. All information provided should be independently verified.

Neighborhood & Commute
Source: Walkscore
Disclosure: Community information and market data powered by Constellation Data Labs. Information is deemed reliable but not guaranteed.
Save
Ask
Tour
Hide
Share