33111 Amberjack Drive, Richwood, TX, 77515

Save
Ask
Tour
Hide
Share
$529,000
4 Days On Site

33111 Amberjack Drive
Richwood, TX 77515

For Sale|Single Family Residence|Active
5
Beds
3
Total Baths
3
Full Baths
2,385
SqFt
$222
/SqFt
2026
Built
Subdivision:
Oakwood Shores
County:
Brazoria
Call Now: 281-435-5422
Is this the listing for you? We can help make it yours.
281-435-5422
Upcoming Open Houses
Wed, Sep 16, 4:30 PM - 6:00 PM
33111 Amberjack Drive33111 Amberjack Drive33111 Amberjack Drive33111 Amberjack Drive
Save
Ask
Tour
Hide
Share

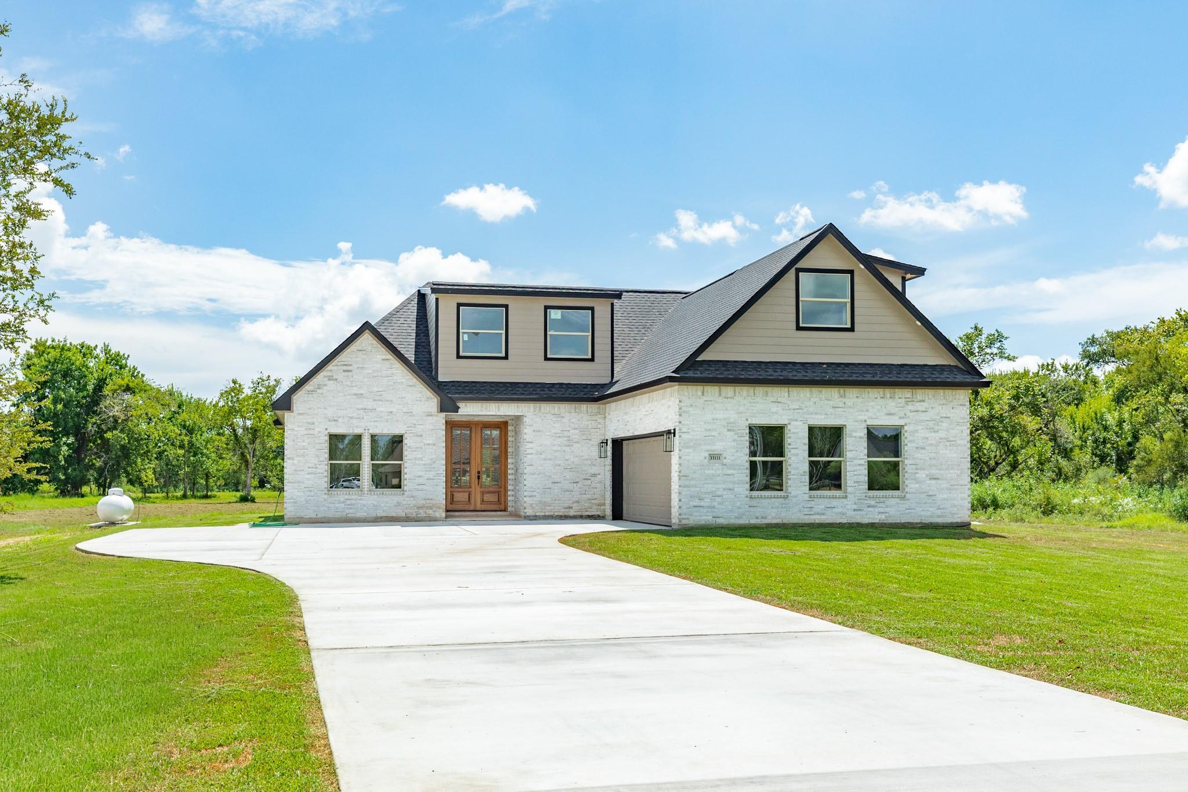
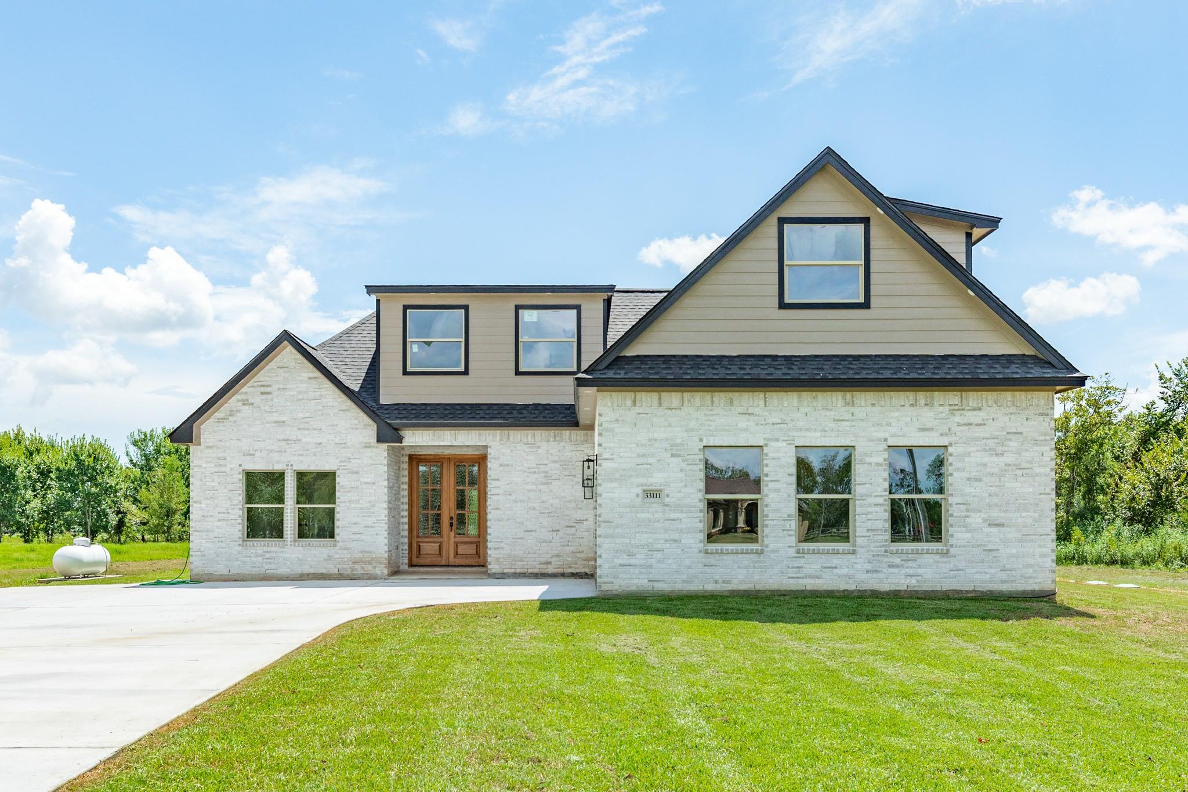
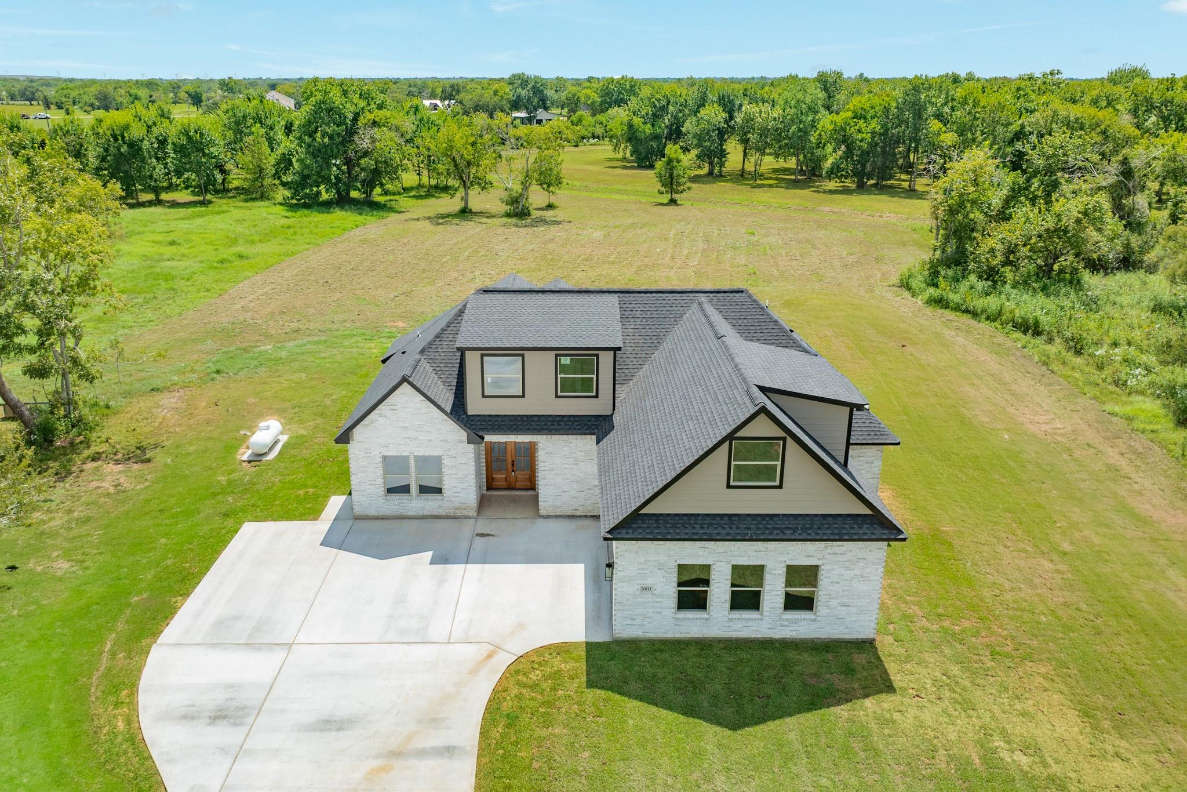
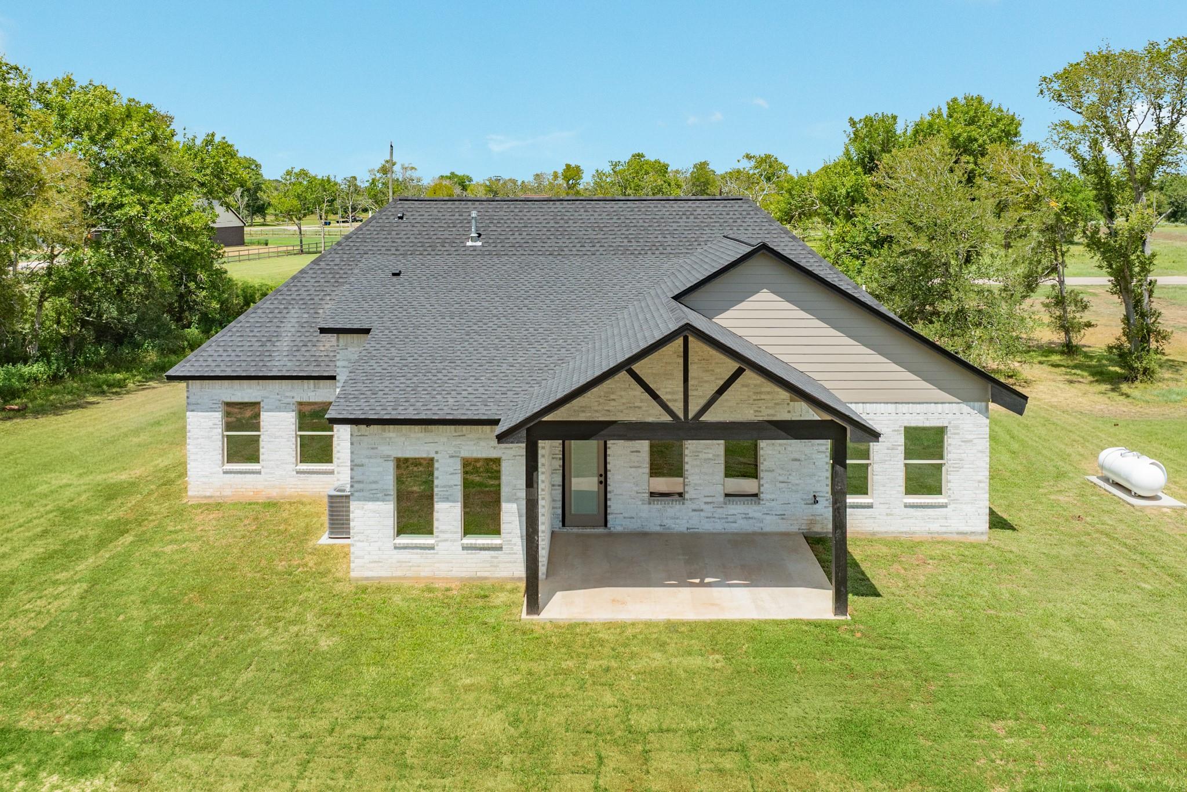
Welcome to 33111 Amberjack Drive, a stunning new custom construction by Living Stone Builders in the desirable Oakwood Shores subdivision. This thoughtfully designed two-story home offers 5 bedrooms and 3 full baths, blending unique design elements with elevated luxury finishes throughout. The first floor features three bedrooms, including the primary suite, along with spacious living areas designed for both comfort and entertaining. The kitchen showcases custom cabinetry and beautiful details that give the home a truly custom feel. Upstairs offers an additional bedroom and a versatile game room, providing the perfect space for guests, recreation, or a second living area. From the carefully selected finishes to the functional floor plan, every detail has been designed to create a home that feels both distinctive and timeless. Experience new construction with the craftsmanship and custom touches that set this home apart.

Save
Ask
Tour
Hide
Share
Listing Snapshot
Price 
$529,000
Days On Site 
4 Days
Bedrooms 
5
Inside Area (SqFt) 
2,385 sqft
Total Baths 
3
Full Baths 
3
Partial Baths 
N/A
Lot Size 
1.685 Acres
Year Built 
2026
MLS® Number 
26269900
Status 
Active
Property Tax 
$1,071
HOA/Condo/Coop Fees 
$41.67 monthly
Sq Ft Source 
N/A
Friends & Family
Recent Activity
yesterdayListing updated with changes from the MLS®
5 days agoListing first seen on site
General Features
Acres 
1.685
Attached Garage 
Yes
Disclosures 
No Disclosures
Foundation 
Slab
Garage 
Yes
Garage Spaces 
2
Green Energy Efficient 
ThermostatAppliances
Parking 
AttachedOversizedGarage Door Opener
Parking Spaces 
2
Property Condition 
New Construction
Property Sub Type 
Single Family Residence
Sewer 
Aerobic Septic
SqFt Total 
2385
Style 
Contemporary/ModernTraditional
Water Source 
Public
Interior Features
Appliances 
ENERGY STAR Qualified AppliancesElectric OvenMicrowaveGas RangeDishwasher
Cooling 
Ceiling Fan(s)Electric
Fireplace 
Yes
Fireplace Features 
Electric
Fireplaces 
1
Flooring 
CarpetTile
Heating 
Electric
Interior 
High CeilingsWalk-In Closet(s)Entrance FoyerMaster DownstairsDouble VanitySoaking TubSmart Thermostat
Laundry Features 
Electric Dryer HookupWasher Hookup
Bedroom 
Dimensions - Buyer to VerifyLevel - Second
Master Bedroom 
Dimensions - Buyer to VerifyLevel - First
Save
Ask
Tour
Hide
Share
Exterior Features
Construction Details 
BrickCement Siding
Exterior 
Dock
Lot Features 
Cleared
Roof 
Composition
Community Features
Association Amenities 
Boat DockPlaygroundSport Court
Association Fee 
$500.0
Association Fee Frequency 
Annually
MLS Area 
5
School District 
7 - Brazosport
Financing Terms Available 
CashConventionalFHAVA Loan
Schools
School District
7 - Brazosport
Elementary School
Polk Elementary School (Brazosport)
Middle School
Clute Intermediate School
High School
Brazoswood High School
Listing courtesy of Mega Realty meaghan@megarealtyteam.com

IDX information is provided exclusively for consumers’ personal, non-commercial use. It may not be used for any purpose other than to identify prospective properties consumers may be interested in purchasing. This data is deemed reliable but is not guaranteed accurate by the MLS.

Data provided by HAR.com © 2026. All information provided should be independently verified.

Neighborhood & Commute
Source: Walkscore
Disclosure: Community information and market data powered by Constellation Data Labs. Information is deemed reliable but not guaranteed.
Save
Ask
Tour
Hide
Share