11786 Inspiration Drive, Willis, TX, 77378

Save
Ask
Tour
Hide
Share
$1,488,000
New Listing

11786 Inspiration Drive
Willis, TX 77378

For Sale|Single Family Residence|Active
4
Beds
5
Total Baths
4
Full Baths
1
Partial Bath
4,558
SqFt
$326
/SqFt
2026
Built
Subdivision:
Republic Grand Ranch
County:
Montgomery
Call Now: 281-435-5422
Is this the listing for you? We can help make it yours.
281-435-5422
Upcoming Open Houses
Sat, Nov 7, 12:00 PM - 3:00 PM
Sun, Nov 8, 12:00 PM - 3:00 PM
11786 Inspiration Drive11786 Inspiration Drive11786 Inspiration Drive11786 Inspiration Drive
Save
Ask
Tour
Hide
Share

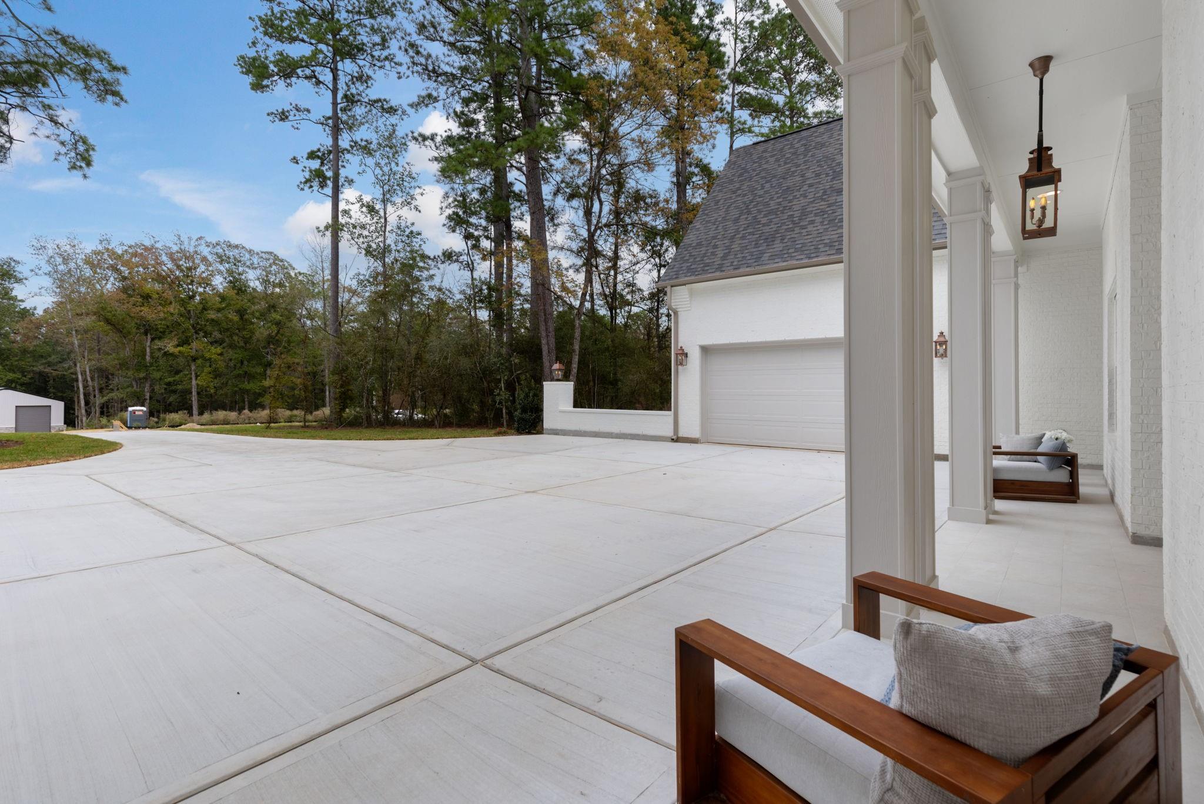
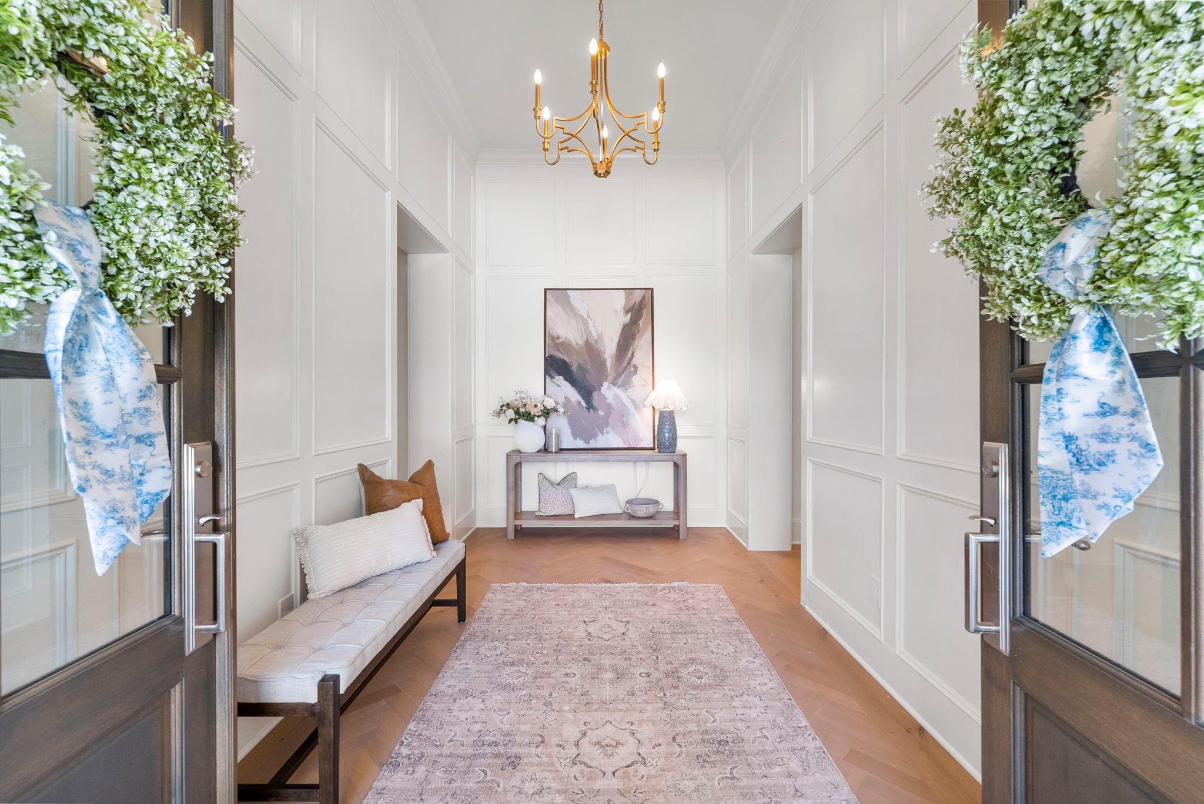
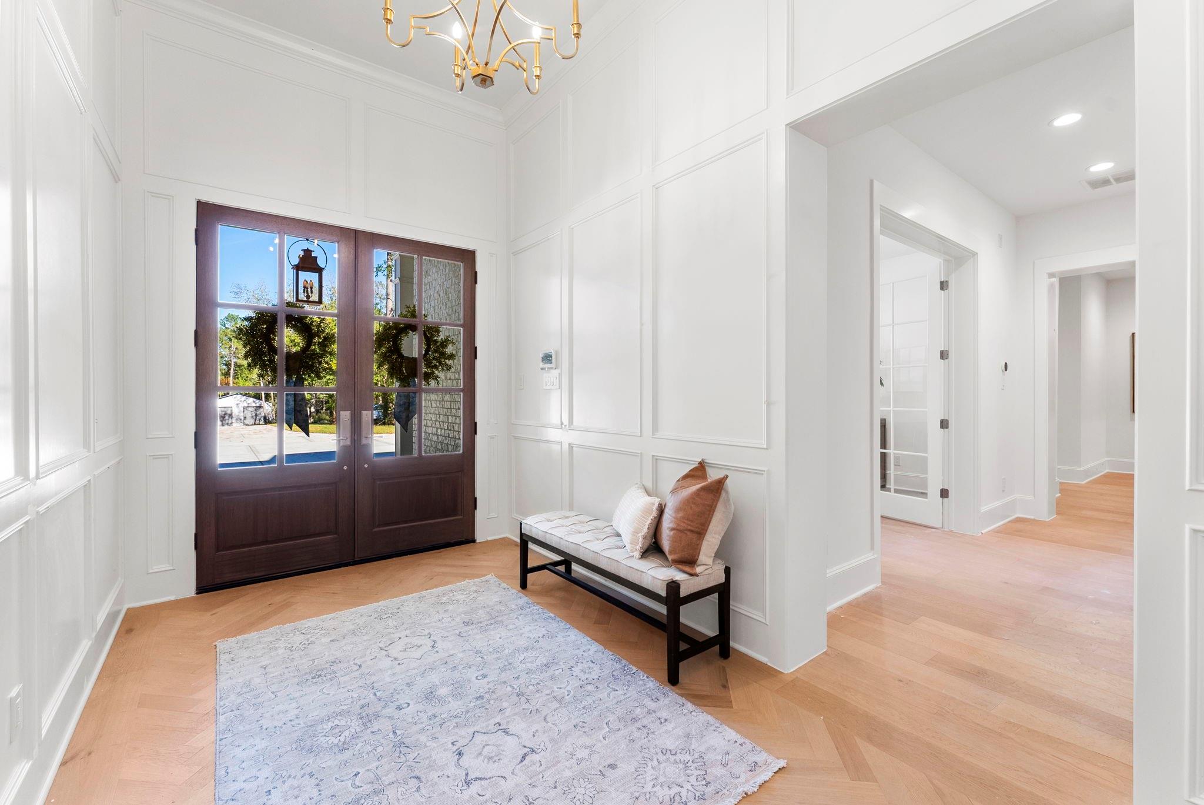
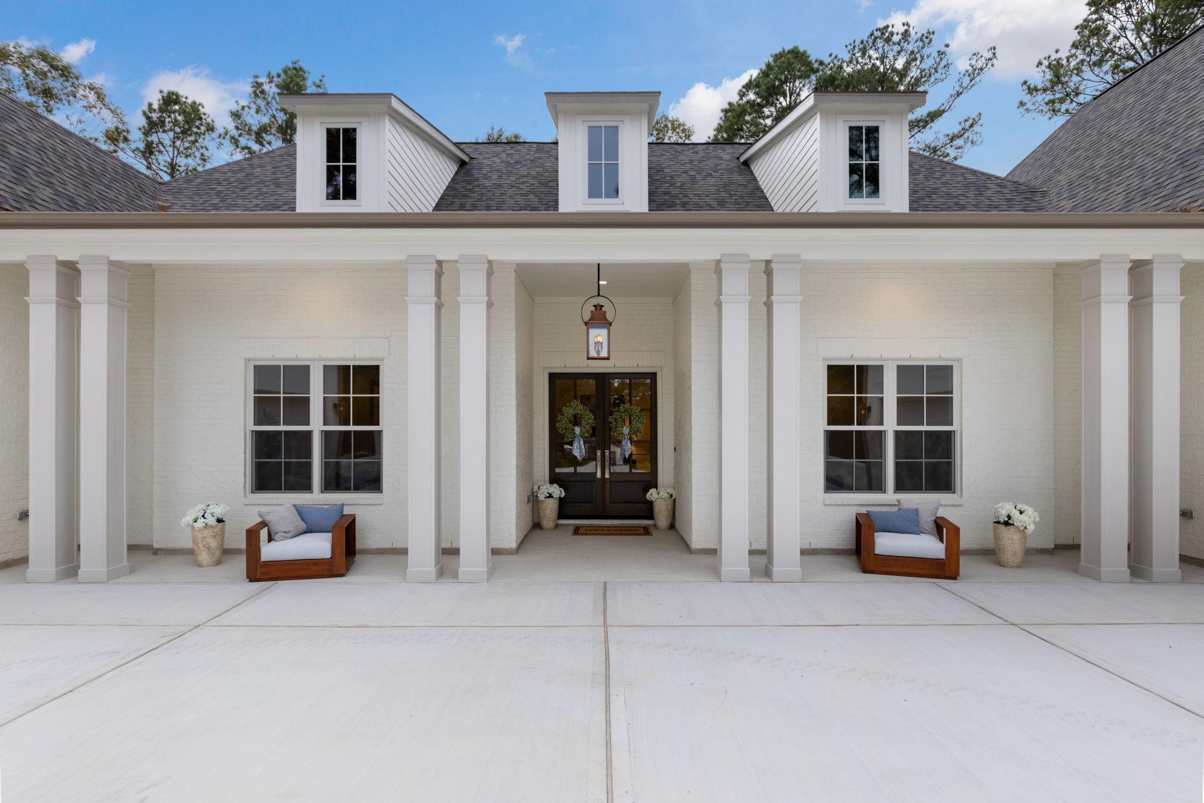
Stunning residence by 2026 Builder of the Year, Royal Texan Homes, featuring Modern French Country architecture with European Transitional influences on 2 acres. Grand estate has courtyard-inspired design, private motor court, 4-car garage-adding a sense of arrival. Inside, open-concept living, dining, kitchen areas - perfect for entertaining. Everywhere you look is a thoughtfully curated picturesque setting of high-end appointments/architectural details -creating a sophisticated, inviting ambiance unlike any other. Gourmet kitchen boasts marbled tile walls, stunning quartz, custom frameless cabinetry for authentic look, and high-end commercial-looking stainless appliances. A standout butler’s pantry includes checkered tile floors, bar, custom built-ins for EVERYTHING including pantry items. Primary suite has dual vanities, soaking tub, walk-in shower. Incredible study. Two additional bedrooms with private ensuites. Enjoy seamless outdoor living on covered lanai with outdoor kitchen.

Save
Ask
Tour
Hide
Share
Listing Snapshot
Price 
$1,488,000
Days On Site 
0 Days
Bedrooms 
4
Inside Area (SqFt) 
4,558 sqft
Total Baths 
5
Full Baths 
4
Partial Baths 
1
Lot Size 
2 Acres
Year Built 
2026
MLS Number 
26197462
Status 
Active
Property Tax 
$14,053
HOA/Condo/Coop Fees 
$41.25 monthly
Sq Ft Source 
N/A
Friends & Family
Recent Activity
2 hours agoListing updated with changes from the MLS
2 hours agoListing first seen on site
General Features
Acres 
2
Attached Garage 
Yes
Disclosures 
Exclusions
Foundation 
Slab
Garage 
Yes
Garage Spaces 
4
Green Energy Efficient 
ThermostatHVAC
Parking 
AttachedOversizedGarage Door Opener
Parking Spaces 
4
Property Condition 
New Construction
Property Sub Type 
Single Family Residence
Sewer 
Septic Tank
SqFt Total 
4558
Style 
Contemporary/ModernTraditional
Interior Features
Appliances 
DisposalDouble OvenMicrowaveGas RangeDishwasher
Cooling 
ElectricZoned
Flooring 
CarpetTileWood
Heating 
Propane
Interior 
Crown MoldingHigh CeilingsWet BarWalk-In Closet(s)Breakfast BarKitchen IslandEntrance FoyerMaster DownstairsPantryDouble VanitySoaking TubSmart Thermostat
Laundry Features 
Electric Dryer HookupWasher Hookup
Window Features 
Low Emissivity Windows
Bedroom 
Dimensions - 15x12Level - FirstArea - 180
Butlers Pantry 
Dimensions - 18x7Level - FirstArea - 126
Dining Room 
Dimensions - 17x10Level - FirstArea - 170
Family Room 
Dimensions - 24x18Level - FirstArea - 432
Game Room 
Dimensions - 19x15Level - FirstArea - 285
Home Office/Study 
Dimensions - 16x14Level - FirstArea - 224
Kitchen 
Dimensions - 20x13Level - FirstArea - 260
Master Bedroom 
Dimensions - 17x16Level - FirstArea - 272
Mud Room 
Dimensions - 8x7Level - FirstArea - 56
Save
Ask
Tour
Hide
Share
Exterior Features
Construction Details 
BrickBlown-In Insulation
Lot Features 
SubdividedWooded
Roof 
Composition
Waterfront Features 
Pond
Windows/Doors 
Low Emissivity Windows
Community Features
Association Amenities 
ParkPicnic AreaPlaygroundTrail(s)Recreation Facilities
Association Fee 
$495.0
Association Fee Frequency 
Annually
MLS Area 
19
School District 
56 - Willis
Financing Terms Available 
CashConventionalFHAVA Loan
Roads 
Concrete
Schools
School District
56 - Willis
Elementary School
Edward B. Cannan Elementary School
Middle School
Lynn Lucas Middle School
High School
Willis High School
Listing courtesy of eXp Realty LLC brian@brianschweiker.com

IDX information is provided exclusively for consumers’ personal, non-commercial use. It may not be used for any purpose other than to identify prospective properties consumers may be interested in purchasing. This data is deemed reliable but is not guaranteed accurate by the MLS.

Data provided by HAR.com © 2026. All information provided should be independently verified.

Neighborhood & Commute
Source: Walkscore
Disclosure: Community information and market data powered by Constellation Data Labs. Information is deemed reliable but not guaranteed.
Save
Ask
Tour
Hide
Share