
231 Painters Ridge Court, Willis, TX, 77318
Save
Ask
Tour
Hide
$3,450
42 Days On Site
231 Painters Ridge CourtWillis, TX 77318
For Rent|Single Family Residence|Active
5
Beds
5
Total Baths
4
Full Baths
1
Partial Bath
3,522
SqFt
$1
/SqFt
2024
Built
Subdivision:
The Woodlands Hills
County:
Montgomery
Call Now: 281-435-5422
Is this the listing for you? We can help make it yours.
281-435-5422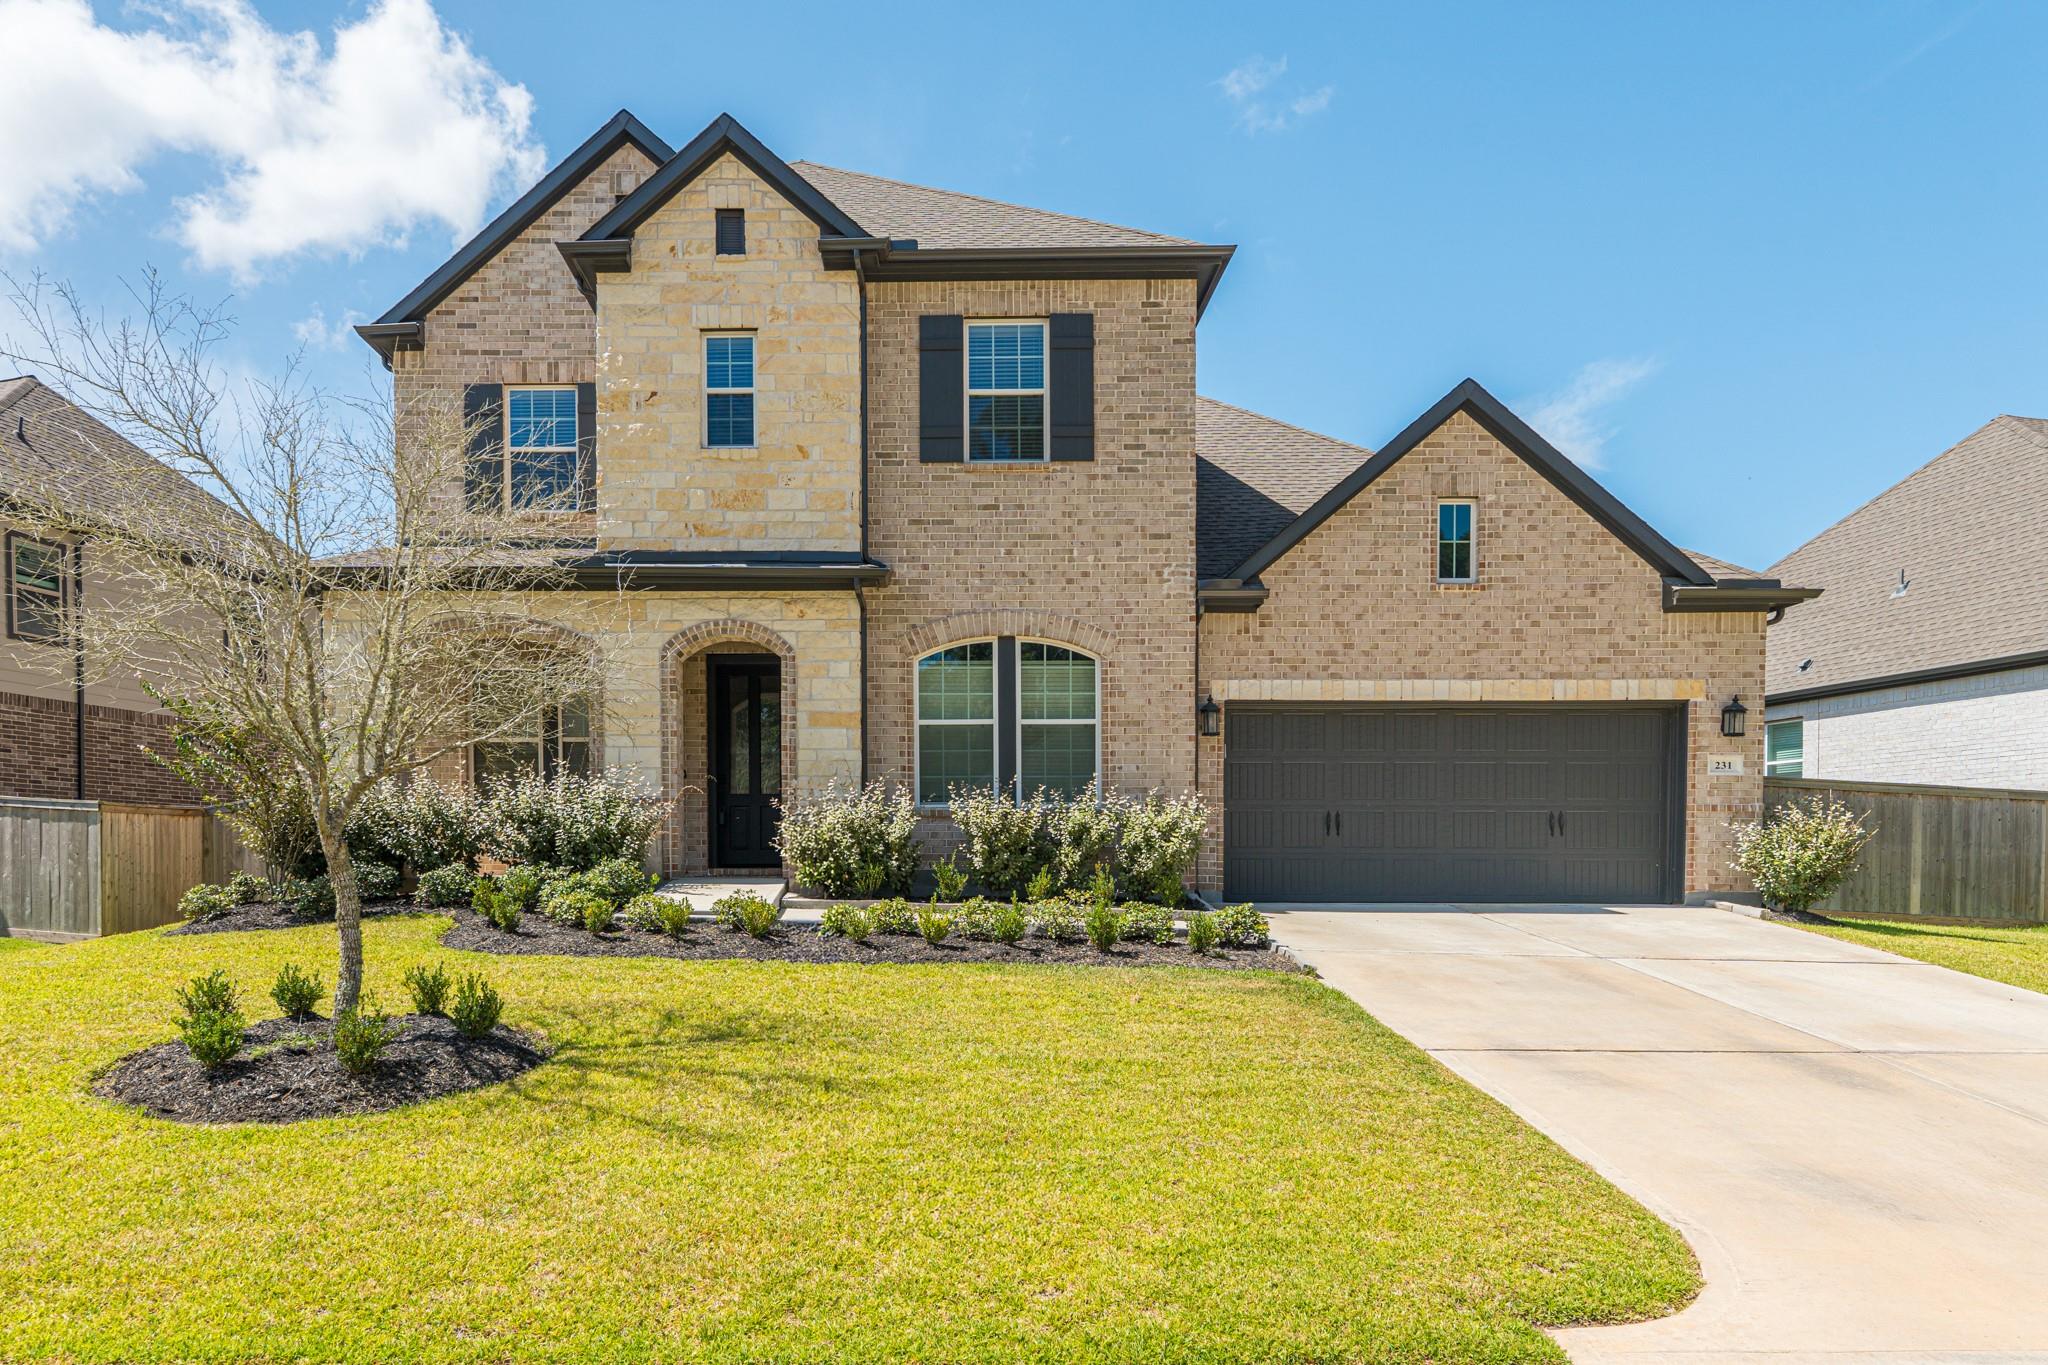
Save
Ask
Tour
Hide
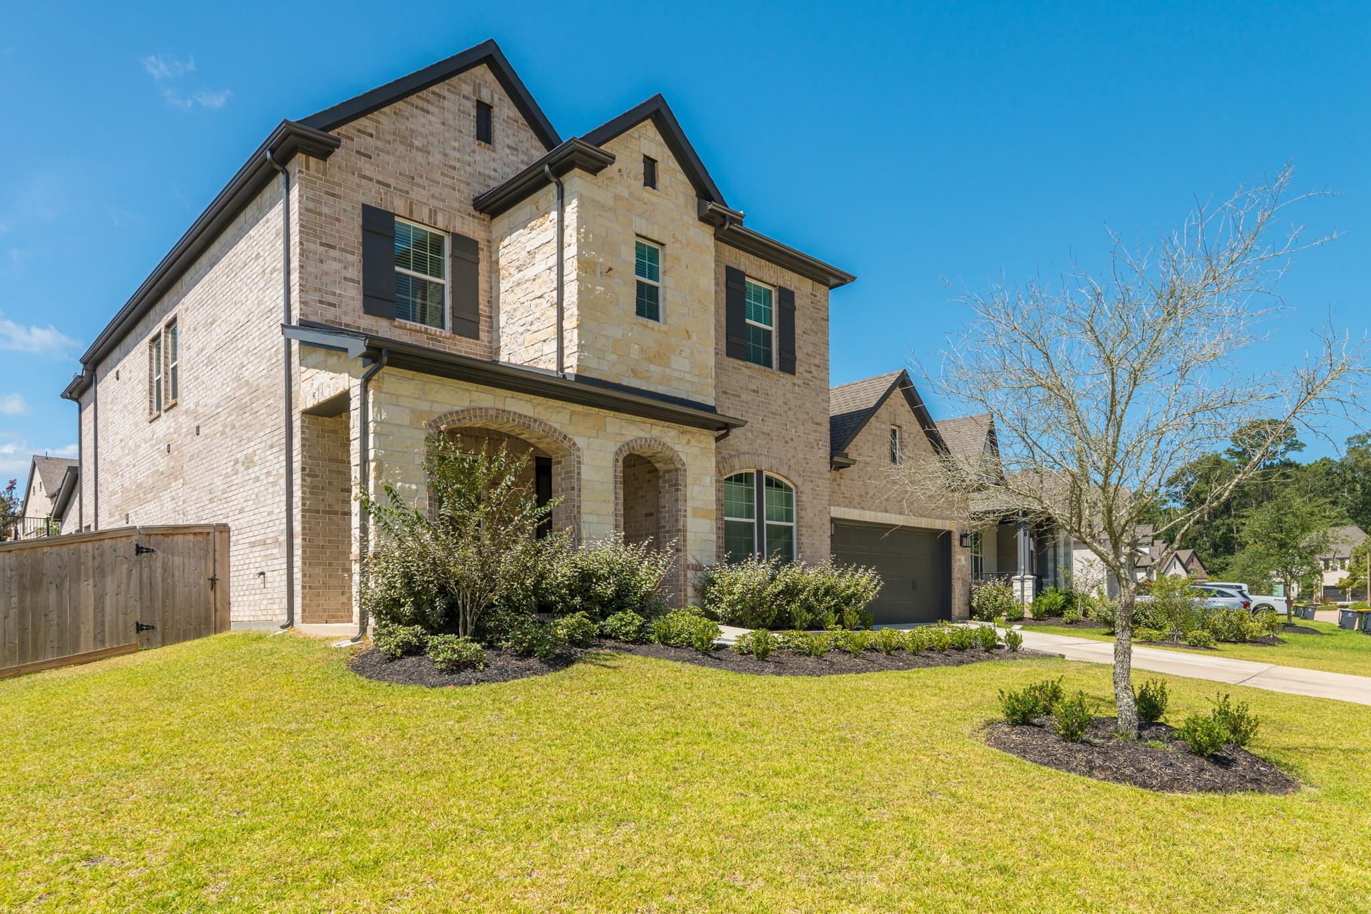
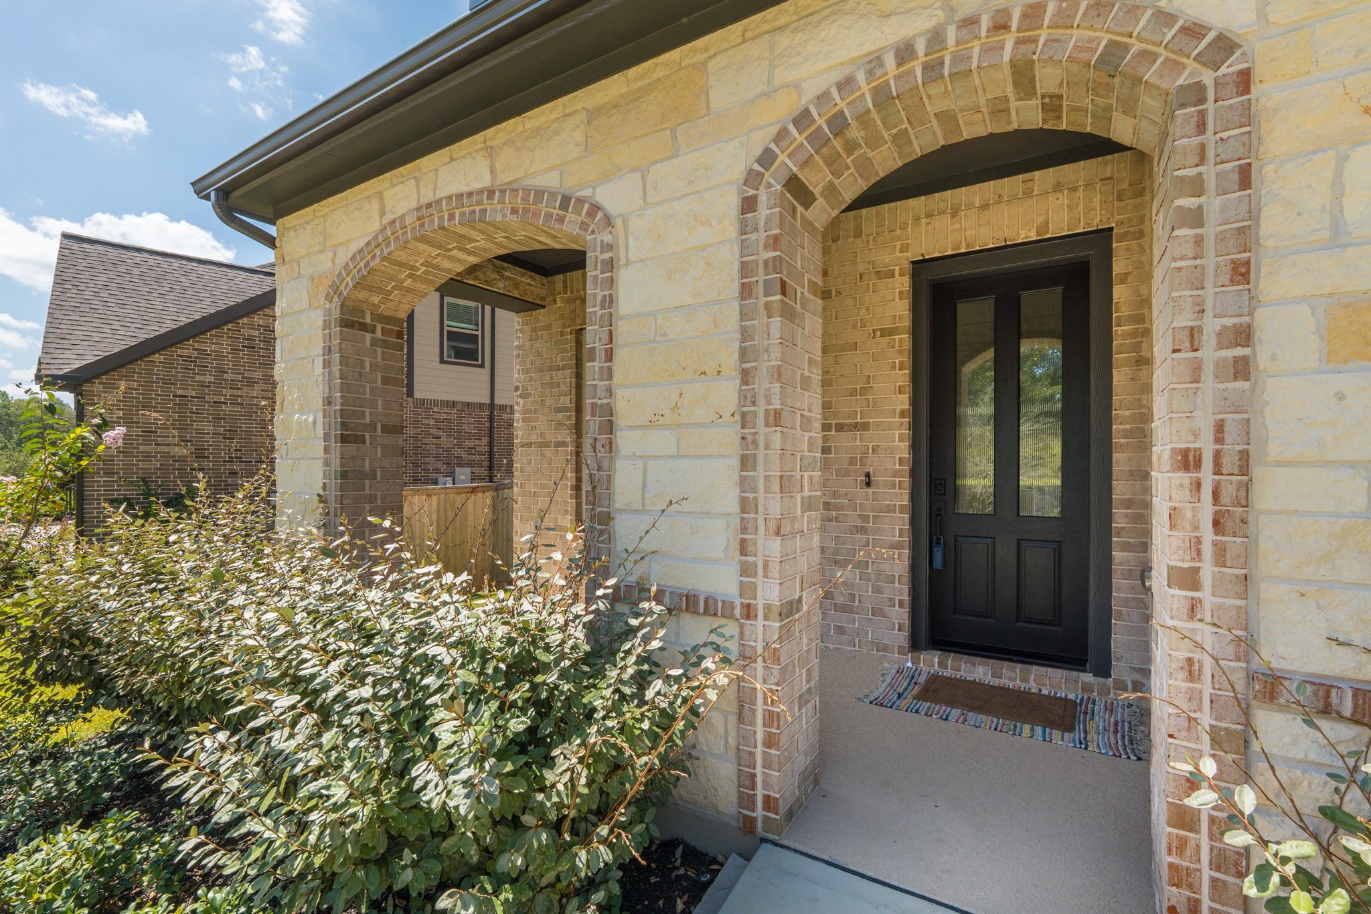
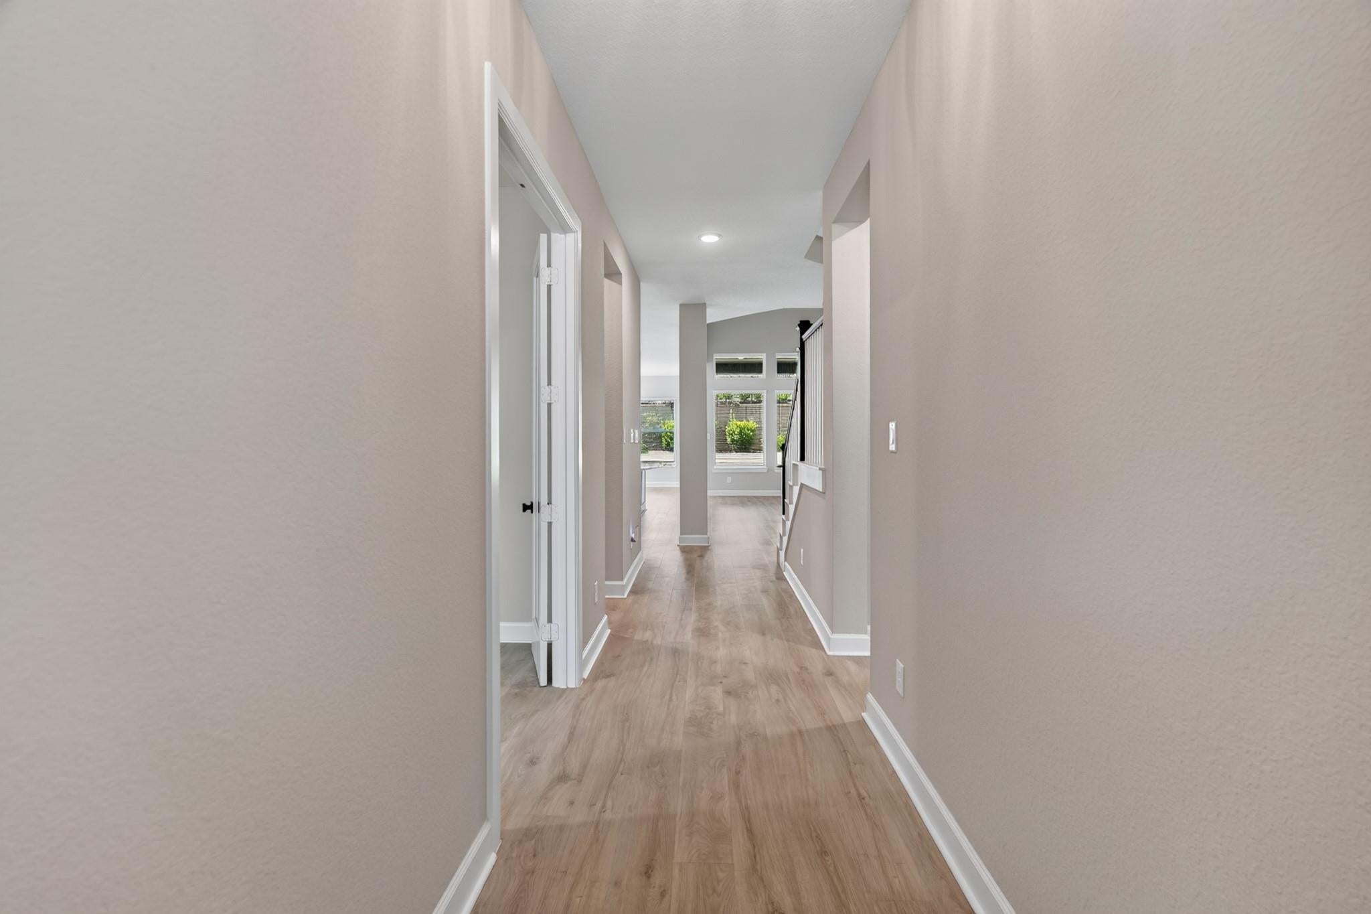
Available for lease: true 5-bedroom home in a highly desirable, amenity-rich community.* This well-appointed home offers an open, light-filled layout with a gourmet kitchen, large island, spacious great room, and a primary suite with a luxurious bath and walk-through closet connected to the laundry. Additional bedrooms provide flexible living space, and the oversized 3-car garage includes a mudroom for added convenience. Enjoy a private yard and access to community amenities including a clubhouse, resort-style pool, fitness center, courts, trails, dog park, and more.
Save
Ask
Tour
Hide
Listing Snapshot
Price
$3,450
Days On Site
42 Days
Bedrooms
5
Inside Area (SqFt)
3,522 sqft
Total Baths
5
Full Baths
4
Partial Baths
1
Lot Size
0.2271 Acres
Year Built
2024
MLS® Number
25737556
Status
Active
Property Tax
N/A
HOA/Condo/Coop Fees
N/A
Sq Ft Source
N/A
Friends & Family
Recent Activity
| a week ago | Listing updated with changes from the MLS® | |
| a week ago | Price changed to $3,450 | |
| a month ago | Listing first seen on site |
General Features
Acres
0.2271
Attached Garage
Yes
Disclosures
Other Disclosures
Garage
Yes
Garage Spaces
3
Lease Term
12 Months
Parking
Attached
Parking Spaces
3
Pets
Call
Property Condition
New Construction
Property Sub Type
Single Family Residence
SqFt Total
3522
Style
Traditional
Water Source
Public
Interior Features
Appliances
DisposalMicrowaveDishwasher
Cooling
Electric
Fireplace
Yes
Fireplace Features
Gas
Fireplaces
1
Heating
Natural Gas
Interior
Walk-In Closet(s)Breakfast BarPantryMaster DownstairsDouble VanitySoaking Tub
Bedroom
Dimensions - 12 x 12Level - FirstArea - 144
Dining Room
Dimensions - 11 x 14Level - FirstArea - 154
Game Room
Dimensions - 11 x 9Level - SecondArea - 99
Living Room
Dimensions - 20 x 20Level - FirstArea - 400
Master Bedroom
Dimensions - 16 x 10Level - FirstArea - 160
Save
Ask
Tour
Hide
Exterior Features
Lot Features
Subdivided
Community Features
MLS Area
39
School District
56 - Willis
Schools
School District
56 - Willis
Elementary School
W. Lloyd Meador Elementary School
Middle School
Robert P. Brabham Middle School
High School
Willis High School
Listing courtesy of Keller Williams Realty The Woodlands matt@tamborrel.com
IDX information is provided exclusively for consumers’ personal, non-commercial use. It may not be used for any purpose other than to identify prospective properties consumers may be interested in purchasing. This data is deemed reliable but is not guaranteed accurate by the MLS.
Data provided by HAR.com © 2026. All information provided should be independently verified.
IDX information is provided exclusively for consumers’ personal, non-commercial use. It may not be used for any purpose other than to identify prospective properties consumers may be interested in purchasing. This data is deemed reliable but is not guaranteed accurate by the MLS.
Data provided by HAR.com © 2026. All information provided should be independently verified.
Neighborhood & Commute
Source: Walkscore
Disclosure: Community information and market data powered by Constellation Data Labs. Information is deemed reliable but not guaranteed.
Save
Ask
Tour
Hide
Did you know? You can invite friends and family to your search. They can join your search, rate and discuss listings with you.