63 W Terrace Drive, Houston, TX, 77007

Save
Ask
Tour
Hide
Share
$1,850,000
New Listing

63 W Terrace Drive
Houston, TX 77007

For Sale|Single Family Residence|Active
3
Beds
5
Total Baths
4
Full Baths
1
Partial Bath
5,417
SqFt
$342
/SqFt
1994
Built
Subdivision:
Arlington Terrace
County:
Harris
Call Now: 281-435-5422
Is this the listing for you? We can help make it yours.
281-435-5422
Upcoming Open Houses
Fri, Nov 6, 12:00 PM - 3:00 PM
Sat, Nov 7, 12:00 PM - 3:00 PM
Sun, Nov 8, 12:00 PM - 3:00 PM
63 W Terrace Drive63 W Terrace Drive63 W Terrace Drive63 W Terrace Drive
Save
Ask
Tour
Hide
Share

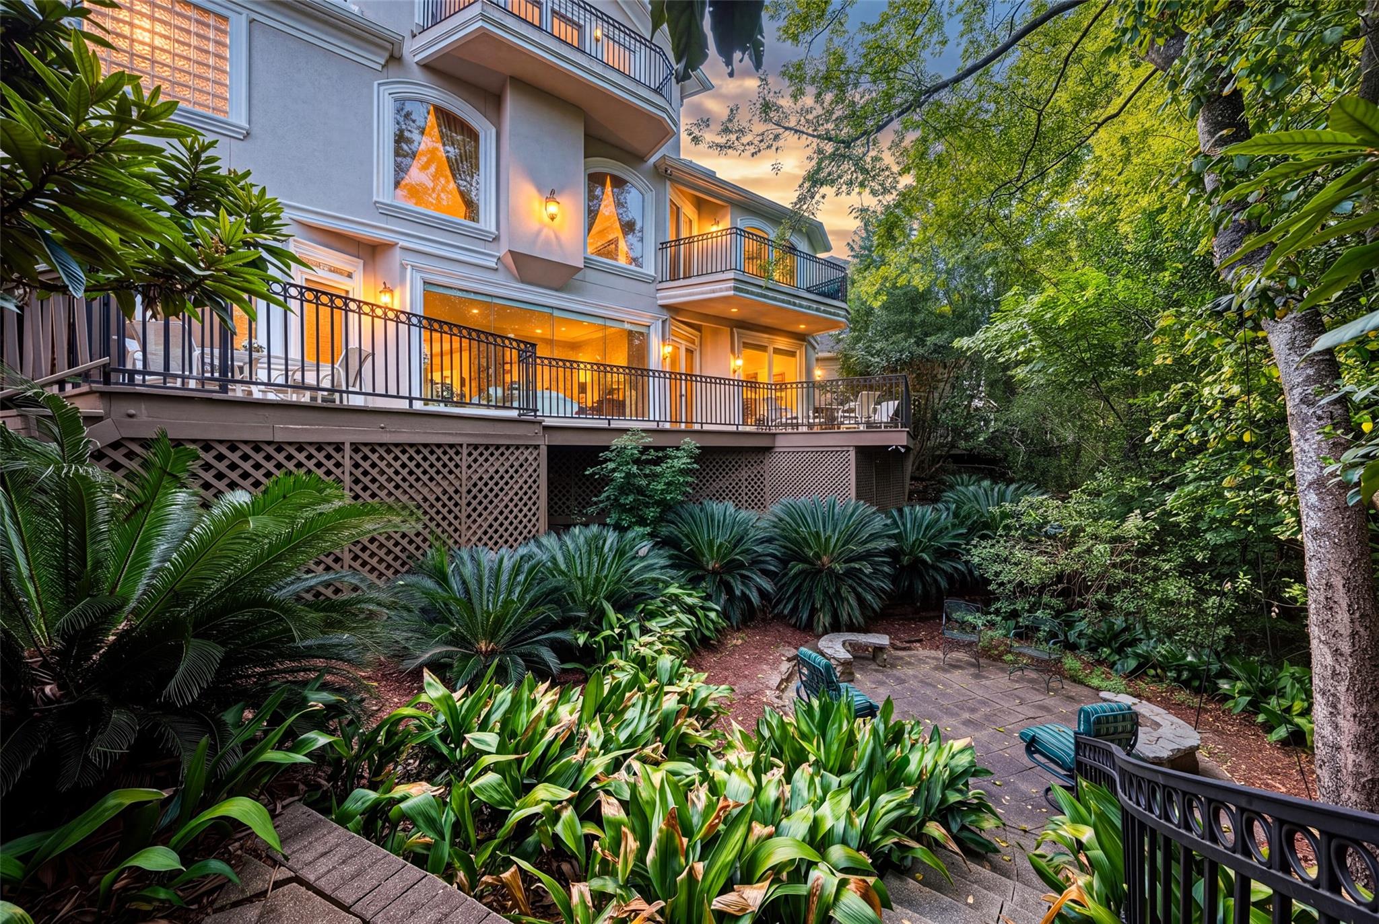
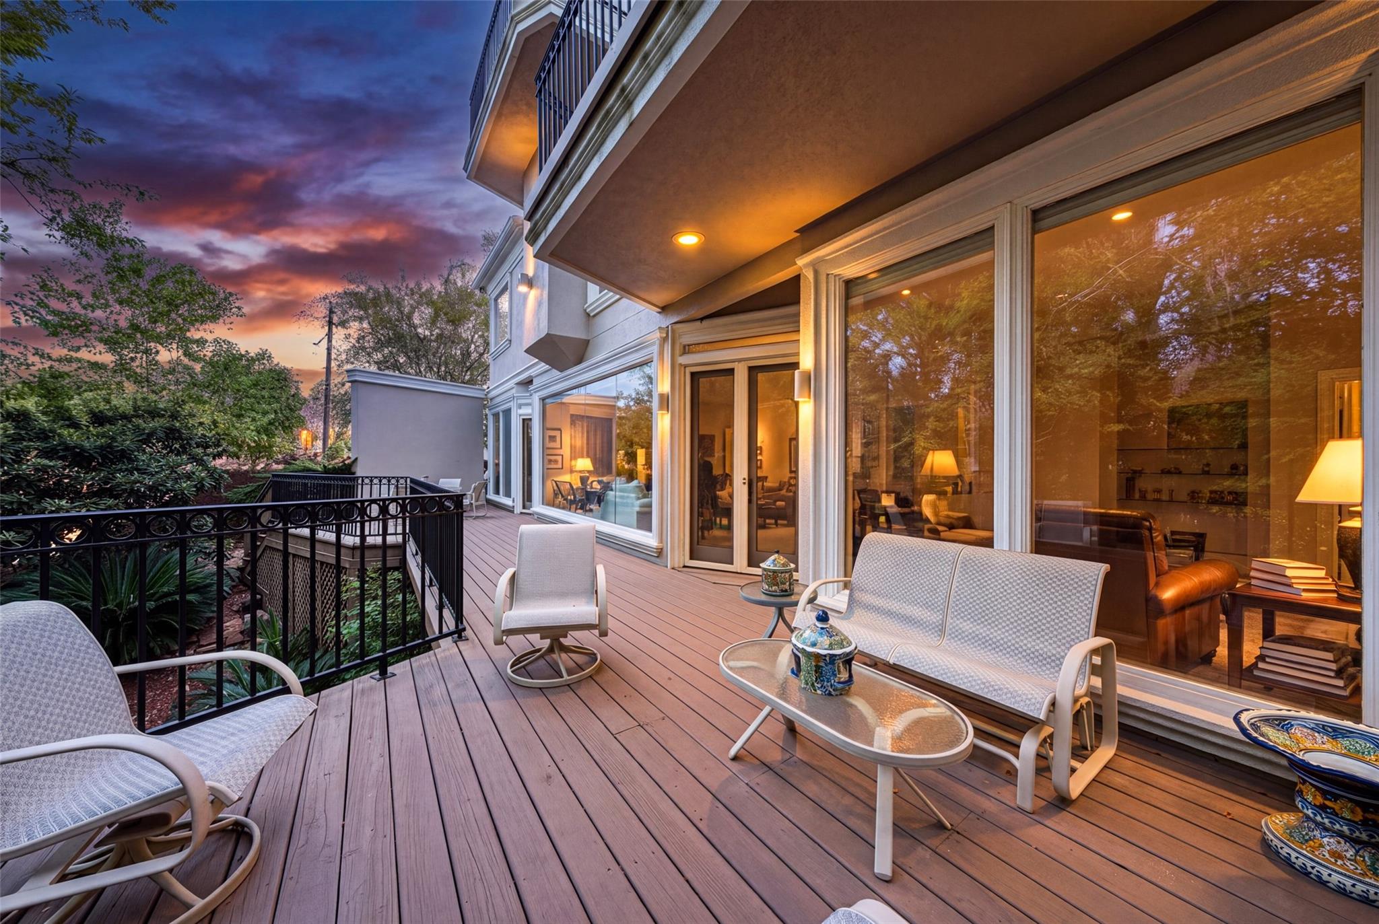
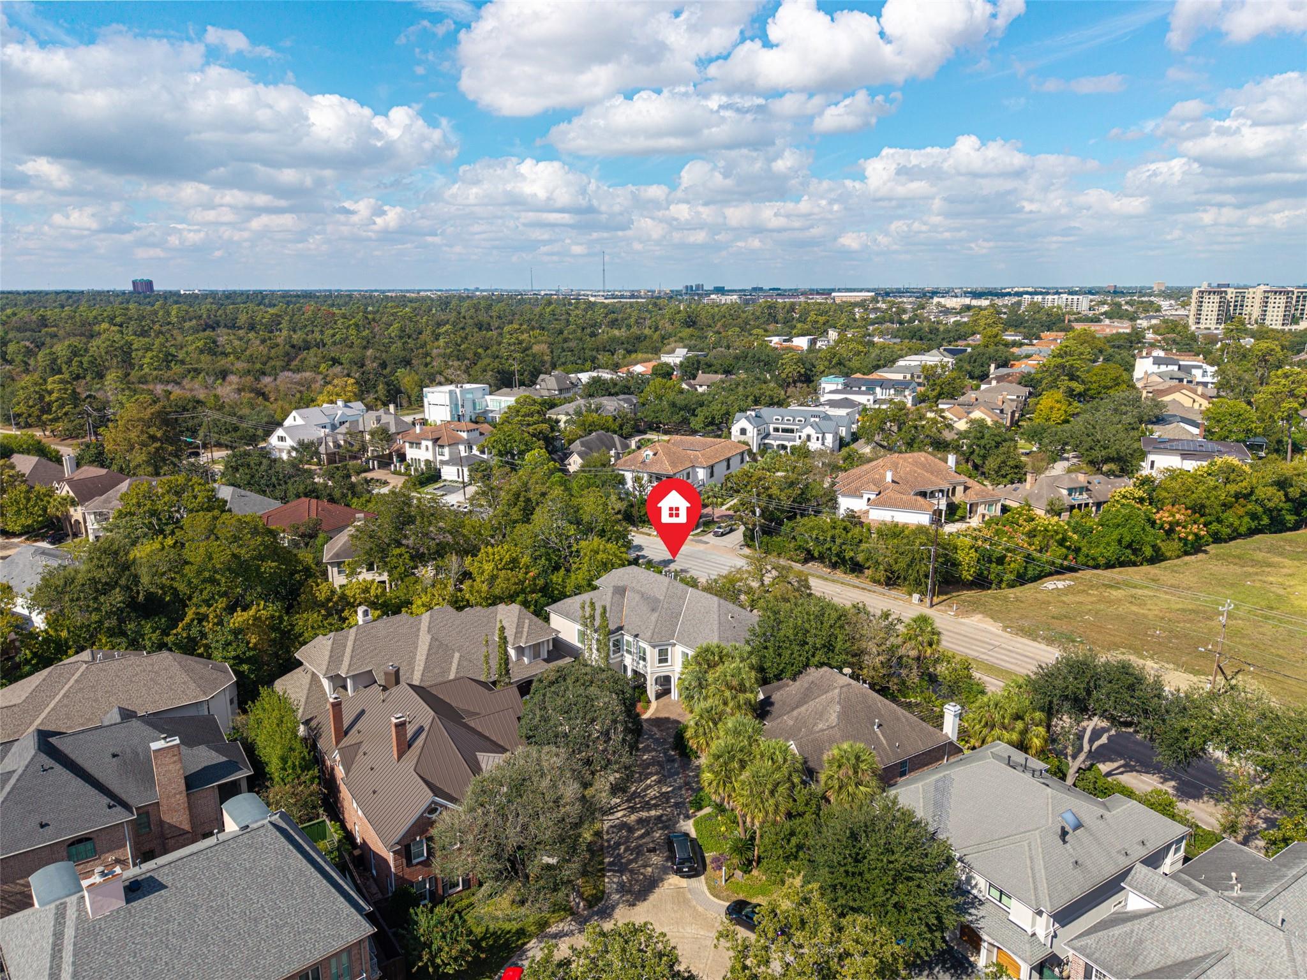
Outstanding luxury residence in the prestigious 24-hour guard-gated Arlington Court community, just moments from Memorial Park & Buffalo Bayou trails. Thoughtfully updated & meticulously maintained by the current owners with ongoing annual care & improvements. This elegant 3-story home offers approximately 5,417 sq. ft., 3 beds, 4 full & 1 half baths, 10-ft ceilings, 8-ft solid wood doors, exquisite crown molding, & custom wrought-iron details. Gourmet kitchen features granite counters, custom cabinetry, premium appliances, spacious walk-in pantry. Expansive family room showcases dramatic limestone fireplace & floors, & walls of windows overlooking lush greenery. Luxurious primary suite features fireplace, private sitting area, marble bath, & 2 oversized walk-in closets. Additional highlights include game/media room, versatile bonus space, integrated sound system, & elevator-ready space. Beautifully landscaped outdoor areas feature multiple decks, balconies, stone patio & a pergola.

Save
Ask
Tour
Hide
Share
Listing Snapshot
Price 
$1,850,000
Days On Site 
0 Days
Bedrooms 
3
Inside Area (SqFt) 
5,417 sqft
Total Baths 
5
Full Baths 
4
Partial Baths 
1
Lot Size 
0.1913 Acres
Year Built 
1994
MLS Number 
25654046
Status 
Active
Property Tax 
$33,934
HOA/Condo/Coop Fees 
$490.83 monthly
Sq Ft Source 
N/A
Friends & Family
Recent Activity
3 hours agoListing updated with changes from the MLS
7 hours agoListing first seen on site
General Features
Acres 
0.1913
Attached Garage 
Yes
Direction Faces 
East
Disclosures 
Seller's Disclosure
Foundation 
Slab
Garage 
Yes
Garage Spaces 
2
Green Energy Efficient 
ThermostatLightingAppliances
Parking 
Attached
Parking Spaces 
2
Property Sub Type 
Single Family Residence
Security 
Security Service
Sewer 
Public Sewer
SqFt Total 
5417
Style 
MediterraneanTraditional
Water Source 
Public
Interior Features
Appliances 
ENERGY STAR Qualified AppliancesDisposalWine RefrigeratorConvection OvenDouble OvenElectric OvenMicrowaveGas CooktopDishwasherExhaust FanDryerRefrigeratorWasher
Cooling 
Ceiling Fan(s)ElectricZoned
Fireplace 
Yes
Fireplace Features 
Free StandingGas Log
Fireplaces 
2
Flooring 
CarpetMarbleSlateStoneTile
Heating 
Natural GasZoned
Interior 
Central VacuumCrown MoldingHigh CeilingsWet BarWired for SoundWalk-In Closet(s)Breakfast BarKitchen IslandPantryGranite CountersDouble VanitySoaking TubSmart Thermostat
Laundry Features 
Electric Dryer HookupGas Dryer HookupWasher Hookup
Spa 
Yes
Window Features 
Window CoveringsLow Emissivity Windows
Kitchen 
Dimensions - 14 x 13Level - FirstArea - 182
Save
Ask
Tour
Hide
Share
Exterior Features
Construction Details 
Batts InsulationStucco
Exterior 
Balcony
Fencing 
Partial
Lot Features 
Back YardCul-De-Sac
Patio And Porch 
Patio
Roof 
Composition
Spa 
Yes
Spa Features 
Private
Windows/Doors 
Window CoveringsLow Emissivity Windows
Community Features
Accessibility Features 
Therapeutic Whirlpool
Association Fee 
$5890.0
Association Fee Frequency 
Annually
MLS Area 
16
School District 
27 - Houston
Financing Terms Available 
CashConventional
Roads 
Concrete
Schools
School District
27 - Houston
Elementary School
Memorial Elementary School (Houston)
Middle School
Hogg Middle School (Houston)
High School
Lamar High School (Houston)
Listing courtesy of Brooks Ballard International Real Estate rolly.chen@brooksballardproperties.com

IDX information is provided exclusively for consumers’ personal, non-commercial use. It may not be used for any purpose other than to identify prospective properties consumers may be interested in purchasing. This data is deemed reliable but is not guaranteed accurate by the MLS.

Data provided by HAR.com © 2026. All information provided should be independently verified.

Neighborhood & Commute
Source: Walkscore
Disclosure: Community information and market data powered by Constellation Data Labs. Information is deemed reliable but not guaranteed.
Save
Ask
Tour
Hide
Share